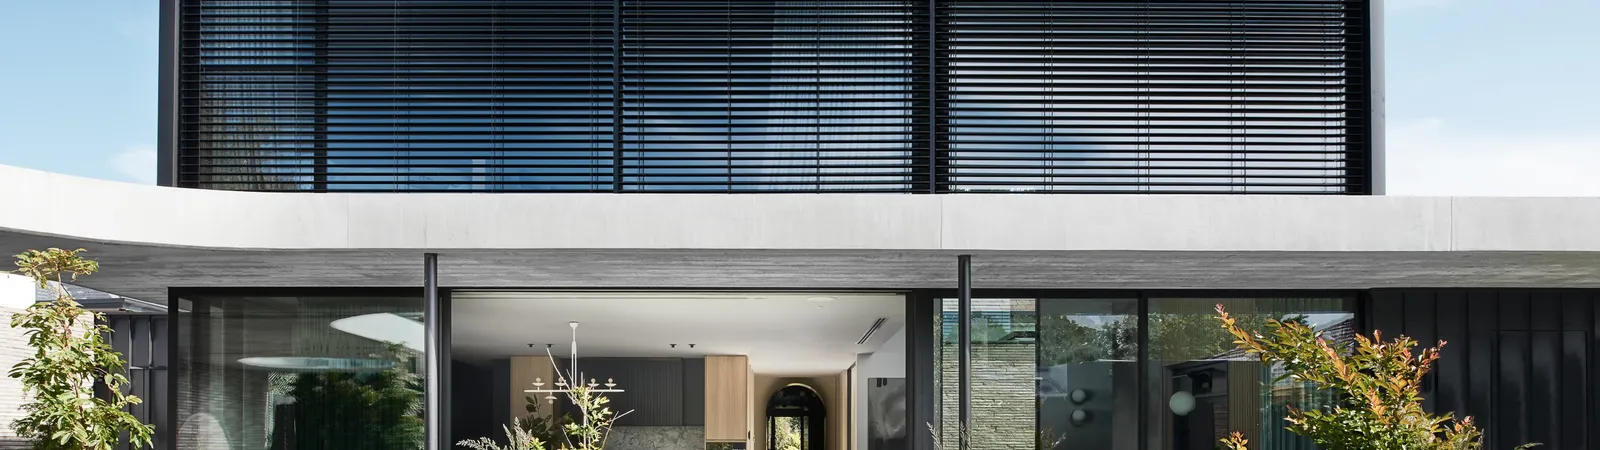
About TCON
TCON is a Melbourne architectural builder for new homes, heritage renovations, substantial additions, basements, interior fitouts and coordinated external works. Most projects are delivered with architects and interior designers across the inner east, inner south east and Bayside. TCON's architectural work runs to $7 million and above. Standalone interior fitouts run to $1.5 million and above. These figures describe the range the business is equipped to carry, not a minimum project value. Tim Walker began TCON in 2012. TCON Homes Pty Ltd was established on 1 July 2015. The business has grown from a carpentry operation into a structured residential building company while keeping its active project load controlled.
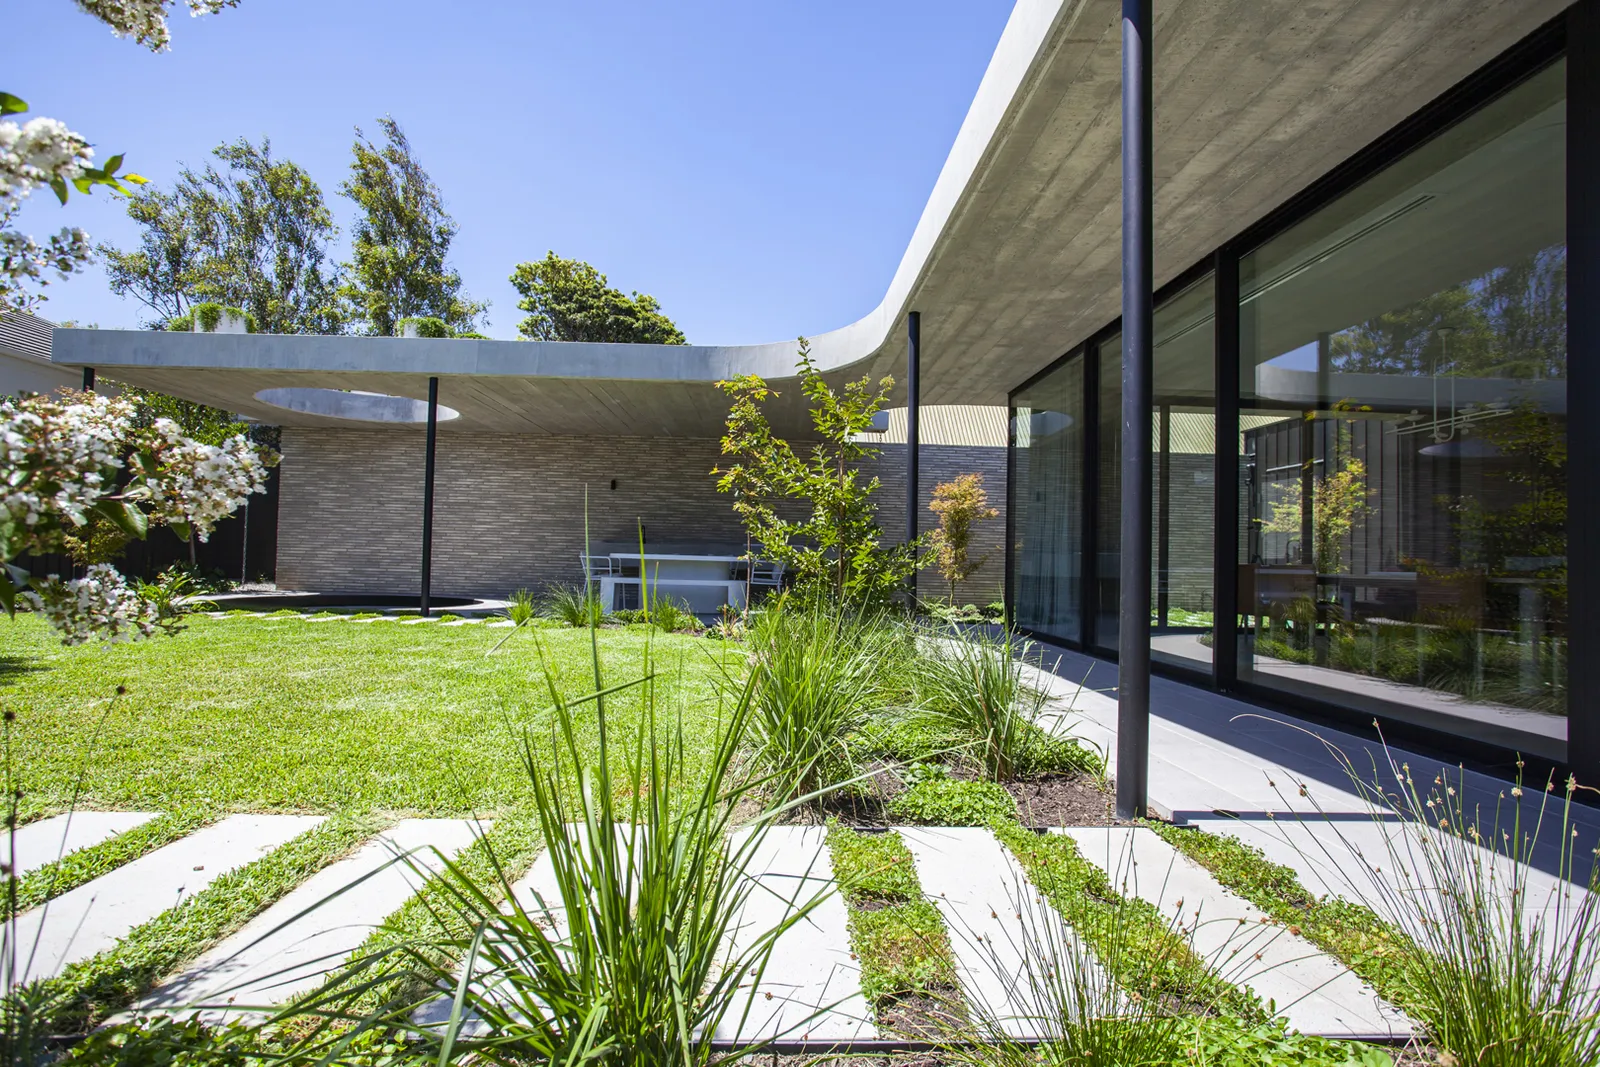
Built from practical construction experience
Tim is a registered builder and carpenter by trade. TCON began from a spare bedroom while a shoulder injury kept him away from site and required him to learn the commercial and operational side of building directly. The judgement behind the company still comes from construction: reading drawings as a sequence, understanding where one trade hands work to the next and identifying the conditions that can compromise a detail before they reach site. As the projects became more complex, TCON added dedicated estimating, operations, project management, contract administration, site leadership, finance and carpentry roles. Systems were introduced to carry information and accountability without replacing practical building knowledge. That trade-grounded view remains part of major methodology and quality decisions today.
Inside TCON

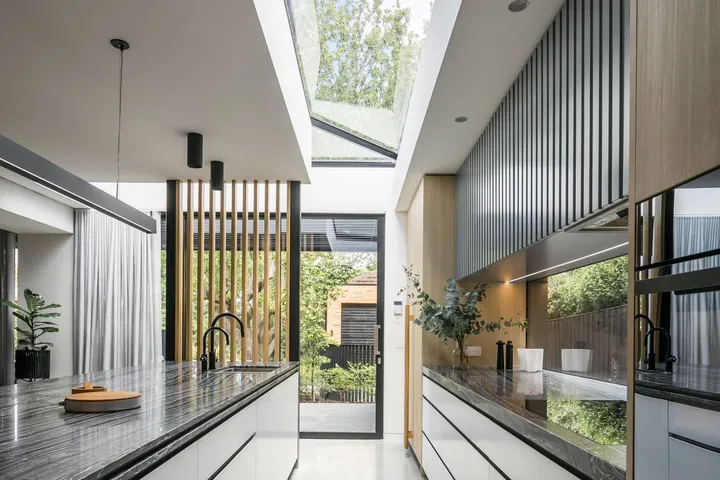
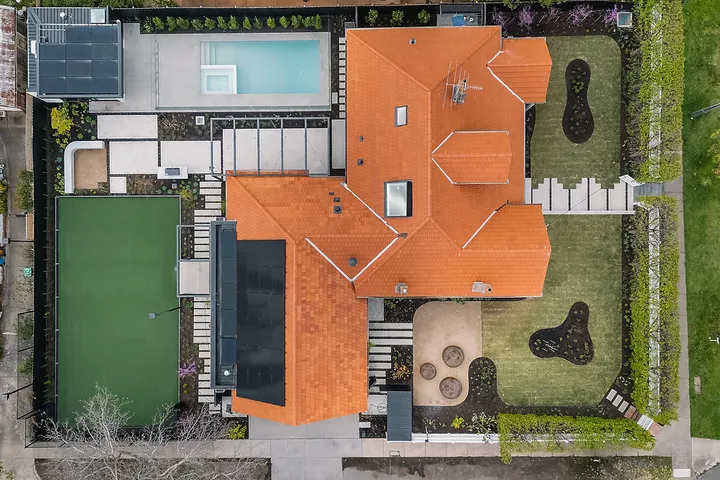
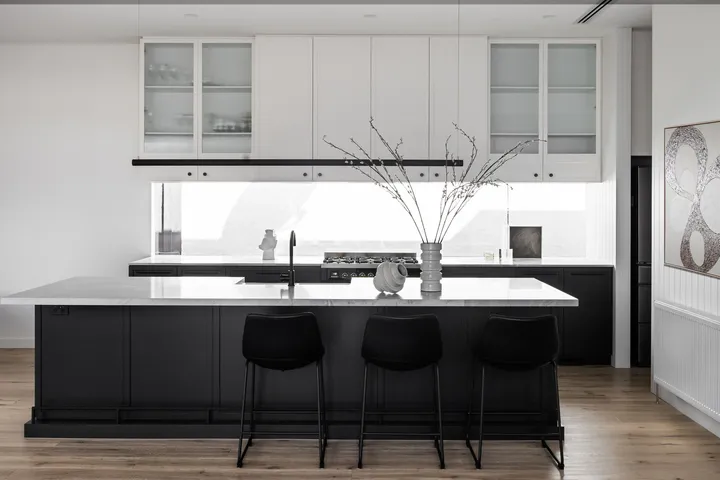
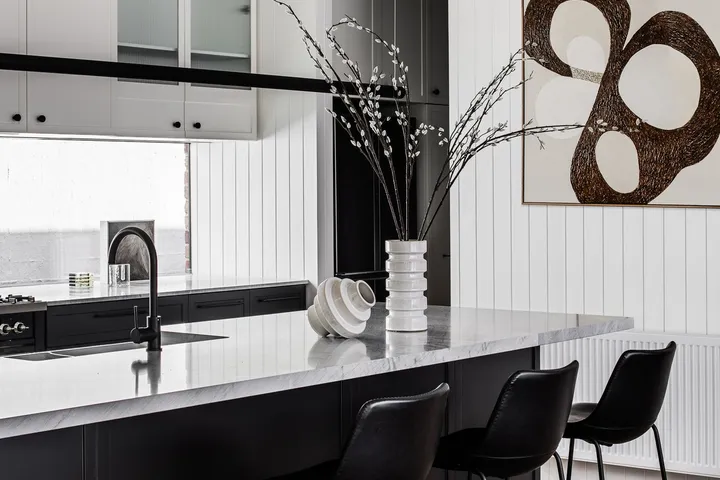
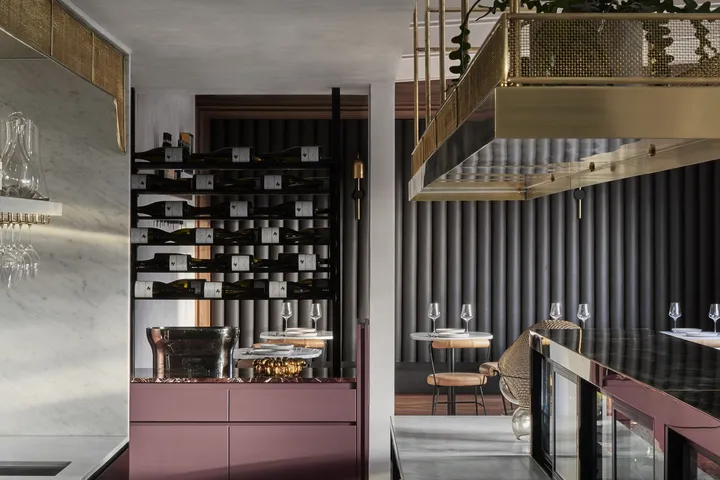
Structured for complex residential work
TCON's projects frequently carry several technical layers at once. Retained period fabric may sit over a new basement. Contemporary structure may meet an existing envelope. Detailed interiors may require custom joinery, stone, lighting, mechanical systems and specialist finishes to align within tight tolerances. Pools, courts, drainage and landscape may need to be delivered within the same construction program. The business is organised around these interfaces. Estimating, methodology, procurement, site execution and commercial administration remain connected so the work is not divided into isolated scopes. The completed property is considered as a whole, from below-ground construction and building envelope through to interior finishes and external levels. This is where TCON's residential building experience is most useful.
Why TCON remains deliberately controlled
TCON runs no more than five or six projects at one time. That limit keeps senior involvement practical, lets the team know each site in detail and gives recurring trades a clear view of the work approaching them. It also preserves continuity between the people who price, plan and deliver the project. Controlled scale does not mean that one person attempts to perform every role. It means the estimating, operations, project, site and administration teams stay connected to the same commercial position, current documents and construction priorities. Clients and architects know who owns the action in front of them, while the wider business retains responsibility for the complete build. Capacity is considered alongside project fit before a commitment is made.
Leadership with defined responsibility
Tim remains managing director and is involved in every project, concentrating on project fit, buildability, construction methodology, significant commercial decisions and the finished standard. Simon leads estimating and the day-to-day work of the TCON Pre-Construction Program. George Bloomfield leads operations. Project managers coordinate delivery, site managers own daily site execution and contract administrators control procurement, records and commercial administration. Finance and office support maintain the business controls behind the project. This distribution of responsibility is deliberate. It gives each task a clear owner, allows specialists to lead their work and brings Tim's judgement into the decisions where it has the greatest value. The same leadership remains visible as a project moves from design into site delivery.
Pre-Construction at the front, Build Care at the back
The TCON Pre-Construction Program brings feasibility pricing, cost refinement, buildability, methodology, procurement and program advice into the design process. It is TCON's structured form of early contractor involvement and usually leads to a negotiated tender. The information developed during design then carries into construction rather than being recreated after contract. TCON Build Care begins at handover. It keeps the project record accessible, provides maintenance guidance and gives the client a named route back for defects, questions and possible future work. Together, the two programs establish a clear beginning and a practical period of support after the home is occupied. Both are part of TCON's standard approach to an architectural build.
Clear evidence before appointment
Choosing a builder for a complex home involves more than liking photographs of completed work. Before appointment, a client or advisor can review TCON's registered entity, builder registrations, insurance, industry memberships, relevant projects and proposed project team. The tender provides another layer of evidence through measured scope, current trade input, inclusions, exclusions, allowances, methodology, program and the proposed contract model. TCON identifies the architect, interior designer, landscape designer and photographer on completed projects where those roles apply, and provides current project-specific credentials during due diligence. This gives the decision a practical basis in legal standing, relevant construction experience, commercial clarity and the people who will carry the work. The final judgement remains personal, but it can be made against information that is specific and able to be checked.
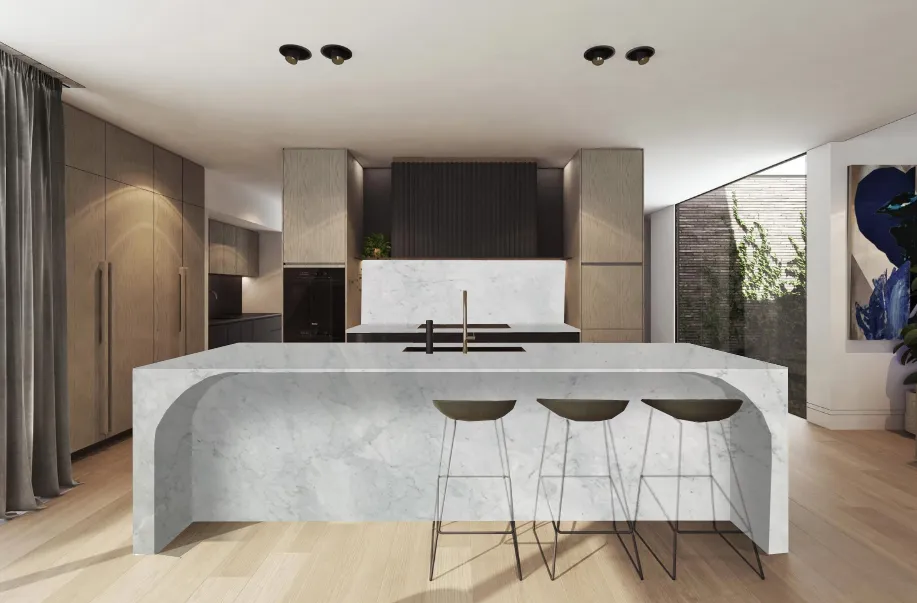
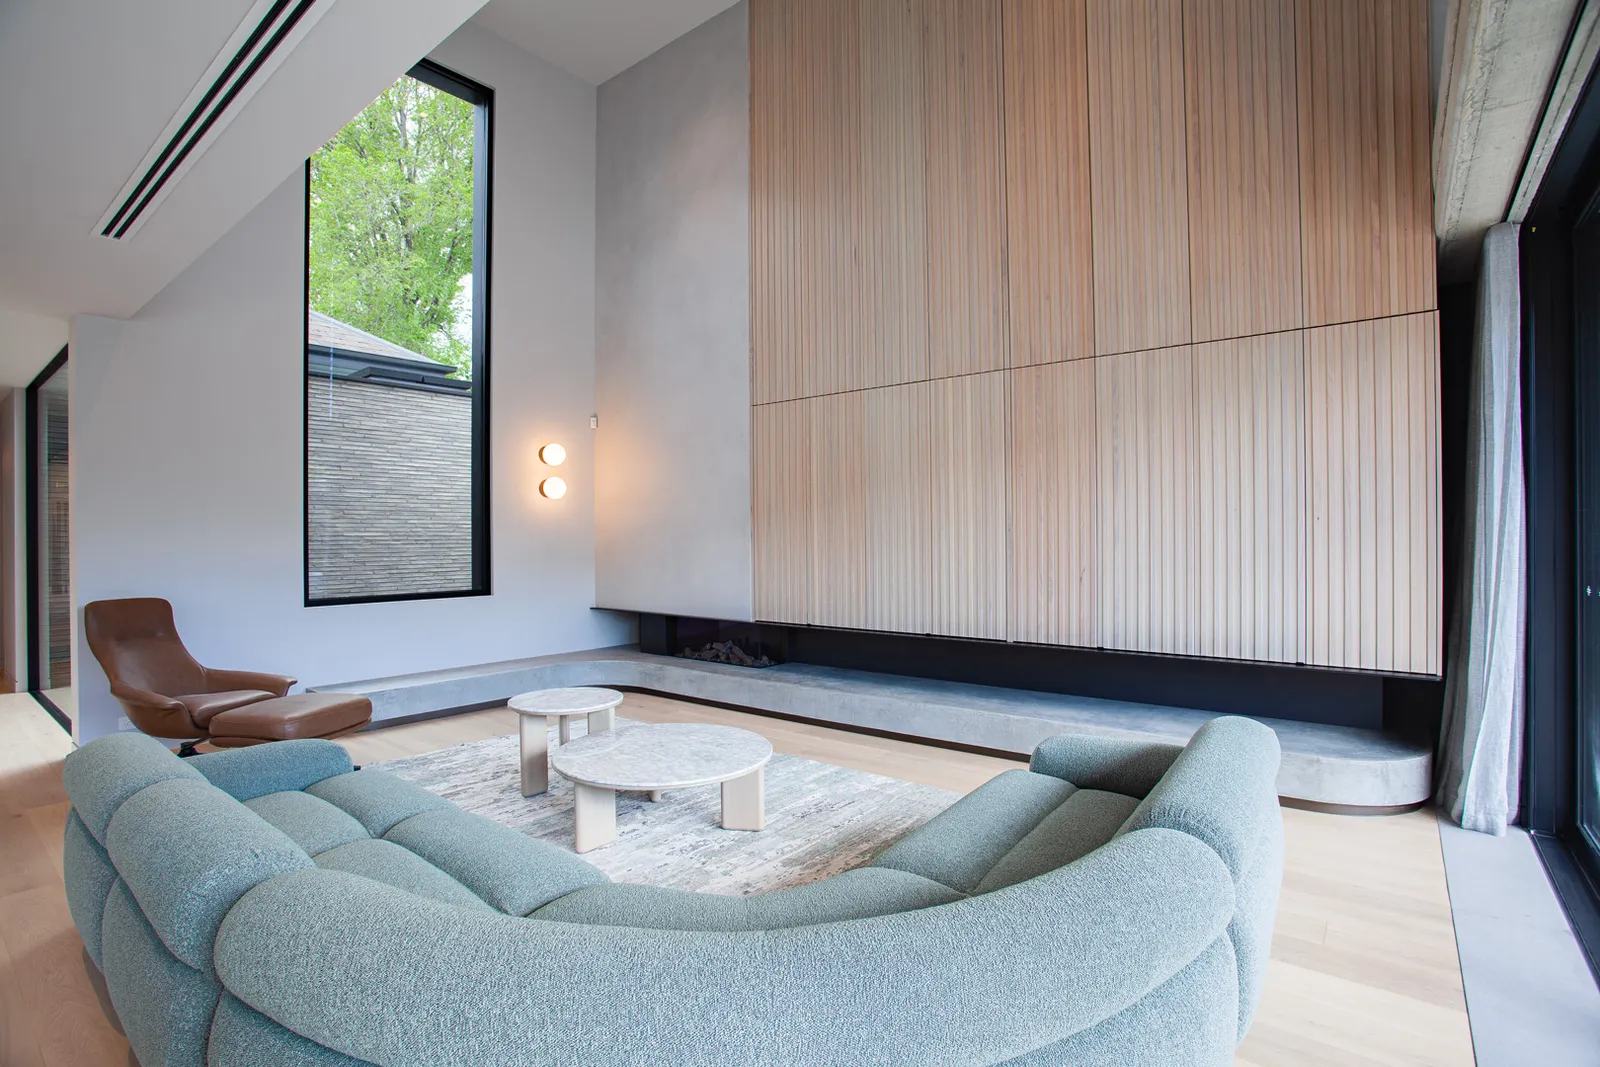
The TCON difference: the builder at the design table through a negotiated tender, and a feasibility study before you commit. Feasibility to contract alignment has historically sat within about 10 per cent where the original scope remained consistent.
Building with TCON
Considered architecture demands considered building. Building with TCON is a complete account of how TCON works. Available on request and reviewed personally by Tim before release.
Request a copy of Building with TCON.