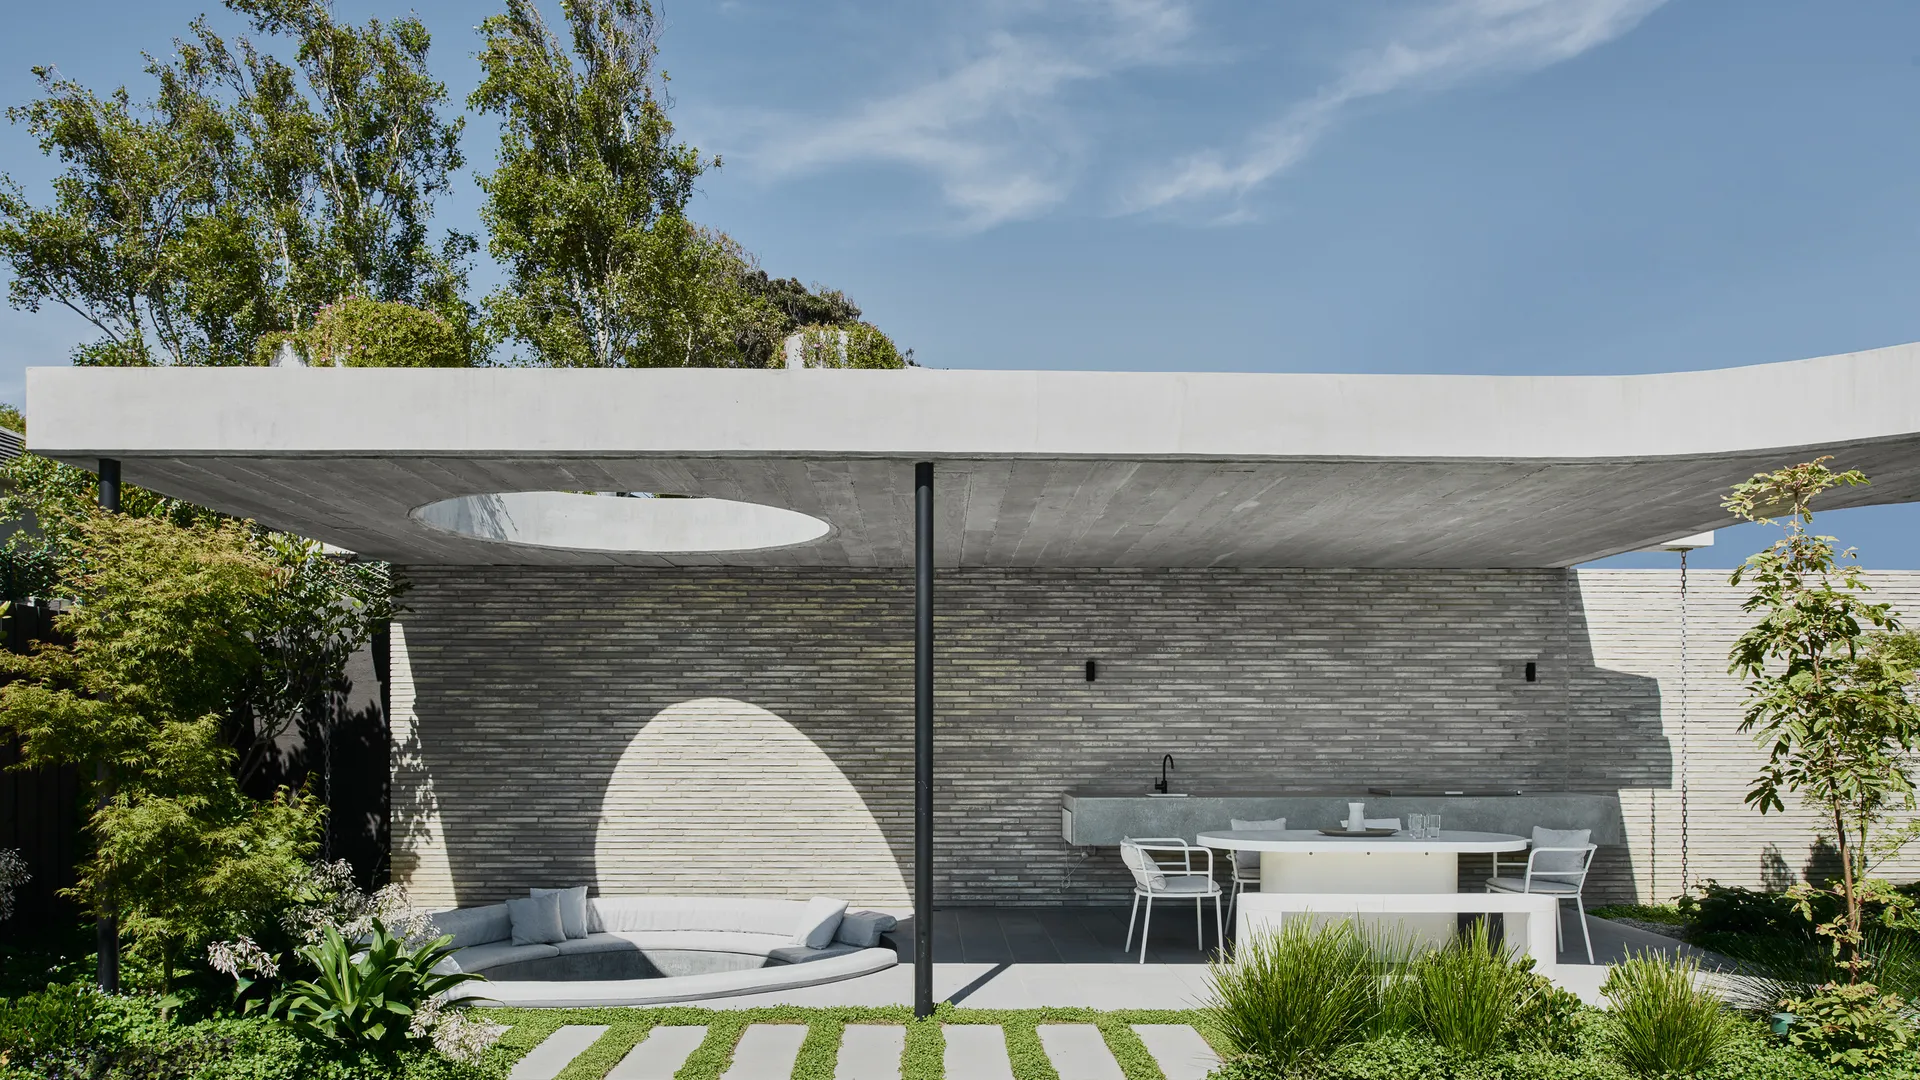
Architectural homes and heritage renovations. With your architect, or built with us from concept to completion.
TCON is a Melbourne architectural builder for complex, high-end residential work. We build new architect-designed homes, heritage renovations, substantial additions, basements, detailed interiors and coordinated external works across Melbourne's inner east, inner south east and Bayside. Our involvement often begins during design, when buildability, cost, sequencing and procurement can still inform the project. It continues through tender, construction, handover and TCON Build Care. The work is led by named people, supported by documented systems and carried by a controlled number of project teams. That structure lets us remain close to the architecture, the commercial position and the decisions that determine how the home is built.
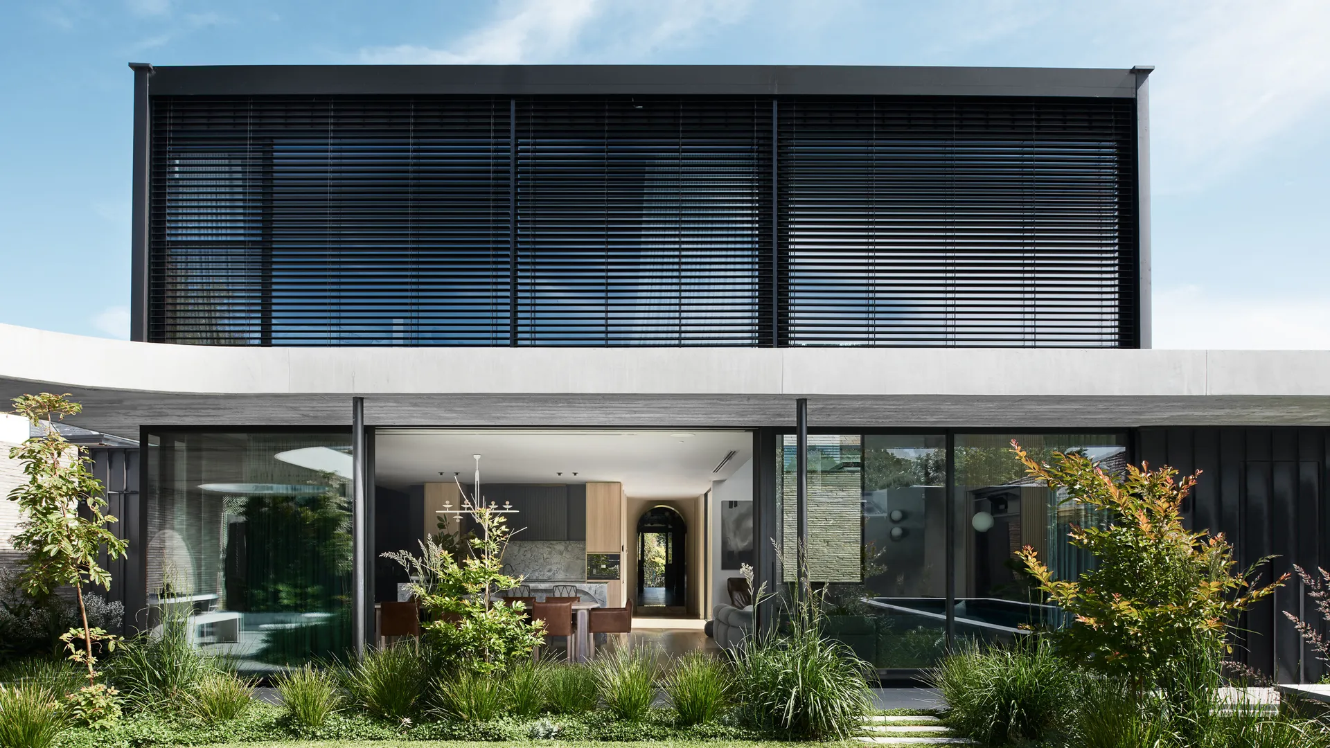
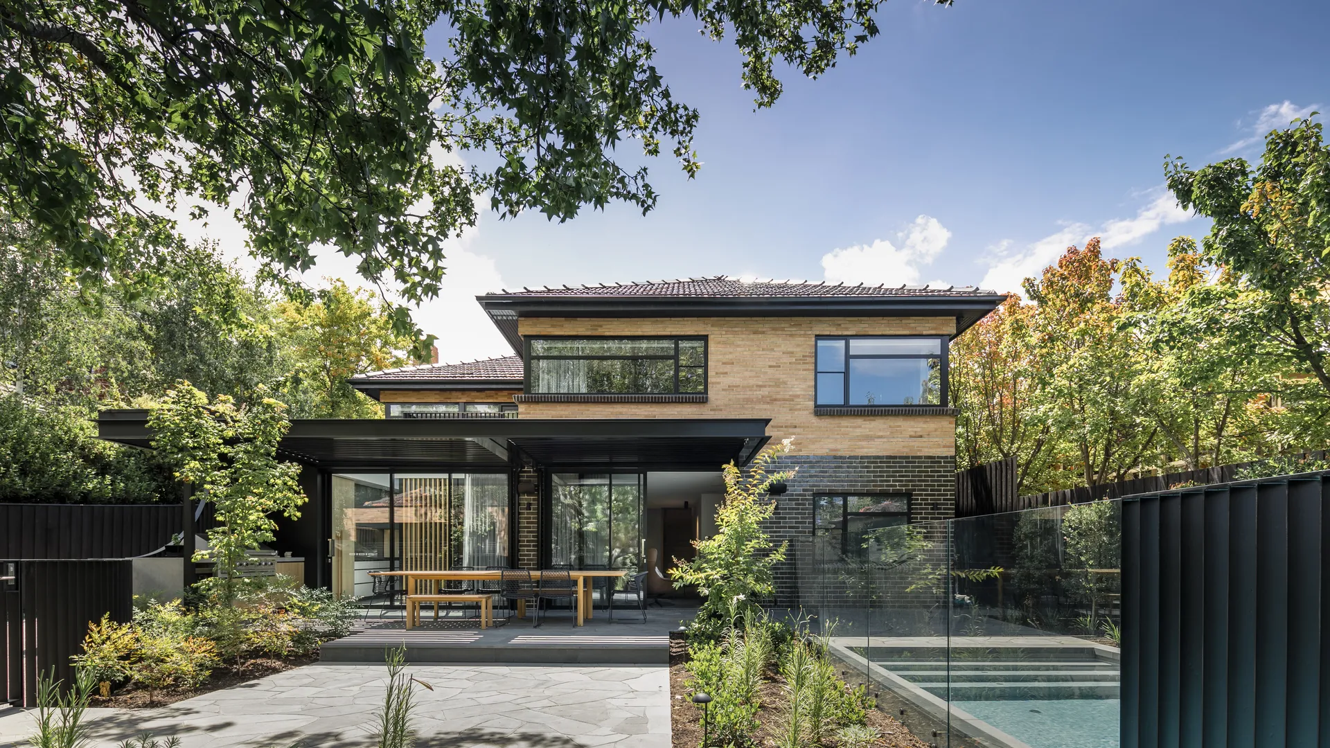
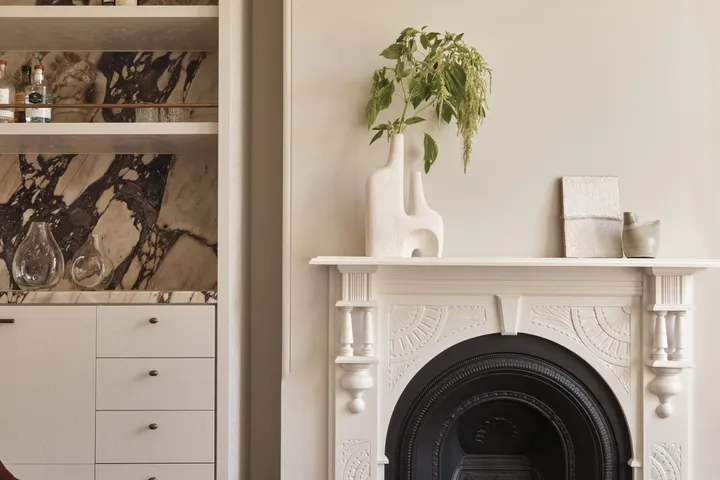
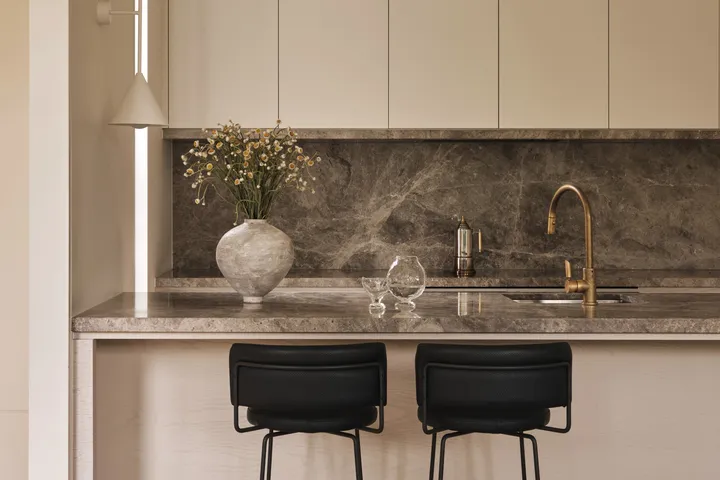
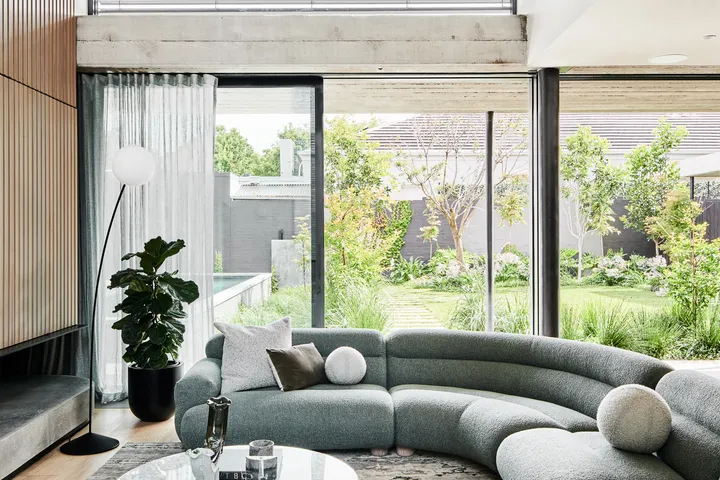
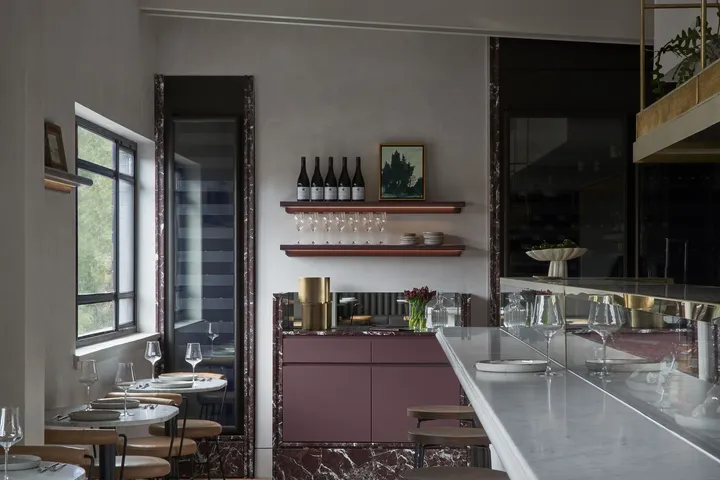
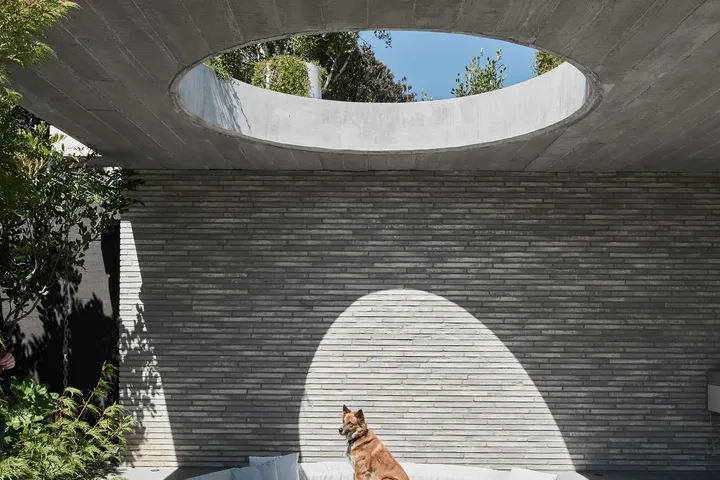
Recent projects include Rosedale with Webster Architecture and Interiors, Hillcrest Bungalow with Mim Design, and Normanby House with Pleysier Perkins.
The TCON difference
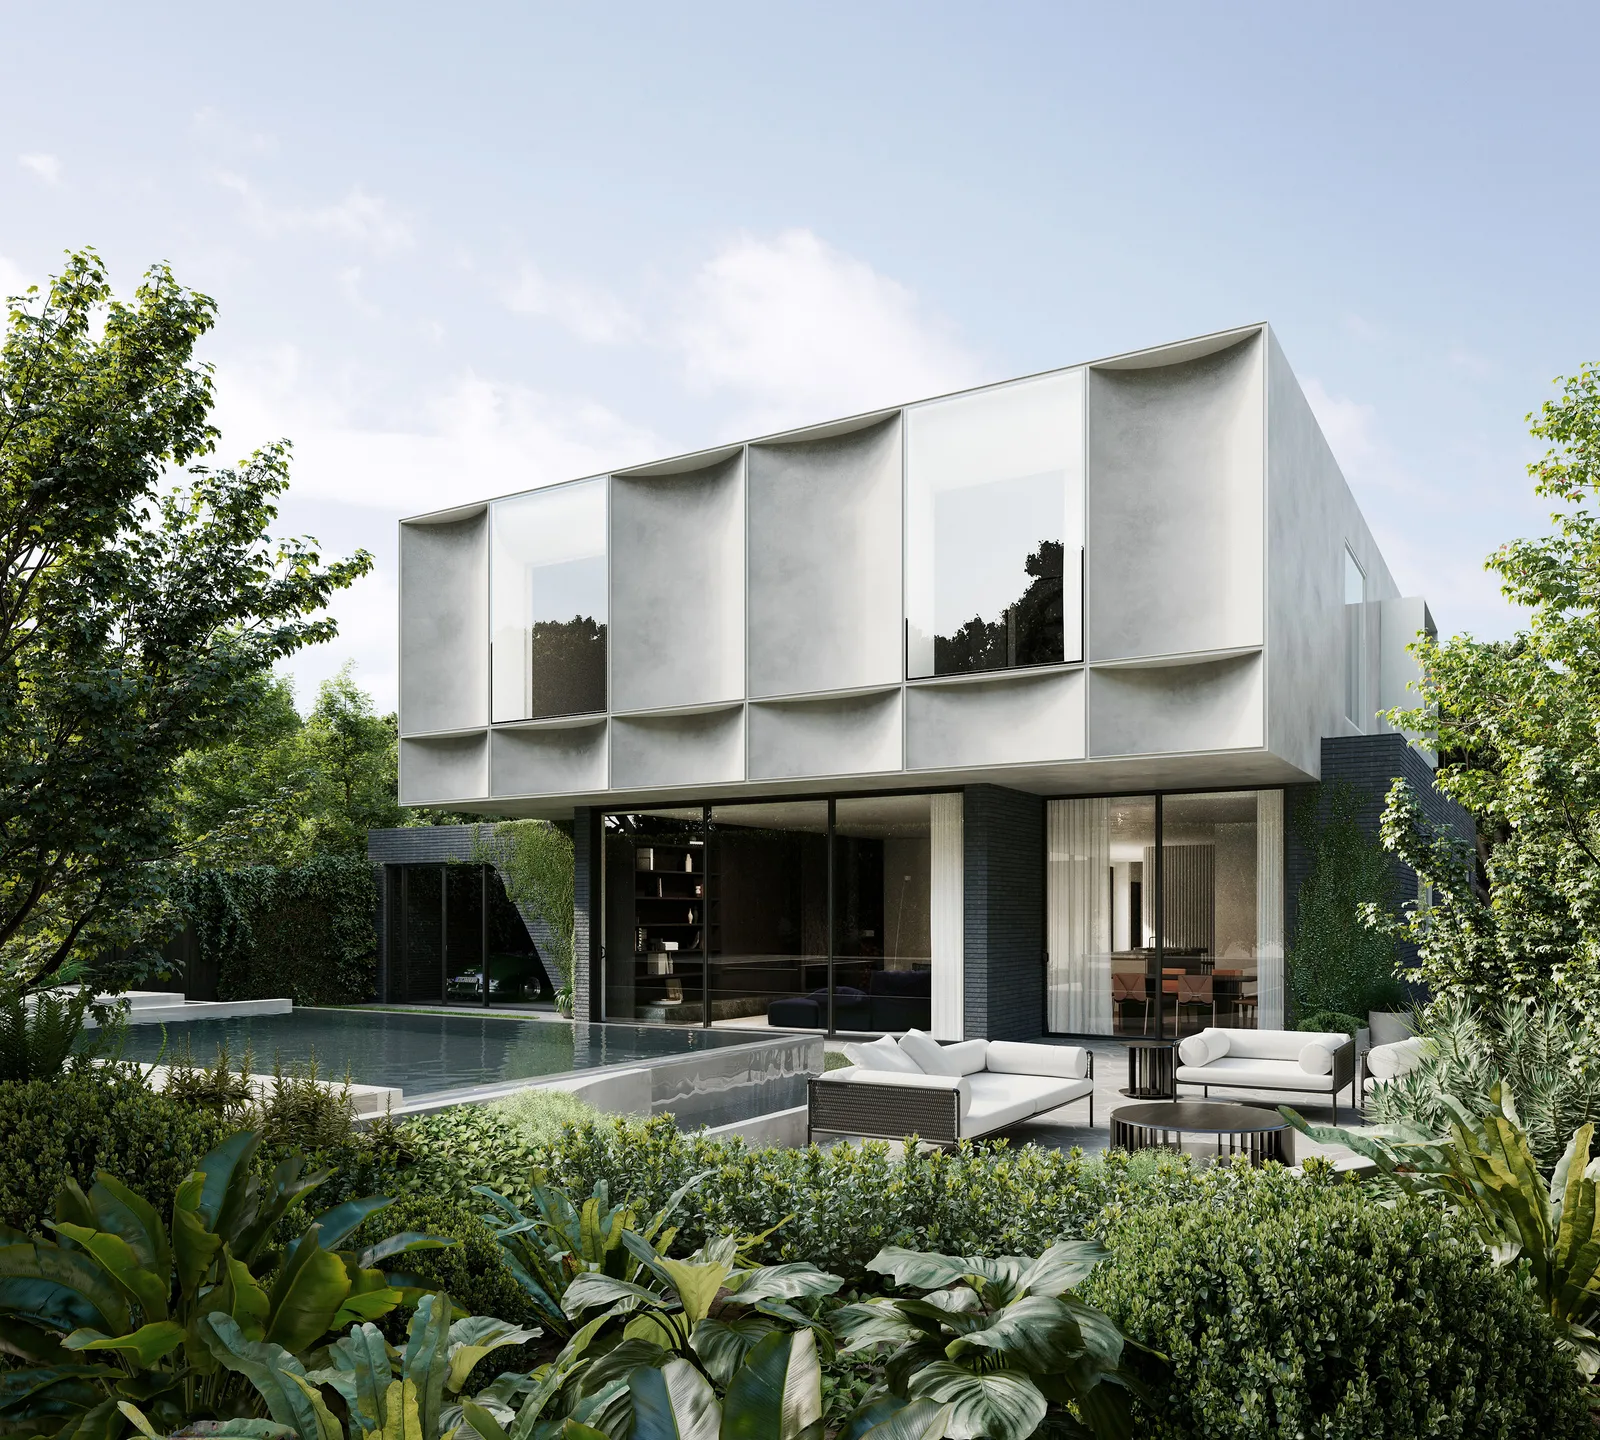
Two things set TCON apart from most builders in Melbourne. The builder is at the table during design, and the numbers are on the table before you commit.
A feasibility study before you commit
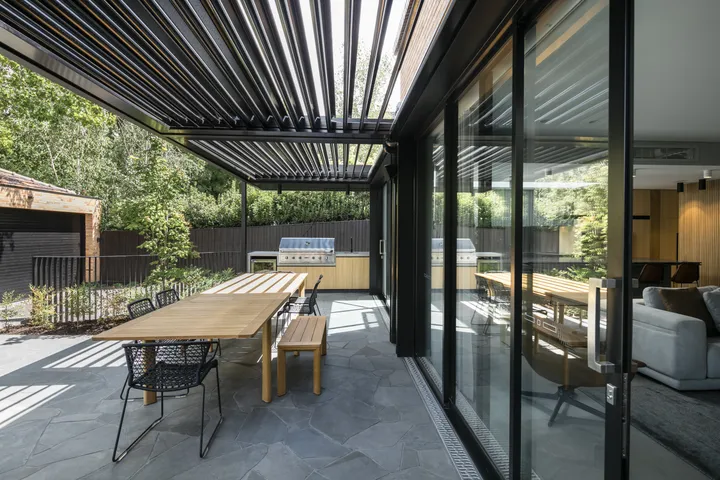
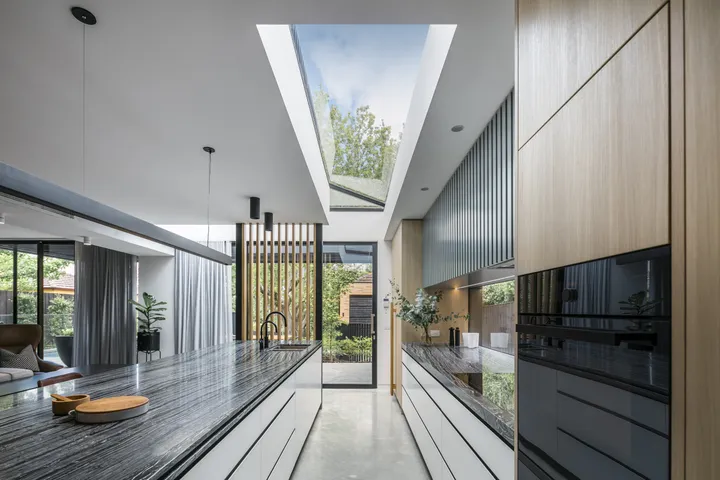
Before a client commits, TCON prepares a feasibility study against the architect’s concept design, an initial cost envelope grounded in current trade pricing. Across TCON’s Pre-Construction work, feasibility to contract alignment sits within 10 per cent where the brief and scope remained substantially consistent.
Period homes and new houses
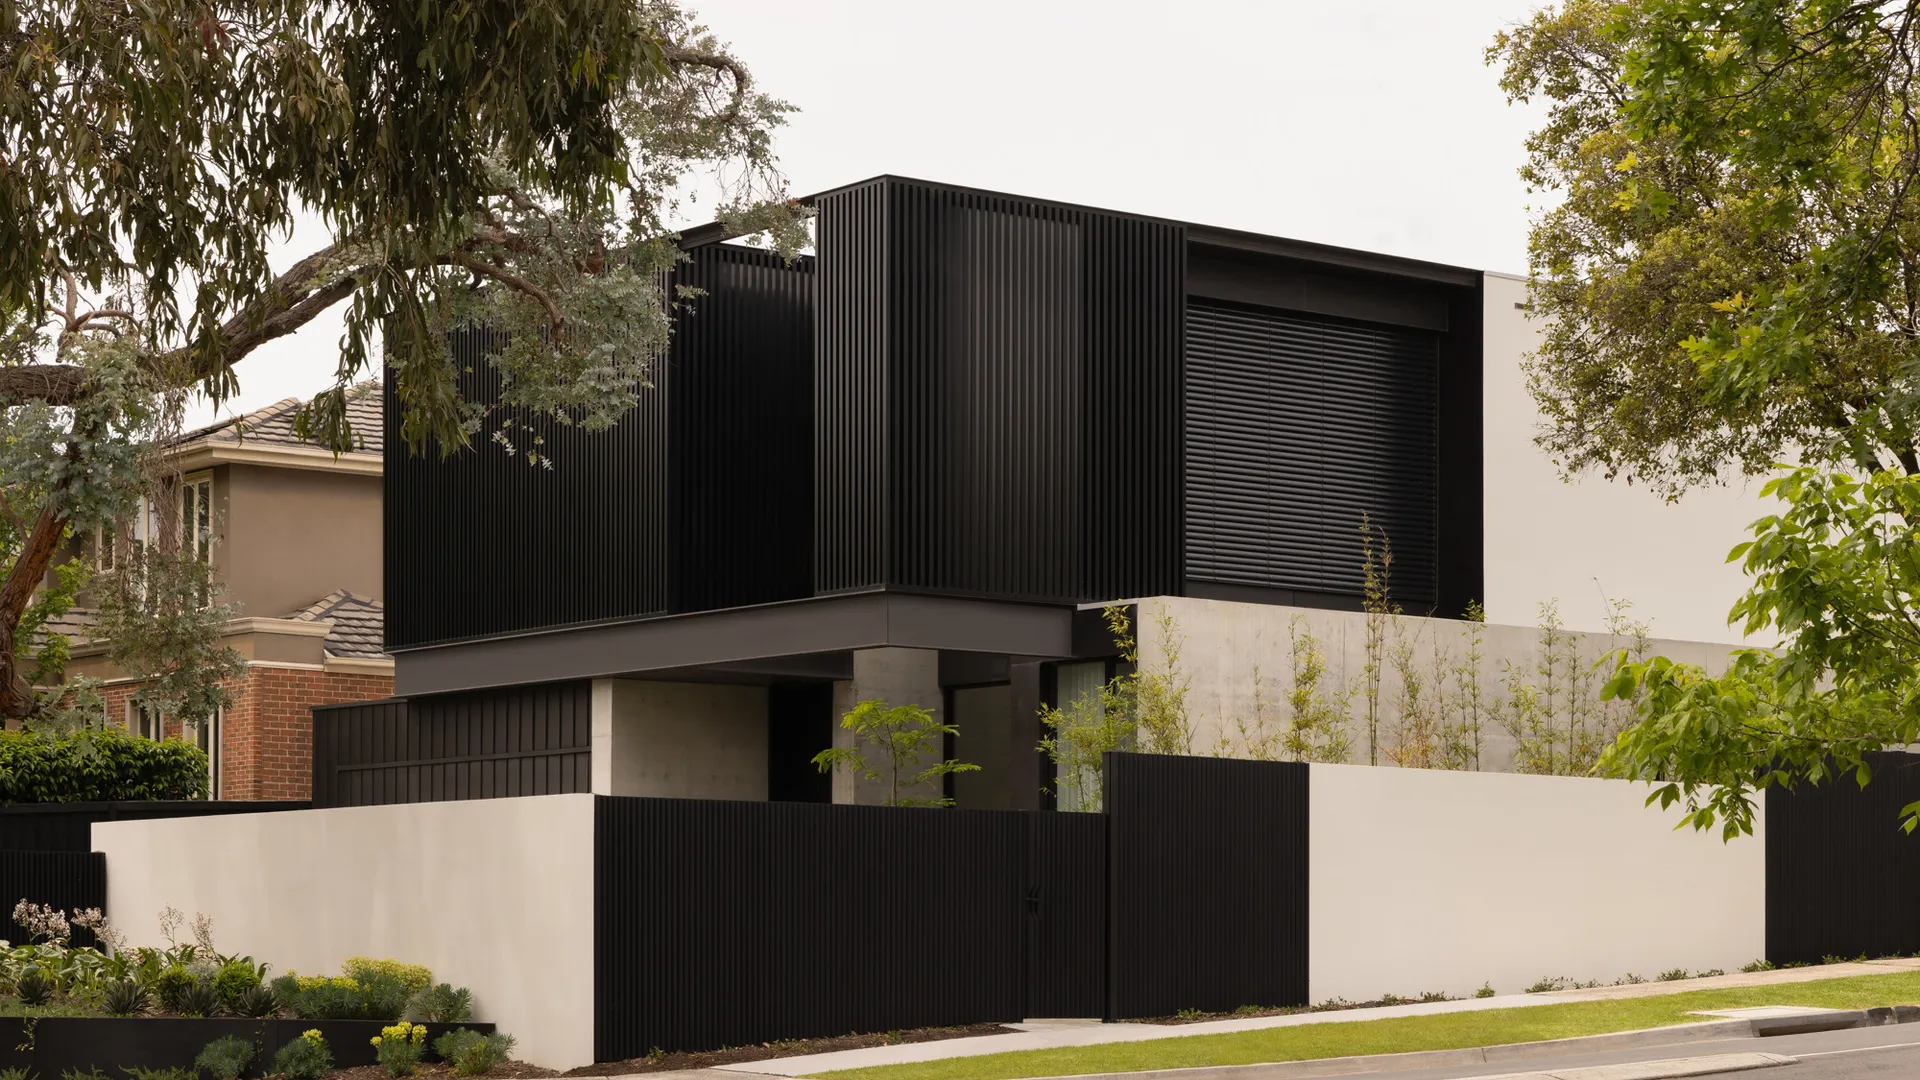
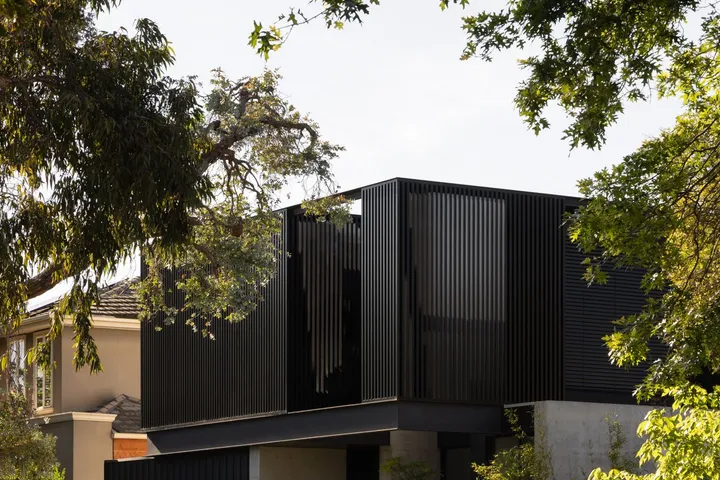
The work runs from period homes brought carefully back to life to contemporary additions and new architectural houses. Architectural projects run to $7 million and above.
Architecture outside, interiors inside
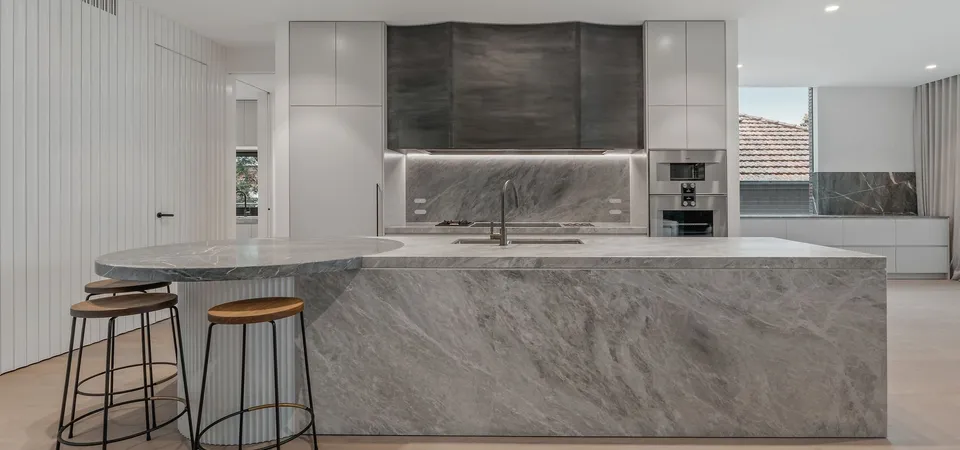
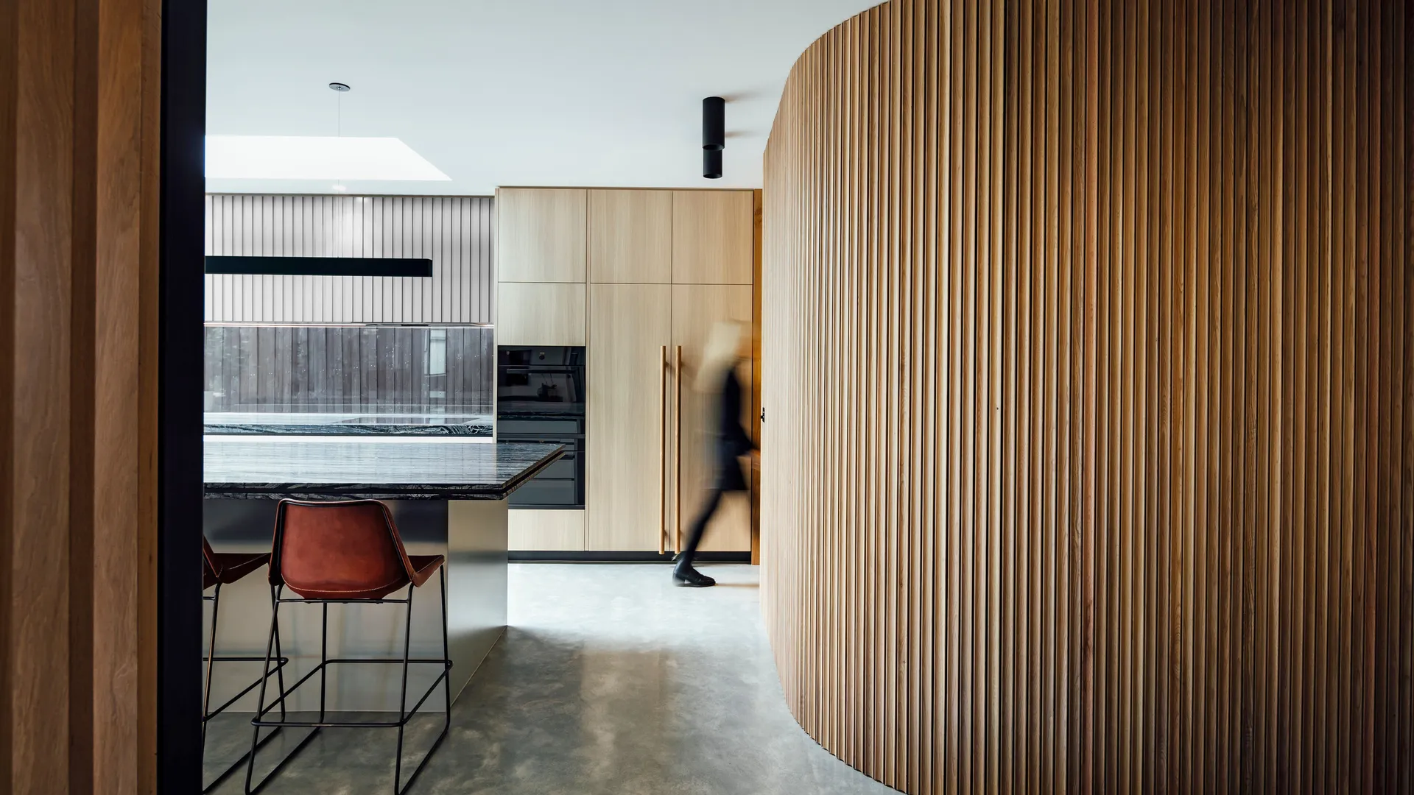
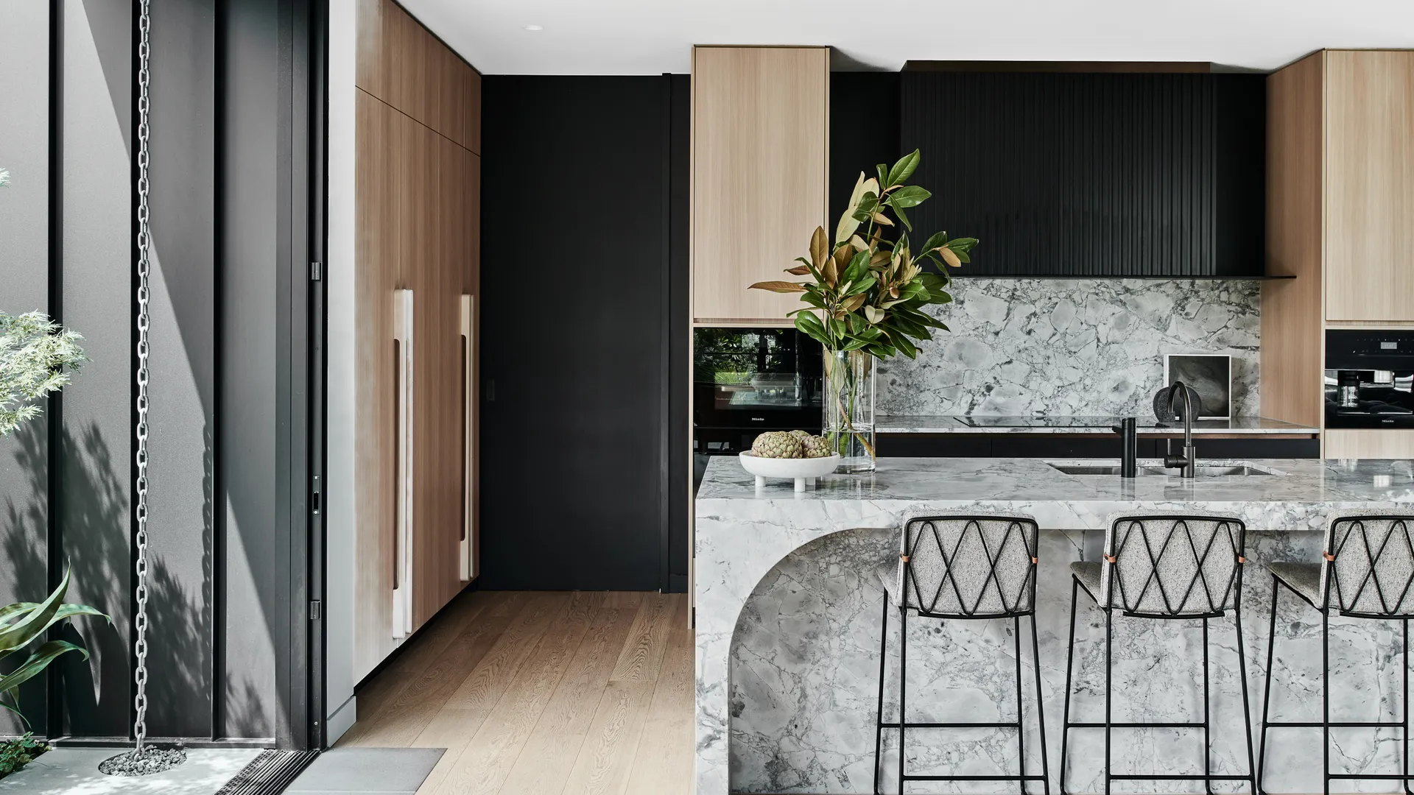
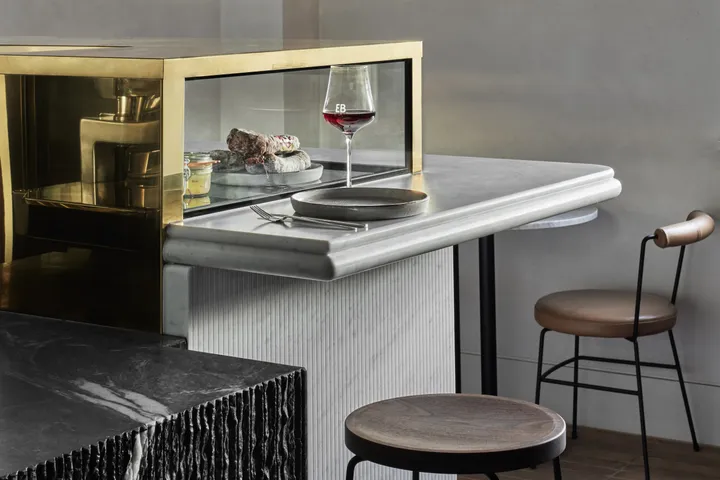
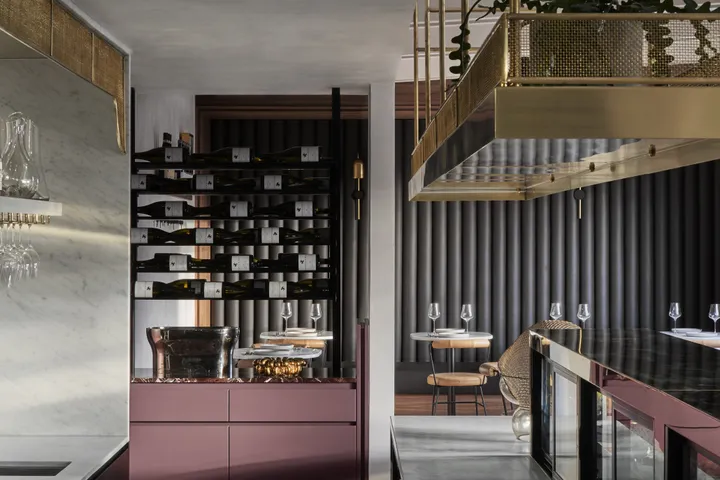
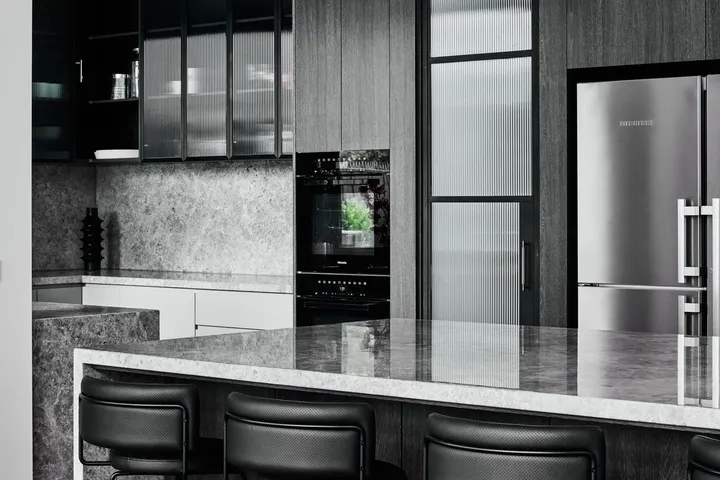
Every TCON build is architecture on the outside and interior design on the inside, held to the same standard by the same team. Standalone interior fitouts, delivered with interior designers, run to $1.5 million and above.
Technically demanding by nature
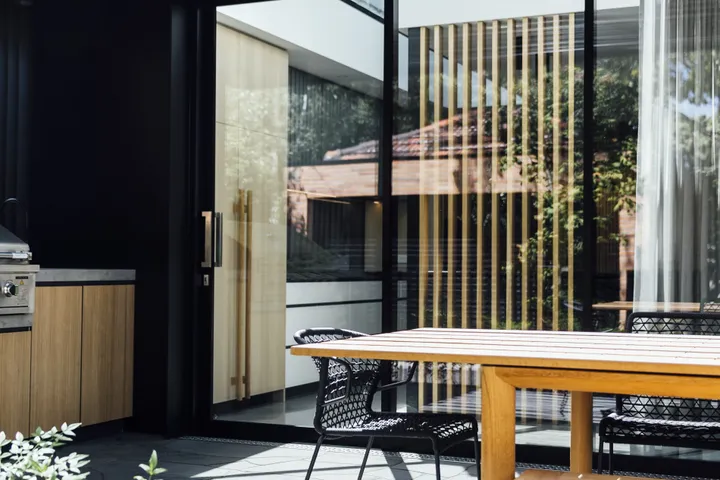
We protect heritage fabric while introducing new work around it, form basements beneath existing homes, and hold tolerances wherever two materials meet.
With your architect, or from concept
We work closely with you and your architect from concept to completion, protecting the design intent in every detail. If you come to us without an architect, we lead the build and bring in the right design partners at the right moments.
Selected work
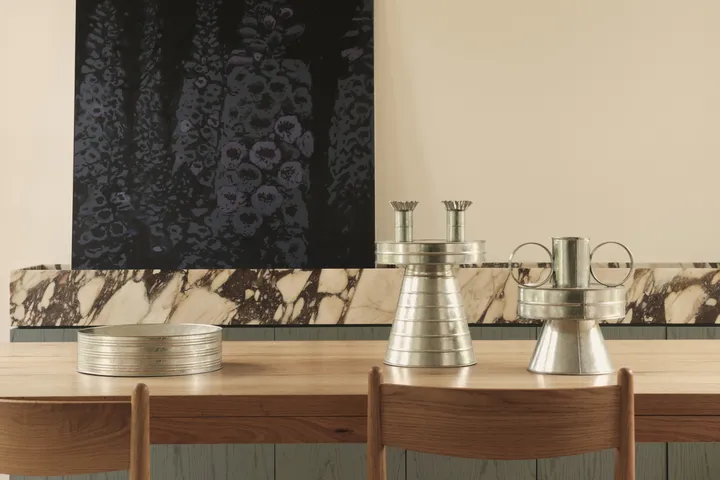
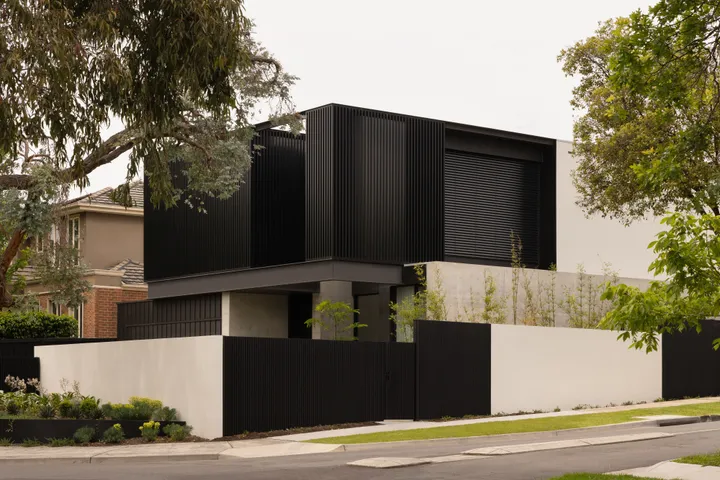
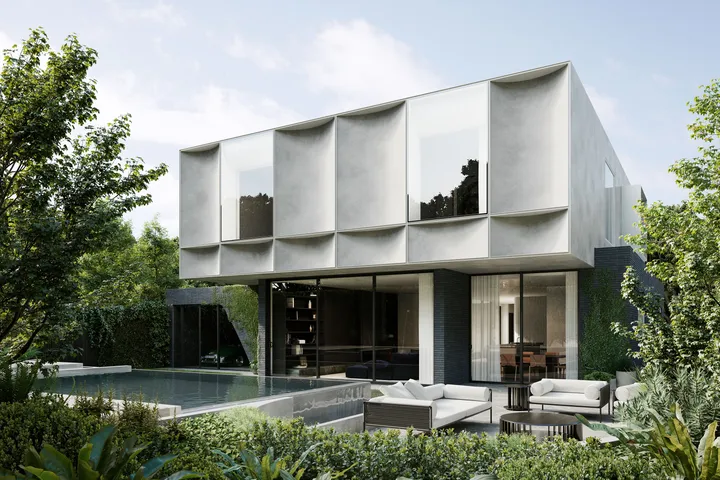
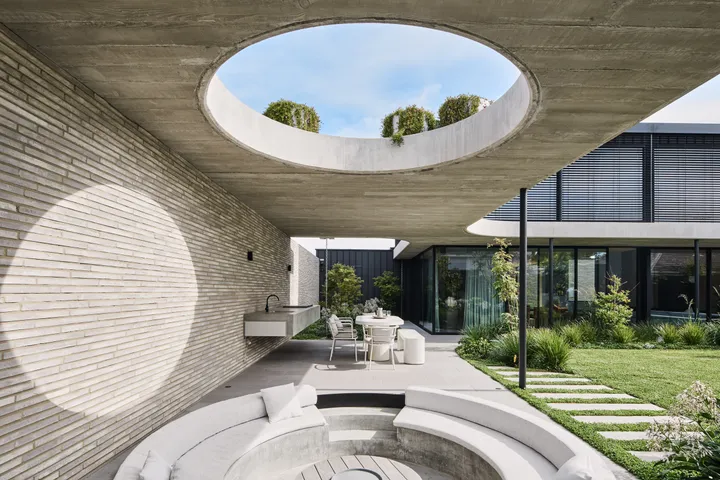
In the press
Selected features and awards that TCON has built
Standards, not aspirations
These are the standards we hold on every project, and how every decision on every project is made. TCON runs no more than five or six projects at a time. Keeping the number small is how the team stays close to every build.
Protecting design intent
We protect the architect's vision through rigorous documentation, methodical sequencing, and structural integrity. The drawings are treated as something to protect, and every trade works to the same set-out and the same standard. Where construction proposes a change, the architect signs off.
How TCON works
Named programs and a documented delivery method wrap every TCON build, from concept through to long after handover. All are included as standard.
The TCON Pre-Construction Program
Early collaboration between architect, client and builder before construction begins. Feasibility pricing at concept design stage, progressive cost refinement, buildability review, procurement strategy, and program advice. This discipline keeps TCON’s feasibility to contract alignment within 10 per cent where the brief and scope remained substantially consistent.
Negotiated tender
Most projects convert to a fixed price through a negotiated tender. The tender is priced while the design settles, so the client signs a contract on a build that has already been tested.
Construction delivery
Construction runs through documented systems and named site leadership, with the architect’s documentation protected from set-out to handover.
TCON Build Care
Long-term support of the home from handover onwards. A single named point of contact, a full digital documentation pack, maintenance guidance tailored to the home, trusted trade referrals, and a direct route back to TCON for future work on the home.
A controlled number of projects
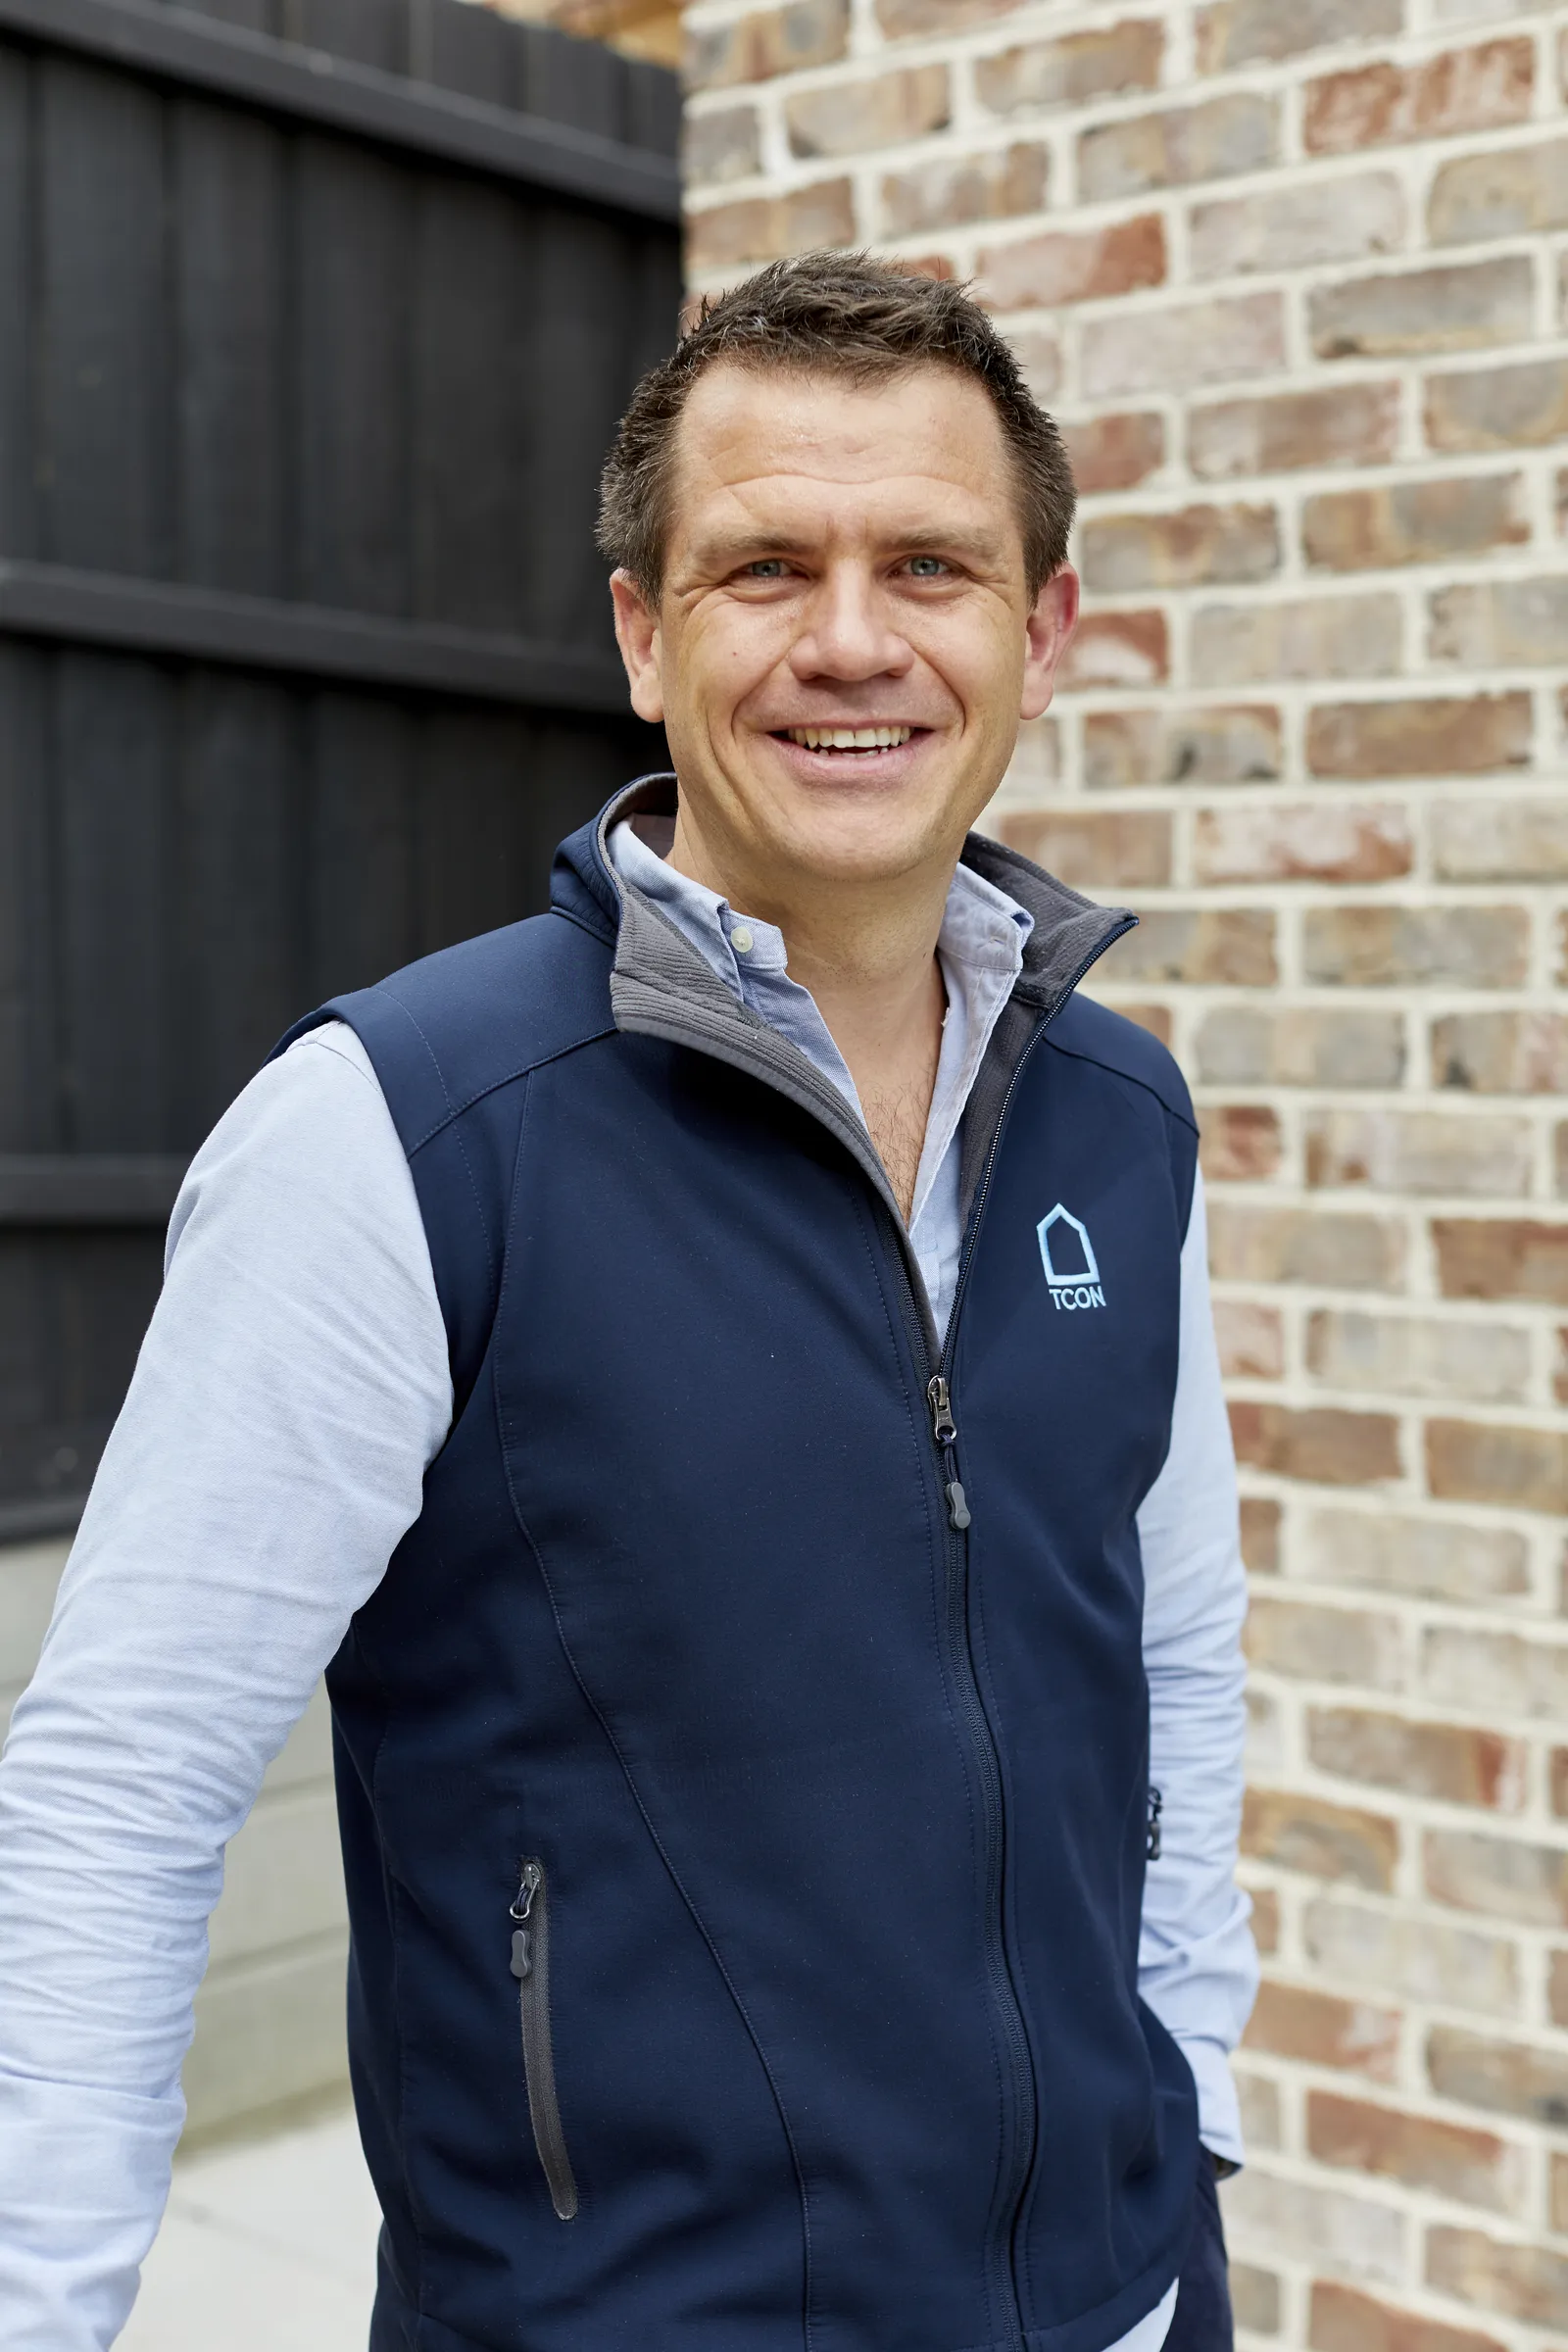
TCON is not structured for volume. We run no more than five or six projects at one time so senior involvement remains practical and the estimating, operations, project, site and administration teams can understand each build in detail. Simon leads estimating and the day-to-day work of the TCON Pre-Construction Program. George Bloomfield leads operations. Project managers, site managers and contract administrators carry clear responsibility through delivery. Tim remains involved in project fit, methodology, significant commercial decisions and the finished standard. Clients and architects have named contacts for the work in front of them, supported by a business that retains a clear view of the complete project.
More about Tim Walker and the TCON team.
Building with TCON
Ready to talk about your project? The first conversation is with Tim.