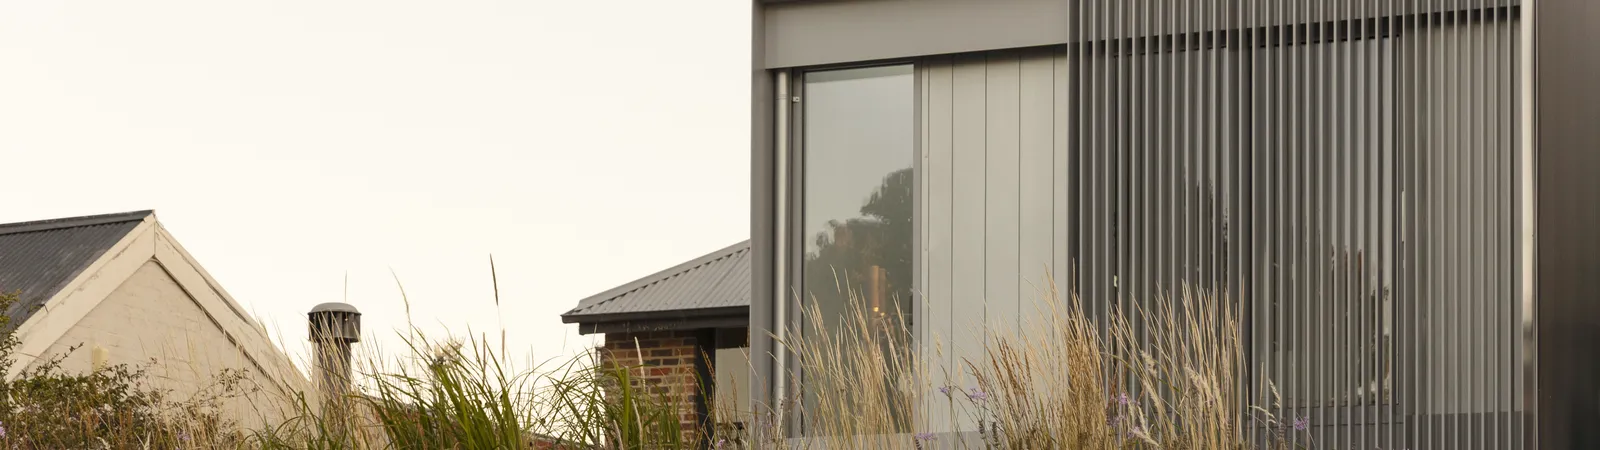
What an architectural build costs in Melbourne
TCON's architectural work runs to $7 million and above. Standalone interior fitouts run to $1.5 million and above. These figures describe the scale the business can carry, not minimum project values. The cost of a particular home is shaped by its site, existing conditions, size, structure, basement, level of finish, services, external works and the documentation available for pricing. A rate per square metre can provide an early reference, but it cannot price those conditions on its own. TCON prepares feasibility pricing against the architect's concept design, identifies the assumptions behind the number and refines it as the project develops towards tender and contract. Any general range needs to be read in the context of its date, inclusions and design basis, then tested against current subcontractor and supplier pricing.
How to read square metre guidance
As an indicative guide, renovation and fitout work within existing areas has generally been considered at $3,000 to $5,000 per square metre, depending on the extent of intervention and finish. New extension areas have generally been considered at $5,000 to $7,000 per square metre. A new home has typically been considered at $5,500 to $7,000 per square metre and can reach about $9,000 where specialist finishes, stone, joinery or cladding occupy most surfaces. These figures include demolition and GST. They exclude professional and consultant fees paid directly by the client, and they exclude pools and landscape work costed separately. Current market testing and the actual design remain more important than an historic range.
Basements, pools and landscaping
Basement construction has been considered at approximately $2,000 to $2,500 per square metre before the fitout of habitable areas such as a gym, cinema or wine room. The final number depends on excavation access, spoil removal, retention, structure, waterproofing, services and the relationship with any existing building above. A swimming pool with a spa has commonly been considered around $150,000, with a broader range of roughly $100,000 to $200,000 depending on size, engineering, access, equipment and finish. Landscaping packages have commonly sat between $300,000 and $700,000 where substantial hard landscape and planting are included. These figures are starting references only and need current project-specific pricing.
What moves the project cost
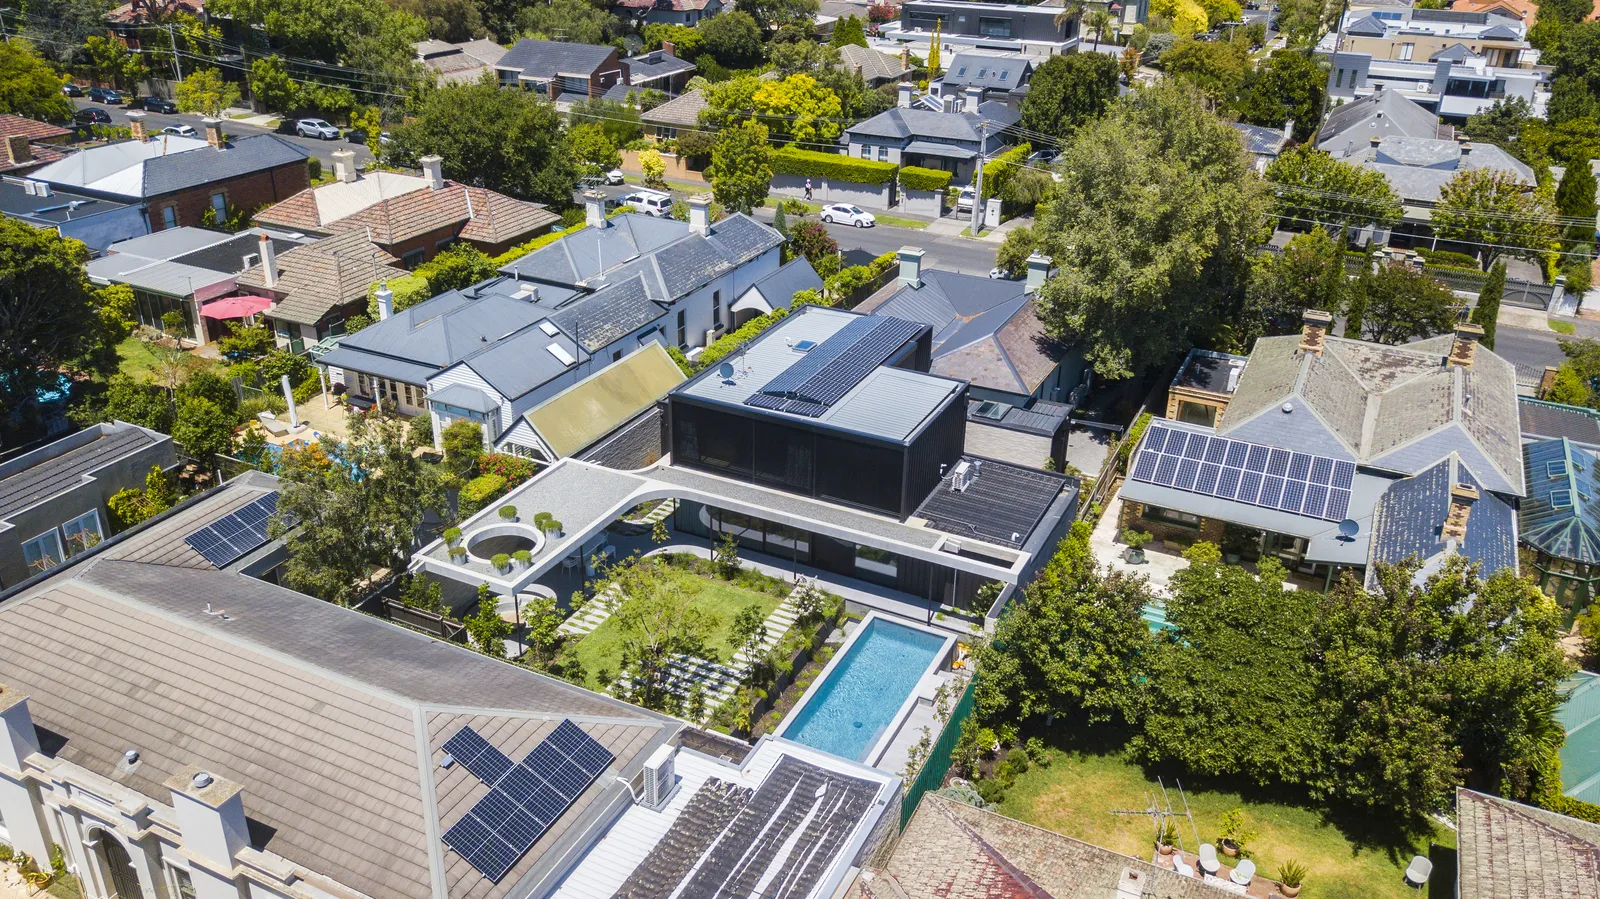
Scale and finish specification are major drivers, but they are not the only ones. Tight access changes labour, demolition, excavation and material handling. Heritage work can require temporary support, repair and careful integration of new structure and services. Basements add below-ground risk and methodology. Large glazing, off-form concrete, specialist metalwork, extensive joinery, stone, integrated technology and mechanical systems affect procurement as well as price. Pools, courts, landscaping, utility connections and authority requirements can sit outside an early building-only estimate unless they are identified. The trade market and material supply also move over time. TCON tests current quantities and trade input against the real design rather than applying one rate to every project.
Allowances, deposits and progress claims
Where a product or scope is identified but not sufficiently resolved to fix accurately, the tender may carry an allowance with its basis stated. Existing buildings can also contain concealed conditions that remain unknown until investigation or demolition provides access. TCON identifies these items, develops methodology where possible and explains how the proposed contract treats the final cost. Deposits, progress claims, variations and margin treatment follow the executed building contract and applicable Victorian requirements. Claims are prepared against the agreed commercial structure, with supporting information appropriate to fixed-price or cost-plus work. Clear administration does not remove uncertainty, but it prevents a known open item from being mistaken for a fully resolved fixed scope.
Establishing a useful number
A useful first number needs a site, design basis and stated scope. During the TCON Pre-Construction Program, the feasibility estimate is developed through further pricing passes as drawings, engineering, services, interiors and external work become clearer. Cost movement is connected to the decisions behind it, including changes to footprint, basement, specification or scope. Across completed TCON Pre-Construction engagements, the first feasibility estimate has generally been within about 10 per cent of the eventual contract sum where the brief and scope remained substantially consistent. This is a qualified historic benchmark, not a guarantee. Send the concept information that exists and TCON can explain what level of feasibility work is possible at the current stage.
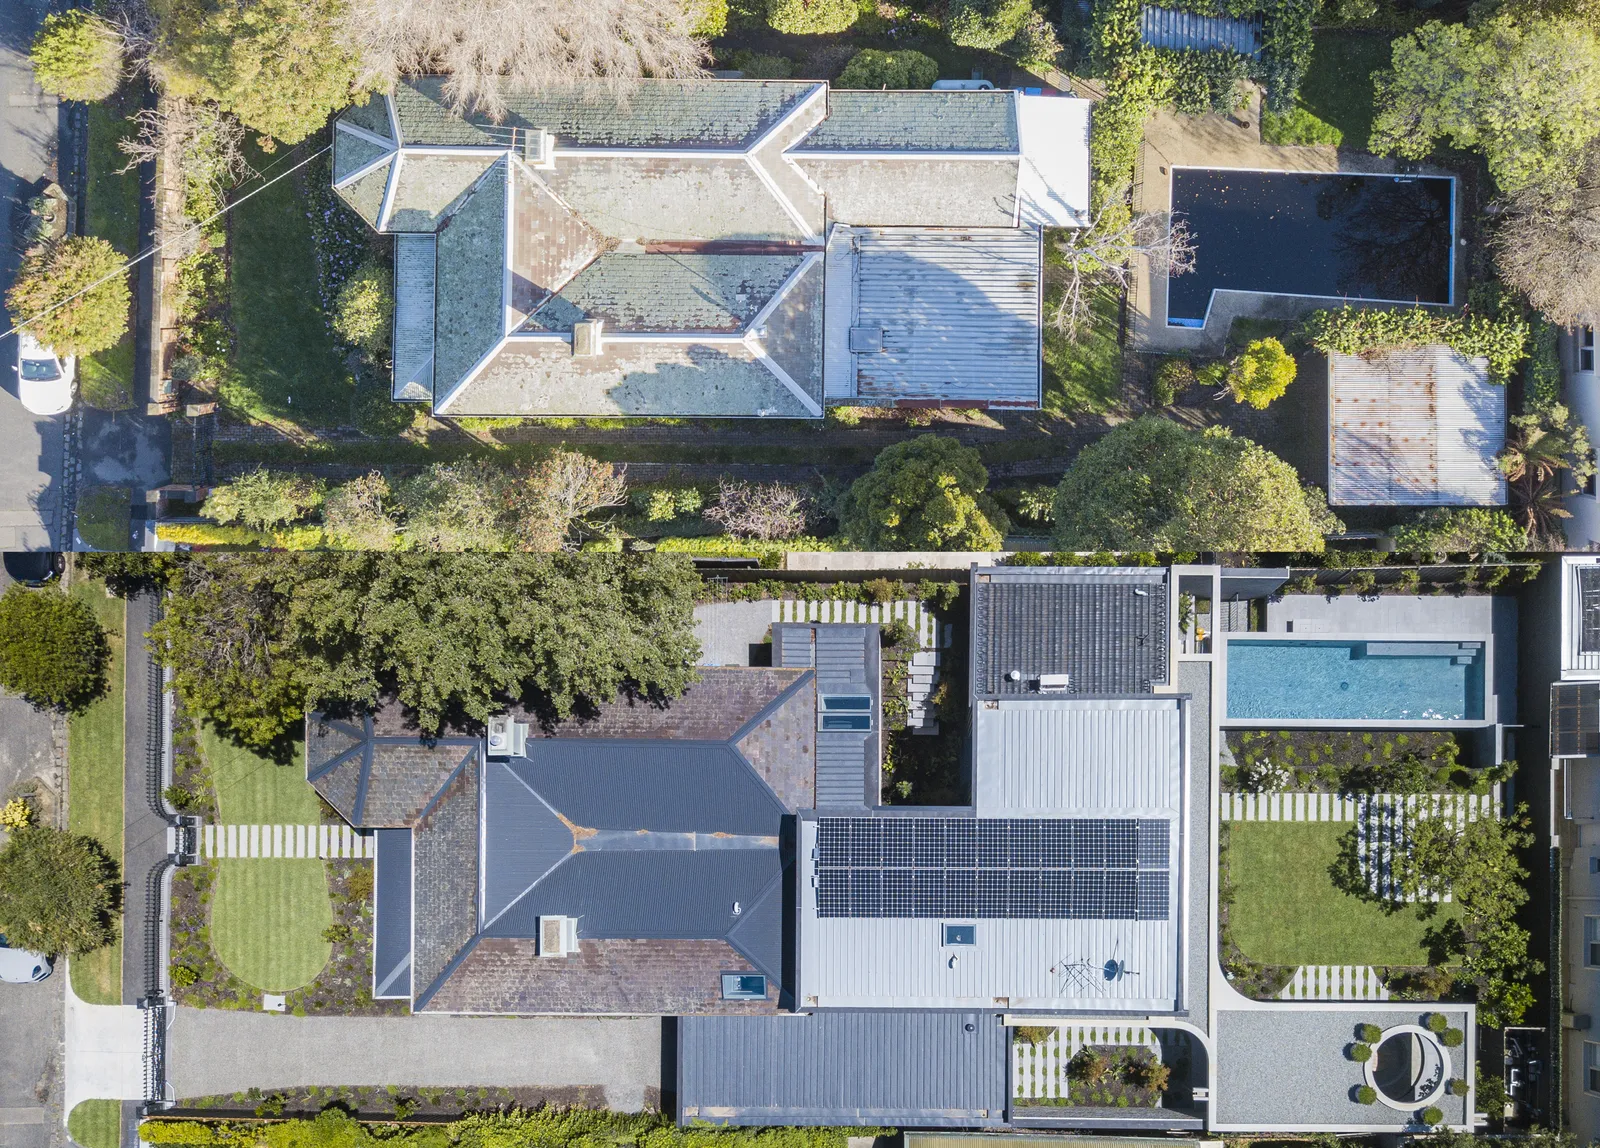
The TCON difference: the builder at the design table through a negotiated tender, and a feasibility studybefore you commit. Feasibility to contract alignment has generally sat within 10 per cent where the brief and scope remained substantially consistent.
If you want real numbers on your own project before you commit, start with a free Feasibility Chat.