Wheelers Hill architectural homes and major residential projects
Wheelers Hill renovations
TCON builds new architect-designed homes and substantial residential projects in Wheelers Hill. Larger properties and changing levels can allow architecture, courtyards, terraces, landscape, recreation and service infrastructure to be planned as one complete site. They also create a wider construction problem. Earthworks, retaining, drainage, structure, access, the main home and external facilities need a sequence that protects finished work while keeping later parts of the property reachable.
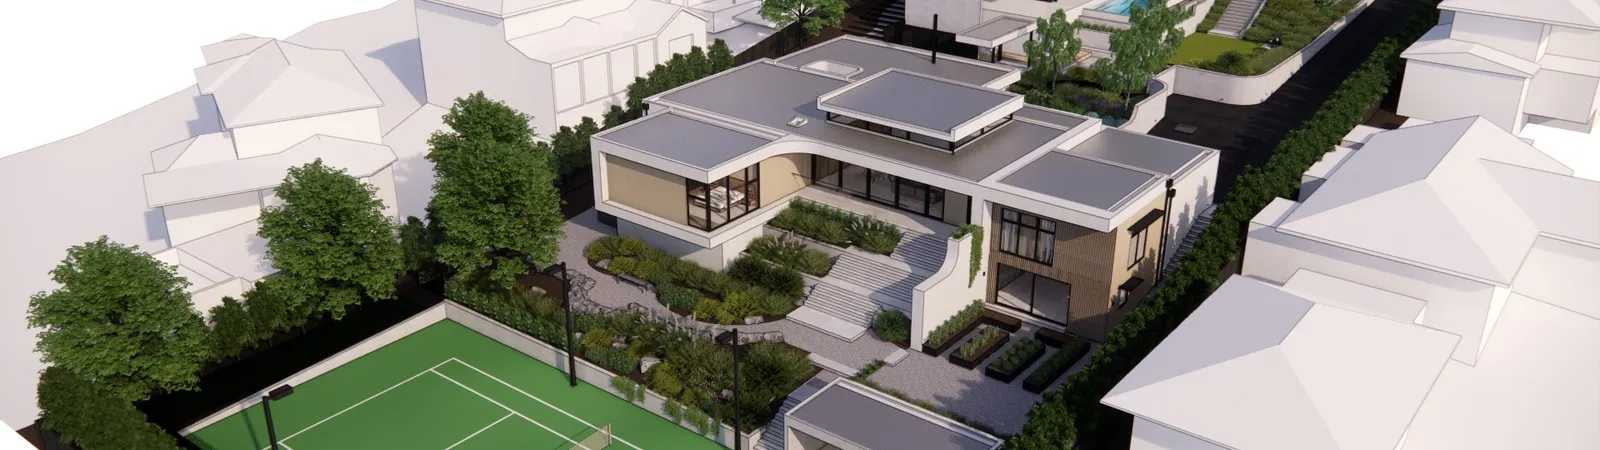
TCON is currently building Hill Home, Wheelers Hill across a terraced site, with WALA Studio leading both architecture and interiors. Landscaped courtyards and alfresco terraces sit with a tennis court and its own pavilion. As at July 2026, the project is in progress with expected completion in 2027. The published images are WALA Studio's design renders, and completed photography will follow. The scale of the site and the connected external elements make levels, access and package interfaces important before construction advances across the property.
Wheelers Hill's detached housing and landscape setting
Wheelers Hill is characterised by detached postwar and later homes, broad garden settings and contemporary replacement houses. Allotment size and topography can support a substantial brief, but the opportunity to spread work across the site does not remove the need for discipline. A new home may include several wings, internal courtyards, outdoor rooms, extensive services and recreation facilities that depend on a common structural and landscape strategy.
Existing properties may also carry mature vegetation, established drainage paths, old services, easements or structures that affect where new work can occur. The project team needs accurate survey, title, service and site information before the design and estimate can be treated as settled. TCON examines how the proposed building meets the ground, how vehicles and trades will move through the site and which areas must remain available for later work. The method then connects the architecture to the practical order in which earthworks, structure, enclosure, interiors and landscape can be completed.
City of Monash planning and landscape character
Wheelers Hill is within the City of Monash. The planning response begins with the controls applying to the individual property, including zoning, overlays, neighbourhood and landscape character, vegetation, easements and any requirements affecting the siting or form of the work. Monash publishes separate landscape character material for Wheelers Hill areas, reinforcing the need to read the property within its specific setting rather than apply a single suburb-wide assumption.
The architect and planning consultants retain responsibility for the approval strategy. TCON contributes construction and program information where the strategy affects site establishment, tree protection, excavation, retaining, access or external works. A landscape requirement can determine areas that must remain protected during the build. A setback or easement can limit material storage or plant movement. Drainage requirements can affect levels well beyond the house footprint. Bringing those issues into Pre-Construction allows the pricing and sequence to respond to the approved property, including the external areas that will eventually complete it.
Terraced sites and construction logistics
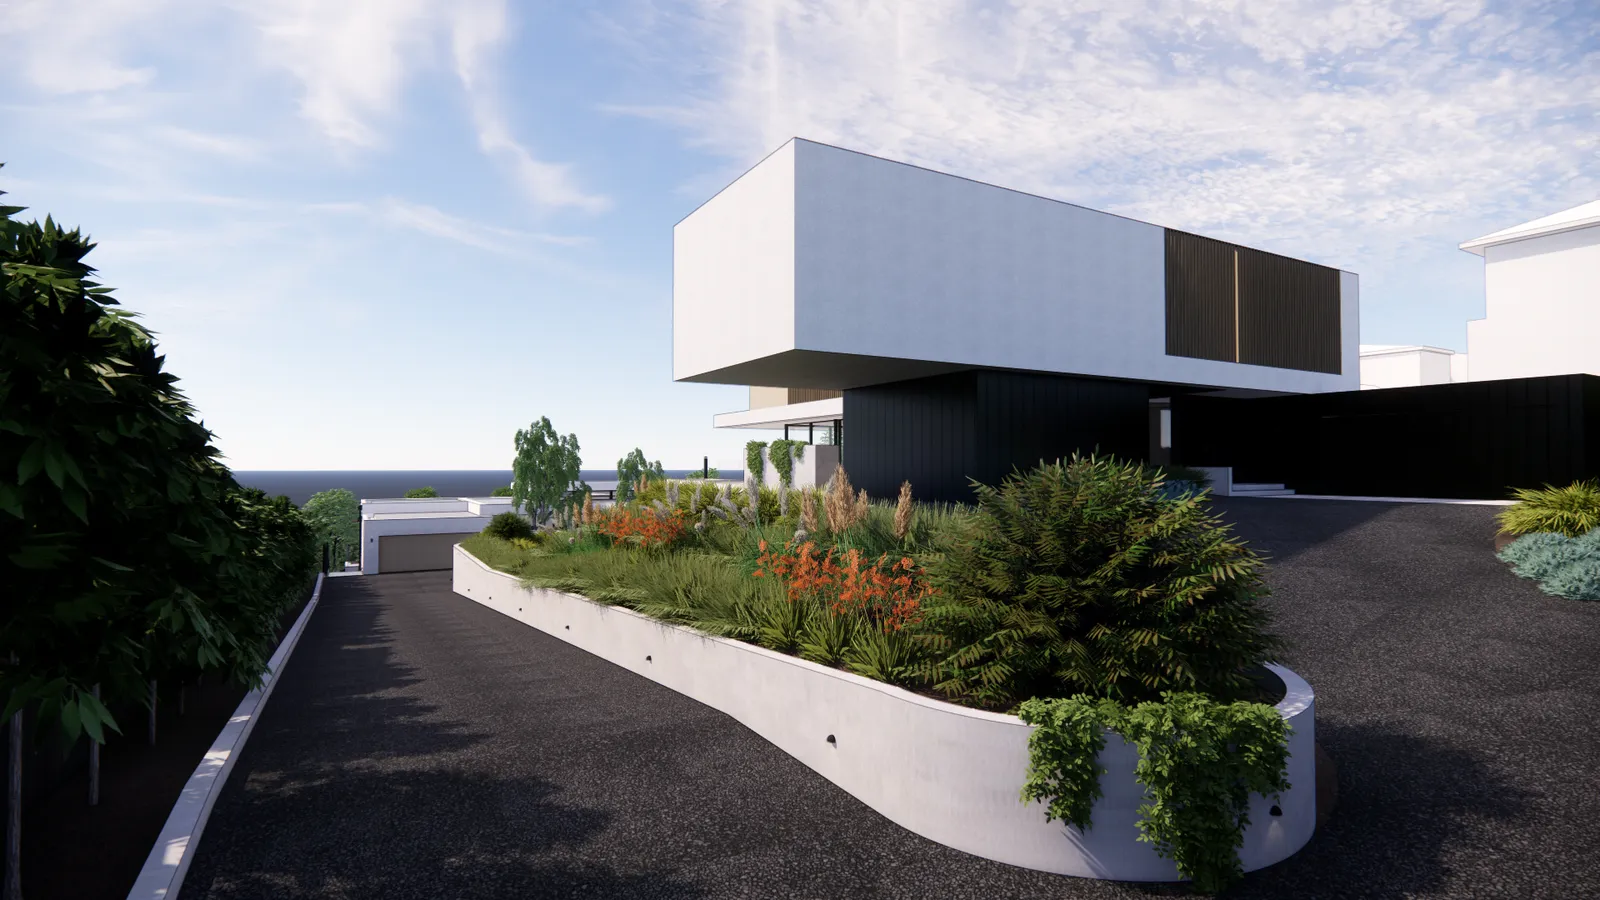
Terraced construction needs a reliable level and water-management strategy. Excavation, retaining walls, structural slabs, subsoil drainage, stormwater, thresholds and landscape build-ups need to be coordinated before work moves from one platform to the next. Where a home opens to several courtyards or terraces, each external level must connect to the envelope without creating a conflict between access, waterproofing, falls and finished material thickness.
The construction route is equally important. Plant, concrete, steel, glazing and finishing materials may need to cross areas that will later become landscape or recreation spaces. The program should identify when temporary access changes, when permanent surfaces can safely begin and which packages require cranes or specialised delivery. A tennis court and pavilion introduce their own structure, services, drainage and finishes, but they remain part of the same site sequence. TCON coordinates these dependencies with the architect, engineers and landscape team so the work proceeds from ground preparation to final external interfaces without isolating one package from the consequences of another.
Hill Home, Wheelers Hill
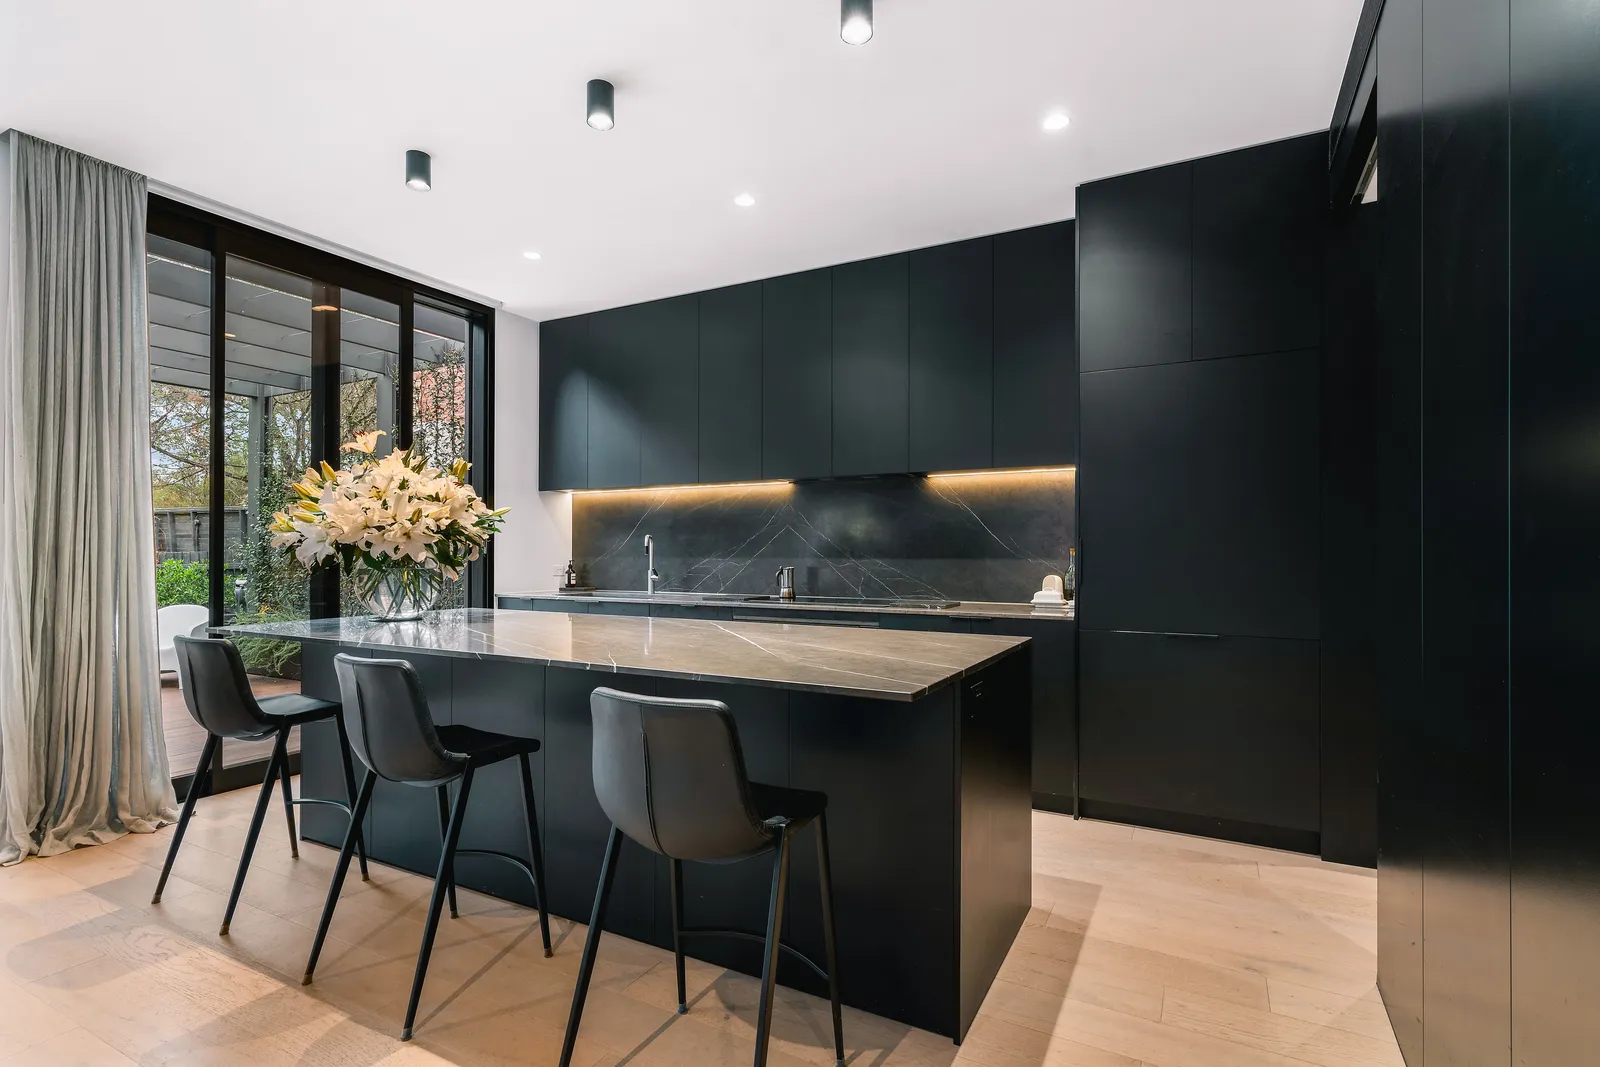
Hill Home is a new custom architectural home under construction by TCON in Wheelers Hill. WALA Studio leads both the architecture and interior design. As at July 2026, the project is in progress with expected completion in 2027. The published images are WALA Studio's design renders, and finished photography is not yet available.
The residence occupies a terraced site and includes landscaped courtyards, alfresco terraces and a tennis court with a separate pavilion. The design treats the house, gardens and court as a connected property rather than a main building followed by unrelated external additions. TCON's construction role is to coordinate the site levels, main structure, envelope, interiors and external facilities against WALA Studio's documentation as those packages develop. The project remains a live build, with the distinction between completed construction and design imagery clearly maintained.
Pre-Construction for a complete property
Large residential briefs need a complete cost and scope model. TCON's feasibility pricing separates the main house, interiors and external components where that makes the commercial position clearer. The estimate is tied to the current design and qualifications. As engineering, services, selections, landscape and specialist facilities develop, further pricing passes explain the movement rather than hiding all change inside a new total.
Buildability review considers earthworks, retaining, access, temporary works, structure, drainage, services and the sequence between building and landscape. Procurement advice identifies packages requiring design release, trade input, shop drawings or long fabrication periods. Program advice connects those packages to the intended site sequence and the decisions required from the client and consultants. The architect and other consultants retain their design and professional responsibilities. TCON brings estimating, methodology and delivery knowledge to the team. A negotiated tender can then carry the same scope history and trade understanding into contract and mobilisation, giving the delivery team the reasoning behind the final position.
Starting a Wheelers Hill project with TCON
The first conversation with Tim should cover the address, brief, design team, current stage and the complete intended scope. For a larger or sloping site, a feature and level survey, title, service information, geotechnical material and early landscape concept can materially improve the first construction review. The owner should also identify facilities such as a pool, court, pavilion or extensive external works that are intended to form part of the same property.
TCON will assess project fit and determine whether the next step is feasibility pricing, the full Pre-Construction Program, negotiated tender or review of a developed documentation set. Early work will identify what can be measured, what remains an allowance and which site or design matters require consultant resolution. The aim is to build an informed path from concept to construction without treating the land outside the house as an afterthought. For a Wheelers Hill architectural home or substantial residential project, contact TCON to discuss the site with Tim. Hill Home brings a terraced residence, courtyards, terraces, tennis court and pavilion into one coordinated construction program.
Building with TCON
Considered architecture demands considered building. Building with TCON is a complete account of how TCON works. Available on request and reviewed personally by Tim before release.
Request a copy of Building with TCON.
Related. Where TCON builds, Tim Walker, Visit the office.