Building in Toorak. Substantial homes, exacting standards.
Toorak renovations
Toorak carries some of the most substantial residential work in Melbourne. Large sites, significant homes, and clients who expect the finish to match the address. The suburb sits inside the City of Stonnington, within the catchment TCON services from Surrey Hills.
TCON projects typically run to $7 million and above, which places the practice squarely in the territory of Toorak renovations, extensions and new builds. The scope in these briefs tends to be technically demanding, and it is the kind of work the TCON site system is built around.
Basements, pools, lifts and full-site landscaping are common in Toorak. That scope asks for a builder who can hold a program across many trades and a long build, without letting the finish drift.
Why TCON for Toorak renovations
Built for projects to $7 million and above.
The typical TCON project value sits in exactly the band that Toorak renovations and new builds occupy. The site system, the supervision model and the trade base are all set up for work at this scale.
Basement and complex scope capability.
Basements are slower, more technical and more expensive than a ground-level addition. TCON has run basements through the inner east and understands the engineering, the dewatering, the temporary works and the sequencing. Pools, lifts and structural steel sit inside the same discipline.
Architects and interior designers.
A Toorak home is judged as much on the interior as the architecture. TCON works with interior designers alongside architects, and holds the joinery, stone and finish detail to the same standard as the structure that carries them.
Stonnington planning experience.
Toorak is managed by the City of Stonnington, which applies heritage overlays and detailed neighbourhood character and landscape policies to larger sites. TCON engages with that planning context early, before the design is locked and the budget is set.
Planning and heritage in Toorak
Toorak is managed by the City of Stonnington. Heritage overlays protect a number of the suburb’s established precincts and individual homes, and the council applies detailed neighbourhood character and landscape policies to larger sites, including controls over significant vegetation.
TCON works across Stonnington and can read the planning context early. On a large Toorak site, the landscape and vegetation controls can shape the footprint as much as the heritage overlay does, and it is better to understand that before the design is set.
The era housing stock in Toorak
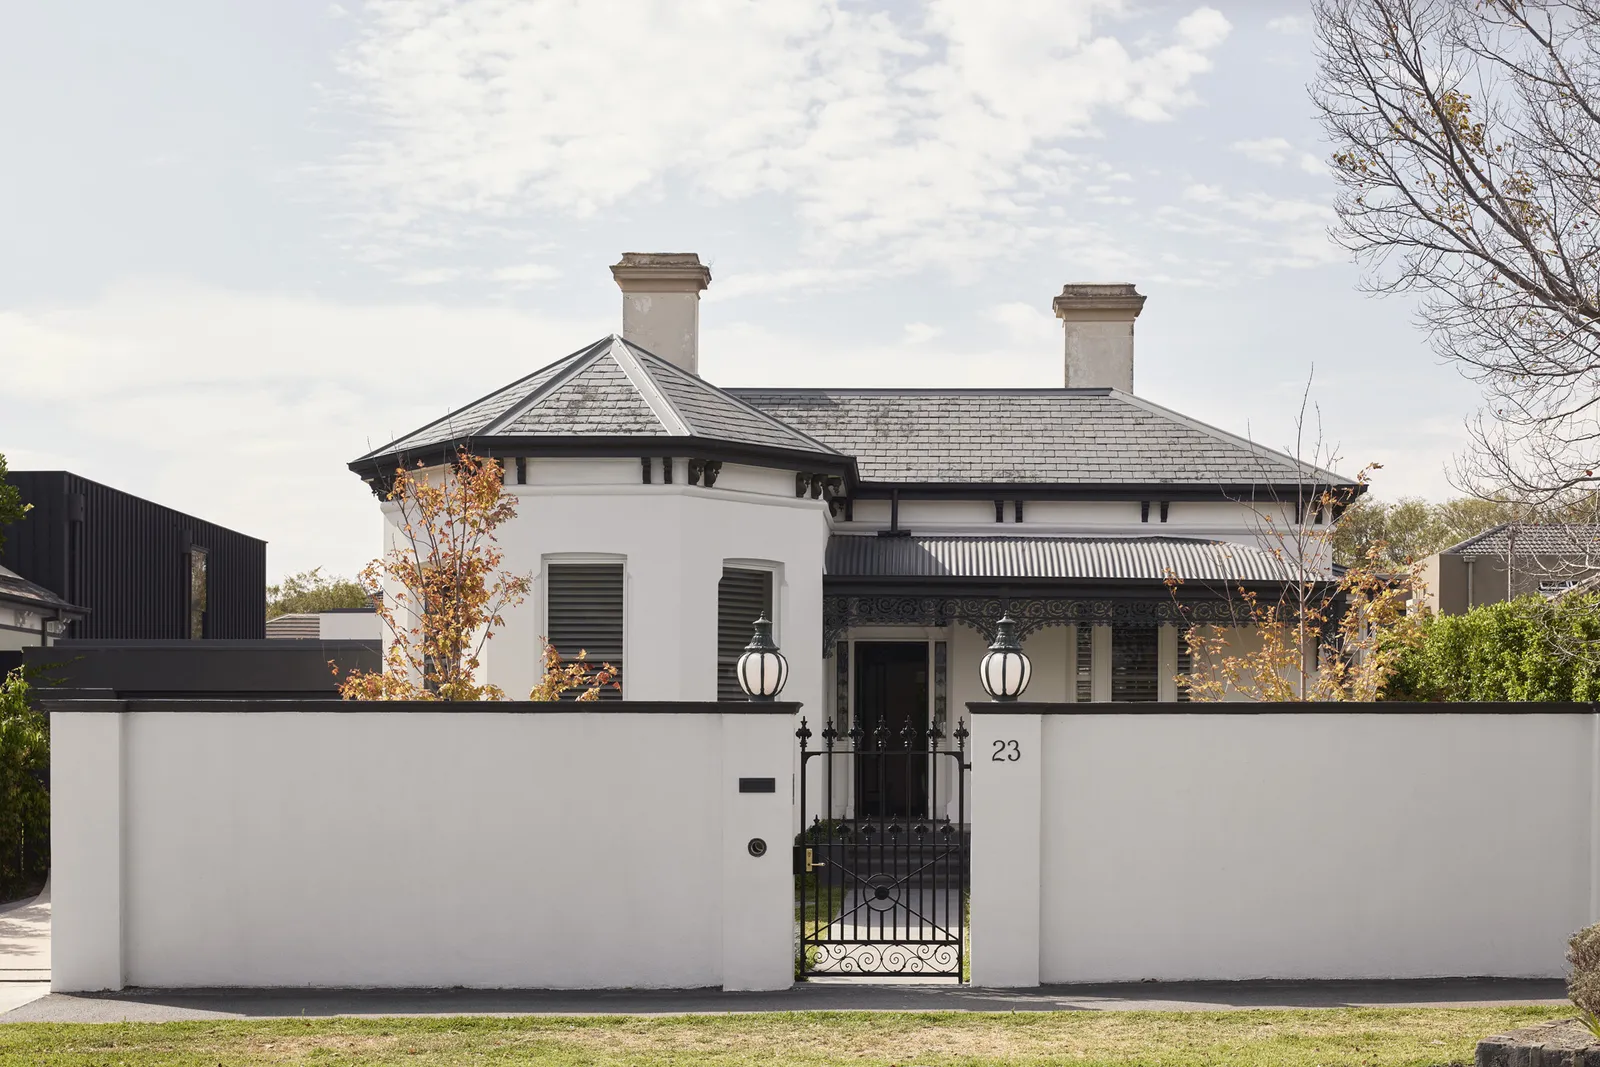
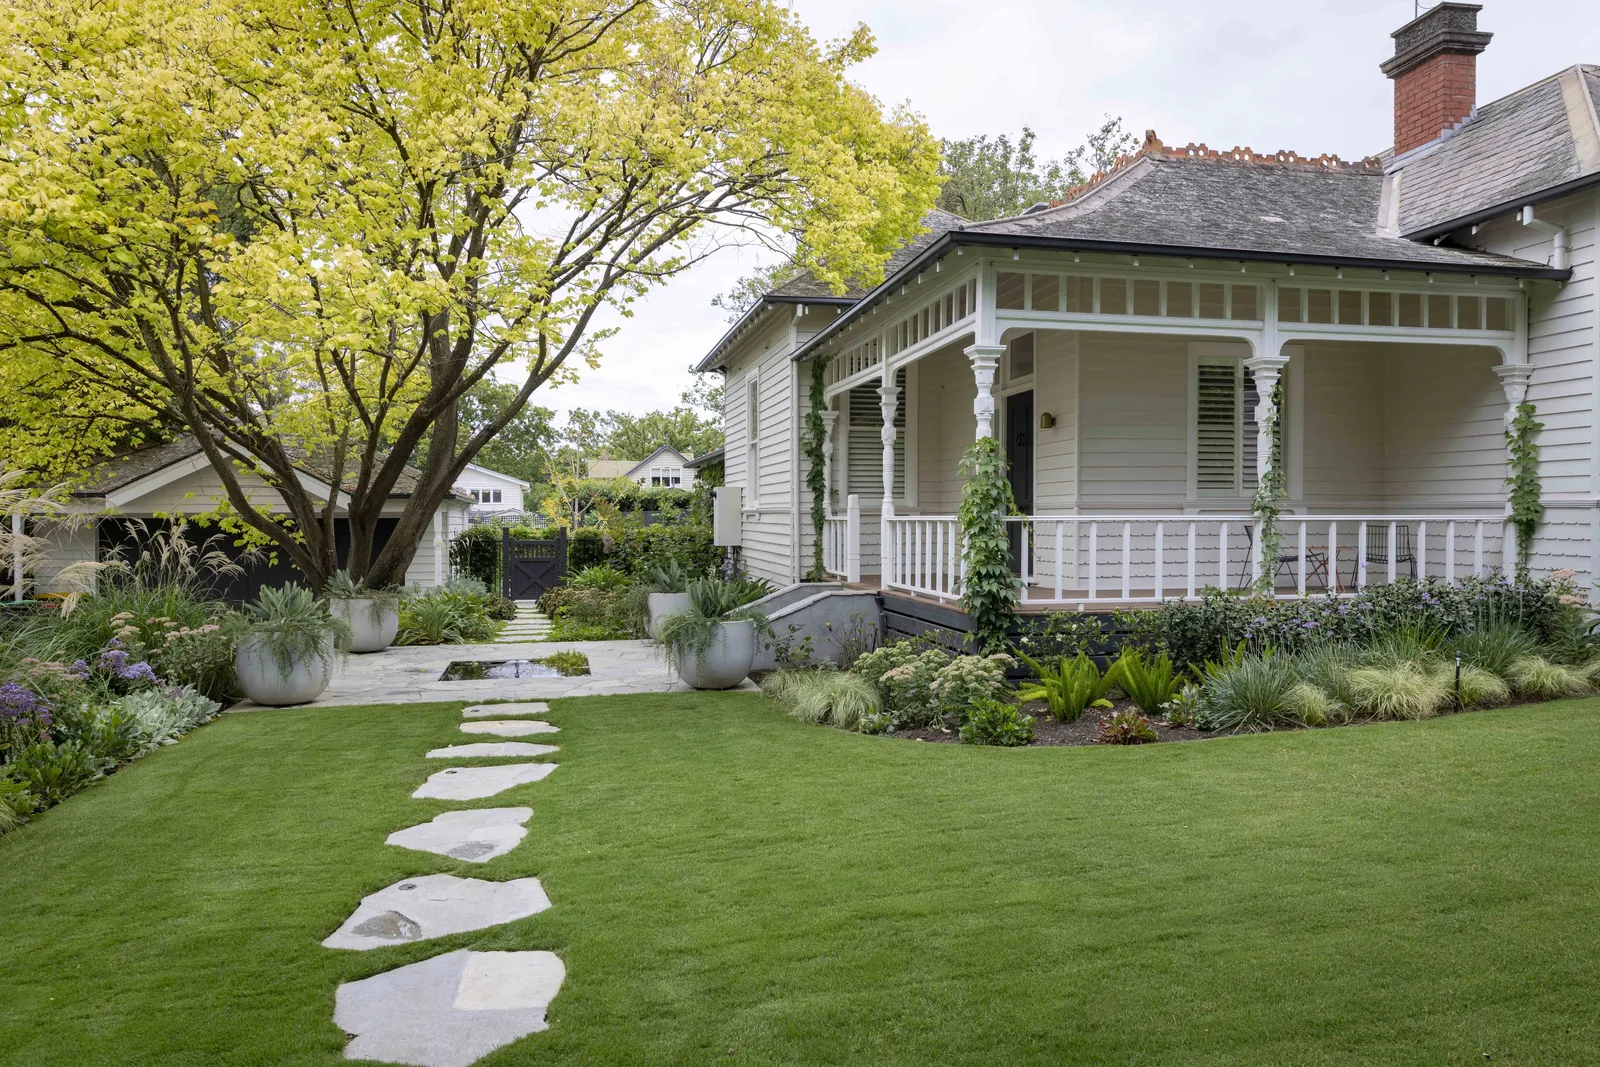
Toorak’s housing stock ranges from grand Victorian and Edwardian residences, through substantial interwar homes in the Georgian revival and Old English idioms, to significant contemporary houses on the largest blocks. Many homes have been extended more than once.
That mix asks a builder to move between careful heritage retention and ambitious new work, often on the same site. A period frontage may be restored while a new wing, a basement and a pool are added behind, and the whole has to read as one considered piece of work.
TCON projects near Toorak
TCON has not yet completed a published project at a Toorak address. The closest published work sits in the neighbouring and nearby suburbs and is a fair guide to the standard.
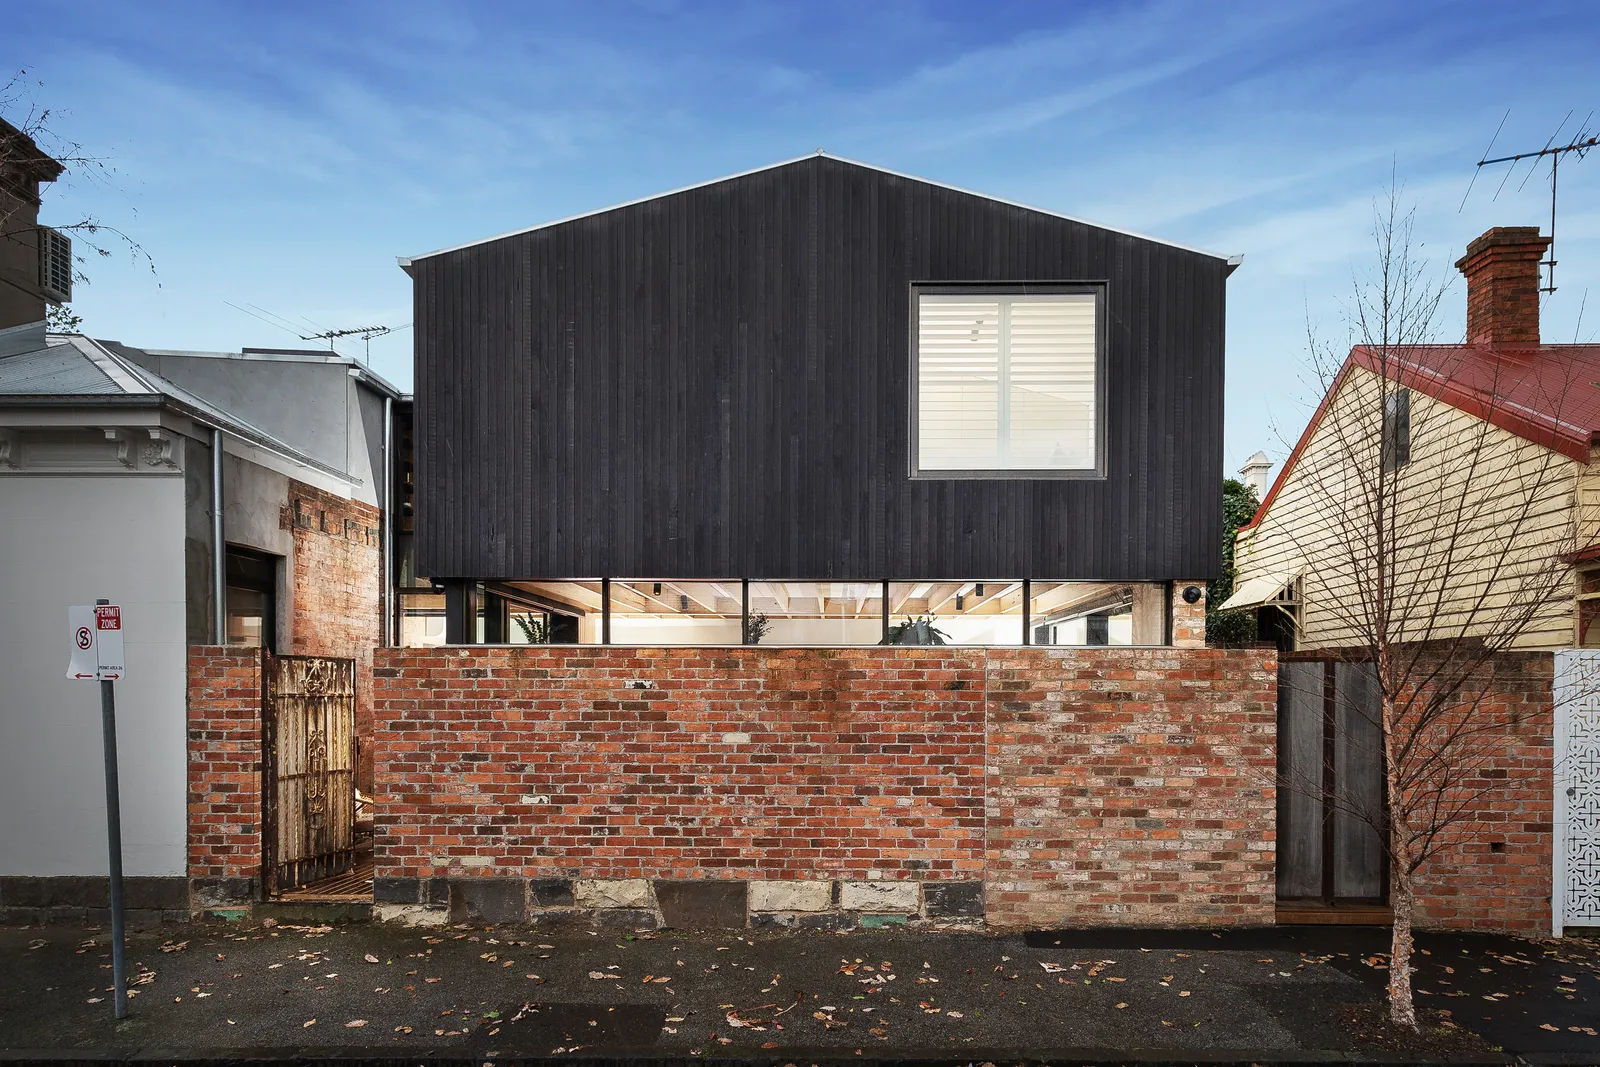
Joy Terrace, South Yarra. A heritage terrace in the adjoining suburb, reworked with a contemporary rear extension. Architecture by Pleysier Perkins.
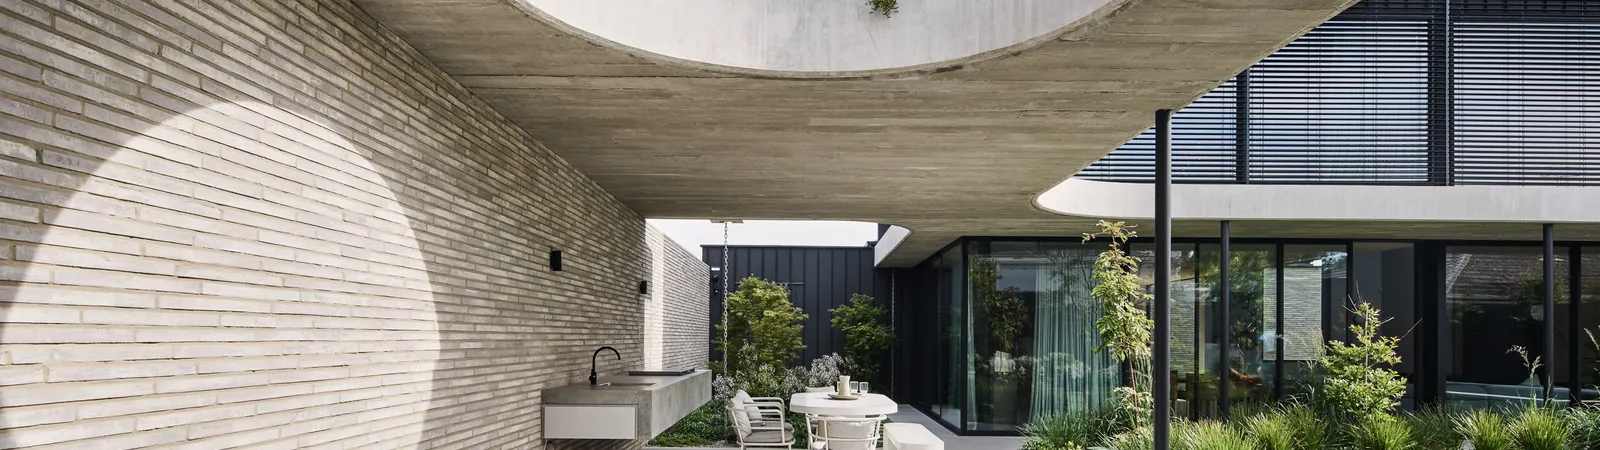
Rosedale, Glen Iris. An off-form concrete family home with a retained heritage envelope and a plan opened to the north. Architecture by Webster Architecture and Interiors, landscape by Nathan Burkett.
Denman Home, Glen Iris. A heritage renovation and extension. Architecture by Pleysier Perkins.
The TCON approach in Toorak
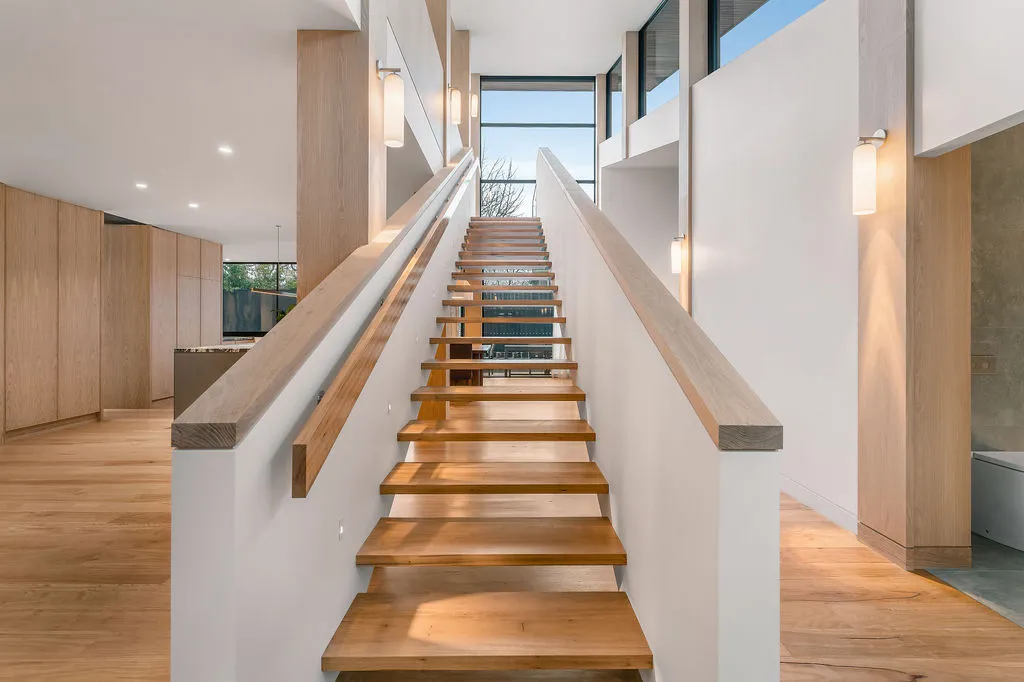
A Toorak project is usually a long and complex build, and the risk is highest when the builder arrives after the design is finished. TCON joins earlier, through the Pre-Construction Program, sitting with the architect and the interior designer during design to bring buildability advice, supplier pricing, program thinking and an indicative cost.
On a large site with a basement, a pool and significant landscape, the sequencing decisions made in design carry through the whole build. Working them through early, while the design is still flexible, is what keeps the fixed price contract reliable and the program calm once site work begins.
On work of this scale, our experience is unambiguous. The single biggest thing an owner can do to protect the outcome is to bring the builder in during design. TCON has worked this way since the business began in 2012.
Costs and expectations for a Toorak renovation
At this scale especially, cost is a function of scope and finish. The What it costs page holds the indicative per square metre bands and sets out what is included and how the budget is controlled. Demolition and GST are inside the bands, while consultant fees and landscaping are quoted separately.
Toorak briefs with a basement, a pool, a lift or extensive landscape trend towards the upper end of the relevant band. The final figure is set through a negotiated tender or the Pre-Construction Program, after a proper look at the site.
Frequently asked questions
Yes. TCON projects typically run to $7 million and above, which is the band most substantial Toorak renovations and new builds occupy.
Yes. Basements, pools and lifts are common in the inner east work TCON runs, and they sit inside the same site discipline that manages a long, multi-trade build.
TCON has not yet completed a published project at a Toorak address. The closest published work is Joy Terrace in the adjoining suburb of South Yarra, designed by Pleysier Perkins.
Start with the contact form and your brief or early sketches, or call the office on (03) 9808 5632. We will read it, arrange a site visit, and talk through the delivery model a project of this scale calls for.
Building with TCON
Considered architecture demands considered building. Building with TCON is a complete account of how TCON works. Available on request and reviewed personally by Tim before release.
Request a copy of Building with TCON.
Related. Where TCON builds, Tim Walker, Visit the office.