South Yarra heritage renovations and architectural homes
South Yarra renovations
TCON delivers architect-designed heritage renovations and substantial residential work in South Yarra. The suburb combines tightly held Victorian terraces and period houses with later apartments and contemporary architecture. On an established residential site, the project may need to retain the public street presence while introducing new structure, larger living spaces, detailed interiors and external areas behind it. Access, neighbouring buildings and limited working room make the method as important as the finished design.
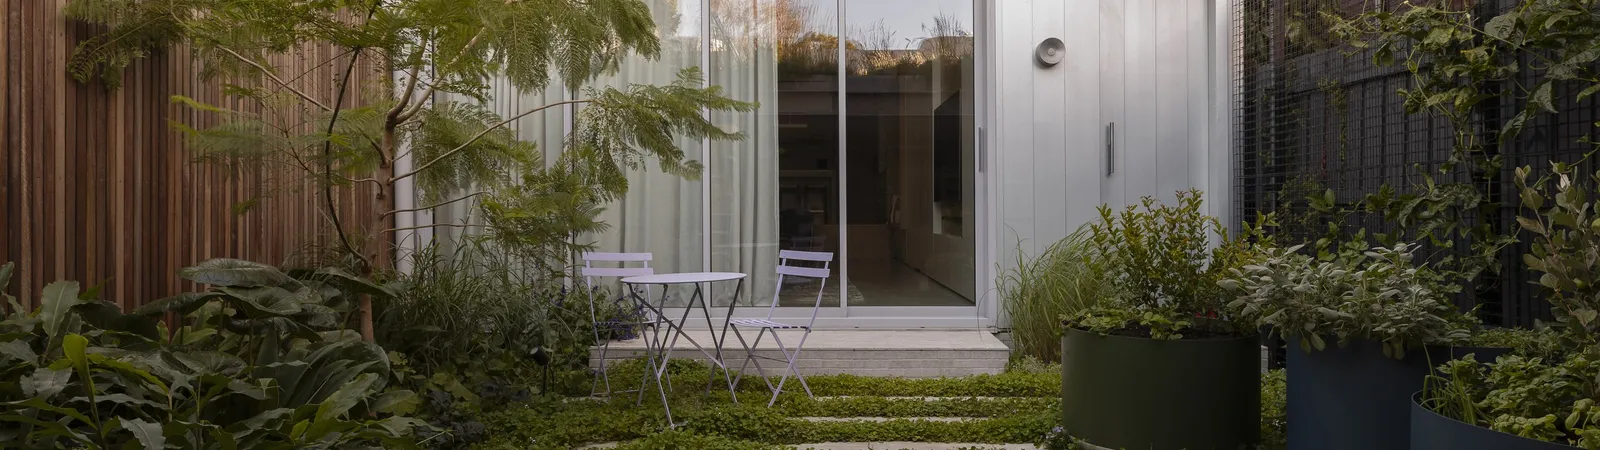
TCON completed Joy Terrace, South Yarra with Pleysier Perkins and Saint Remy. The heritage terrace retains its formal front rooms and turns new living, kitchen and dining spaces towards the garden. A double-height stair void and skylight, perforated steel staircase, expressed steel, rooftop garden, standing-seam and mini-orb cladding and a broad glazed rear wall create a project with several structural and envelope interfaces. TCON coordinated those elements through construction, with the completed home photographed by Martina Gemmola in 2025.
Terraces, period homes and dense residential sites
South Yarra's established housing includes Victorian terraces, freestanding Victorian and Edwardian homes, interwar buildings and later residential infill. The appropriate building response changes from street to street. A narrow terrace may require most work to occur within party walls. A freestanding period home may retain a roof and front rooms while a new rear addition introduces a different structural and material system. Other sites may involve a complete internal fitout within an existing envelope.
Retained fabric needs to be investigated before demolition and temporary support are fixed. Original masonry, timber floors, roofs, plaster, windows and decorative work can each require different protection or repair. New work can introduce steel, large glazing, custom joinery, stone and concealed services that must meet the old building at precise junctions. TCON reviews those junctions with the architect and consultants, identifying which dimensions must be surveyed and when. The resulting method protects what remains while giving the new architecture a clear, buildable sequence.
Stonnington and Melbourne planning context
South Yarra extends across the City of Stonnington and the City of Melbourne. The responsible authority and planning controls therefore need to be confirmed for the individual address. Heritage overlays and precinct controls apply in parts of both municipalities, alongside requirements affecting demolition, visible additions, neighbourhood character, overlooking, open space and landscape. An architect and planning or heritage consultant should establish the approval strategy against the current planning scheme.
TCON contributes construction information where that strategy affects method, cost or program. A retained facade or front rooms can require temporary support while substantial work occurs behind. A rooftop addition or garden can introduce structure, waterproofing, drainage and access constraints within an already limited envelope. Setbacks and visibility requirements may compress roof and service zones. Conditions protecting significant fabric can change demolition and restoration sequencing. These consequences are best identified while the documentation can still respond, allowing the client to understand how the approved design will actually be supported, enclosed and completed on site.
Access, vertical work and weatherproofing
South Yarra projects often need a vertical construction sequence because the site offers little space outside the building footprint. Steel, glazing, roofing, joinery and finishing materials may need planned lifting or tightly timed delivery. Scaffold and temporary weather protection have to work around neighbouring properties and retained parts of the home. Once the rear or roof is opened, the sequence to restore a secure envelope becomes a critical program path.
Double-height voids, rooftop gardens and expressive stair elements increase the number of interfaces. Structure must allow for the finished geometry. Roof and wall cladding must connect to flashings, glazing and drainage. A rooftop garden needs load, membrane, outlet, protection and landscape build-up to be resolved before it is concealed. Internal services must pass through the same zones without compromising acoustic, thermal or visual intent. TCON coordinates these packages with the architect, engineer and specialist consultants, using shop drawings, verified set-out and staged inspections to retain control before access closes.
Joy Terrace, South Yarra
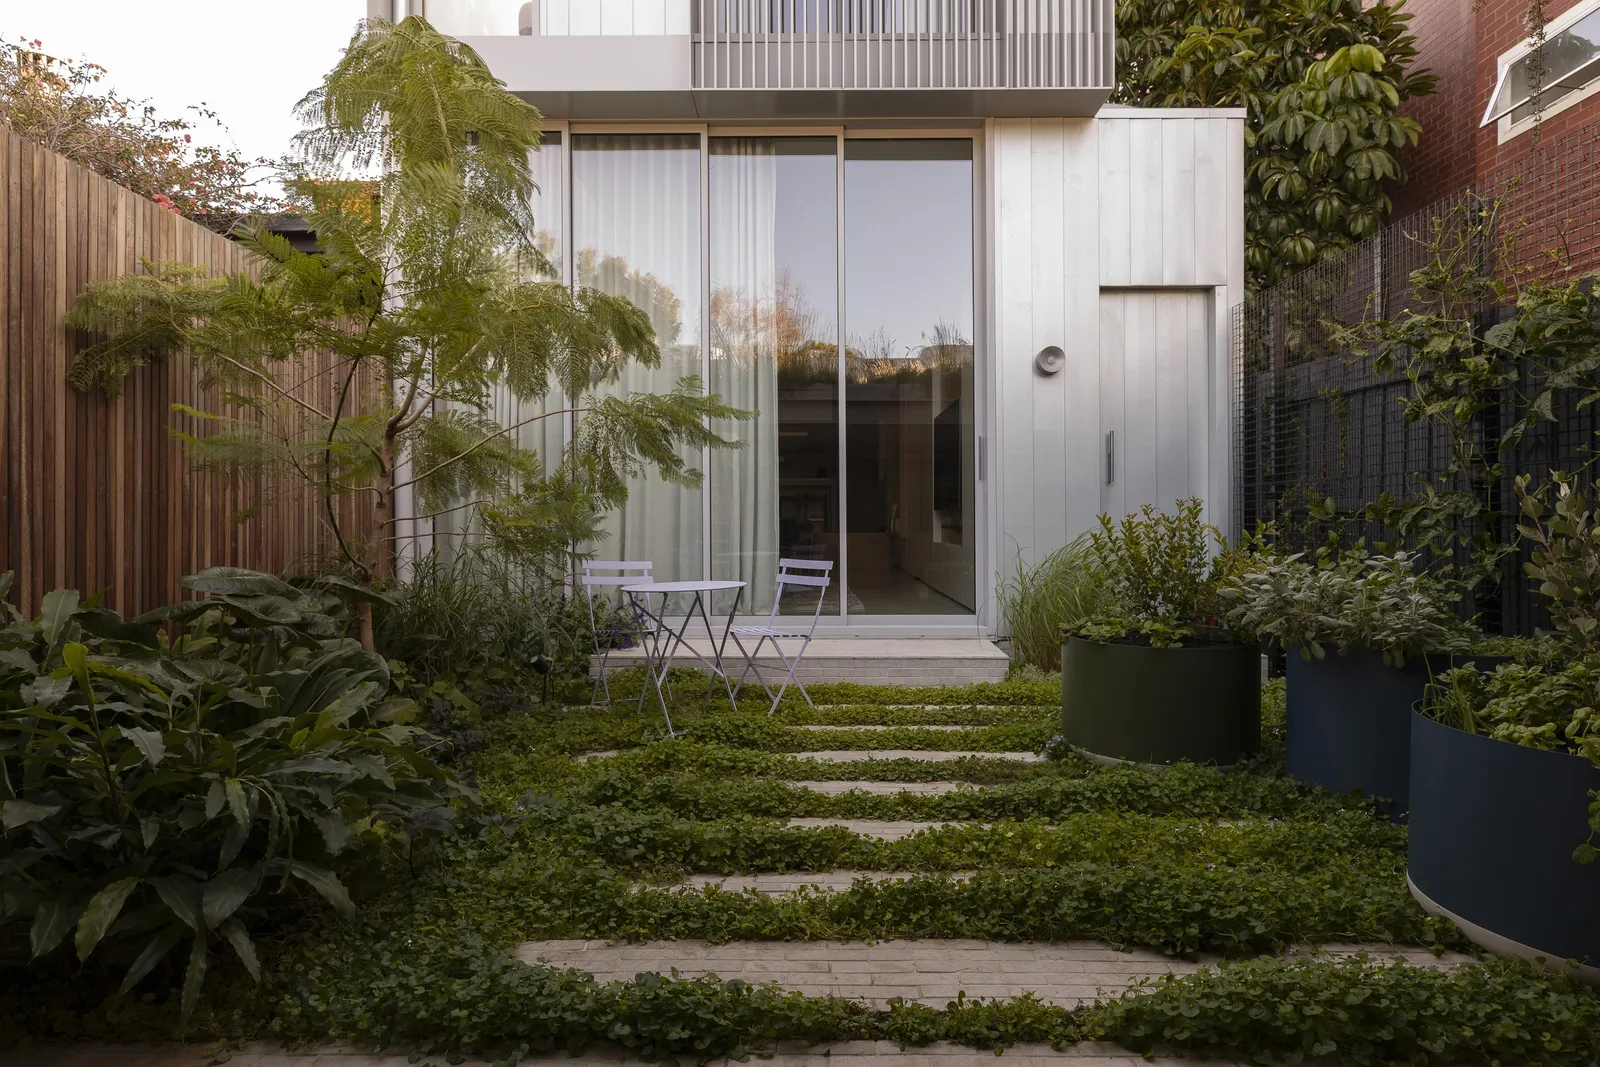
Joy Terrace is a heritage terrace renovation and extension completed by TCON in 2025. Pleysier Perkins led architecture and interior design, Saint Remy designed the landscape and Martina Gemmola photographed the completed home. The formal front rooms remain, while a new living, kitchen and dining volume fills the width of the block and turns daily life towards the garden.
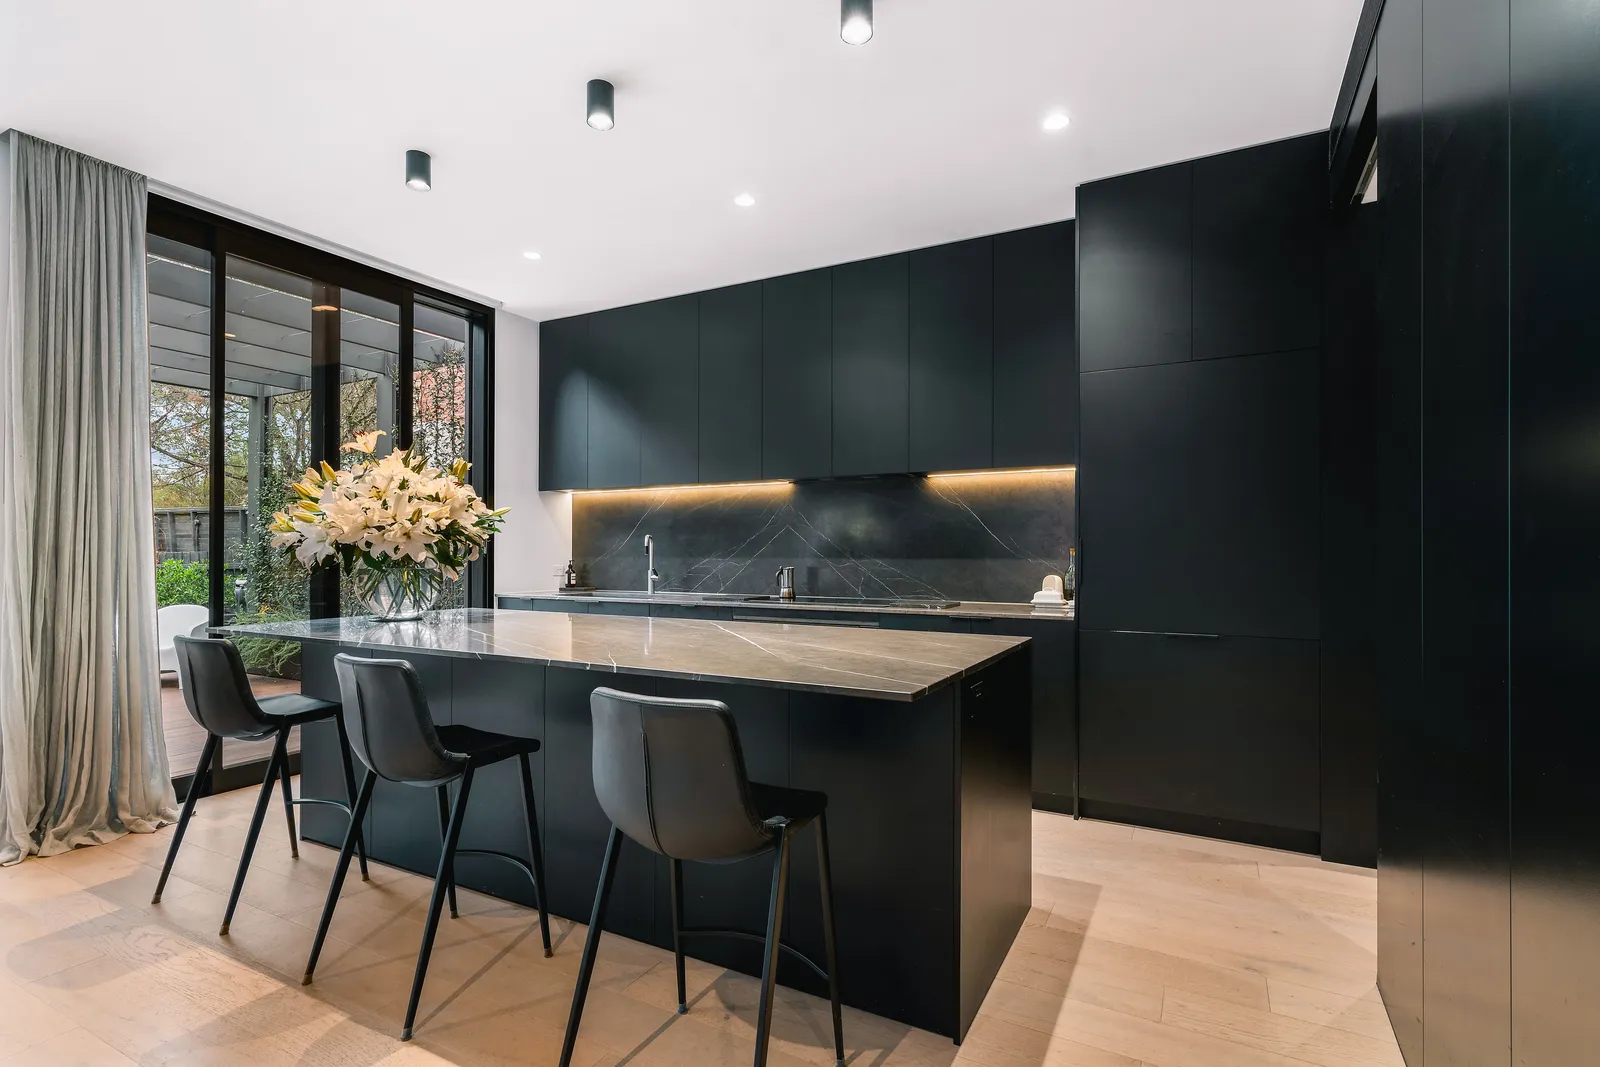
The kitchen combines honed Grigio Fantasy granite with Stirling Grey Oak veneer, solid American oak detailing and restrained two-pack joinery. Burnished concrete with in-slab heating extends through the meals and living areas, while full-height double-glazed, low-E aluminium-framed windows connect the ground floor to the landscaped courtyard. The project also includes a double-height stair void with skylight, a perforated steel staircase, expressed structural steel, wallpaper-lined joinery, Zincalume Flatlock and Mini Orb cladding and a rooftop garden. TCON coordinated the glazing, cladding, waterproofing and large custom-fabricated aluminium screen so the retained terrace and contemporary addition operate as one home.
Feasibility, method and procurement
Early contractor involvement is particularly useful when a South Yarra design combines retained fabric, restricted access and specialist architectural elements. TCON's feasibility pricing is tied to the available drawings, scope and qualifications. It is refined as planning, structure, services, interiors and landscape develop. Each review should show why the commercial position moved, whether through design development, a scope decision, an allowance becoming a selection or a change in market pricing.
Buildability review tests demolition, temporary support, access, vertical movement, weathering, structure and the sequence required to close the envelope. Procurement planning identifies long-lead or fabricated packages such as steel, glazing, cladding, stair components, joinery and stone. The architect retains design authorship and consultants retain responsibility for their disciplines. TCON brings trade information, methodology and program advice into the shared process. A negotiated tender can then carry the same pricing history, assumptions and construction thinking into contract, mobilisation and the named team responsible for delivering the site.
Starting a South Yarra project with TCON
The first conversation with Tim can begin with a property and brief, concept design, planning set or developed documentation. Useful information includes the address, title and survey, existing-condition drawings, planning or heritage advice, consultant reports and a clear description of the intended interiors, landscape and external work. TCON will identify whether there is enough information for feasibility pricing and which issues require investigation or design resolution first.
The appropriate pathway may be the full Pre-Construction Program, a negotiated tender or review of a substantially complete set. TCON considers project fit and timing against a controlled number of complex builds. The early review distinguishes measurable work from concealed conditions and makes the access, retention, procurement and program questions visible before they become site decisions. For a South Yarra heritage renovation or architect-designed home, contact TCON to discuss the project directly with Tim. Joy Terrace brings retained period rooms, a contemporary rear volume, detailed interiors, specialist steel and a rooftop garden together within a constrained terrace setting.
Costs and expectations for a South Yarra renovation
Architectural projects with TCON run to $7 million and above, and interior fitouts to $1.5 million and above. A South Yarra terrace renovation typically sits within the architectural band, with the final figure set by scope, access and staging on a tight street, and the depth of heritage fabric retained. Feasibility to contract alignment on TCON’s delivered projects sits within about 10 per cent where the brief and scope remained substantially consistent.
Building with TCON
Considered architecture demands considered building. Building with TCON is a complete account of how TCON works. Available on request and reviewed personally by Tim before release.
Request a copy of Building with TCON.
Related. Where TCON builds, Tim Walker, Visit the office.