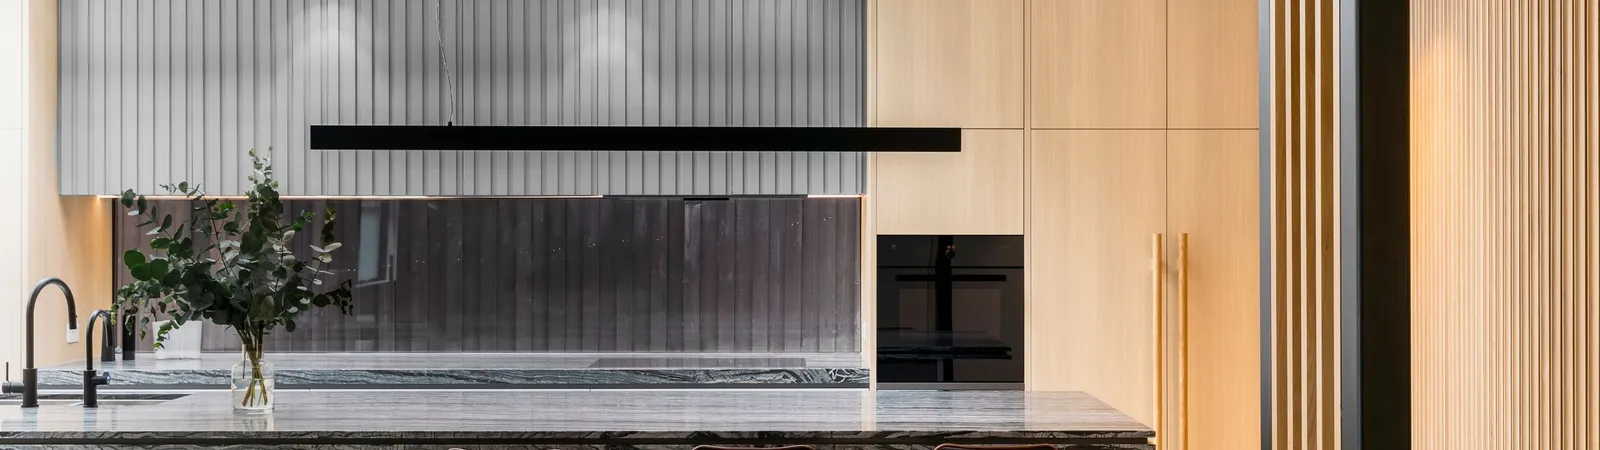
Ivanhoe East architectural homes and heritage renovations
Ivanhoe East renovations
TCON delivers architect-designed homes and heritage renovations in Ivanhoe East. Established houses, sloping land and landscaped settings can make the relationship between retained fabric, new structure and external levels central to the project. The work may involve restoring the street-facing rooms, positioning an addition behind the original roof, opening the home to northern light or using terraces and gardens to resolve a change in level across the property.
TCON completed Triple Fronted Revival, Ivanhoe East with Pleysier Perkins and Andy Murray Landscape Design. The project retains a period frontage and rebuilds behind it as a contemporary family home. Matched brickwork, oak joinery, natural stone and steel-framed glazing connect the old and new work. A sloping site, roof garden and deck, structural steel pergola, curved timber screen and outdoor terrace add several layers of construction coordination. The completed project was photographed by Michael Kai and featured by Dwell.
Established homes on changing ground
Ivanhoe East includes interwar houses, bungalows, triple-fronted homes and later detached residences set within established gardens. On some properties the land falls across or away from the street, changing how an addition meets the original house and how the new rooms connect to external areas. A design response may step down through the site, use retaining elements or place decks and roof gardens above lower construction.
For the builder, the existing house and the ground need to be understood together. Floor levels, footing conditions, drainage, retained walls, roof junctions and access for excavation or lifting equipment can influence the entire sequence. Original brick, roofing, timber and interior fabric need investigation before demolition boundaries are fixed. New glazing, stone, joinery and steelwork depend on accurate set-out across different levels. TCON tests these interfaces during design and carries the agreed method into pricing, procurement and the construction program.
Banyule planning, heritage and landscape context
Ivanhoe East is within the City of Banyule. The planning position must be checked for the individual address, including the zone, heritage or other overlays, neighbourhood character provisions, vegetation considerations and any controls affecting demolition or new built form. Heritage controls apply to particular places and precincts rather than every property, so a suburb-wide assumption is not a reliable basis for design or pricing.
The architect and relevant planning or heritage consultants lead the approval process. TCON contributes where the proposed response changes the method of construction. Retaining a front section while excavating or rebuilding behind it can require temporary support, staged access and protection from weather. A requirement to preserve landscape or limit visible mass can influence crane positions, scaffold, retaining work and the order of external construction. Addressing these consequences while approvals and documentation develop allows the estimate and program to reflect the real proposal rather than a simpler project that will not be built.
Slope, drainage and structural sequence
A sloping Ivanhoe East site requires levels to be resolved across architecture, structure and landscape. Excavation, retaining, finished floors, thresholds, subsoil drainage and stormwater cannot be developed as isolated packages. A change to one level can affect wall height, waterproofing, stair geometry, garden depth or the relationship between an internal room and its terrace. Early survey and engineering information give the project team a common basis for those decisions.
Access across the slope also shapes construction. Excavation plant, spoil removal, concrete placement, steel erection and material deliveries need a route that remains workable as the building occupies more of the site. Roof gardens and elevated decks introduce structural load, waterproofing, drainage outlets and protection layers before landscape finishes can begin. TCON reviews how these elements are sequenced and where inspections or hold points are required. The aim is to establish continuous water management, reliable structure and clear trade ownership before the completed surfaces make the underlying work inaccessible.
Triple Fronted Revival, Ivanhoe East
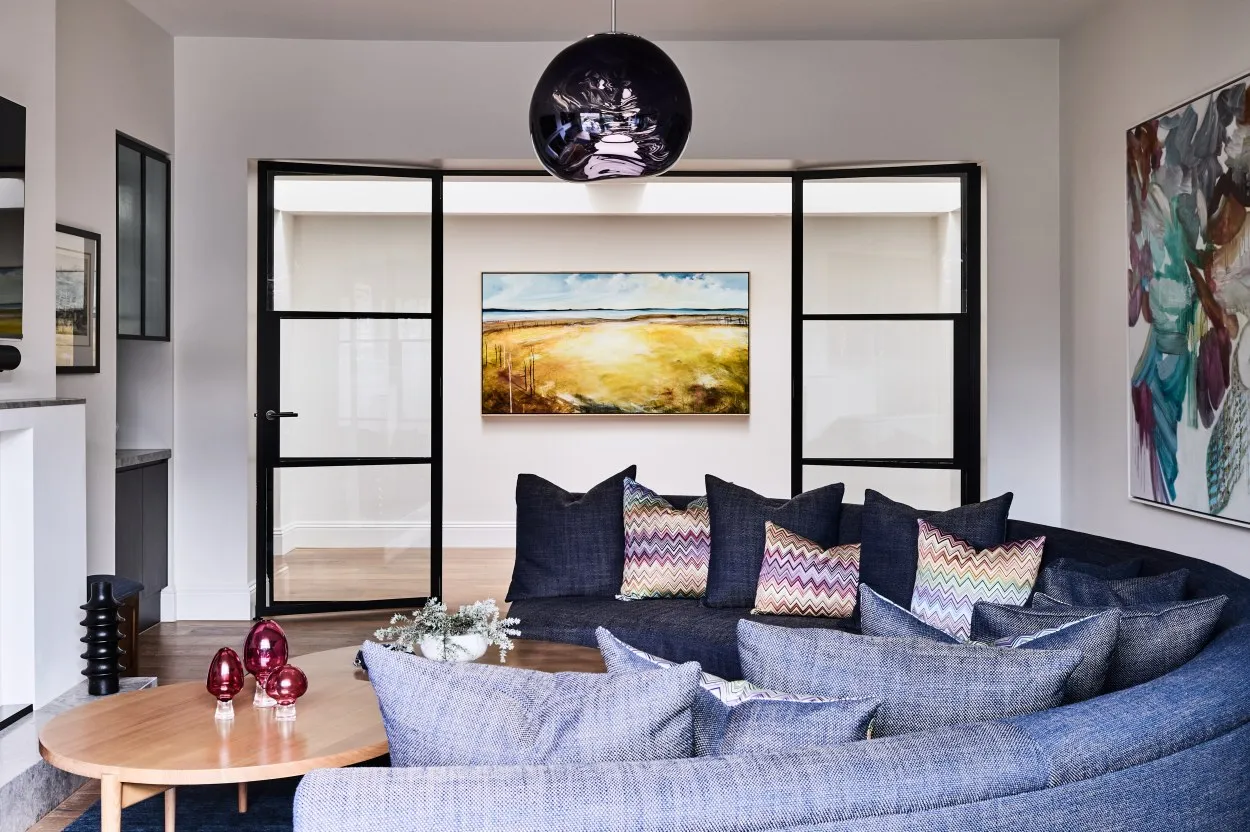
Triple Fronted Revival was completed by TCON in 2019 with Pleysier Perkins responsible for architecture and interiors and Andy Murray Landscape Design responsible for the garden. The project keeps the period Ivanhoe East frontage and restored front rooms, while the new work steps down behind the retained roof to create a contemporary family home.
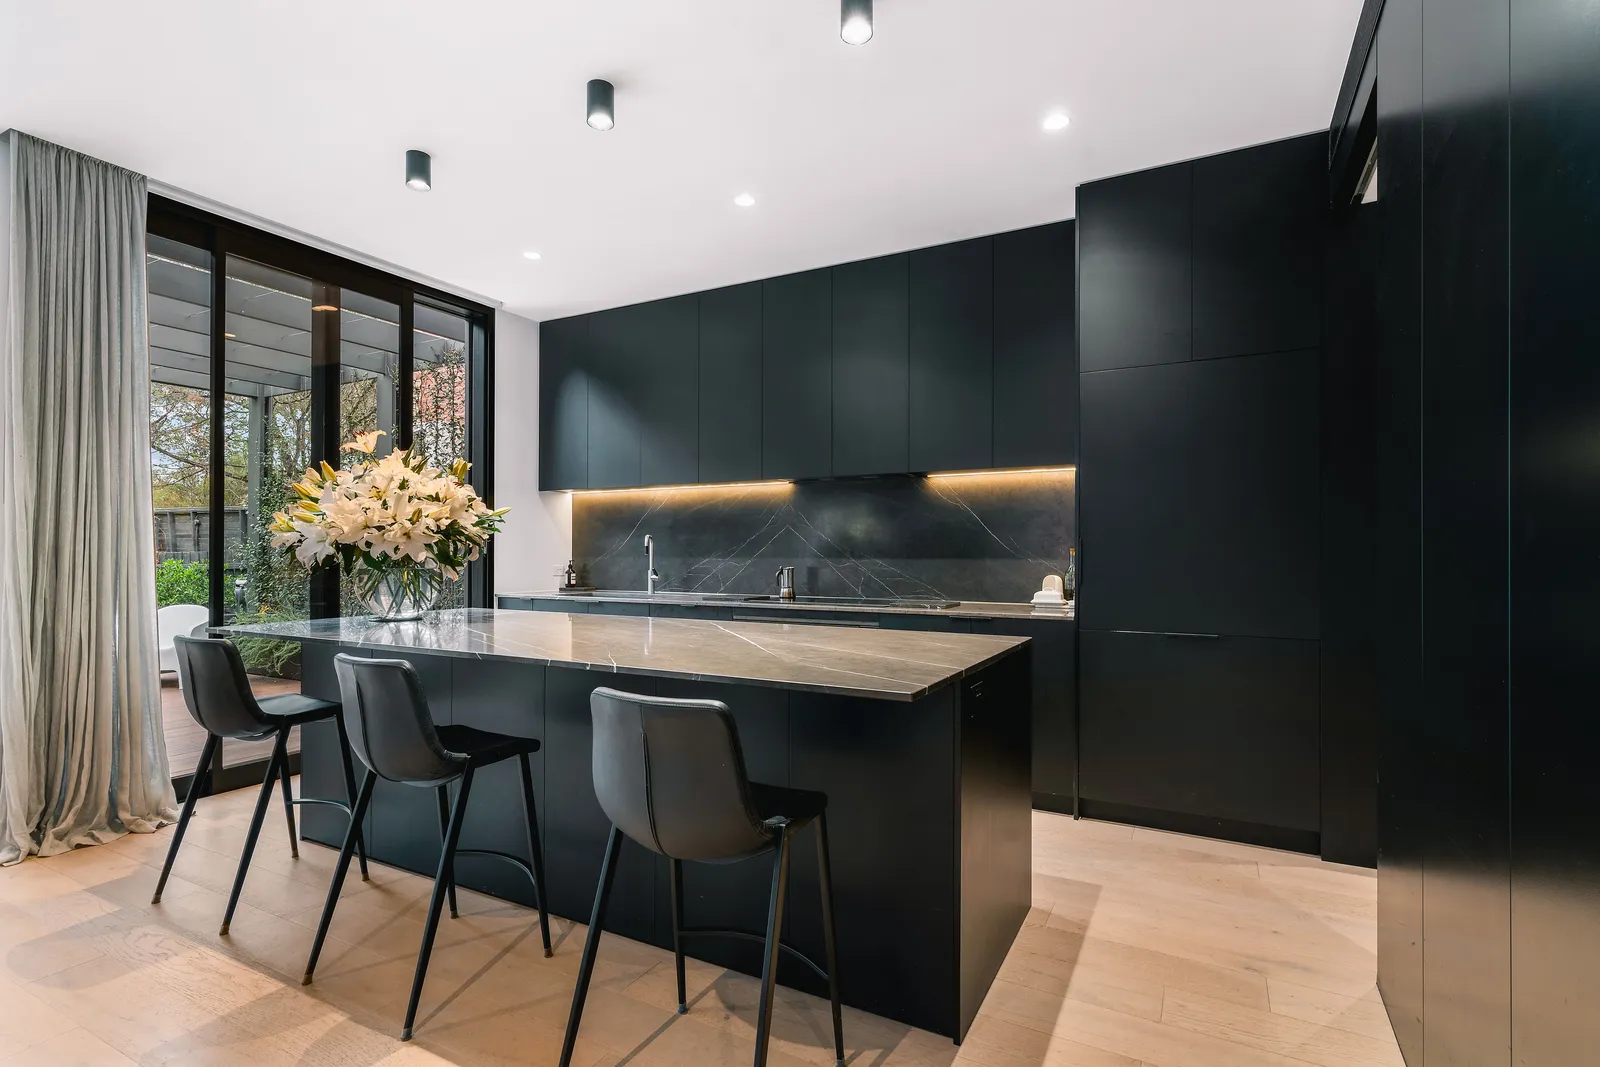
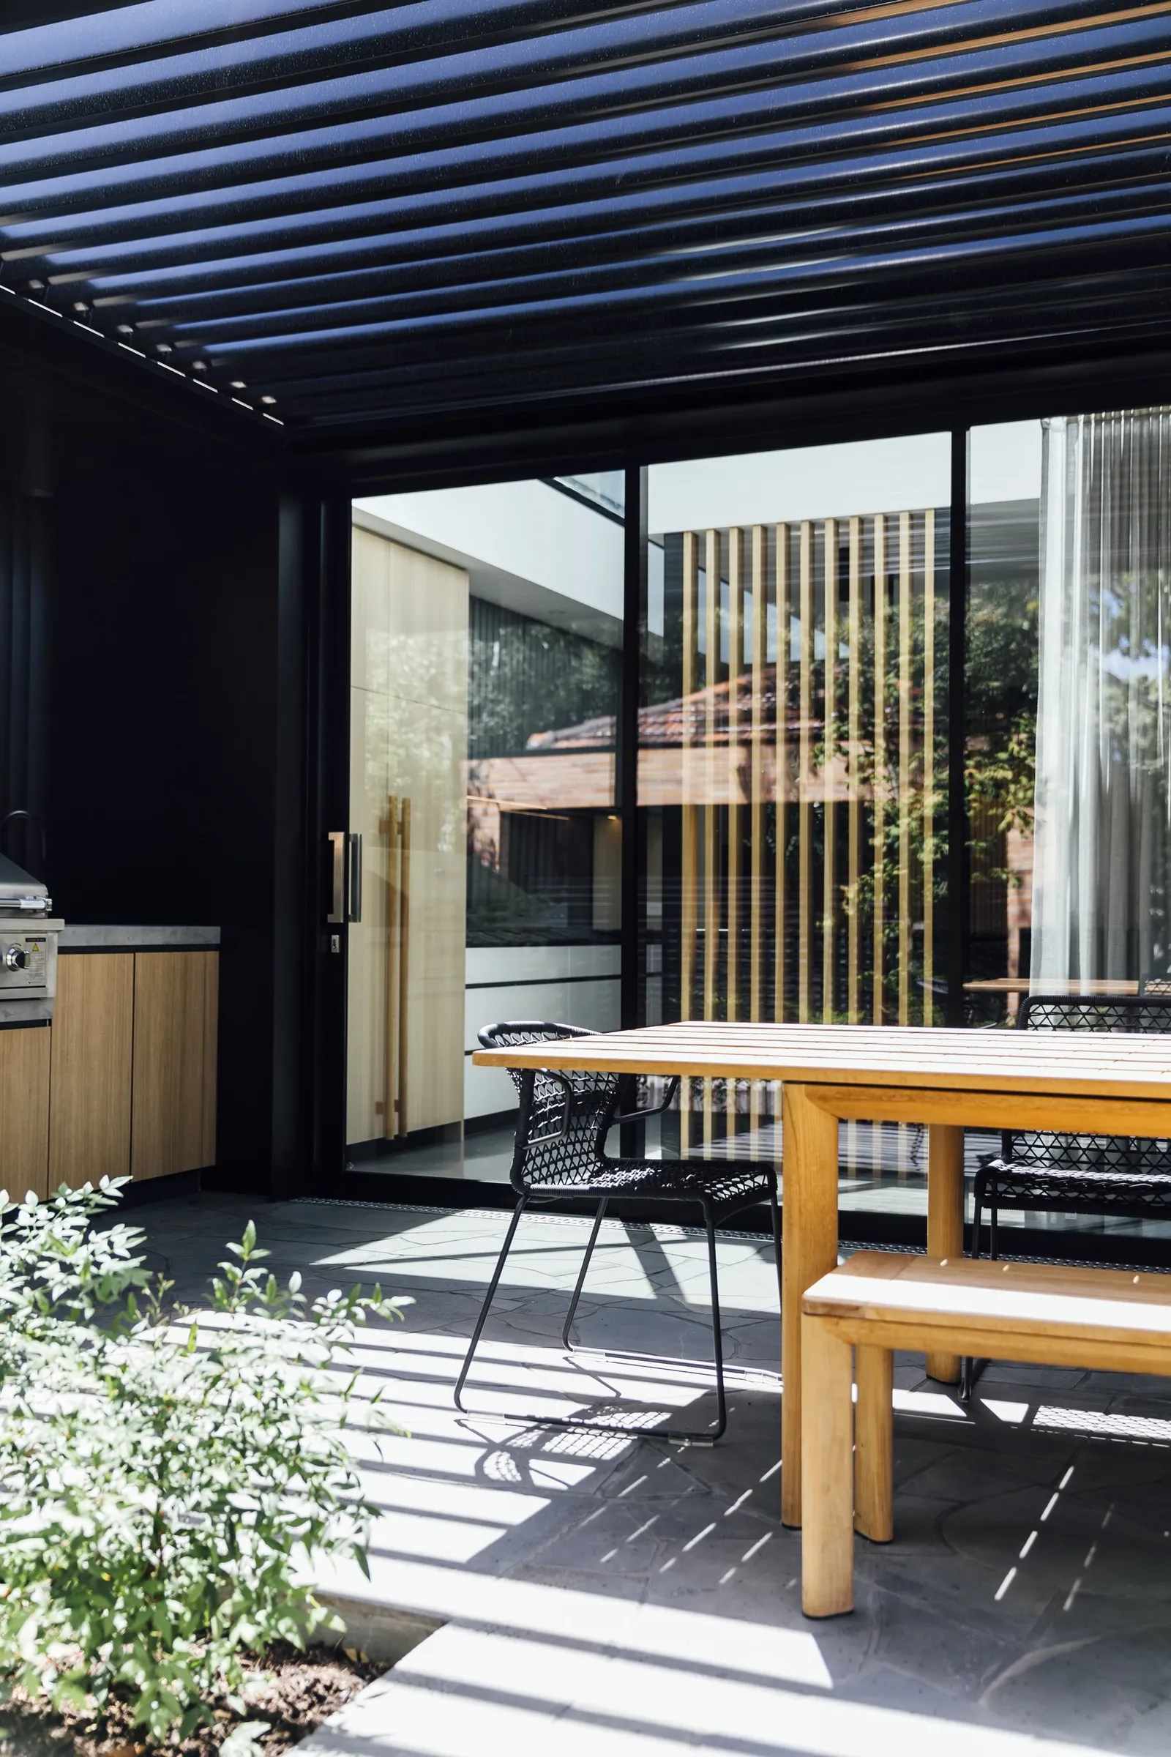
Brickwork matched to the original, oak joinery, natural stone and steel-framed glazing establish continuity without making the addition imitate the retained house. The kitchen sits on the axis of the original hallway, and the plan is organised to hold northern light through the day. The sloping-site extension includes polished concrete, a feature skylight, steel fin facade, structural steel pergola, curved timber screen, roof garden, deck and outdoor terrace. Delivering the junction at the retained roofline and coordinating the wet areas across the two eras were central construction tests. Michael Kai photographed the completed home, which was later featured by Dwell.
Testing cost and method during design
Pre-Construction gives an Ivanhoe East project a measured commercial position while the architect can still respond to site and methodology information. TCON prepares feasibility pricing against the documents and scope available, with clear assumptions, allowances, inclusions and exclusions. Further reviews track design development, consultant information, selections and trade pricing rather than allowing an early number to survive after its basis has changed.
Buildability review focuses on retention, excavation, temporary works, levels, structural sequence, drainage, access and material junctions. Procurement advice identifies packages such as steel, glazing, joinery, stone and specialist external work that need early information, shop drawings or fabrication time. The architect retains the design, and engineers and landscape consultants retain their professional responsibilities. TCON brings construction judgement and current trade knowledge to the shared decisions. If the project proceeds by negotiated tender, the methodology, pricing history and procurement priorities remain connected to the people who will mobilise and deliver the site.
Starting an Ivanhoe East project with TCON
The first discussion with Tim should identify the address, design stage, intended scope, consultant team and timing. A survey with levels is particularly useful on a sloping property. Existing drawings, concept design, planning advice, geotechnical or engineering information and a clear outline of pool, terrace or landscape work can help establish what can be reviewed immediately and what requires further investigation.
TCON will then determine whether the project is suited to feasibility pricing, the full Pre-Construction Program, negotiated tender or a later tender process. The early response will distinguish known construction work from concealed conditions or design decisions that remain unresolved. This protects the owner from false certainty while giving the architect practical information for the next stage. TCON runs a controlled number of complex projects and considers fit before confirming involvement. For an Ivanhoe East heritage renovation or new architectural home, contact TCON to discuss the property with Tim. Triple Fronted Revival brings retained fabric, a sloping site and integrated architecture and landscape into one completed build.
Building with TCON
Considered architecture demands considered building. Building with TCON is a complete account of how TCON works. Available on request and reviewed personally by Tim before release.
Request a copy of Building with TCON.
Related. Where TCON builds, Tim Walker, Visit the office.