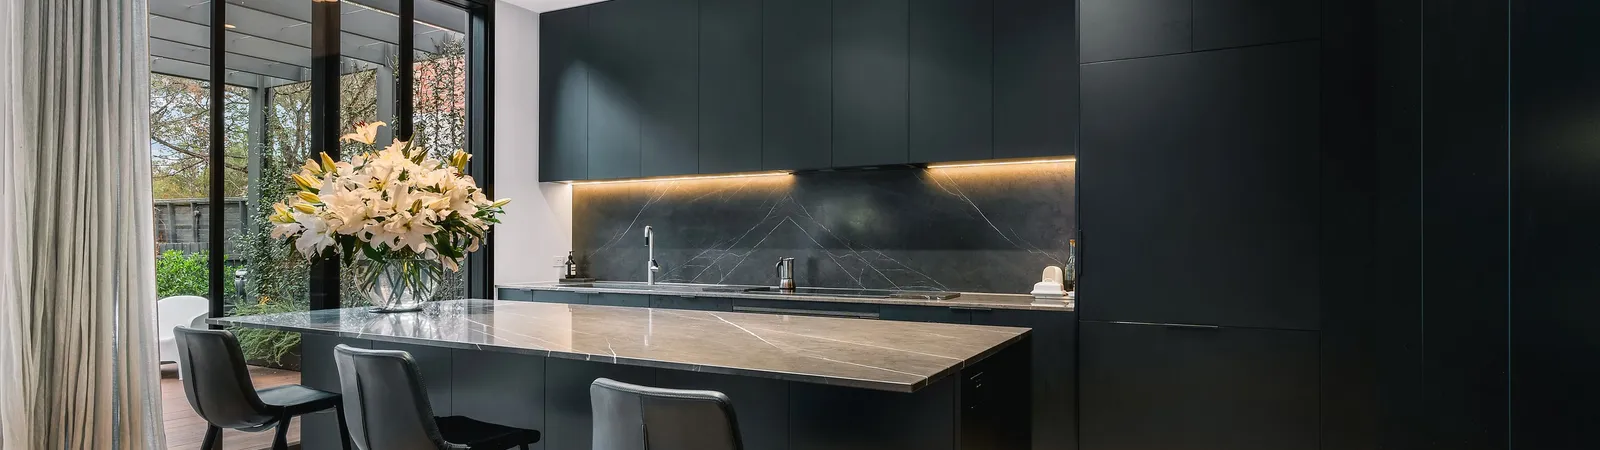
Building in Hawthorn East. Considered work in an established catchment.
Hawthorn East renovations
Hawthorn East sits squarely inside the TCON catchment, a short drive from the Surrey Hills office along Riversdale or Camberwell Road. The suburb mixes Victorian and Edwardian homes with substantial interwar stock, much of it on generous blocks that suit architectural extension.
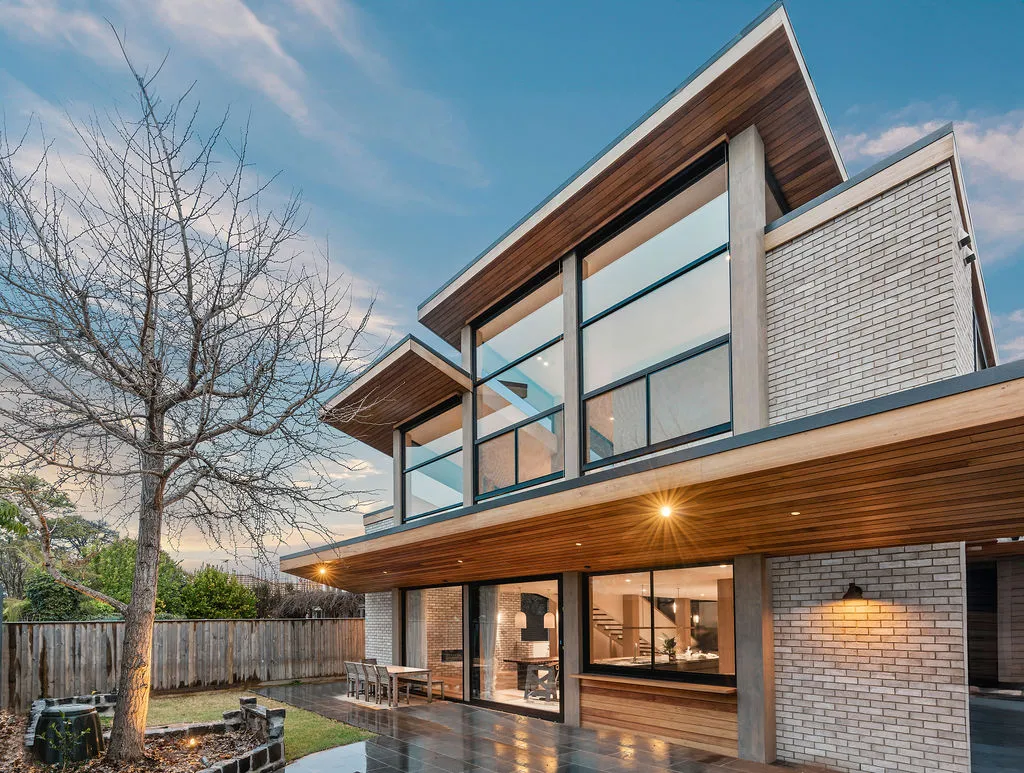
TCON completed the Roseberry Residence in Hawthorn East, an architectural renovation designed by Tecture. It is delivered work in the suburb itself, and a fair guide to the standard the streets here call for.
For owners planning an architect-led renovation here, proximity matters. Site visits, deliveries, trades and supervision all run from minutes away.
Why TCON for Hawthorn East renovations
A completed project in the suburb.
The Roseberry Residence is an architectural renovation in Hawthorn East, designed by Tecture. It is built work, not a render, and it shows the finish standard TCON holds on a Hawthorn East street.
Boroondara overlay experience.
Hawthorn East is part of the City of Boroondara, and heritage overlays apply across a number of established precincts. TCON works inside Boroondara overlays continuously and understands the council process, from pre-application advice through to endorsed drawings.
Architects and interior designers.
TCON works with interior designers alongside architects on Hawthorn East work, holding the interior detail to the same standard as the structure it sits within.
Room for ambitious work.
Much of Hawthorn East sits on generous blocks that suit a significant extension or a new build. TCON works across heritage renovation and contemporary new build, and can advise on which path suits a site and a brief.
Minutes from the office.
The Surrey Hills office is a short drive from any Hawthorn East street, along Riversdale or Camberwell Road. Site visits, deliveries, trades and supervision all run from close by, which keeps the build tightly supervised and the disruption window short for owners who stay nearby.
Planning and heritage in Hawthorn East
Hawthorn East is part of the City of Boroondara. Heritage overlays apply across a number of established precincts, and planning approval is required for external work within them.
TCON works inside Boroondara overlays continuously and understands the council process, from pre-application advice through to endorsed drawings. That familiarity helps a well-prepared application move more smoothly, and it lets the overlay shape the design rather than disrupt it later.
The era housing stock in Hawthorn East
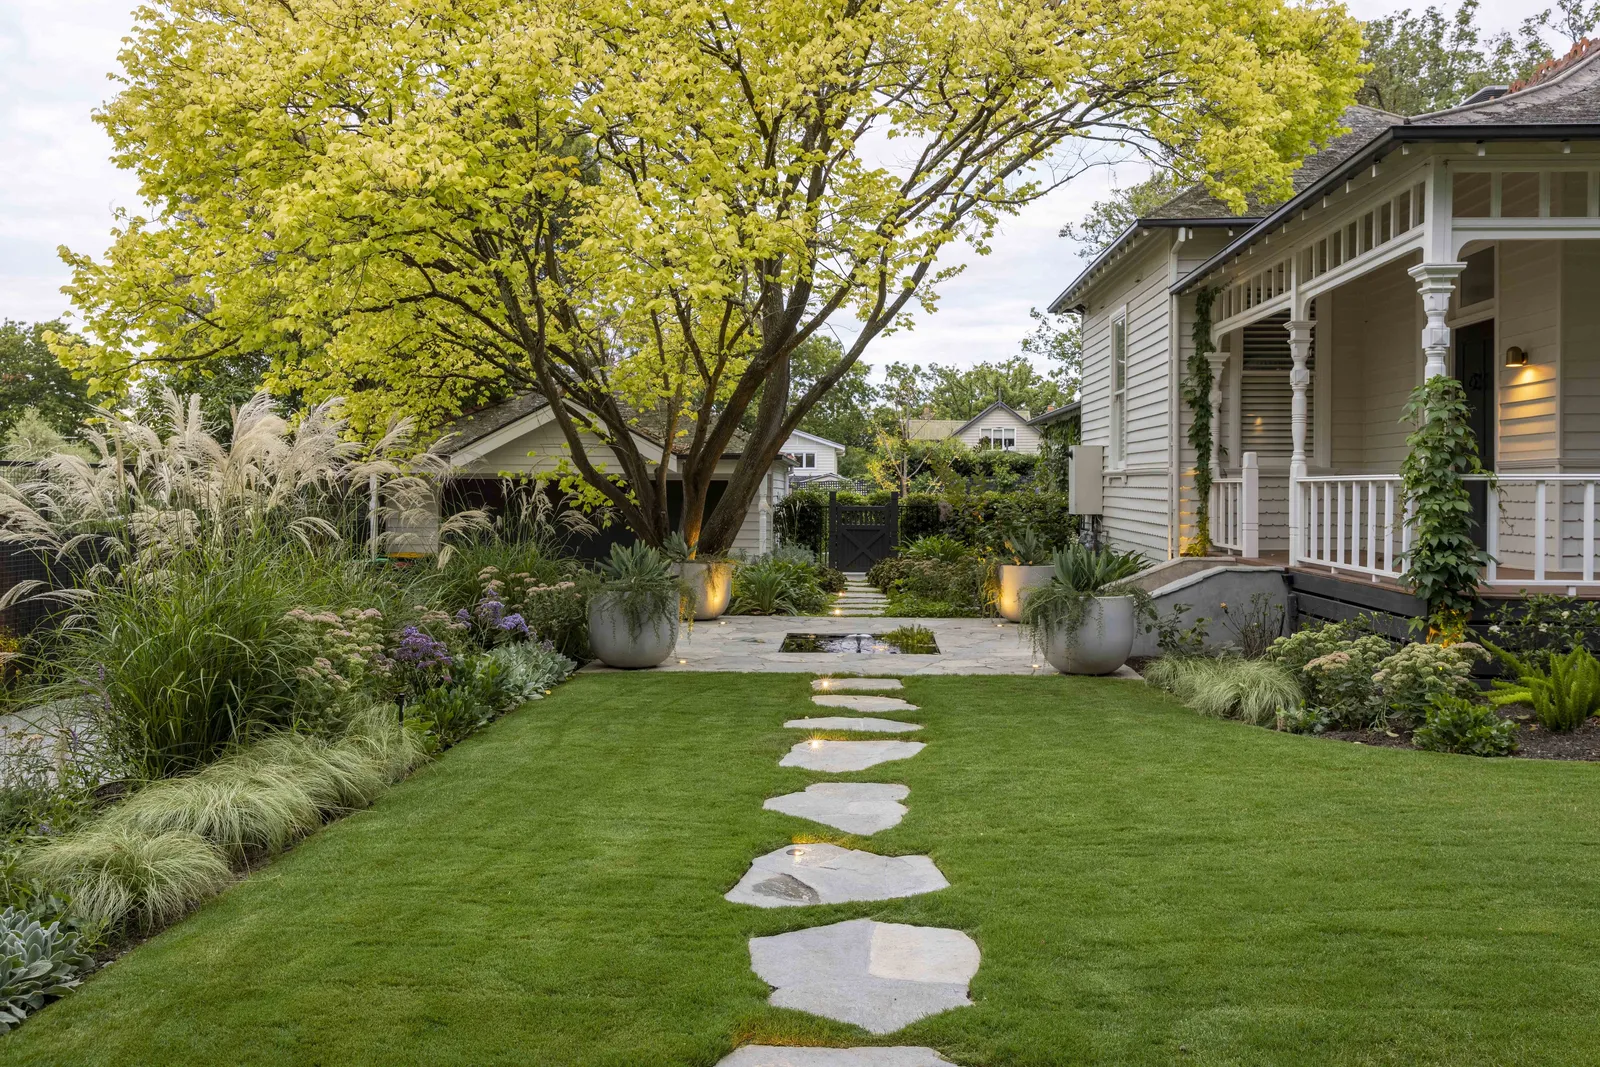
Hawthorn East is built from Victorian and Edwardian homes alongside substantial interwar brick residences, much of it on blocks that are generous by inner east standards. The fabric is solid and detailed, and the larger sites give a design room to move.
That mix suits architectural extension. A period home can be restored at the street and opened generously to the rear and the garden, and there is often room for a considered new wing without crowding the site. The result is judged on the quality of the new work and its junctions with the old.
TCON projects in and around Hawthorn East
Roseberry Residence, Hawthorn East. An architectural renovation in the suburb itself. Architecture by Tecture.
Boulevard Bungalow, Hawthorn. A heritage renovation with a basement in the neighbouring suburb. Architecture by Byrne Architects.
Art Deco Revival, Camberwell. A 1930s rendered residence in the adjoining suburb, with a retained street facade and a contemporary addition behind. Architecture by John Say Designs, interiors by George Marks Design.
The TCON approach in Hawthorn East
Most Hawthorn East projects start early, while the architect is engaged or about to be. TCON joins that conversation through the Pre-Construction Program, sitting with the architect and the interior designer during design to bring buildability advice, supplier pricing, program thinking and an indicative cost.
That gives owners the cost intelligence they need to make decisions while the design is still open. Design leadership stays with the architect, and the fixed price contract that follows holds up better because the thinking was done in the right phase.
We hold a simple view, formed over a decade of inner east work. Early builder involvement changes the result more than anything that happens later on site. TCON has run this way since the business began in 2012.
Costs and expectations for a Hawthorn East renovation
What a renovation costs comes down to scope and finish. The indicative per square metre bands, and how the budget is held through the build, live on the What it costs page. Demolition and GST are included in the bands, and consultant fees and landscaping are quoted separately.
Hawthorn East projects with significant heritage retention or a basement trend towards the upper end of the relevant band, while a new build on a generous block is priced on the detail of the design. Final pricing follows a negotiated tender or the Pre-Construction Program, once the site and the drawings are in front of us.
Frequently asked questions
Yes. TCON completed the Roseberry Residence in Hawthorn East, an architectural renovation designed by Tecture.
Yes. Heritage overlays apply across a number of established Hawthorn East precincts. TCON works inside Boroondara overlays continuously and understands the council process from pre-application advice through to endorsed drawings.
That depends on scope and finish. The What it costs page has the indicative bands, with demolition and GST included and consultant fees and landscaping quoted separately. Final cost follows a negotiated tender or the Pre-Construction Program.
Send your brief or early sketches through the contact form, or phone the office on (03) 9808 5632. We read the brief, book a site visit, and work out the right delivery model with you.
Building with TCON
Considered architecture demands considered building. Building with TCON is a complete account of how TCON works. Available on request and reviewed personally by Tim before release.
Request a copy of Building with TCON.
Related. Where TCON builds, Tim Walker, Visit the office.