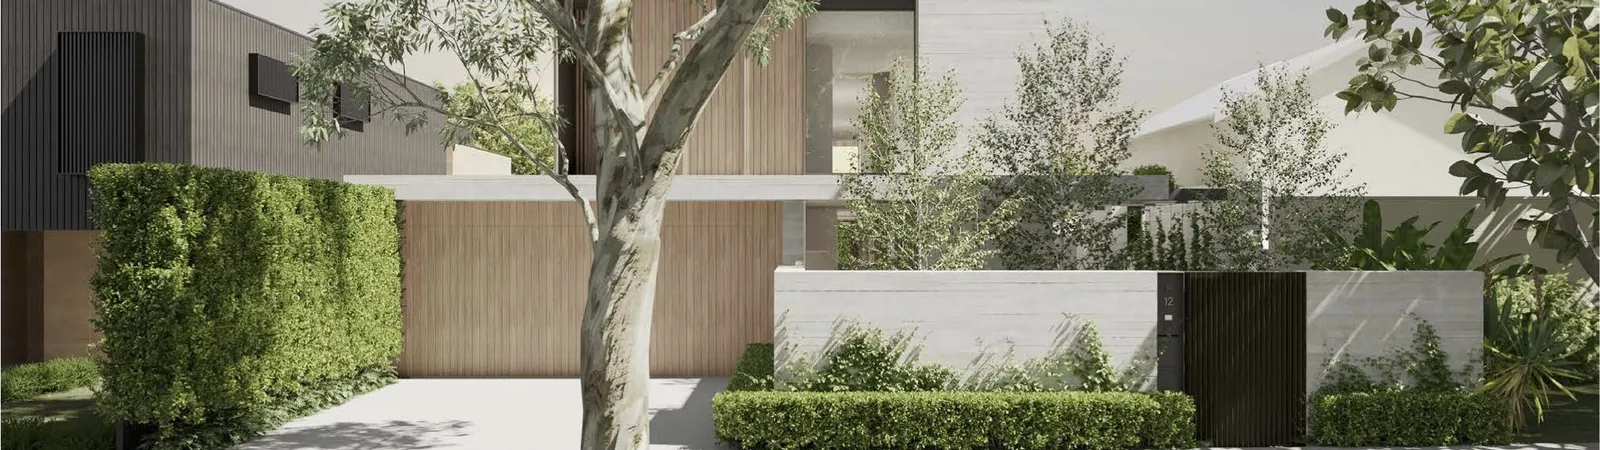
Hampton architectural homes and renovations
Hampton renovations
TCON builds architect-designed homes and substantial residential projects in Hampton and across Melbourne's Bayside. The work can begin with a retained period house, a major addition or a complete new home. In each case, the builder's task is to understand the architecture, test how it can be constructed on the site and coordinate the structure, services, interiors and external works as one property. TCON can join the project during design through its Pre-Construction Program, carrying feasibility pricing, buildability, procurement and program advice into a negotiated tender and construction.
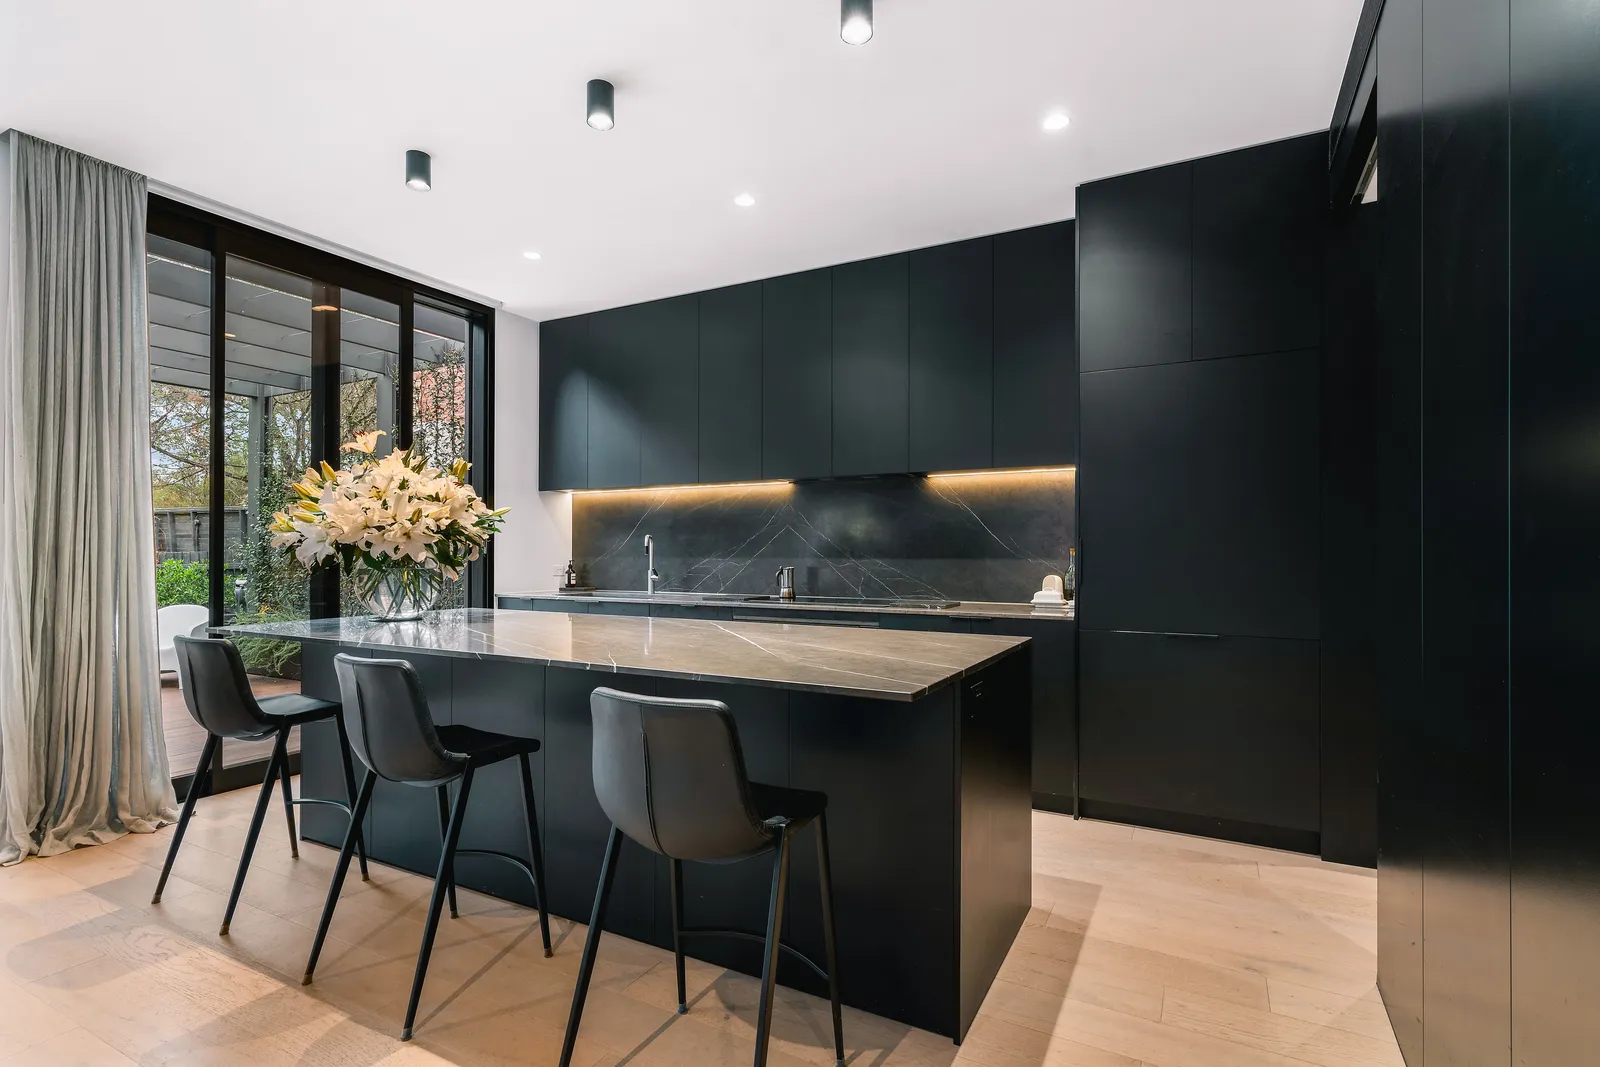
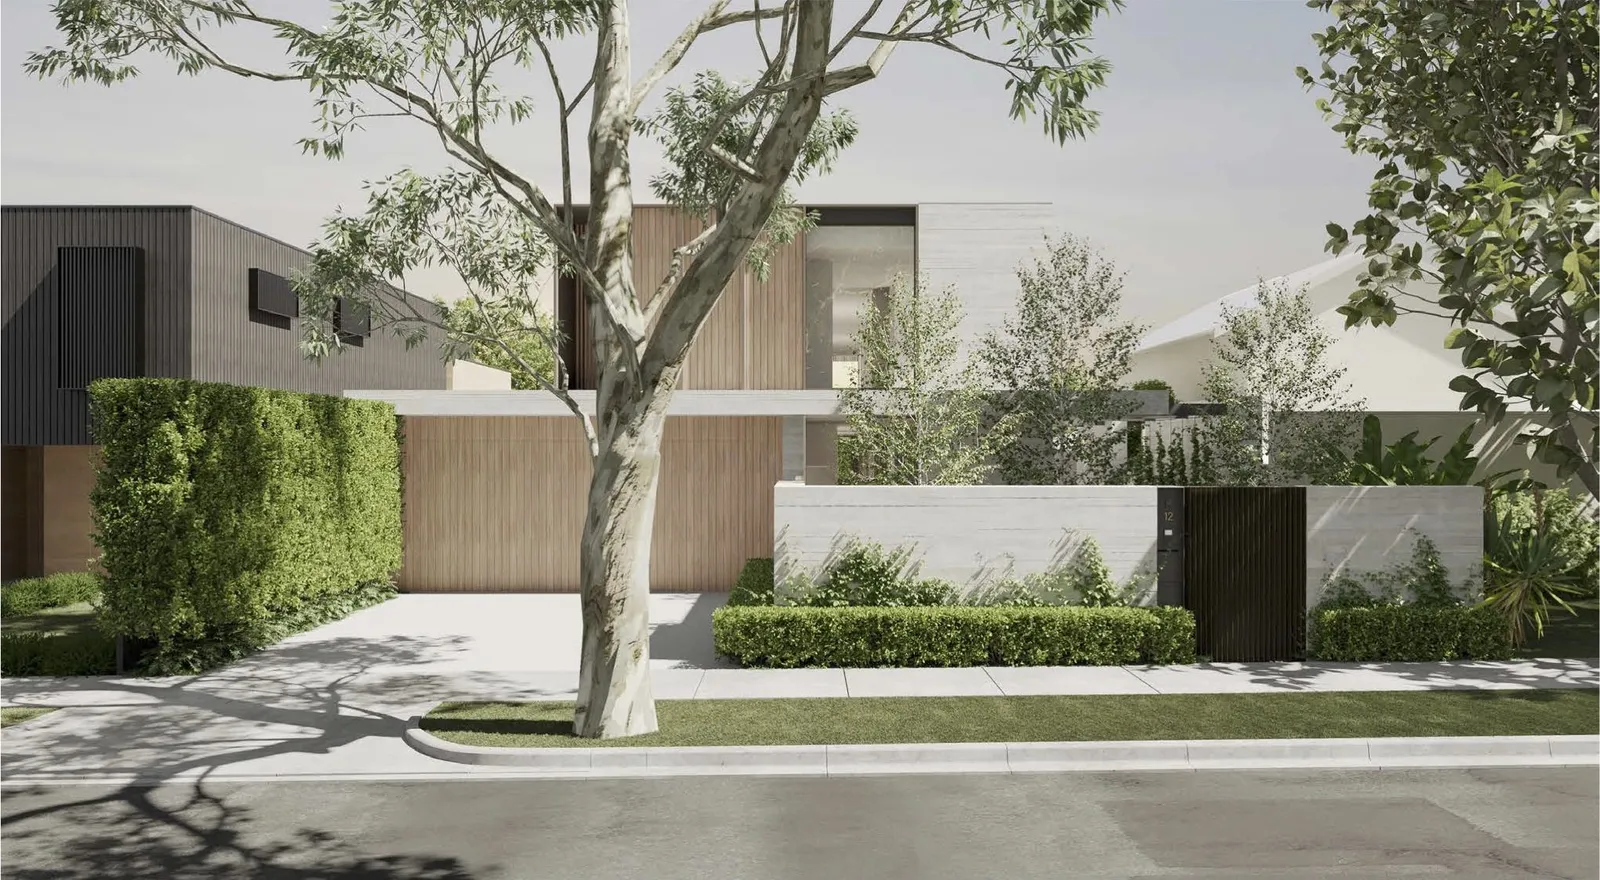
TCON is currently building Kanowna, Hampton, a new architectural home with Webster Architecture and Interiors and landscape architecture by NBLA Nathan Burkett. Its living spaces are arranged around gardens and courtyards, with a pool, alfresco kitchen and plunge pool forming part of the complete design. The house requires the interiors, glazing, water elements and landscape to be coordinated as one finished property rather than separate packages.
Hampton's housing and architectural context
Hampton's residential fabric includes Victorian and Edwardian houses, interwar bungalows, postwar homes and contemporary architectural work. That mix creates more than one building problem. A heritage renovation may retain the street-facing rooms and roof form while introducing new structure, services and living spaces behind. A new home may need to establish its own relationship with an established street, mature garden setting and neighbouring properties.
The appropriate construction response comes from the specific house and design, not from a standard suburb formula. Retained masonry, weatherboards, tiled roofs, original windows and decorative elements require investigation before demolition and temporary support are planned. Contemporary work can introduce larger openings, long glazing lines, custom cladding, detailed interiors and integrated external works. TCON reviews where old and new construction meet, how dimensions will be verified and which details depend on work by several trades. That preparation allows the architect's intent to remain visible while the building sequence responds to the actual property.
Planning and neighbourhood character
Hampton is within the City of Bayside. Planning work begins by confirming the controls that apply to the individual property, including its zone, overlays, neighbourhood character setting and any requirements affecting vegetation, demolition or the visible form of new work. A heritage overlay does not apply uniformly across the suburb, so the address and planning scheme information need to be checked rather than assumed.
The architect and planning consultant lead the planning response. TCON contributes construction information where an approval decision affects method, cost or program. Retaining a facade or roof can require temporary support and staged demolition. A setback may change excavation access or scaffold planning. Requirements for trees, permeability or landscape can influence site establishment, drainage and the order in which external works are completed. Early builder involvement does not replace planning advice. It makes the building consequences of the approved design visible before the project reaches tender, when access, retention and sequencing decisions can be considerably harder to revisit.
Site conditions and complete-property coordination
A Hampton project can combine the home with courtyards, pools, outdoor kitchens, planting, paving and specialist services. These elements need one coordinated set of levels, structure, drainage, waterproofing and service routes. The builder must understand when an external element depends on the house and when the house depends on work that will later be completed outside it. Finished floor levels, sill details, thresholds and falls cannot be resolved independently if the design is intended to open directly to a garden or terrace.
Site access and storage also affect the method. Deliveries, excavation, cranage, temporary services and protection of retained work need to fit around neighbouring properties and the parts of the site reserved for later landscape construction. Long-lead glazing, stone, joinery and fabricated metalwork need design information and verified dimensions at the right point in the program. TCON develops the sequence with the architect, engineers and relevant consultants, recording the interfaces so the project team can see which decisions protect cost, timing and the finished detail.
Kanowna, Hampton
Kanowna is a contemporary Hampton home under construction by TCON. Webster Architecture and Interiors leads the architectural design, with NBLA Nathan Burkett responsible for the landscape architecture. As at July 2026, the project is in progress with expected completion in 2026. The published images are design renders, and completed photography will follow.
The design uses a sequence of gardens and courtyards to organise the living spaces. A pool, plunge pool and alfresco kitchen are part of that arrangement. This means the construction problem extends beyond the main envelope. Structure, glazing, waterproofing, hydraulic services, electrical work, external levels and planting interfaces need to be coordinated before finishes close over them. The basement scope has progressed through demolition, excavation, Dincel wall and slab stages. TCON's role is to carry the documented architecture through those stages while the design team retains authorship of the home and landscape.
Cost, buildability and procurement before construction
The most useful time to test a Hampton project is while the architect can still respond to construction and commercial information. TCON's first meaningful feasibility estimate begins when there is enough design information to measure and qualify. The estimate is tied to the drawings, scope, date, assumptions, allowances, inclusions and exclusions available at that stage. It is refined as architecture, engineering, interiors and external works develop.
Buildability review examines the site and proposed method. Procurement review identifies packages such as glazing, joinery, stone, specialist metalwork, pool equipment and external works that depend on early decisions or long fabrication periods. Program advice connects those decisions to approvals, documentation and the intended construction sequence. The architect retains design leadership, and consultants retain responsibility for their disciplines. TCON contributes estimating, current trade information, methodology and delivery experience. When the project proceeds through negotiated tender, that accumulated knowledge remains attached to the pricing and can pass into the project manager, site manager and contract administrator responsible for construction.
Starting a Hampton project with TCON
The first conversation is with Tim and can occur before or after an architect has been appointed. TCON will consider the site, current design stage, intended scope, timing and fit with its controlled project load. A useful initial set may include the address, survey, concept drawings, planning information, available reports and a clear description of the complete property, including interiors, pool or landscape work intended to sit within the builder's scope.
From there, the appropriate next step may be a feasibility study, the full Pre-Construction Program, a negotiated tender or a later review of completed documents. TCON does not treat the suburb name or a square metre rate as a substitute for reading the project. The aim is to establish what has been designed, what remains unresolved and which construction questions need an answer before a reliable price and program can be formed. For a Hampton architectural home or major renovation, contact TCON to discuss the site and documentation with Tim. Kanowna is the current TCON build in the suburb.

Building with TCON
Considered architecture demands considered building. Building with TCON is a complete account of how TCON works. Available on request and reviewed personally by Tim before release.
Request a copy of Building with TCON.
Related. Where TCON builds, Tim Walker, Visit the office.