Fitzroy terrace renovations and architectural homes
Fitzroy renovations
TCON delivers architect-designed terrace renovations and substantial residential work in Fitzroy. Dense heritage streets and compact allotments place construction inside close boundaries, with limited access and little room to separate the original building from the new work. The street may remain almost unchanged while the interior is completely rebuilt. That requires careful decisions about retention, temporary support, weather protection, services and the order in which trades can work through the house.
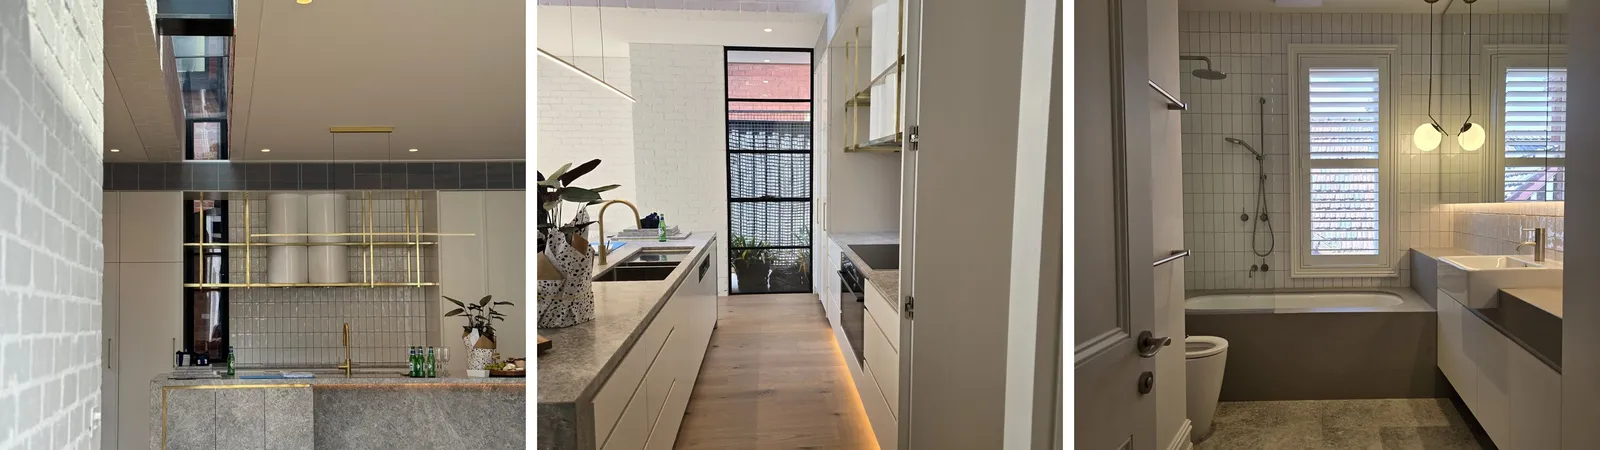
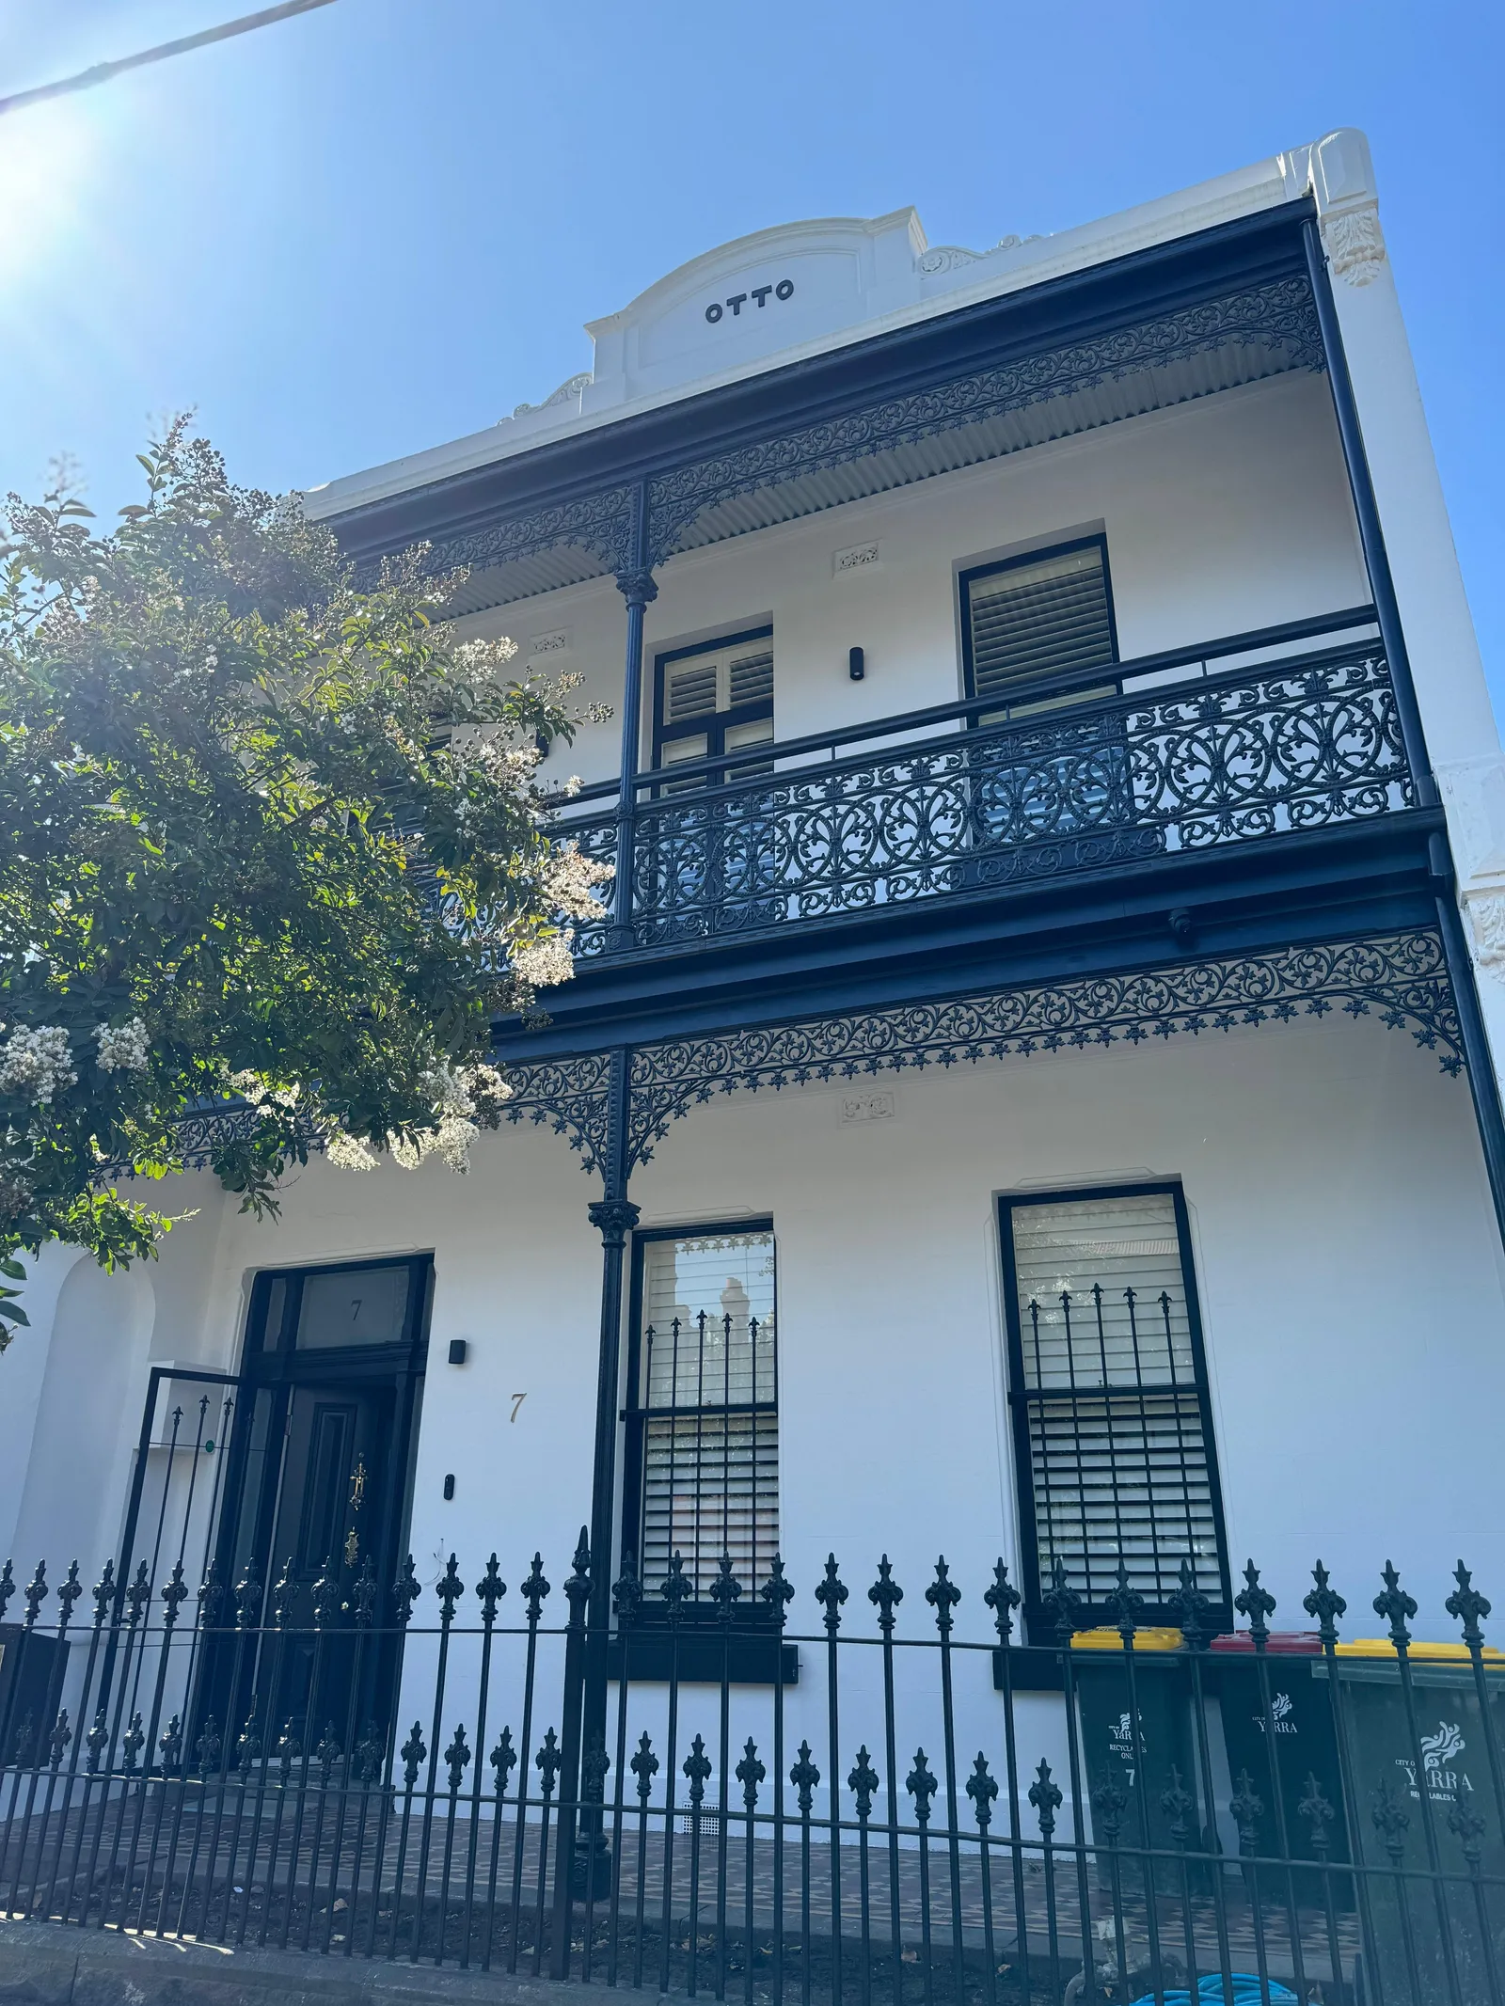
TCON completed Bell, Fitzroy with Matt Gibson Architecture + Design responsible for architecture and interiors. The two-storey Victorian terrace retains its iron lacework and rendered facade at the street, while the work behind them is a complete internal rebuild within the original terrace envelope. European oak boards, arched thresholds, brass detailing, stone, brickwork and skylights establish the new interior. The result depends on the visible details, but its construction difficulty begins with delivering that work inside the retained walls of a constrained terrace site.
Victorian terraces, cottages and converted fabric
Fitzroy contains Victorian terraces and workers cottages alongside former industrial buildings, later apartments and contemporary infill. Residential work can therefore range from restoring a narrow period house to inserting a complete new interior within retained masonry or adapting an existing shell. Each typology brings different questions about structure, fire separation, acoustics, waterproofing, natural light and the relationship with adjoining properties.
Terraces concentrate those issues. A narrow plan may depend on skylights, voids and carefully placed openings to draw daylight beyond the front and rear rooms. The stair, kitchen, bathrooms and services compete for limited width. Original brick and plaster can remain visible or sit beside new stone, timber and metalwork, leaving little tolerance for unresolved junctions. TCON reviews the retained condition, demolition sequence and design interfaces with the architect and engineers before the relevant packages are committed. The objective is a construction method tailored to the actual building, not a generic approach based only on its age or postcode.
City of Yarra heritage and planning context
Fitzroy is within the City of Yarra and contains extensive heritage precincts. The planning position for any project depends on the property's individual controls, its contribution to a precinct, the proposed demolition and the visibility and form of new work. The architect and appointed planning or heritage consultant need to assess those matters against the current Yarra Planning Scheme rather than relying on the treatment of another terrace nearby.
TCON contributes when the planning response affects construction. A retained facade or front rooms may need independent support while the building behind is removed. A recessive upper level can create tight roof, structure and drainage zones. Conditions protecting significant fabric can affect demolition methods, material storage and the sequence of restoration. Overlooking, boundary and open-space requirements can influence screens, windows and rear external levels. Resolving these consequences during design allows the estimate and program to reflect the approved work. It also clarifies which responsibilities sit with the design consultants and which methods TCON must carry safely and accurately on site.
Building within narrow boundaries
Fitzroy sites demand a logistics plan before major work begins. Deliveries, demolition waste, scaffold, lifting, temporary services and trade access may all depend on a narrow frontage or rear lane. Storage can be minimal, requiring procurement to follow the sequence closely. Retained walls and neighbouring structures need survey and protection where the work could affect them. Opening the roof or rear of a terrace also requires temporary weathering that preserves the fabric remaining inside the construction zone.
Services need equal attention. A detailed interior may use skylit showers, stone finishes, open shelving and integrated joinery within rooms that have little spare depth. Routes for drainage, ventilation, electrical and mechanical work must be coordinated before framing and finishes close. Where brickwork, arches or timber remain exposed, changes cannot be concealed later without altering the design. TCON uses verified set-out, trade coordination and inspection points to keep these interfaces connected. The site sequence gives each trade workable access while protecting completed work in the confined path through the house.
Bell, Fitzroy
Bell is a two-storey Victorian terrace completed by TCON in 2024 with Matt Gibson Architecture + Design responsible for architecture and interiors. The project retains the iron lacework and rendered facade at the street. Behind it, the house was fully rebuilt inside the original terrace envelope, creating a new home without changing the established public face.
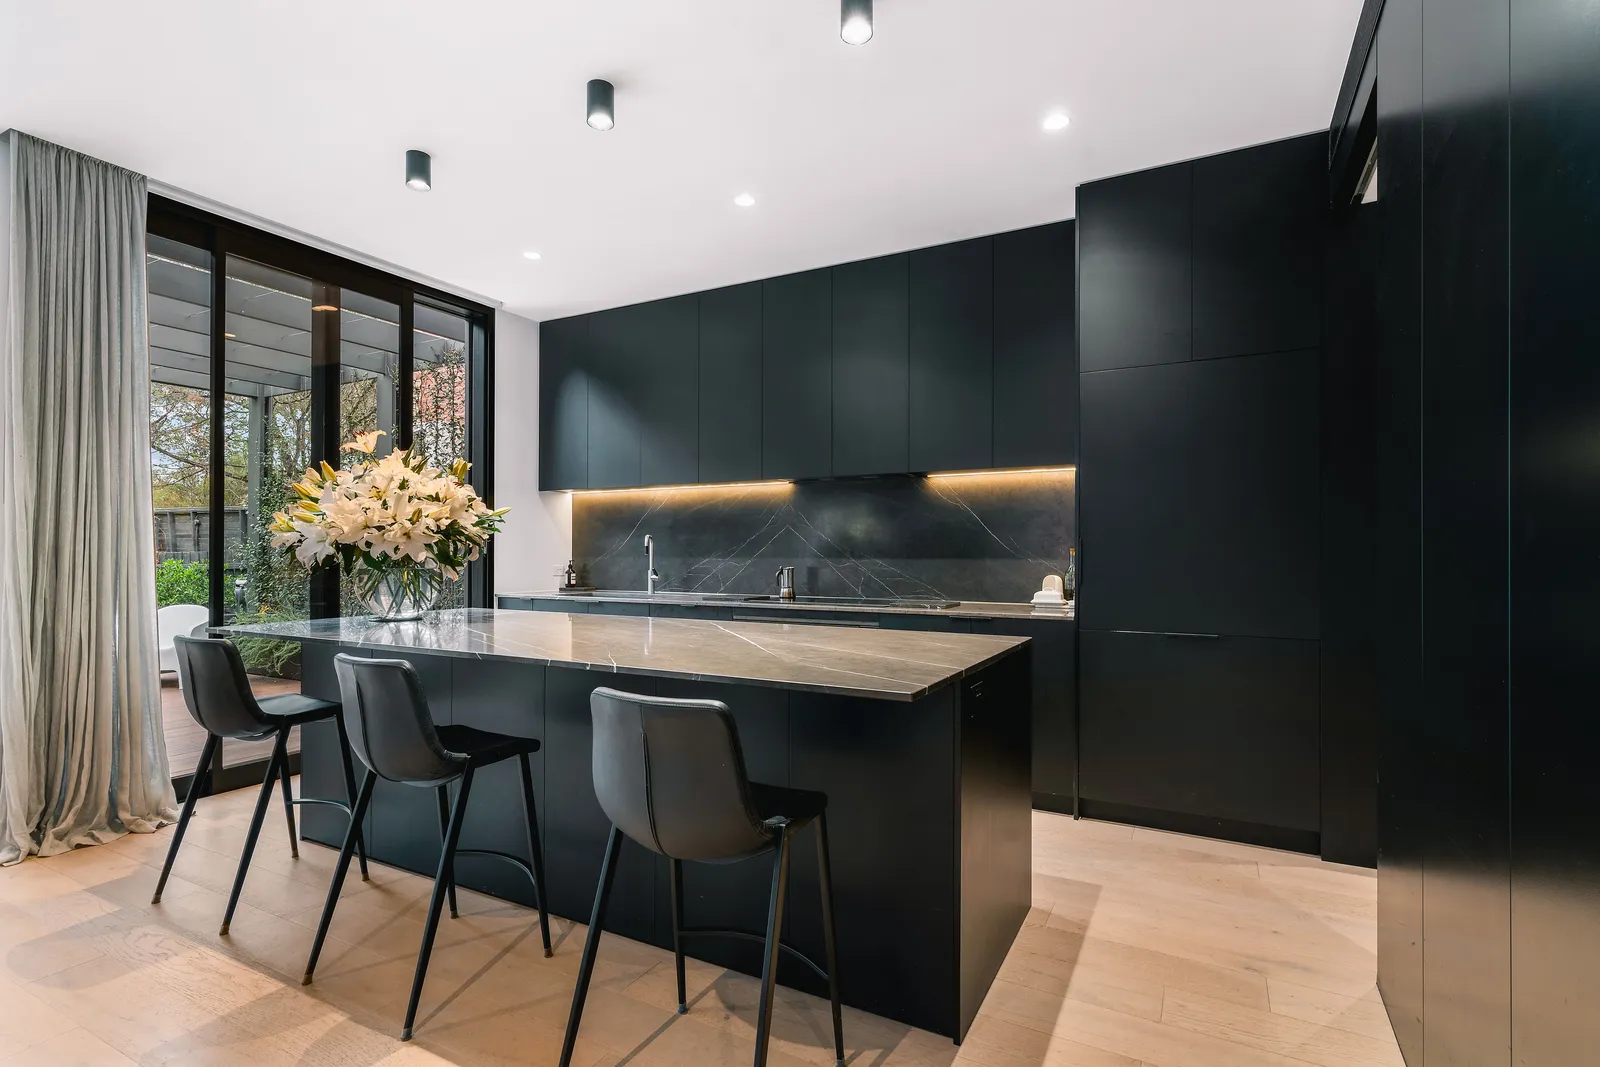
European oak boards extend along the plan through an arched hallway, with a dark stair runner forming a strong central element. The kitchen combines grey stone and open brass shelving. Bathrooms use stone, green tile and skylit showers. Brickwork, arched thresholds and new joinery sit within the narrow retained structure. Their success relies on concealed work being resolved first. Framing, services, waterproofing, openings and fabricated elements need to align within limited dimensions. TCON carried the internal rebuild and finishing sequence while Matt Gibson Architecture + Design retained authorship of the architecture and interiors. Photography by TCON.
Early review before a constrained build
The Pre-Construction Program allows access, retention and service coordination to be tested while the Fitzroy design can still respond. TCON prepares feasibility pricing only against a defined design basis, recording assumptions, allowances, inclusions and exclusions. Further reviews track changes as planning, engineering, interiors and selections develop. Concealed conditions in an existing terrace cannot always be known before work starts, but known risks can be investigated, qualified or given a clear treatment.
Buildability review examines temporary support, demolition, weather protection, boundary conditions, structure, service routes and trade access. Procurement review identifies windows, steel, joinery, stone, metalwork and specialist finishes requiring early details or verified dimensions. The architect and consultants remain responsible for their design and professional scopes. TCON provides construction methodology, trade input and program advice. When a negotiated tender follows, the information accumulated during design can remain with the project and transfer to the delivery team rather than being rediscovered after contract on a site with little room for delay.
Starting a Fitzroy project with TCON
A Fitzroy project can be discussed with Tim from the brief or concept stage, although meaningful pricing begins when there is enough information to measure. Useful material includes the address, title and survey, existing-condition drawings, design set, planning or heritage advice, engineering information and any reports on adjoining or retained structures. The intended interior scope should be visible because services, joinery, stone and specialist finishes can shape the construction method as much as the external form.
TCON will assess the project against its controlled workload and determine whether feasibility pricing, full Pre-Construction, negotiated tender or a later tender review is appropriate. The first response will identify the decisions that affect access, retention, cost and sequence and distinguish them from conditions that remain concealed. For a Fitzroy terrace renovation or architect-designed residential project, contact TCON to speak directly with Tim. Bell brings a full internal rebuild, detailed interiors and new services into a retained two-storey Victorian terrace envelope.
Building with TCON
Considered architecture demands considered building. Building with TCON is a complete account of how TCON works. Available on request and reviewed personally by Tim before release.
Request a copy of Building with TCON.
Related. Where TCON builds, Tim Walker, Visit the office.