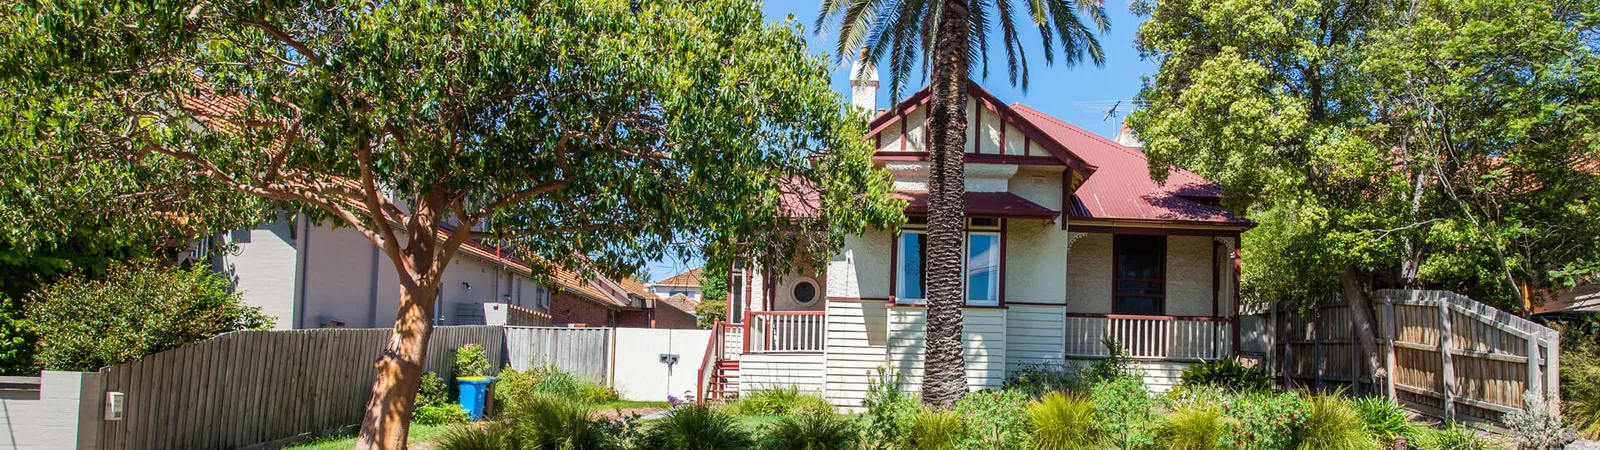
Building in Canterbury. Some of Melbourne’s most protected streets.
Canterbury renovations
Canterbury holds some of the most tightly protected heritage streetscapes in Melbourne. Victorian and Edwardian homes line established, tree-lined avenues, and the suburb’s character is guarded closely by both the council and the community. Streets around the Maling Road precinct carry a consistency that owners and neighbours expect a renovation to respect.
The office in Surrey Hills is one suburb away. That keeps supervision, trades and deliveries minutes from a Canterbury site, and it means Tim Walker, registered builder, can be on site quickly when a decision needs to be made in person.
Work here rewards a builder who treats heritage fabric seriously. Facades are retained and restored, new volumes sit behind the original roofline, and the junctions between old and new carry the quality of the whole project.
Why TCON for Canterbury renovations
Heritage discipline inside the Boroondara overlay.
A large share of Canterbury sits within heritage overlays managed by the City of Boroondara. The retained facade, the height to the street, and the visible roofline are all matters the council weighs carefully. TCON works with architects who read the overlay early, and the site team knows how to deliver a retained frontage without compromise.
A decade in the same catchment.
TCON has worked inside Boroondara overlays for a decade, alongside heritage-experienced designers including John Say Designs, a heritage specialist across Boroondara. That repeat experience shortens the distance between a design intent and a built result.
Architects and interior designers, held to one standard.
Most Canterbury work runs with an interior designer alongside the architect. TCON builds to the interior detail as closely as it protects the retained facade, holding both to a single standard.
Boutique by choice.
TCON runs a small number of live builds at any one time. For detailed Victorian and Edwardian work, where cornices, joinery and brickwork all sit close to the new addition, that restraint keeps supervision tight and the finish consistent.
Planning and heritage in Canterbury
Canterbury sits inside the City of Boroondara, and heritage overlays cover much of the suburb, including its most established residential precincts. External alterations and additions within an overlay require planning approval, and applications are assessed against the heritage character of the street.
Boroondara applies heritage controls across a range of eras, from Victorian and Edwardian through to Federation and interwar housing. TCON works with Boroondara planning continuously and can advise early on how an overlay will shape a design, a demolition scope, or a program.
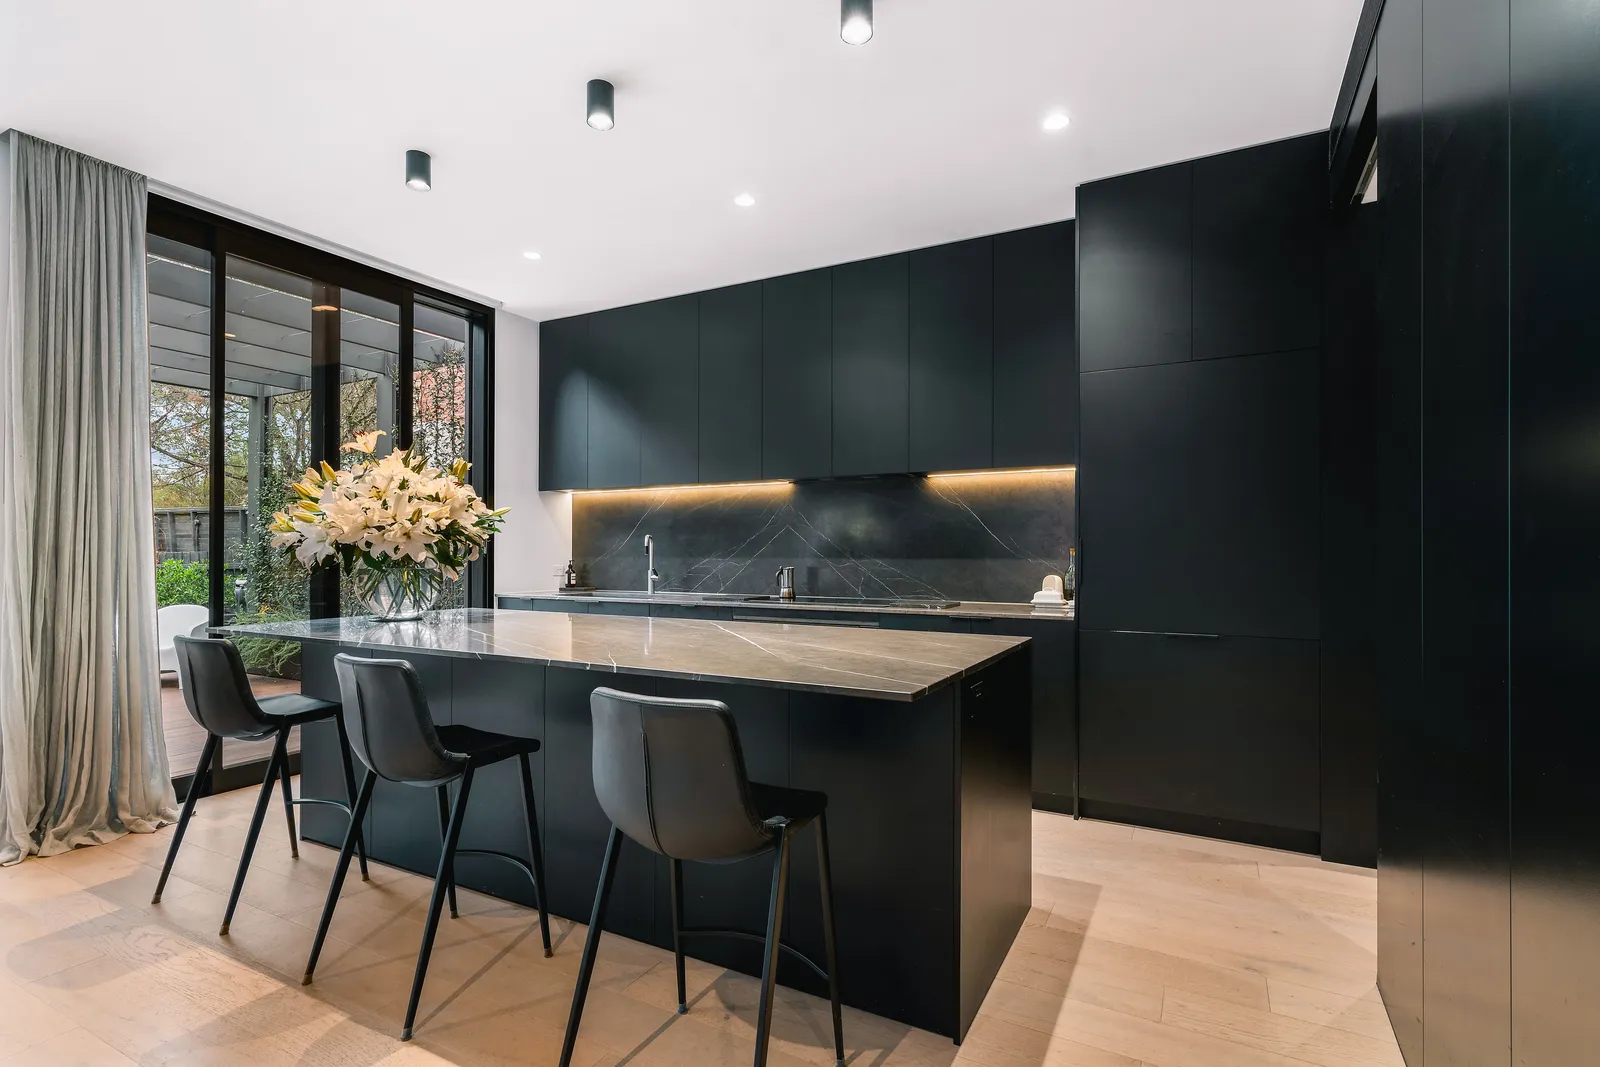
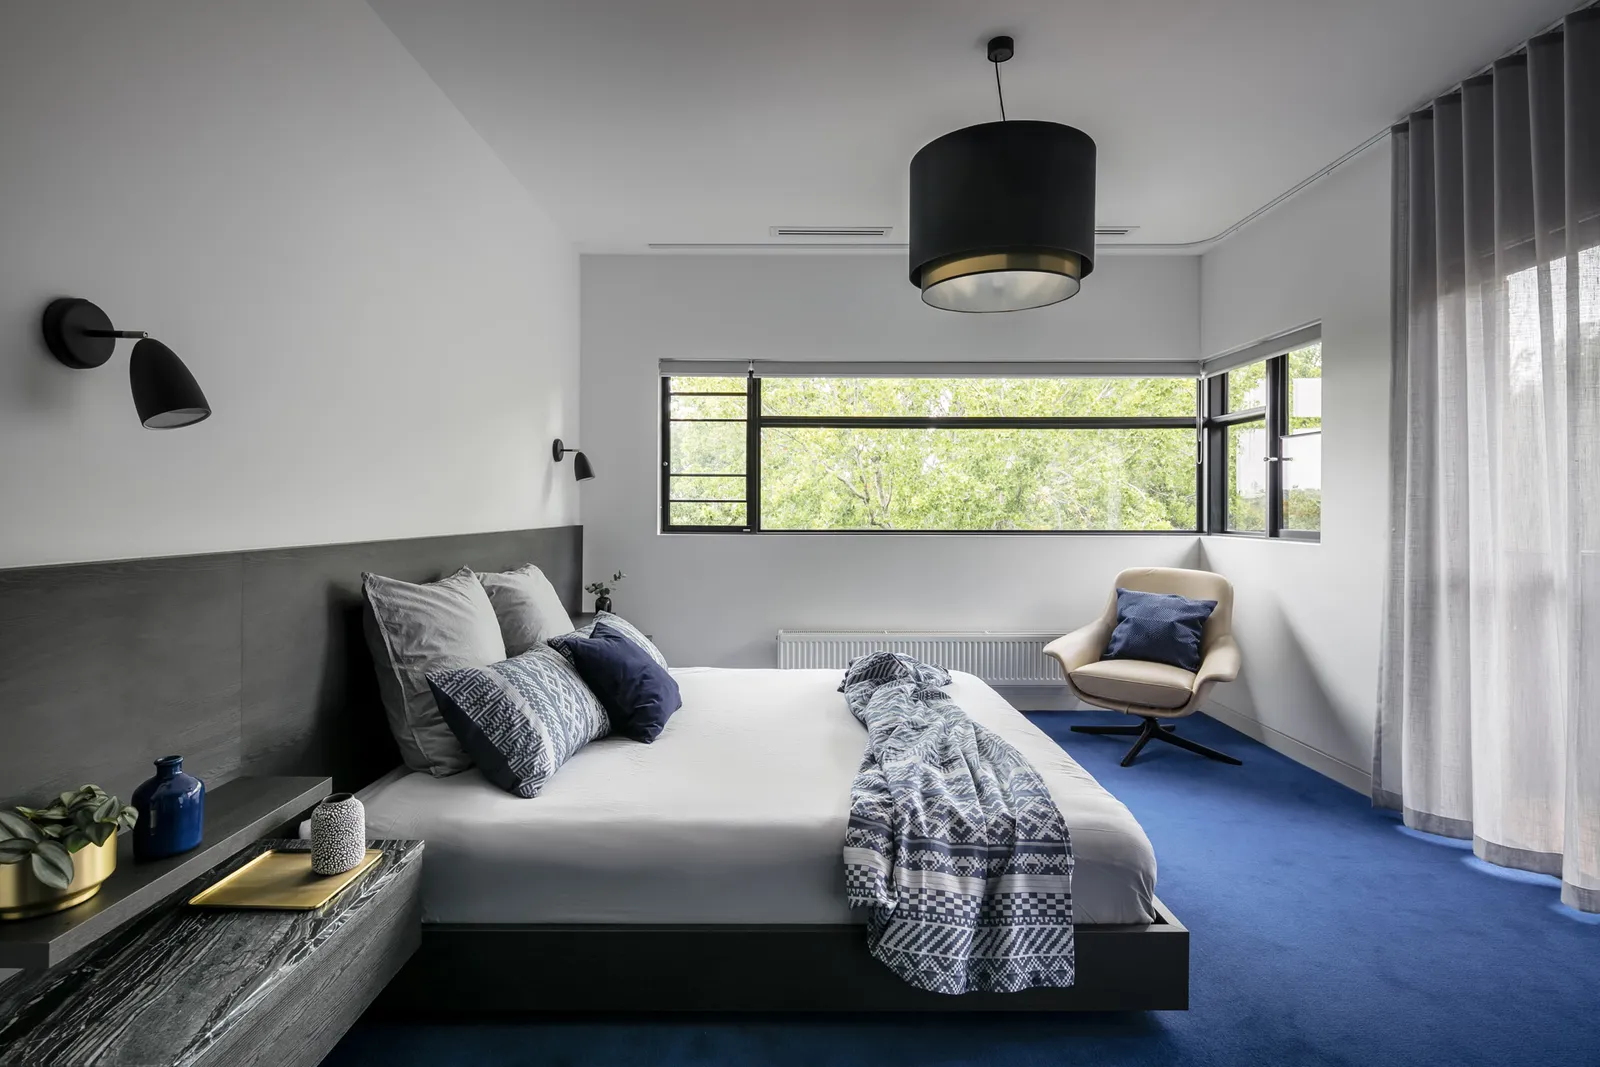
The era housing stock in Canterbury
Canterbury’s housing stock is dominated by substantial Victorian and Edwardian homes, with pockets of Federation and interwar work. These are homes built with solid masonry, decorative brickwork, plaster cornices, leadlight and timber joinery.
That fabric asks a specific kind of build. Original rooms are restored to their period, the street presentation is preserved, and the new living space is held behind so that it does not compete with the front of the house. The care shows at the junctions, where old plaster meets new, and where a retained wall carries a contemporary opening.
TCON projects in and around Canterbury
Milton, Canterbury. A renovation in the suburb itself, designed by John Say Designs and completed in 2023. It is delivered work at a Canterbury address and a fair guide to the standard the streets here call for.
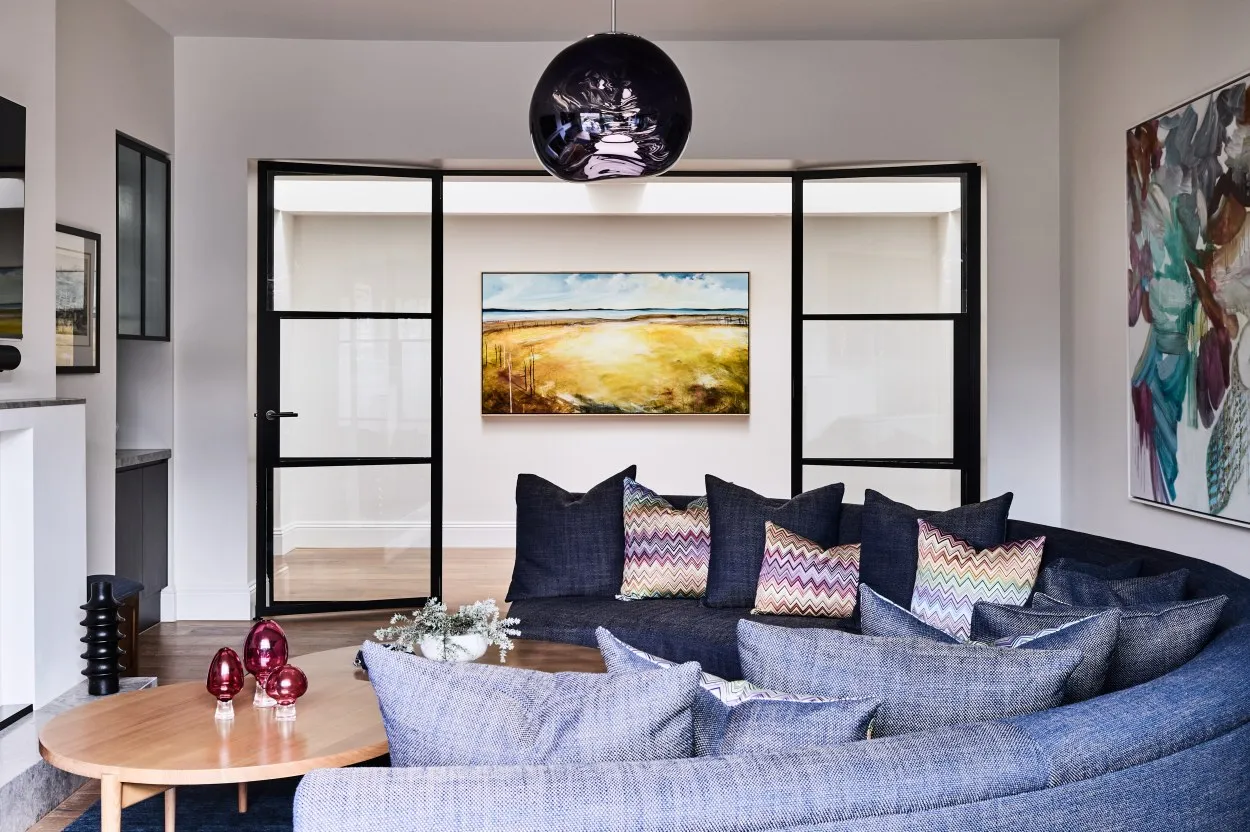
Art Deco Revival, Camberwell. A 1930s rendered residence in the adjoining suburb, with a retained street facade and a contemporary addition behind. Architecture by John Say Designs, interiors by George Marks Design.
Double Gable Home, Kew. A heritage extension in the Boroondara catchment, defined by two gabled volumes around the garden. Architecture by Partridge Architect.
Hillcrest Bungalow, Kew. A heritage renovation with a new basement level in the Boroondara catchment. Architecture and interiors by Mim Design.
The TCON approach in Canterbury
Most Canterbury renovations begin with a difficult question. How do we keep what the street values about this house and still get the living space the family needs. TCON answers that through the Pre-Construction Program, which brings the builder in alongside the architect and the interior designer during design.
We provide buildability advice on the retained frontage, cost intelligence on the addition, and a program that respects both the heritage permit process and the realities of a tight inner east site. Owners make decisions while the design is still flexible, and the fixed price contract that follows is more reliable because the thinking was done in the right phase.
In our experience, the single most useful thing an owner in this catchment can ask for is a builder who is in the room while the design is still being drawn, rather than one handed a finished set of plans to price. TCON has worked this way since the business began in 2012.
Costs and expectations for a Canterbury renovation
What a project costs depends on its scope and the finish it calls for. The indicative per square metre bands, what sits inside them and how the budget is managed are all set out on the What it costs page. Those bands include demolition and GST, and consultant fees and landscaping are quoted on top.
Canterbury projects with significant masonry retention, fine cornice work, or restricted access trend towards the upper end of the heritage band. We settle a final price only after a negotiated tender or the Pre-Construction Program, never sight unseen.
Frequently asked questions
Yes. Most of Canterbury sits inside a Boroondara heritage overlay. We have a decade of experience delivering retained frontages, repointing and restored joinery inside those overlays, without compromising the architectural intent of the new work behind.
John Say Designs, a heritage specialist across Boroondara, along with Partridge Architect and Mim Design across the wider catchment. TCON works with interior designers on this kind of work as often as with architects.
It depends on scope and finish. The indicative per square metre bands are on the What it costs page, with demolition and GST included and consultant fees and landscaping quoted separately. The final figure follows a negotiated tender or the Pre-Construction Program.
Send your architect brief or early sketches through the contact form, or call the office on (03) 9808 5632. We will read what you have, then arrange a site visit and a longer conversation about the right way to deliver it.
Building with TCON
Considered architecture demands considered building. Building with TCON is a complete account of how TCON works. Available on request and reviewed personally by Tim before release.
Request a copy of Building with TCON.
Related. Where TCON builds, Tim Walker, Visit the office.