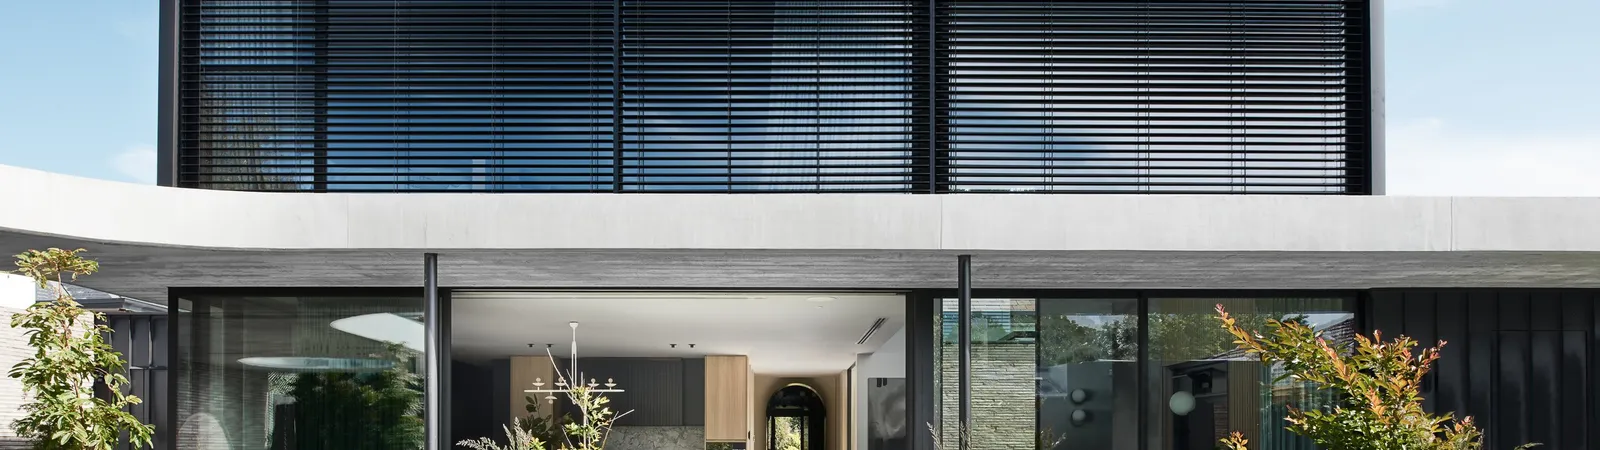
Building in Brighton. Some of Melbourne’s most protected streets.
Brighton renovations
Brighton carries some of Bayside's most protected heritage streets. Victorian and Edwardian villas sit behind established gardens between Church Street and the beach, and the City of Bayside guards that character through heritage overlays that shape what a renovation can change.
TCON has delivered two published Brighton projects, so the council process, the streetscape expectations and the site conditions here are known quantities rather than first time discoveries.
Work in Brighton rewards a builder who treats heritage fabric seriously and plans the build around established gardens and tight side access.
Why TCON for Brighton renovations
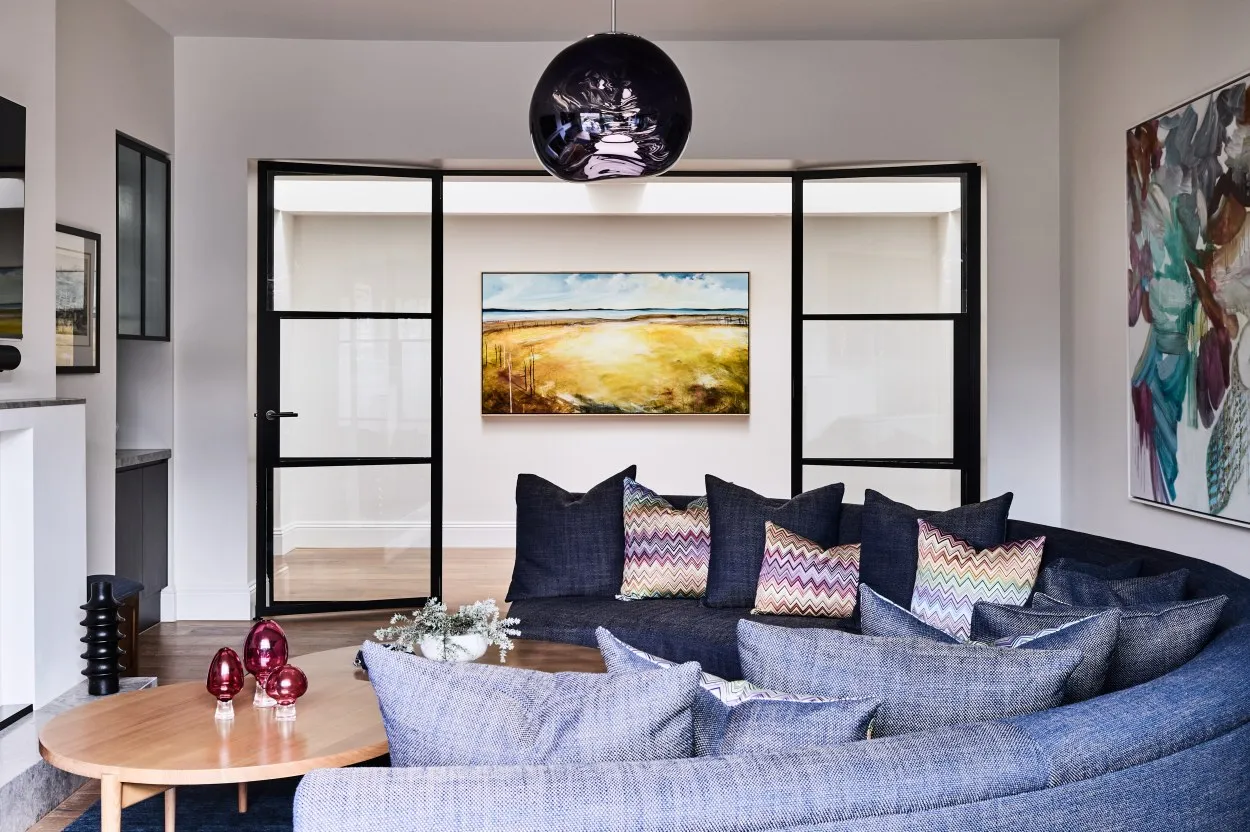
TCON has built twice in Brighton. Normanby House, a double fronted Victorian on a corner block, was extended with Pleysier Perkins into a three storey home with a new basement level. Victorian Villa, with RossTang Architects, kept its heritage Victorian front and gained a curved rear addition.
Both projects ran inside the City of Bayside heritage framework, and both kept their street presence while the living space moved to new work behind the ridge line. That is the pattern most Brighton renovations follow, and it is the work TCON is set up to deliver.
Planning and heritage in Brighton
Brighton sits inside the City of Bayside planning scheme, with heritage overlays across much of the suburb's Victorian and Edwardian stock. Council attention centres on street facing form, roof lines and fencing, while substantial change is generally accepted behind the original ridge line. TCON runs buildability advice into the permit submission so the approved drawings are ones a builder can price and deliver.
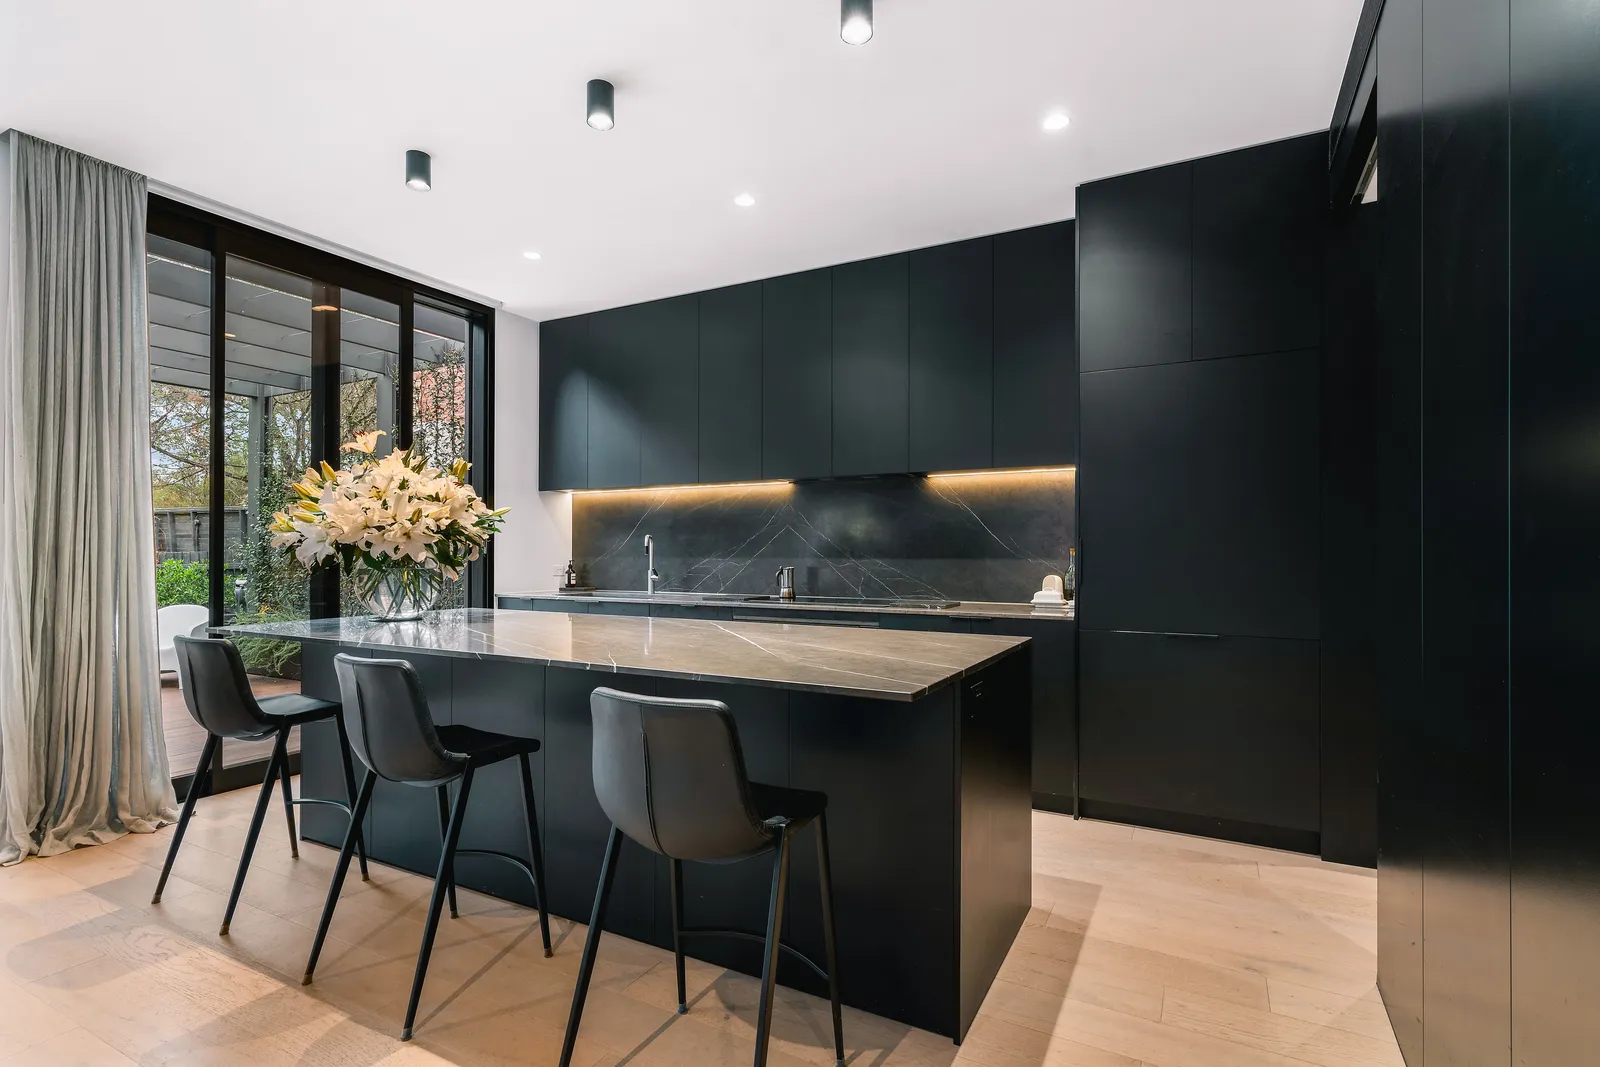
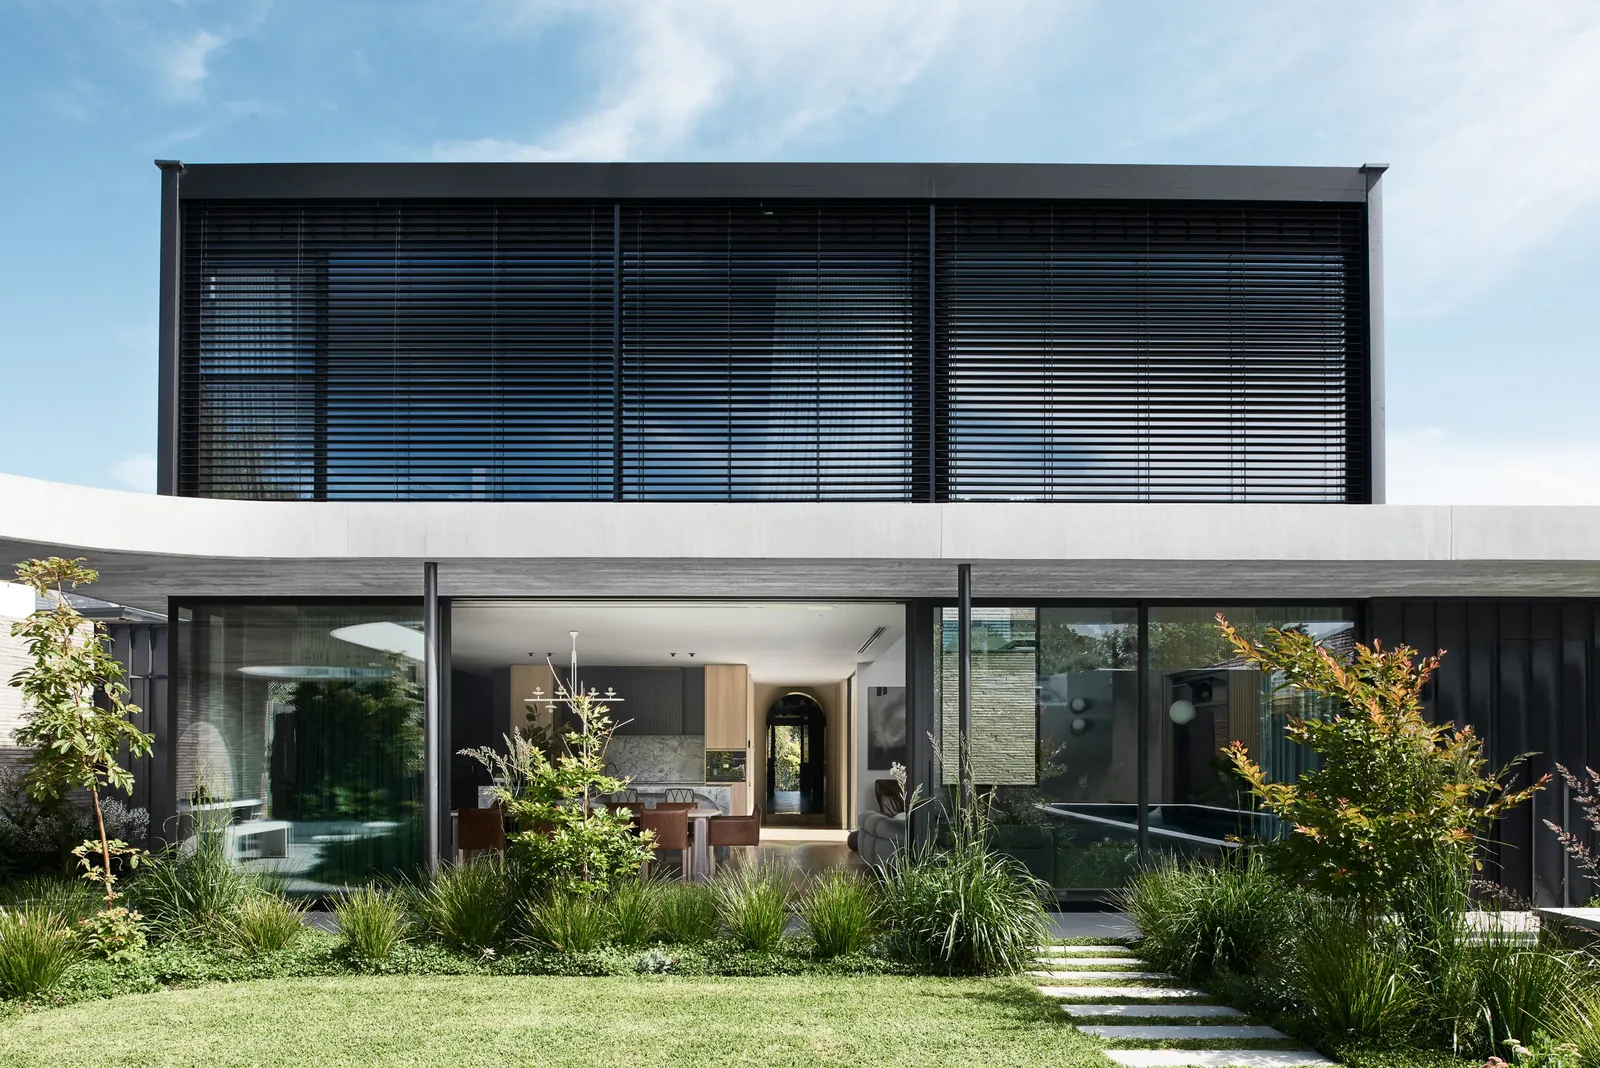
Built examples a short walk apart
Normanby House and Victorian Villa sit within the same heritage streets, and both are documented project pages with full photography.
They are the most direct reference for what a Brighton renovation with TCON looks like at handover.
TCON projects in and around Brighton
See Normanby House, Brighton and Victorian Villa, Brighton. Nearby, Kanowna in Hampton is now in construction, and TCON works across Bayside and Stonnington.
The TCON approach in Brighton
Most Brighton renovations begin with the same question. How do we keep what the street values about this house and still get the living space the family needs. TCON answers that through the Pre-Construction Program: feasibility against the architect’s concept, progressive cost refinement, buildability review and a contract price the project can carry through delivery.
Costs and expectations for a Brighton renovation
Architectural projects with TCON run to $7 million and above, and interior fitouts to $1.5 million and above. A Brighton heritage renovation with a substantial rear addition typically sits within the architectural band, with the final figure set by scope, site access and the depth of heritage fabric retained. Feasibility to contract alignment on TCON’s delivered projects sits within about 10 per cent where the brief and scope remained substantially consistent.
Building with TCON
Considered architecture demands considered building. Building with TCON is a complete account of how TCON works. Available on request and reviewed personally by Tim before release.
Request a copy of Building with TCON.
Related. Where TCON builds, Tim Walker, Visit the office.