Building in Balwyn. From family homes to award-winning fitouts.
Balwyn renovations
Balwyn sits at the eastern edge of the City of Boroondara, about ten minutes from the TCON office in Surrey Hills. The suburb is known for its interwar housing stock, with brick period homes on generous blocks and a strong appetite for high quality renovation and new build work.
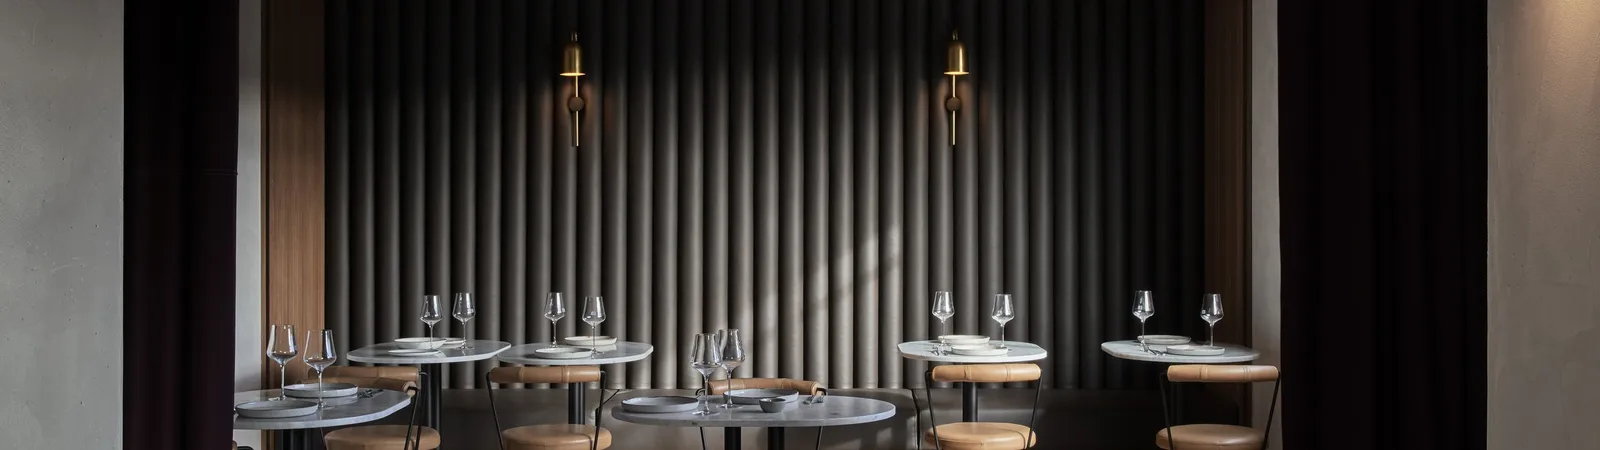
TCON built Enoteca Boccaccio on Whitehorse Road in Balwyn, a hospitality fitout designed by Mim Design. It is a restaurant, not a home, but the same trades and the same finishing standard carry directly across to residential work in the suburb.
For Balwyn owners planning an architect-led project, TCON offers a local builder with a decade of Boroondara experience and a finish standard proven on published work in the suburb.
Why TCON for Balwyn renovations
A finish standard proven in the suburb.
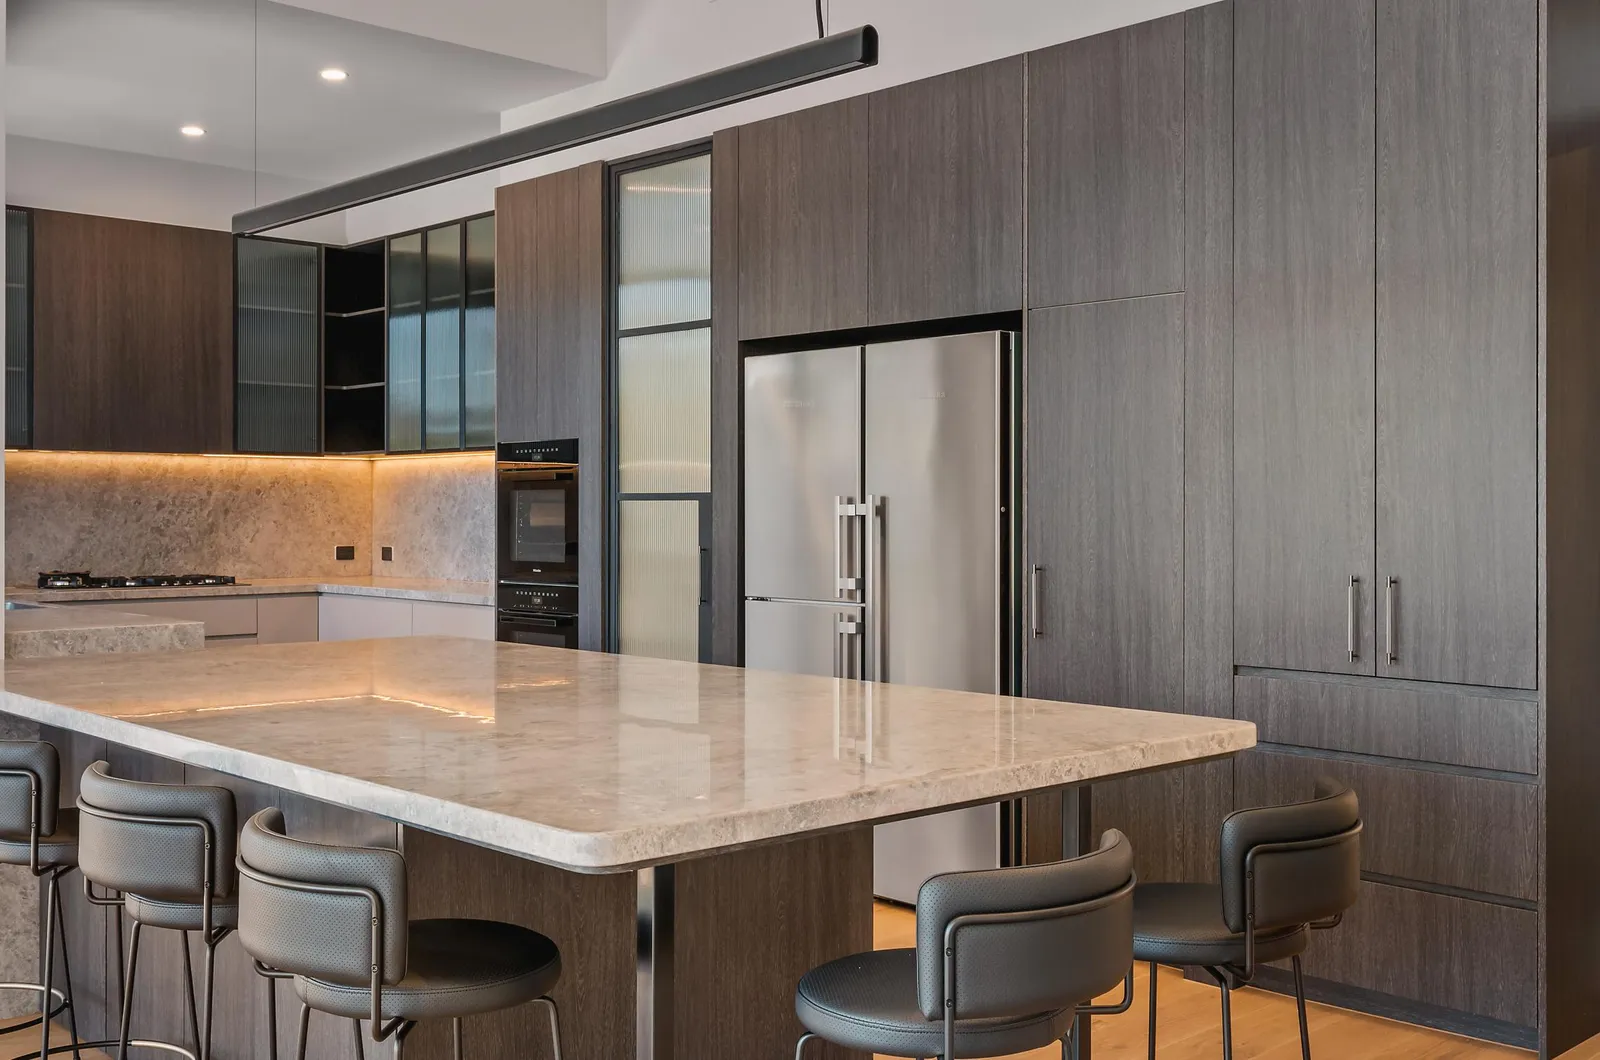
Enoteca Boccaccio is a high-end interior fitout by Mim Design. The joinery, stone and metalwork it called for are the same disciplines a Balwyn home renovation depends on, delivered by the same trade base.
Boroondara knowledge, ten minutes away.
Balwyn is at the eastern edge of Boroondara, and the Surrey Hills office is a short drive from any Balwyn street. That keeps site visits, deliveries and supervision close, and it keeps Tim Walker, registered builder, within reach when a decision is needed on site.
Architects and interior designers, one team.
Enoteca was built with the interior designer Mim Design. TCON works with interior designers as readily as with architects, and builds the interior detail to the same standard as the structure around it.
Comfortable across renovation and new build.
Balwyn’s generous blocks suit both major extension and full new build. TCON works across heritage renovation and contemporary new build, and can advise on which path suits a site, a budget and a brief.
Planning and heritage in Balwyn
Balwyn is managed by the City of Boroondara. Heritage overlays are less blanket here than in Canterbury or Hawthorn, but significant precincts and individual properties are protected, and neighbourhood character policies shape what can be built.
TCON works with Boroondara planning continuously and can advise early on how an overlay or a character policy will affect a design. On a Balwyn block, the character controls often matter as much as the overlay, and it is better to understand both before the design is set.
The era housing stock in Balwyn
Balwyn is defined by its interwar housing, with solid brick homes in the Californian bungalow, Old English and Georgian revival idioms, alongside some Victorian and Edwardian stock and a growing number of contemporary houses. The blocks are generous by inner east standards.
That mix supports a wide range of work. A brick period home can be restored and extended, or a tired house on a good block can make way for a considered new build. Either way, the result is judged on the quality of the brickwork, the joinery and the way the new work sits on the site.
TCON projects in and around Balwyn
Enoteca Boccaccio, Balwyn. A high-end hospitality fitout on Whitehorse Road, designed by Mim Design. It is a commercial project rather than a home, included here because the trades and the finish standard are the same ones a Balwyn renovation calls for. It won Best Hospitality Interior at the 2023 Belle Fanuli Interior Design Awards and was shortlisted in the Hospitality Design category at the 2024 Australian Interior Design Awards.
Art Deco Revival, Camberwell. A 1930s rendered residence in the Boroondara catchment, with a retained street facade and a contemporary addition behind. Architecture by John Say Designs, interiors by George Marks Design.
Double Gable Home, Kew. A heritage extension in the Boroondara catchment, defined by two gabled volumes around the garden. Architecture by Partridge Architect.
The TCON approach in Balwyn
Balwyn projects tend to start with a choice between a major renovation and a new build, and the budget question sits underneath it. TCON joins that conversation early through the Pre-Construction Program, sitting with the architect and the interior designer during design to bring buildability advice, live supplier pricing, program thinking and an indicative cost.
Owners get that cost intelligence early enough to make decisions while the design can still change. The architect keeps design leadership throughout, and because the hard thinking happens in the right phase, the fixed price contract that follows carries fewer surprises.
In our view, the clearest advantage a builder can offer in this catchment is to join the project early, while the design can still absorb what we know about cost and buildability. TCON has run this way since the business began in 2012.
Costs and expectations for a Balwyn renovation
Every budget turns on scope and finish. The What it costs page carries the indicative per square metre bands and explains what is covered and how the budget is held. Demolition and GST are inside the bands, and consultant fees and landscaping are quoted separately.
Balwyn new builds on generous blocks, and renovations with significant brickwork or joinery, are priced on the detail of the design. Final pricing comes through a negotiated tender or the Pre-Construction Program, once we have seen the site and the drawings.
Frequently asked questions
Yes. TCON built Enoteca Boccaccio on Whitehorse Road, a hospitality fitout designed by Mim Design. It is a commercial project, and the same trades and finish standard carry across to residential work in the suburb.
Yes. Heritage overlays are less blanket in Balwyn than in Canterbury or Hawthorn, but significant precincts and individual properties are protected. TCON works with Boroondara planning continuously and can advise early on how an overlay or character policy affects a design.
It varies with scope and finish. The What it costs page carries the indicative bands, with demolition and GST included and consultant fees and landscaping quoted separately. Final cost comes after a negotiated tender or the Pre-Construction Program.
Attach the architect brief or your early sketches to the contact form, or ring the office on (03) 9808 5632. We will read it, visit the site, and talk through which delivery model fits.
Building with TCON
Considered architecture demands considered building. Building with TCON is a complete account of how TCON works. Available on request and reviewed personally by Tim before release.
Request a copy of Building with TCON.
Related. Where TCON builds, Tim Walker, Visit the office.