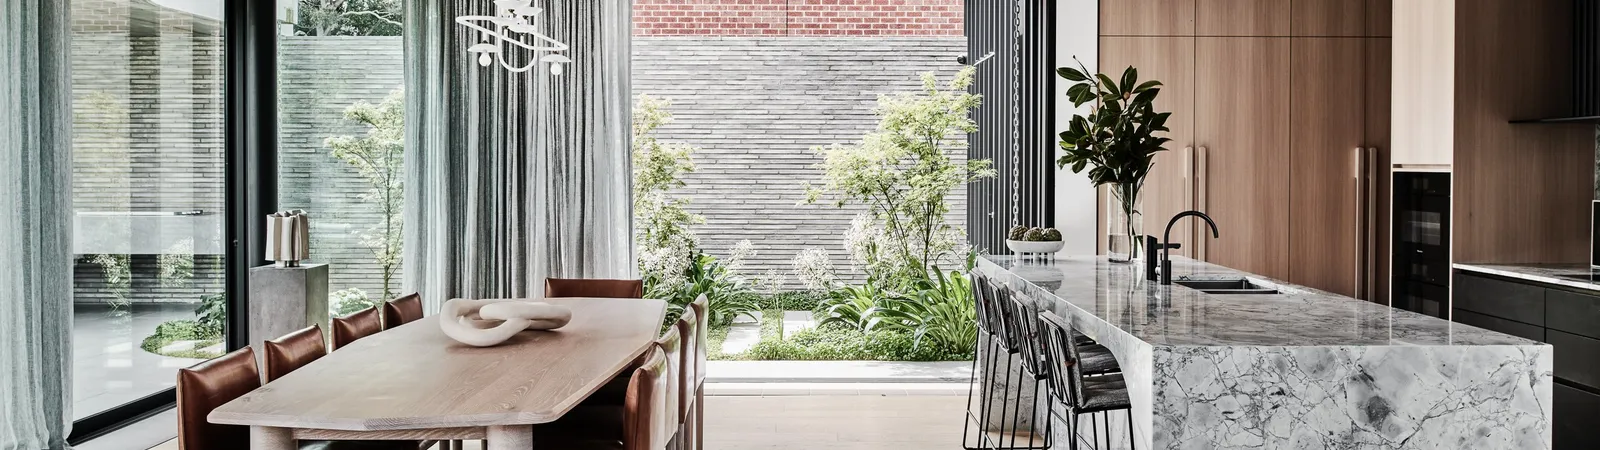
Building in Armadale. Period streets, detailed work.
Armadale renovations
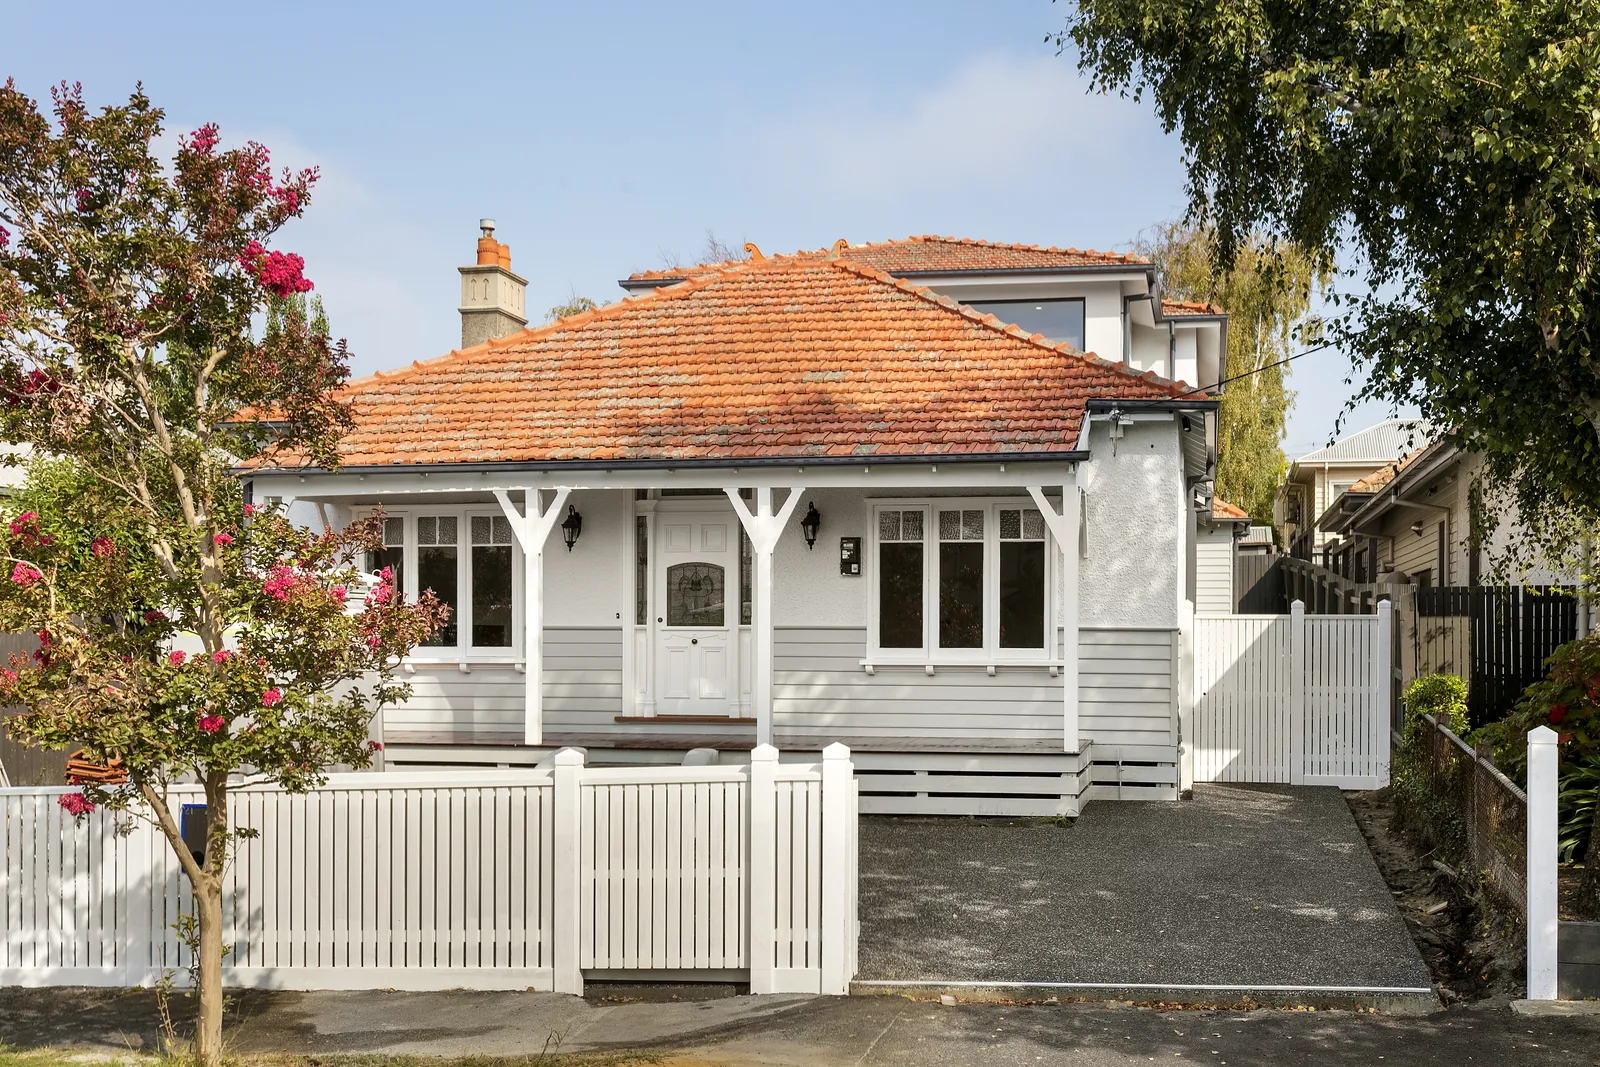
Armadale is one of Stonnington’s most consistent period suburbs. Victorian terraces and Edwardian villas line the streets around High Street and Kooyong Road, and most renovation briefs here involve protected fabric at the front and contemporary living at the rear.
TCON services Armadale from the Surrey Hills office. The company works across the City of Stonnington, and the heritage terrace is a form the team knows well, both in the way it is retained and in the way a new addition is held behind it.
The suburb rewards detail. Tuckpointing, leadlight, plaster cornices and timber joinery all sit close to the new work, and the junctions between them are where a builder earns the project.
Why TCON for Armadale renovations
Stonnington overlay experience.
Armadale sits inside the City of Stonnington, and much of the suburb is covered by heritage overlays. TCON works inside Stonnington overlays and understands what the council expects from documentation, from demolition scope through to the treatment of the street facade.
Fluent in the heritage terrace.
The Victorian terrace and the Edwardian villa are the core of Armadale’s streets. TCON has delivered this exact form in the Stonnington catchment, retaining the parapet, the verandah detail and the front rooms while opening the rear to the garden.
Architects and interior designers together.
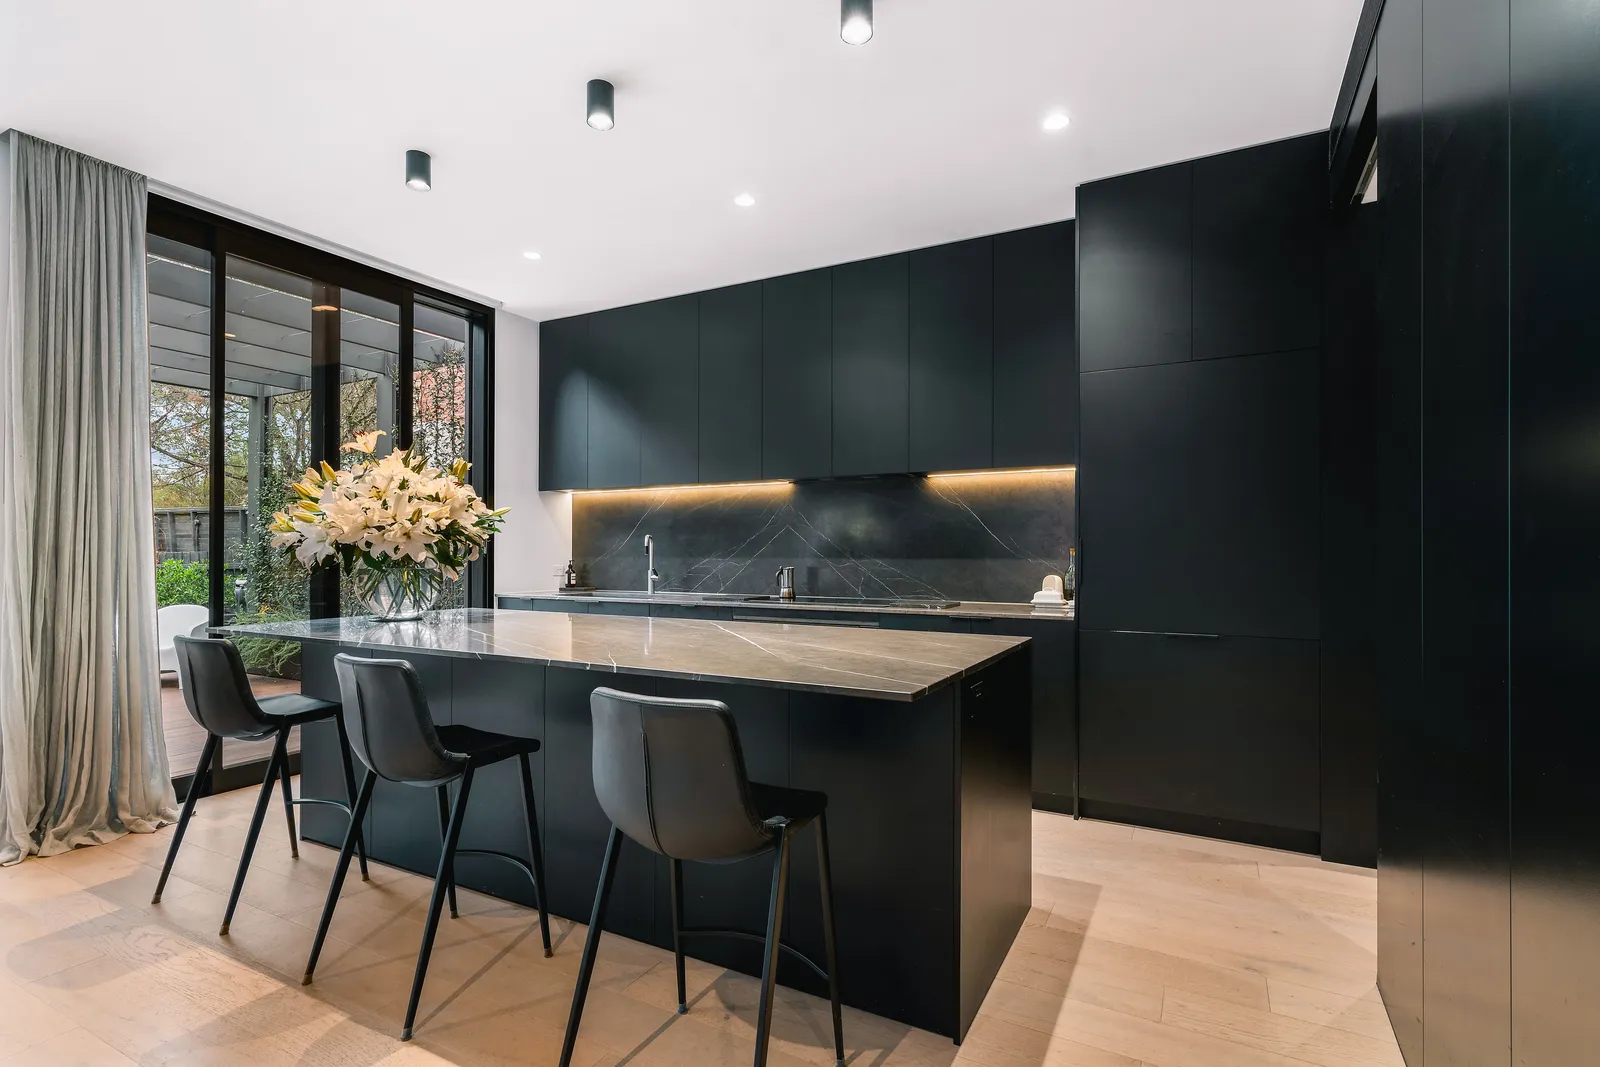
Most Armadale briefs run with an interior designer as well as an architect. TCON builds to the interior detail as closely as it protects the heritage fabric, working to both through the same disciplined method.
A small book of work.
TCON keeps only a handful of builds live at once. On a tight Armadale site, where side access is narrow and the neighbours are close, that restraint keeps supervision tight and the disruption window short.
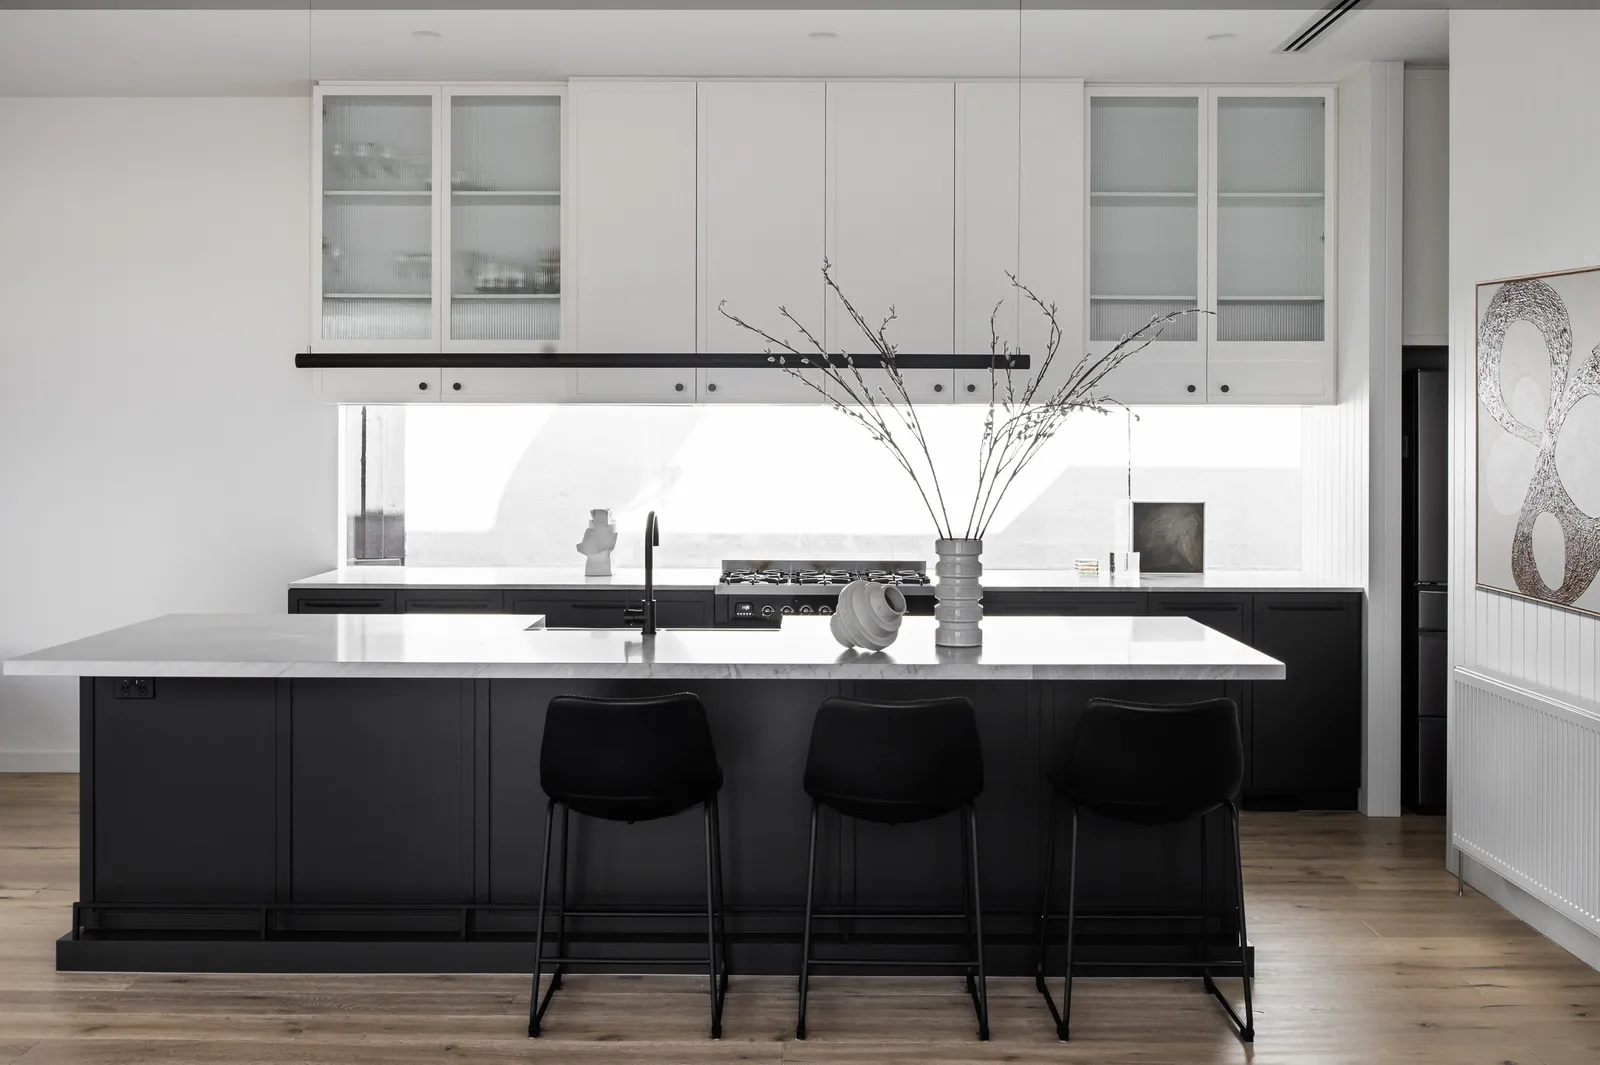
Planning and heritage in Armadale
Armadale sits inside the City of Stonnington, and heritage overlays cover much of the suburb. External alterations within an overlay require planning approval, and the council assesses new work against the character of the precinct.
Stonnington applies heritage controls over Victorian, Edwardian and interwar housing, and it weighs the street presentation carefully. TCON engages with the planning context early, before the design is locked and the budget is set, so that the overlay shapes the design rather than disrupting it later.
The era housing stock in Armadale
Armadale is built largely from single and double-fronted Victorian terraces and Edwardian villas, with some interwar homes on the larger blocks. The fabric is fine and close-grained, with cast iron, tuckpointed brick, leadlight and ornate plaster.
That fabric asks for patient work. The front of the house is restored to its period and the addition is held behind the original roofline, so the street reads as it always has. The quality of the result is decided at the junctions, where the retained wall meets the new structure.
TCON projects near Armadale
TCON has not yet completed a published project at an Armadale address. The closest published work of the same type sits elsewhere in the Stonnington catchment and is a fair guide to the standard.
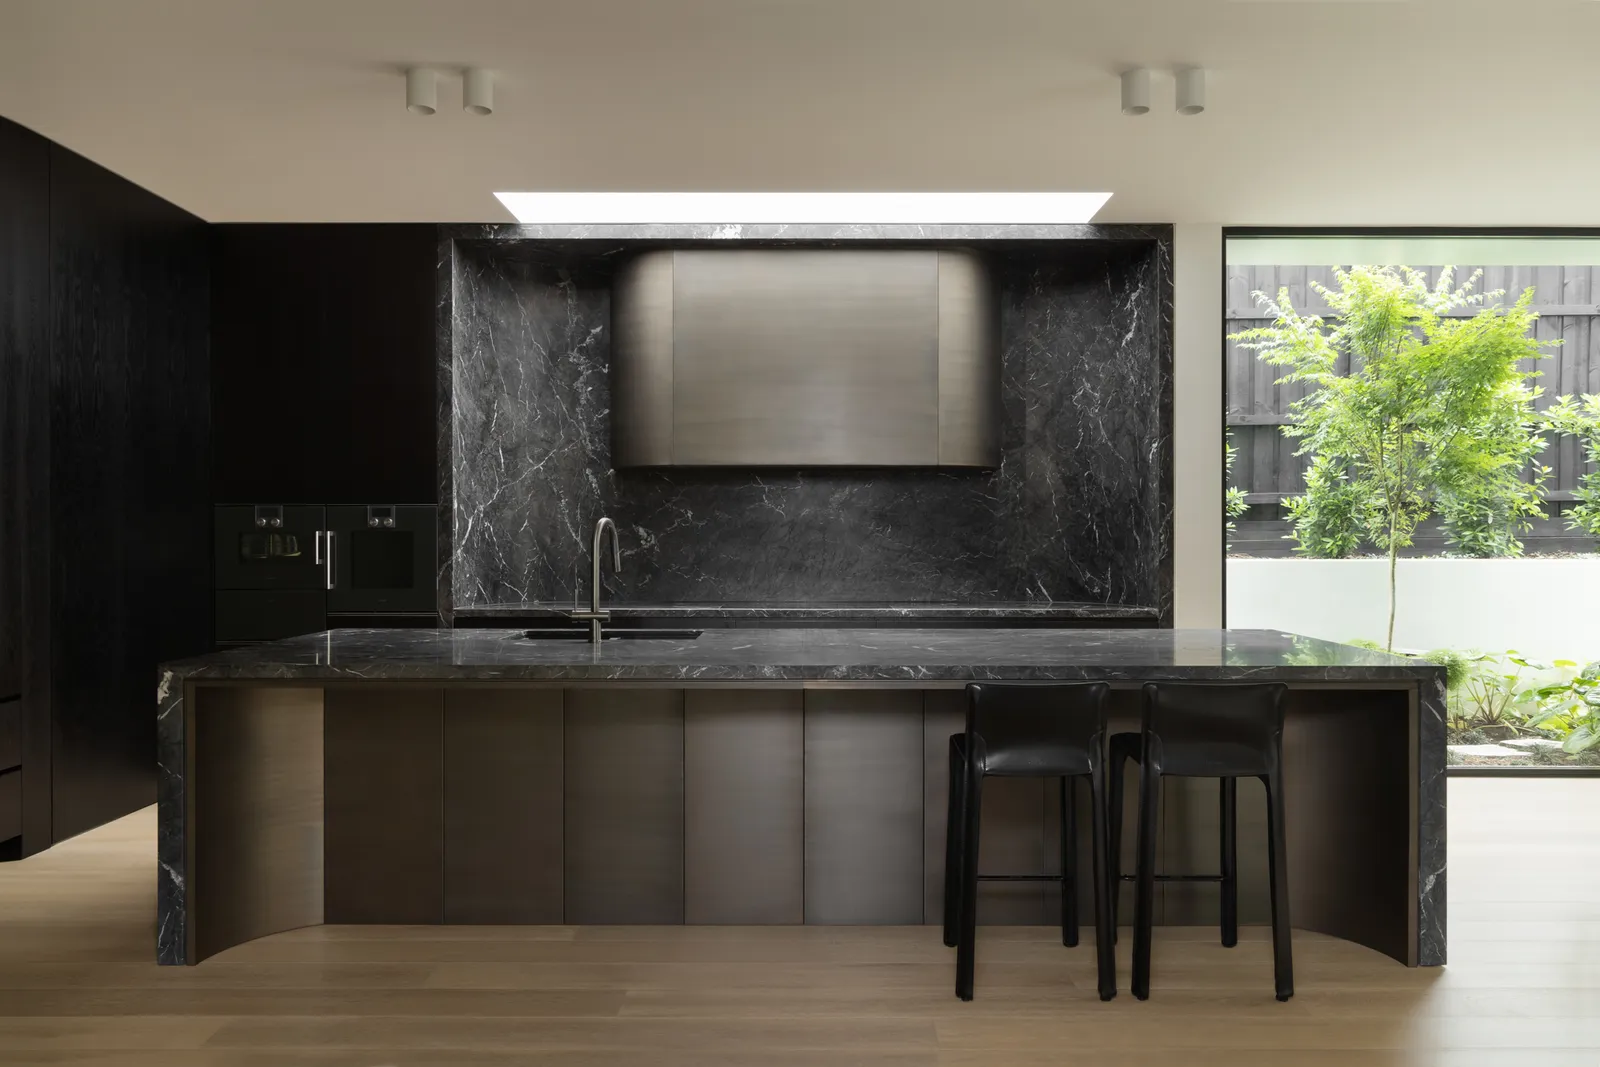
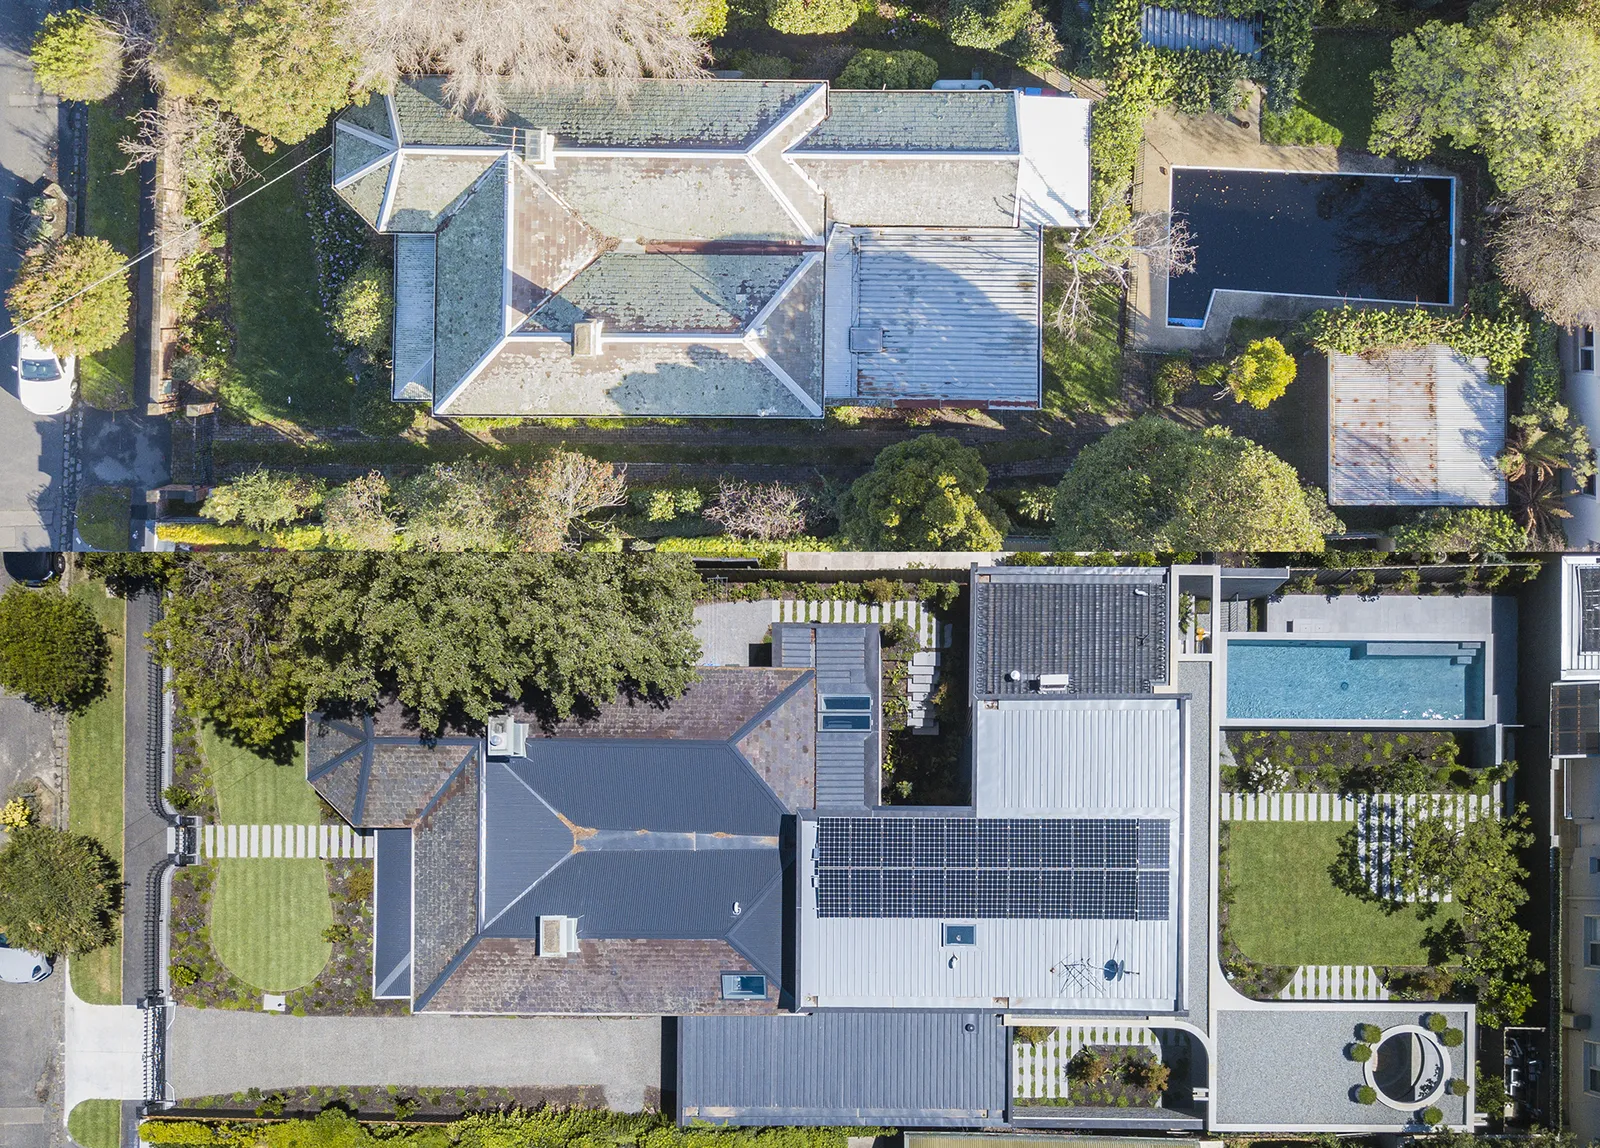
Joy Terrace, South Yarra. A heritage terrace in Stonnington reworked with a contemporary rear extension, of exactly the type Armadale streets are built from. Architecture by Pleysier Perkins.
Rosedale, Glen Iris. A new off-form concrete family home with a plan opened to the north. Architecture by Webster Architecture and Interiors.
Denman Home, Glen Iris. A heritage renovation and extension. Architecture by Pleysier Perkins.
The TCON approach in Armadale
Most Armadale projects start early, while the house is still lived in and the architect is engaged or about to be. TCON joins that conversation through the Pre-Construction Program, sitting with the architect and the interior designer during design to bring buildability advice, sequencing thinking, supplier pricing and an early indicative cost.
For a tight period site this is particularly valuable. Small decisions about access, craneage and trade staging change the cost more than the same decisions would on an open block, and they are best made while the design is still flexible. The fixed price contract that follows is more reliable because the surprises have already been worked through.
We have come to believe that early builder involvement is the biggest single advantage a client in the inner east can give a project. It is how TCON has worked since the business began in 2012.
Costs and expectations for an Armadale renovation
Cost follows scope and finish. Rather than repeat figures here, we keep the indicative per square metre bands, and the detail of what is included, on the What it costs page. Demolition and GST sit inside the bands, while consultant fees and landscaping are quoted separately.
Armadale terraces with restricted side access, retained cast iron and fine plaster trend towards the upper end of the heritage band. A final price follows a negotiated tender or the Pre-Construction Program. We do not price a job we have not seen.
Frequently asked questions
Yes. Much of Armadale sits inside a Stonnington heritage overlay. TCON works inside Stonnington overlays and understands the council process, from demolition scope through to the treatment of the street facade.
TCON has not yet completed a published project at an Armadale address. The closest published work of the same type is Joy Terrace in South Yarra, a heritage terrace in the Stonnington catchment designed by Pleysier Perkins.
That depends on the scope and the finish. You will find the indicative per square metre bands on the What it costs page. Demolition and GST are included, consultant fees and landscaping are separate, and the final cost is set through a negotiated tender or the Pre-Construction Program.
The simplest start is the contact form with your brief or early sketches attached, or a call to the office on (03) 9808 5632. We read the brief first, then book a site visit and talk through the delivery model that suits the job.
Building with TCON
Considered architecture demands considered building. Building with TCON is a complete account of how TCON works. Available on request and reviewed personally by Tim before release.
Request a copy of Building with TCON.
Related. Where TCON builds, Tim Walker, Visit the office.