Albert Park heritage renovations and architectural homes
Albert Park renovations
TCON delivers architect-designed renovations and substantial residential work in Albert Park. The suburb's closely held Victorian and Edwardian fabric creates projects where architectural ambition must be resolved within retained buildings, party-wall conditions, established streets and limited construction space. A successful build depends on more than protecting the facade. Existing structure, new openings, fire and acoustic requirements, services, waterproofing, interior detailing and rear access all need to be considered as parts of one construction method.
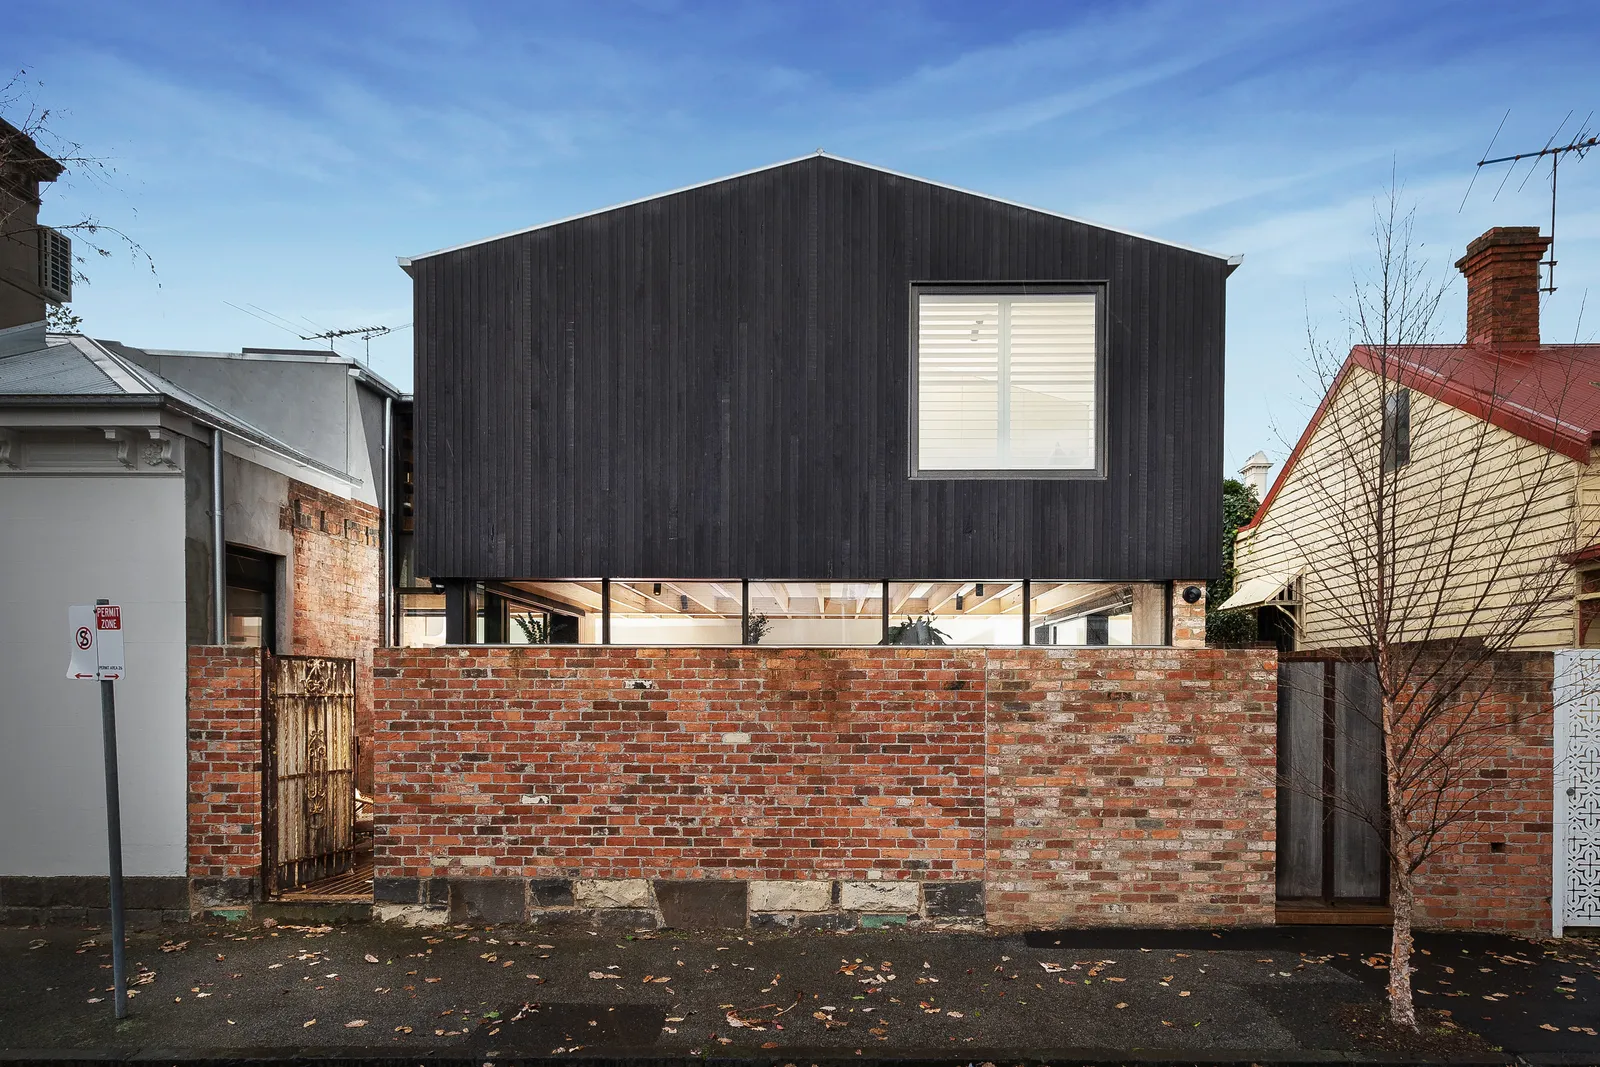
TCON completed Merton, Albert Park with Archier. The project restores and extends a Victorian terrace. The street-facing rooms and established terrace cadence are retained, while a dark timber volume at the rear introduces a new material and construction language. Exposed floor joists, pine lining, handmade timber windows and integrated joinery make the construction itself part of the finished interior. Delivering that restraint required selective demolition, careful work within the existing fabric and close coordination of insulation and services where conventional plasterboard concealment was intentionally limited.
Terraces, cottages and retained street fabric
Albert Park is defined by rows of Victorian and Edwardian terraces, freestanding period houses and smaller cottages, with later work inserted behind or between them. These typologies place particular emphasis on the relationship between the public street elevation and the new work behind it. An addition may be deliberately recessive from the street while carrying a substantially different structure, volume and material palette at the rear.
Construction begins with understanding what can be retained and what condition it is in. Original masonry, timber floors, roofs, chimneys, plaster, windows and boundary walls may each require a different approach to support, repair or replacement. Narrow plans also concentrate circulation and services. Stairs, wet areas, mechanical routes and storage cannot be moved casually without affecting several rooms. TCON reviews the junctions between retained and new work, the sequence for opening the existing building and the dimensions that must be verified before fabrication. The goal is not to erase the difference between eras, but to build the intended relationship accurately.
Port Phillip planning and heritage controls
Albert Park sits within the City of Port Phillip, where heritage overlays and precinct controls form a significant part of residential planning. The relevant planning response depends on the individual property's grading, overlay schedule, surrounding precinct and proposed work. Retention, demolition, roof form, visibility of additions and the treatment of contributory fabric can all influence the approved design. These matters require advice from the architect and planning or heritage consultant against the current planning scheme.
TCON's role is to explain the construction consequence of the approved approach. Retaining front rooms while rebuilding behind them affects temporary support, demolition boundaries and weather protection. Concealing new work from public views can influence structural depth, roof sequencing and access to upper levels. Conditions attached to retained fabric can require protection and repair methods to be established before major work begins. Bringing those consequences into design and tender gives the owner a clearer view of cost and program without shifting planning or heritage responsibility away from the appointed consultants.
Building on a constrained terrace site
Terrace construction needs a method that works within the actual boundaries. Site establishment may have limited room for storage, waste handling and trade parking. Deliveries can require smaller loads or precise booking. Existing boundary walls and adjoining buildings need to be surveyed, protected and monitored where the work affects them. Temporary weathering is important when a narrow house is opened through the centre or rear and retained rooms remain exposed to the construction sequence.
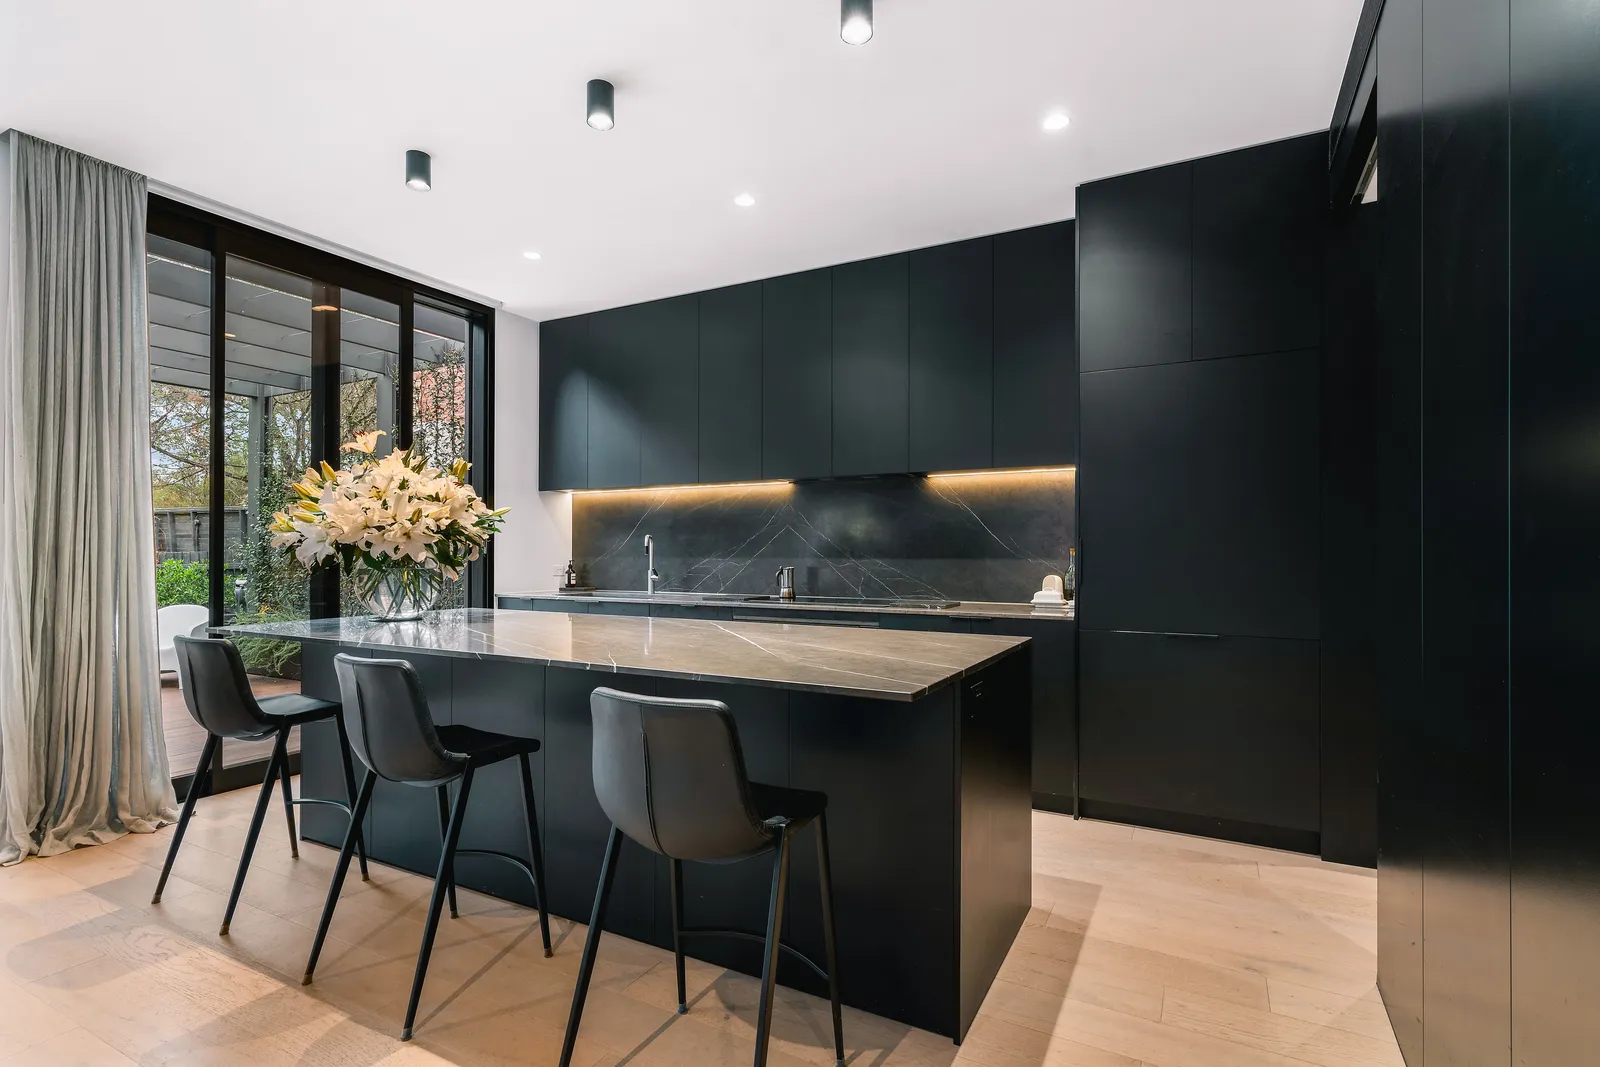
The interior can be equally demanding. Exposed ceilings reduce the space available to hide electrical, hydraulic, mechanical and fire-related services. Handmade windows, custom cladding and integrated joinery depend on verified openings and coordinated shop drawings. Where the finish relies on visible structure, an adjustment made for one service can alter the architecture of the room. TCON works through these interfaces with the architect and consultants before the relevant trade begins. The site manager then controls set-out, protection and sequencing so each completed layer preserves the detail required by the one that follows.
Merton, Albert Park
Merton is a Victorian terrace renovation and extension completed by TCON in 2021 with Archier responsible for architecture and interiors. The retained facade continues the rhythm of the Albert Park terrace row. At the rear, a generous living zone steps down to the courtyard, using charred and dark timber to distinguish it from the restored front rooms.
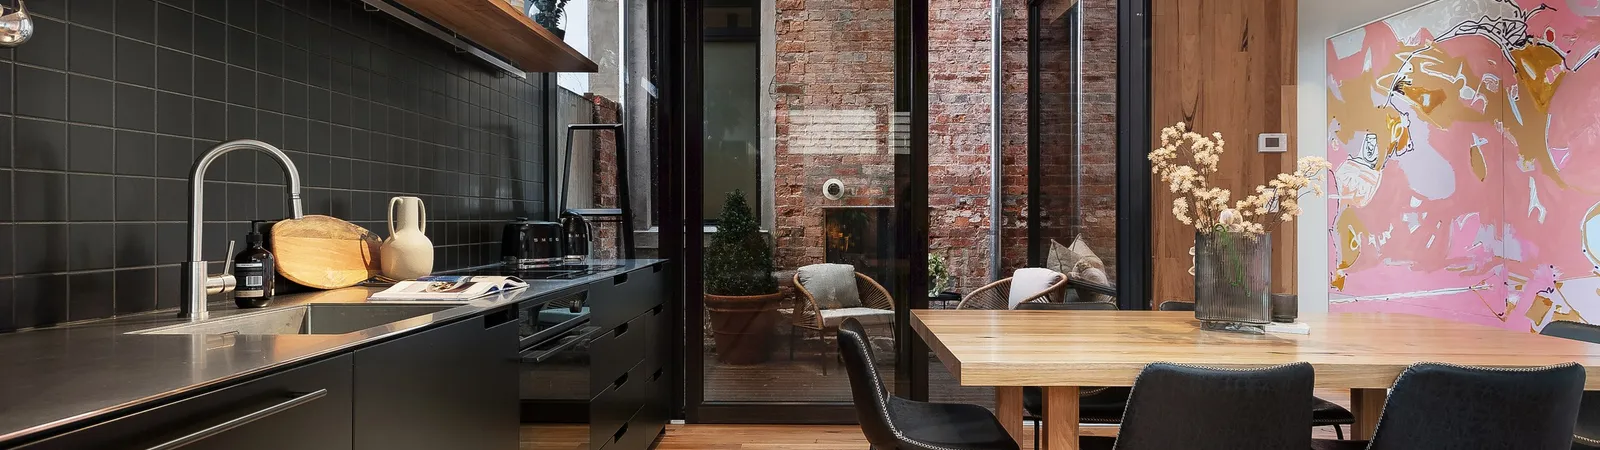
Inside, exposed floor joists, pine lining and timber floors replace much of the conventional plasterboard finish. Handmade timber windows and targeted glazing draw light and air through the plan, while integrated joinery keeps storage from interrupting circulation. The rear living space is organised around uninterrupted structure and ceiling lines. This apparent simplicity required detailed coordination. TCON carried out selective demolition of the existing fabric, coordinated insulation and services within visible ceiling zones and controlled the alignment of the charred timber cladding around the new envelope. Photography by Axiom Photography records the material continuity between the original terrace and the robust rear volume.
Early construction input for a terrace renovation
Albert Park projects benefit when access, retention, structure and services are tested before documentation is complete. TCON can enter during concept or developed design through the Pre-Construction Program. Feasibility pricing is measured against the available drawings and qualified to the scope, reports, assumptions and allowances current at that stage. Later reviews identify how design development, selections, consultant information or market pricing have changed the position.
Buildability review focuses on how the terrace can be opened, supported, protected and rebuilt. It also identifies packages requiring early design or fabrication, including windows, steel, joinery, cladding, stone and specialist finishes. The architect remains responsible for the design, and engineers and other consultants retain their professional scopes. TCON brings construction methodology, trade information, sequencing and program advice into that team. A negotiated tender can then carry the same pricing history and construction knowledge into contract, reducing the number of assumptions that would otherwise be discovered by a builder only after a late competitive tender.
Starting an Albert Park project with TCON
The starting point is a direct conversation with Tim about the property, design team, proposed scope and current documentation. Early material may include a survey, measured drawings, concept plans, planning or heritage advice and any available structural or condition information. Where only a brief exists, TCON can explain what will be required before meaningful pricing begins. Where a developed design already exists, the first review can focus on the remaining commercial and construction risks.
TCON runs a controlled number of complex projects so the fit, timing and level of involvement are considered before an engagement proceeds. The next step may be feasibility pricing, the complete Pre-Construction Program, negotiated tender or a review of tender-ready documents. Each pathway begins by identifying the real building problem rather than applying a generic terrace allowance. For an Albert Park heritage renovation or architect-designed addition, contact TCON to discuss the project with Tim. At Merton, the established street presence is retained while a materially distinct and carefully coordinated home is delivered behind it.
Building with TCON
Considered architecture demands considered building. Building with TCON is a complete account of how TCON works. Available on request and reviewed personally by Tim before release.
Request a copy of Building with TCON.
Related. Where TCON builds, Tim Walker, Visit the office.