Abbotsford architectural homes and renovations
Abbotsford renovations
TCON builds architect-designed homes and substantial renovations in Abbotsford, where compact residential streets, retained buildings and former industrial fabric can sit close to contemporary architecture. Projects in this setting often depend on precise use of the available site. Courtyards, voids, glazing and connected living spaces may need to bring light deep into a plan while the new building maintains an appropriate relationship with the street and neighbours.
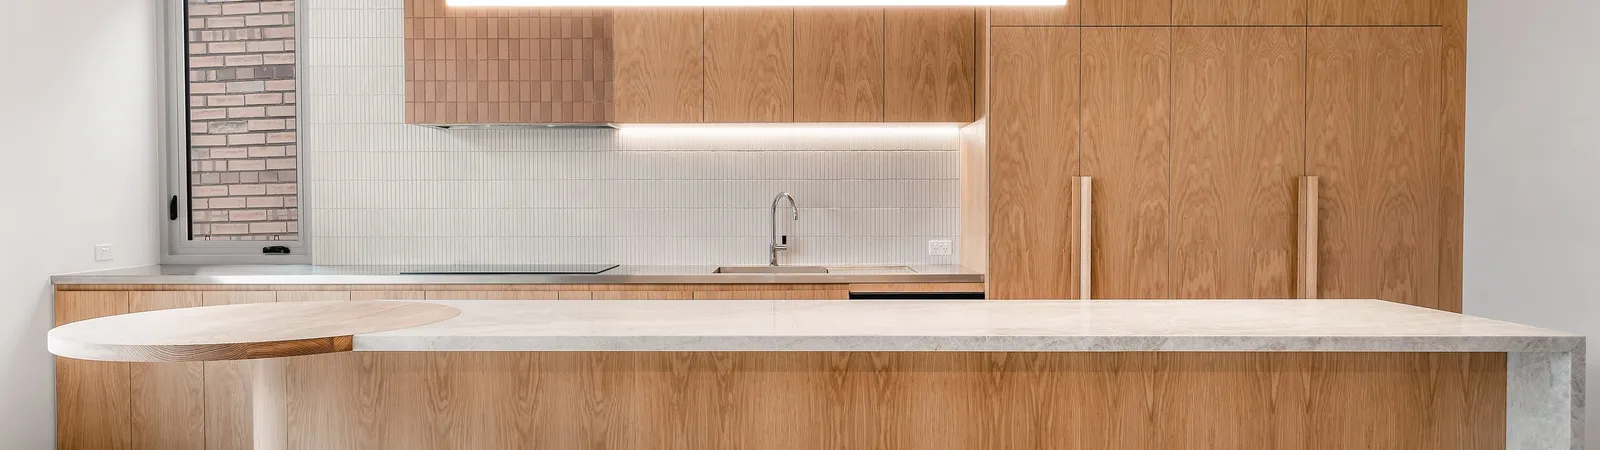
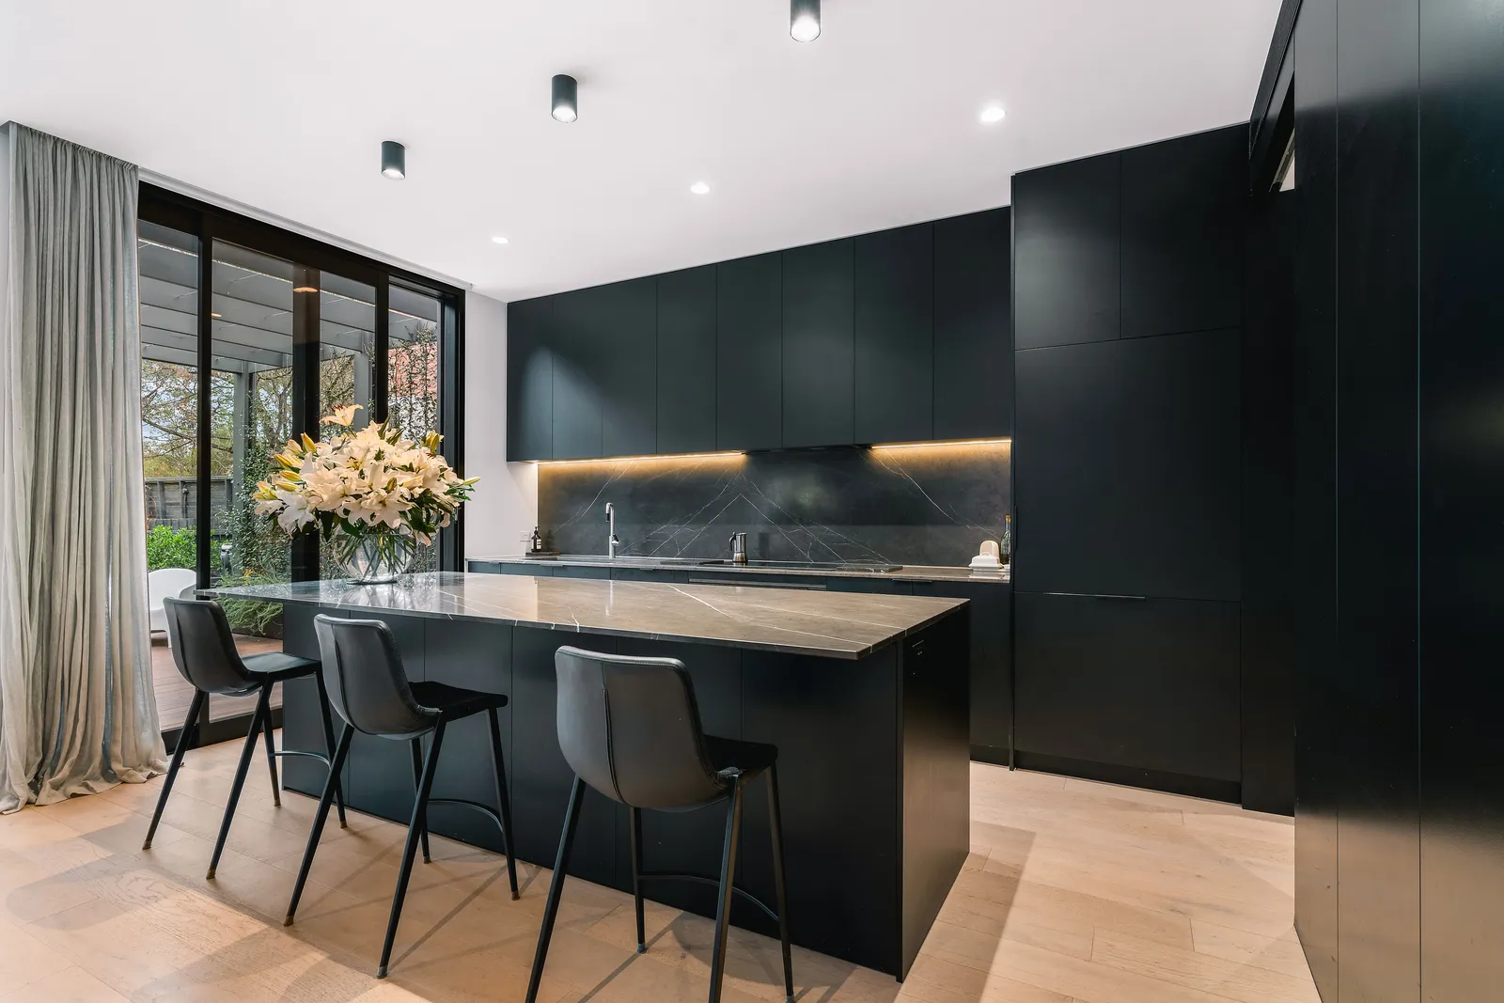
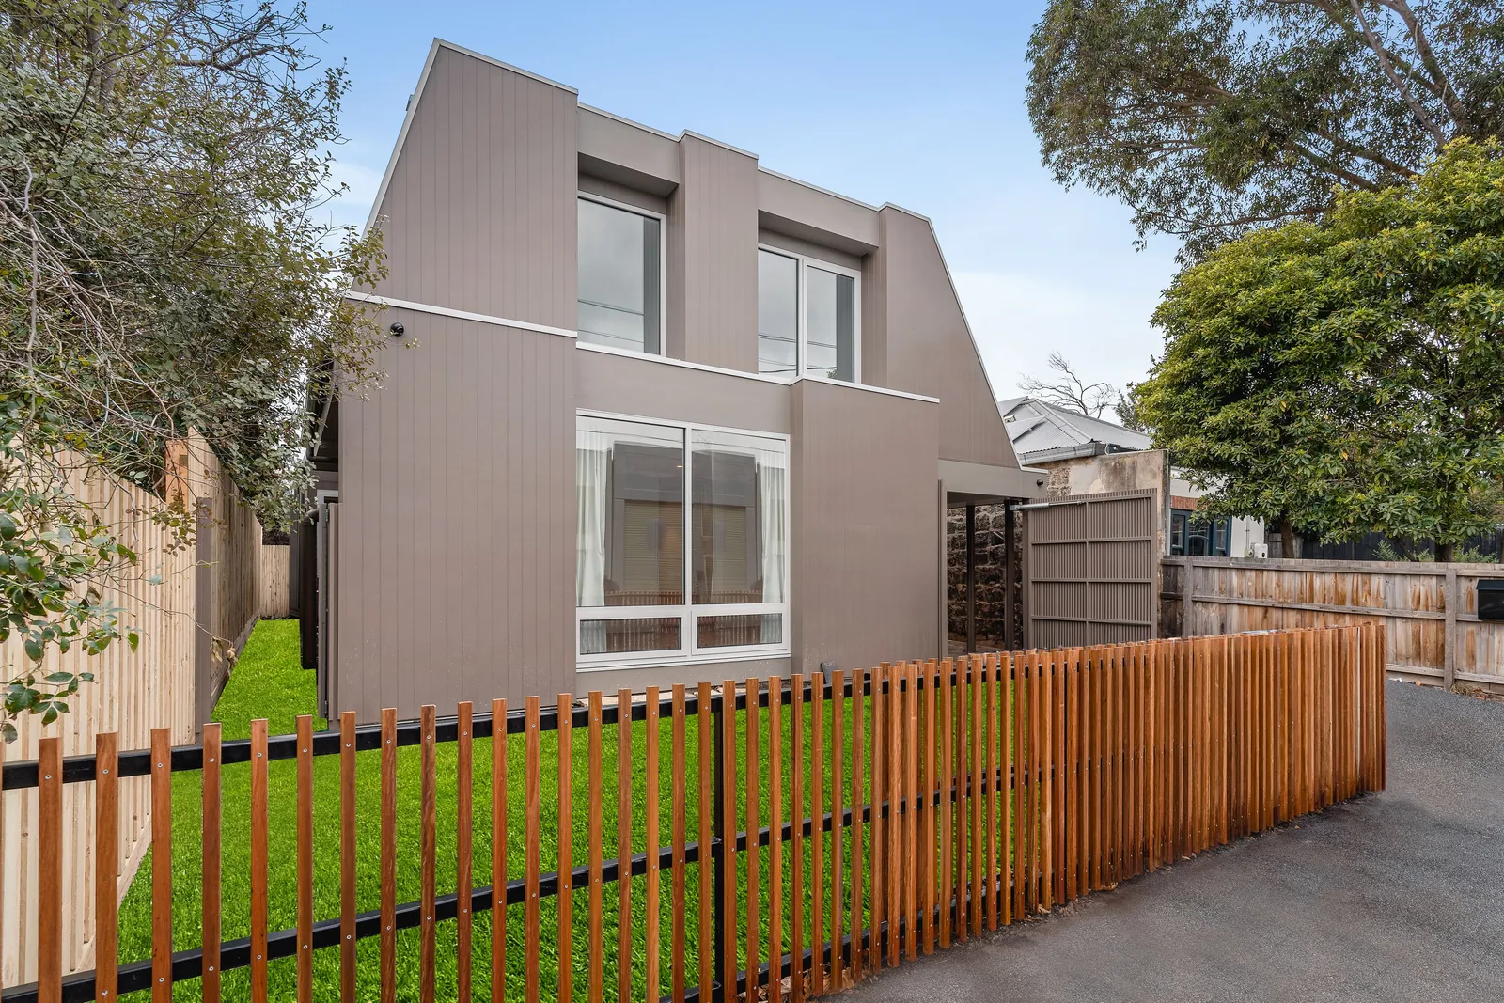
TCON completed Oak Home, Abbotsford with MRTN Architects. The brand-new, two-storey architectural home brings together gabled roof forms, raked internal volumes and a material palette of Silvertop Ash, American oak, exposed aggregate concrete, brick and fine-format tilework. Full-height glazing, internal voids and polished concrete help organise the principal living areas, while high raked ceilings and exposed rafters give the main living space additional volume. The delivery relied on shared geometry through the roof framing, double-height spaces, Silvertop Ash linings and the kitchen composition, where crown-cut American white oak cabinetry, a pale stone benchtop and a circular timber table meet at the curved island.
Abbotsford's mixed residential fabric
Abbotsford contains Victorian cottages and terraces, later houses, converted industrial buildings and contemporary infill. That variety means a residential project can involve heritage retention, a complete internal reconfiguration, a new rear volume or a new home responding to a tightly established context. The construction method must follow the actual building and planning position rather than assuming every narrow inner-city site is the same.
Retained masonry and timber structures may require survey, investigation and temporary support before new openings are formed. New work often uses courtyards, skylights or voids to bring daylight into the centre of the plan. These elements affect structure, waterproofing, drainage and service distribution as well as appearance. Materials such as timber cladding, polished concrete, stone and integrated joinery rely on early decisions about movement, junctions and tolerances. TCON reviews how the architect's spatial and material intentions translate into trade packages, construction sequence and verifiable set-out across the complete home.
City of Yarra planning and heritage context
Abbotsford is within the City of Yarra. Planning controls can include heritage overlays, neighbourhood provisions and requirements shaped by the site's relationship to adjoining residential or former industrial properties. The relevant controls are property-specific. They must be confirmed against the current planning scheme, title, survey and advice from the architect and planning or heritage consultant before assumptions are made about demolition, retained fabric or the visible form of an addition.
An approval can have direct construction consequences. Retention may set the demolition line and determine temporary support. A limited building envelope may change structural depth or the way services cross the house. Requirements for overlooking, boundary work, permeability or landscaping can affect windows, screening, drainage and external levels. TCON contributes buildability and sequencing information while the design team develops the planning response. That input helps the client understand whether a planning outcome also introduces a cost, access or procurement issue that should be carried into the documents and estimate before construction begins.
Access, neighbours and precise set-out
Inner-city building requires disciplined logistics. The project team needs to understand where deliveries can be received, how demolition material will leave, what can be stored and which operations need lifting equipment or temporary occupation of constrained areas. Protection of neighbouring buildings and retained parts of the site must be planned before work begins. Where boundaries are tight, the order of excavation, structural work, enclosure and external finishes can determine whether later trades can still reach their work.
Oak Home demonstrates a second form of constraint: a design in which several trades follow the same complex geometry. Gabled roof structure, high raked ceilings, exposed rafters, double-height spaces and Silvertop Ash linings depend on framing, services and internal finishes remaining aligned across both levels. The grouted and polished exposed aggregate concrete floor creates a continuous ground plane, with hydronic heating incorporated within its build-up. In the kitchen, radiused American white oak veneer joinery, a circular timber table, pale stone and fine-format tiled surfaces meet within one composition. TCON coordinated set-out and templating before the joinery, stone and timber components were fabricated and installed.
Oak Home, Abbotsford
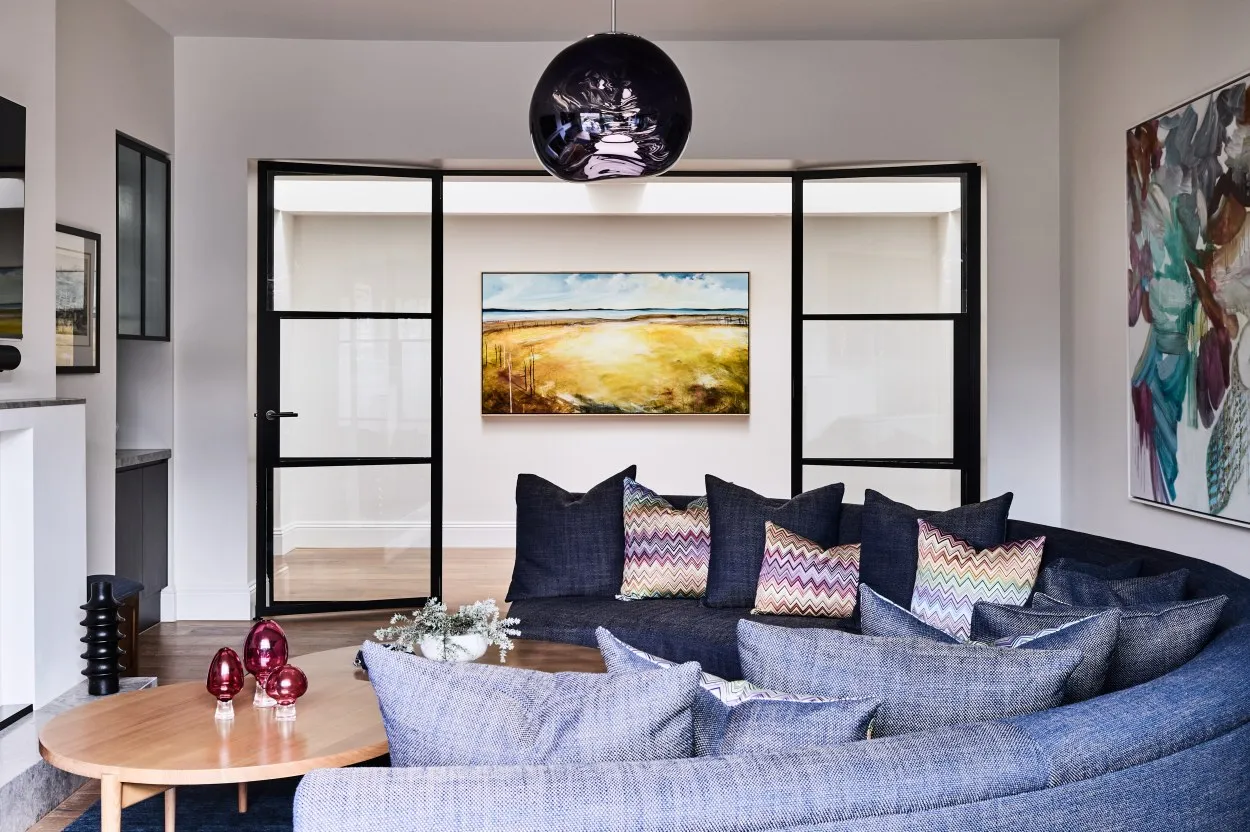
Oak Home was completed by TCON in 2024 with architecture and interior design by MRTN Architects. The brand-new, two-storey residence combines gabled roof forms, internal voids, high raked ceilings and exposed rafters. Full-height glazing opens the principal living areas, while a grouted and polished exposed aggregate concrete floor extends across the ground floor with hydronic heating incorporated within the floor build-up.
Silvertop Ash cladding gives the exterior a strong vertical rhythm and continues internally through 70 millimetre shiplap lining boards along sections of the raked living space and staircase. American oak is concentrated in the kitchen, where crown-cut American white oak veneer forms the full-height cabinetry and island joinery. A long pale stone benchtop meets a circular timber table at the island's curved end, with fine-format tiles wrapping the island base, splashback and rangehood. Accurate set-out and templating were required before the radiused joinery, stone and timber components could be fabricated and installed. Photography by Capture Media.
Pre-Construction for an Abbotsford site
TCON's Pre-Construction Program brings the builder into the design process when cost and method can still inform decisions. A first feasibility estimate is prepared only when the drawings and scope provide a meaningful basis. It records the information measured, the date, assumptions, allowances, inclusions and exclusions. As the architect, engineers and interior designer develop the project, further reviews explain how the commercial position has moved.
Buildability work examines retention, access, structural sequence, temporary works, service distribution and the junctions that carry architectural importance. Procurement review considers the design and approval time needed for custom glazing, joinery, stone, steel and cladding before fabrication can begin. TCON does not take over the architect's role or the consultants' responsibilities. It provides the construction and estimating information needed to test the design. Where negotiated tender follows, the trade input, pricing history and methodology developed during Pre-Construction can remain with the project and transfer into the team responsible for site delivery.
Starting an Abbotsford project with TCON
An Abbotsford enquiry can begin with a site and brief, concept design, planning drawings or a substantially documented project. Tim will first consider the scope, design team, likely timing and whether the work suits TCON's experience and controlled project load. The most useful early material includes the address, survey, existing conditions, design set, reports and an outline of the interiors and external works intended to form part of the build.
The next step depends on the stage. A concept project may suit feasibility pricing and progressive Pre-Construction reviews. A developed design may require a focused cost, buildability and procurement review before negotiated tender. A complete set may be ready for tender. TCON will identify what can be priced now and what remains conditional on investigation or design development. For an Abbotsford architectural home or major renovation, contact TCON to discuss the project directly with Tim. Oak Home demonstrates how complex material alignment and detailed interiors can be held within a compact, established residential setting.
Building with TCON
Considered architecture demands considered building. Building with TCON is a complete account of how TCON works. Available on request and reviewed personally by Tim before release.
Request a copy of Building with TCON.
Related. Where TCON builds, Tim Walker, Visit the office.