Weybridge, Surrey Hills
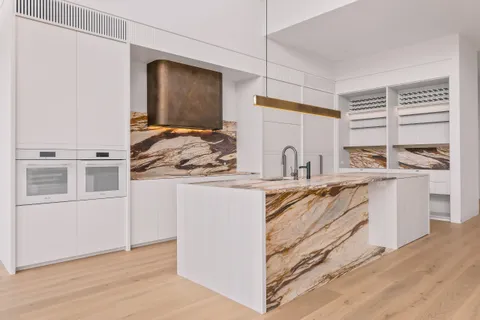
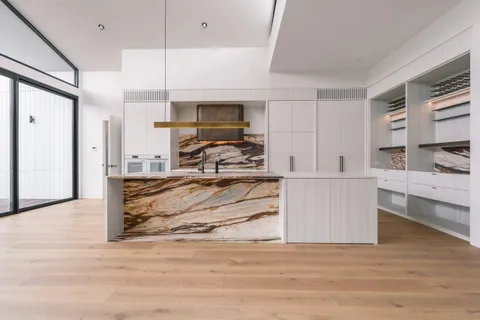
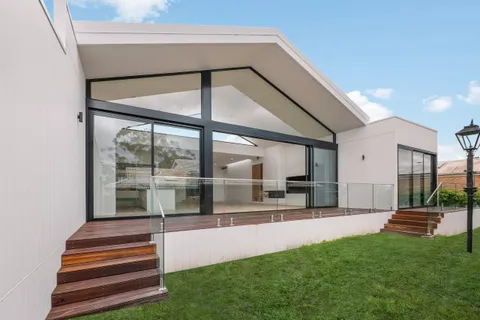
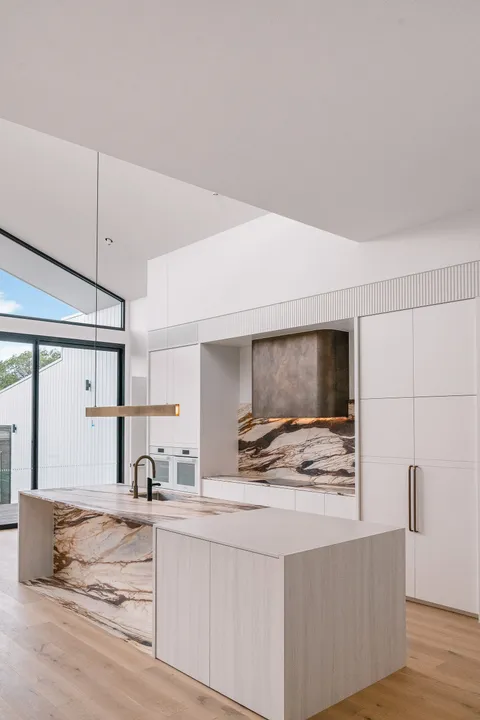
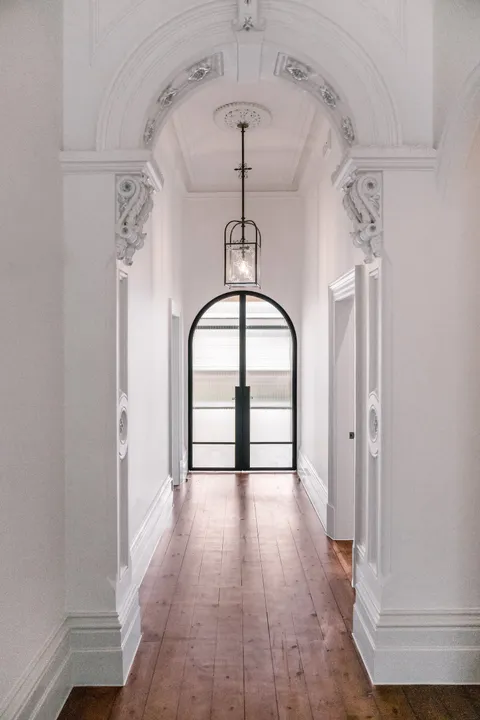
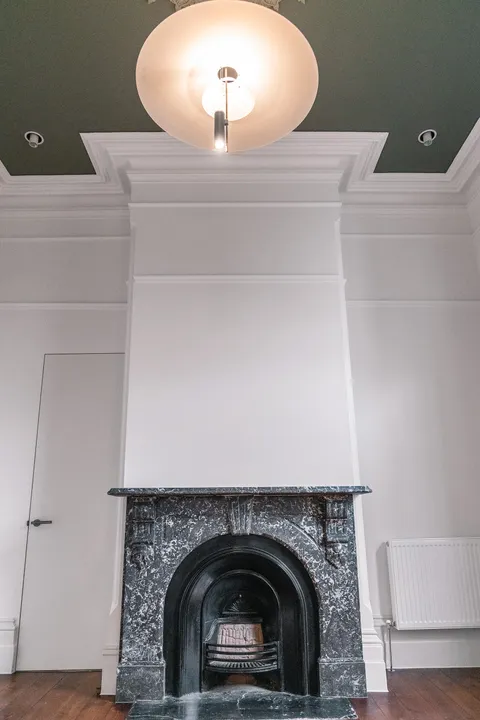
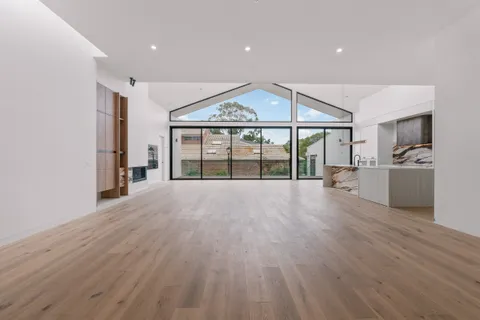
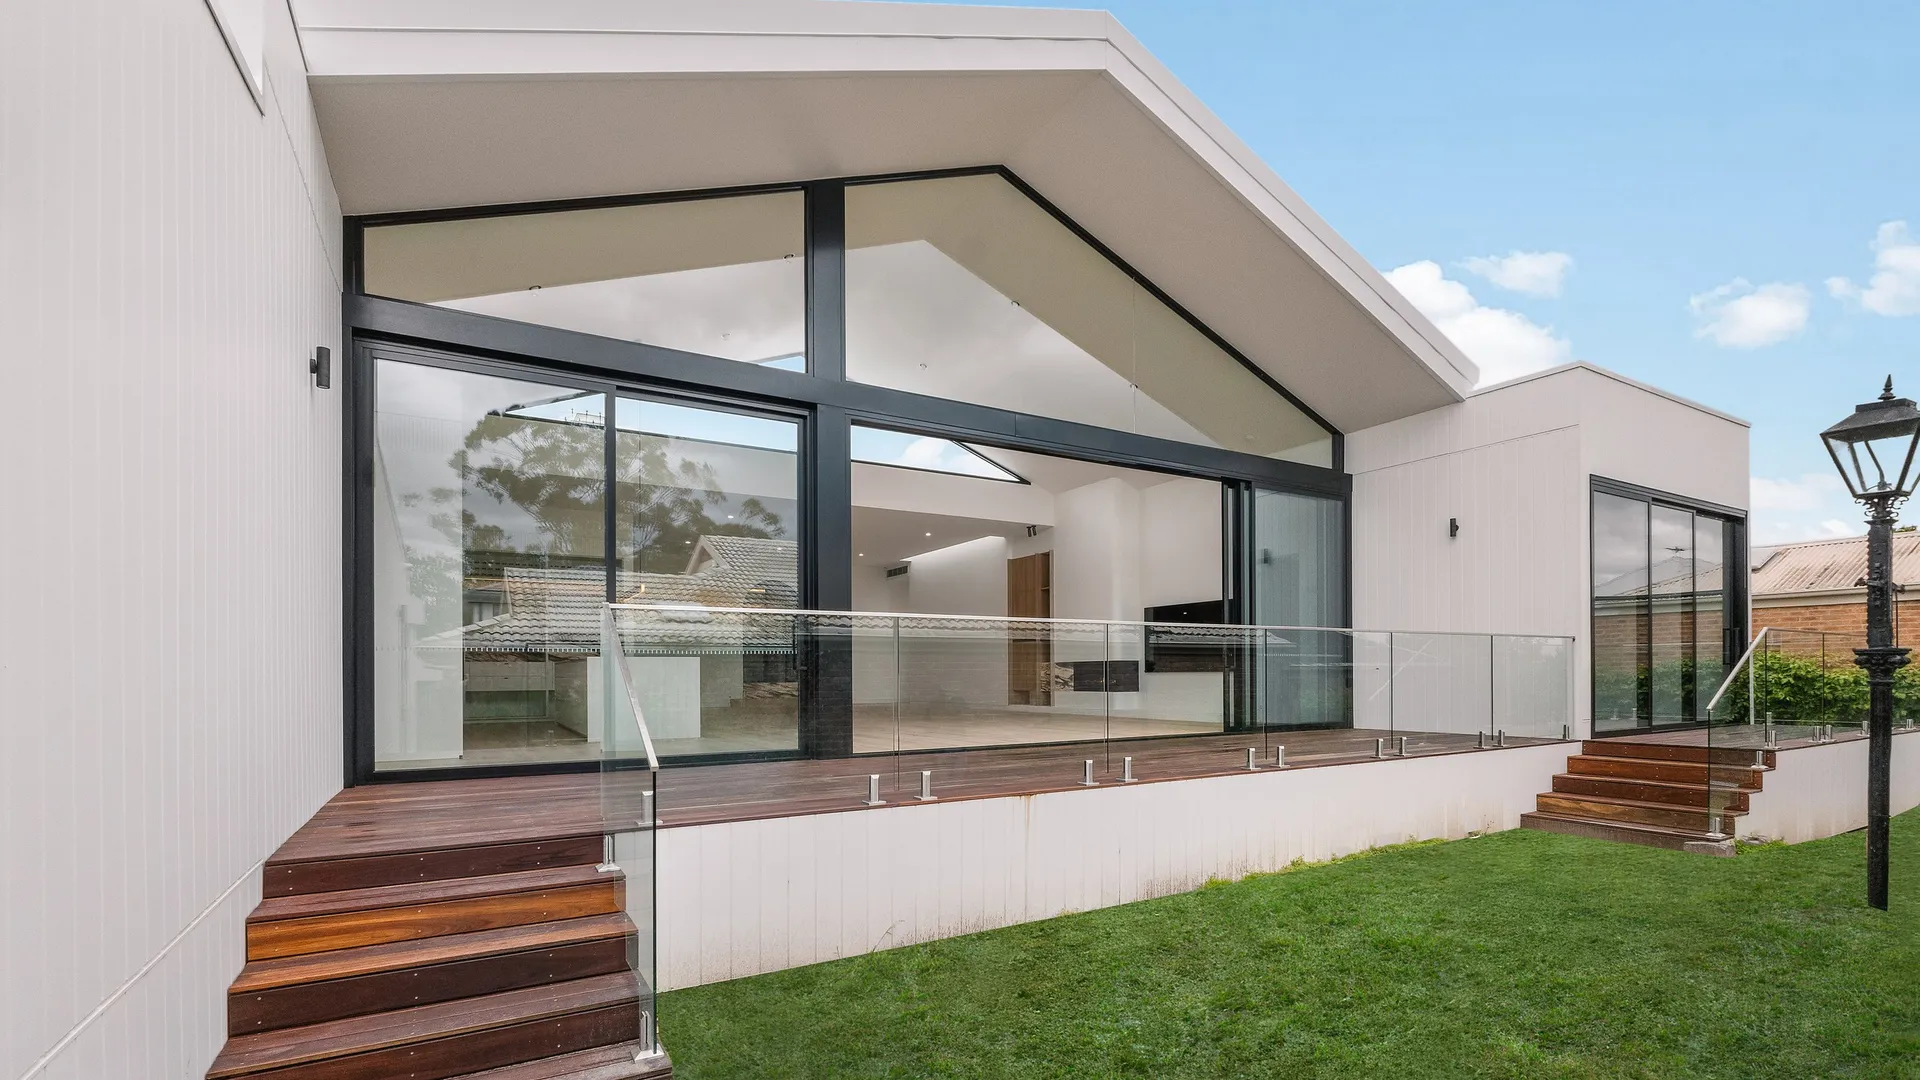
Weybridge is a Victorian residence in Surrey Hills, restored and extended by TCON with Alta Architecture and interiors by George Marks Design. Completed in 2025, the project keeps the original hallway, arched plasterwork, corbels and timber boards as the formal path through the retained house. A steel-framed arched door then opens into a new living pavilion beneath a raked cathedral ceiling, creating a clear transition from period rooms to the contemporary part of the home.
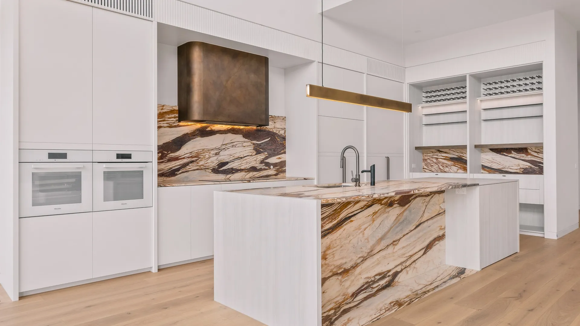
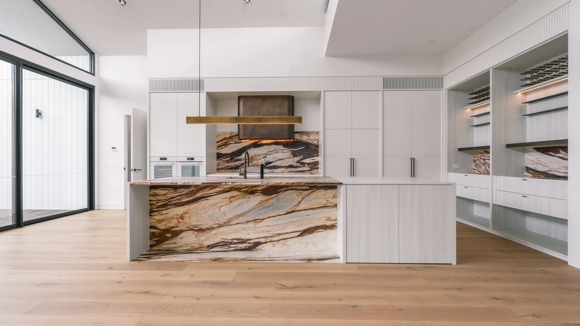
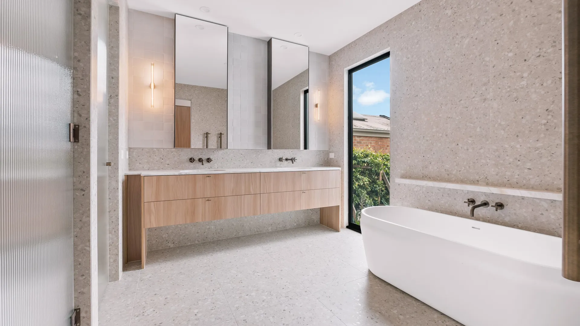
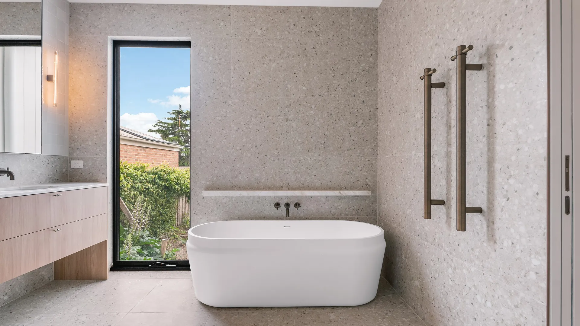
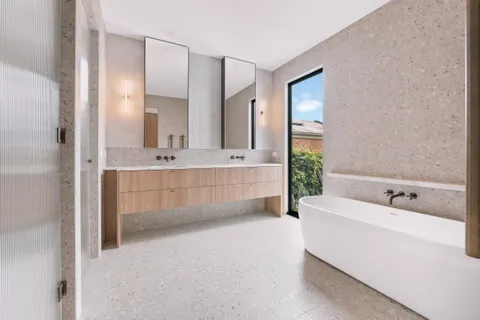
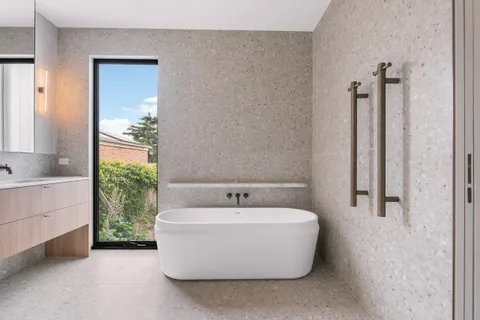
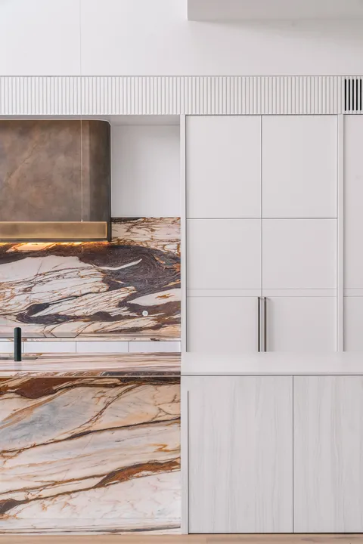
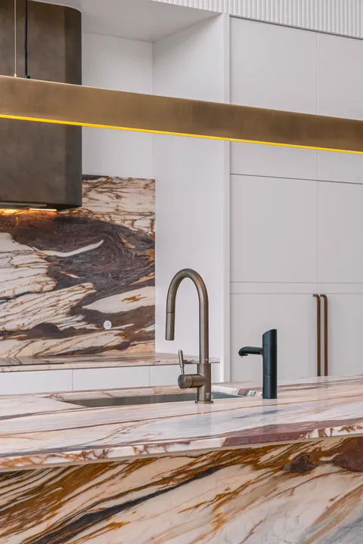
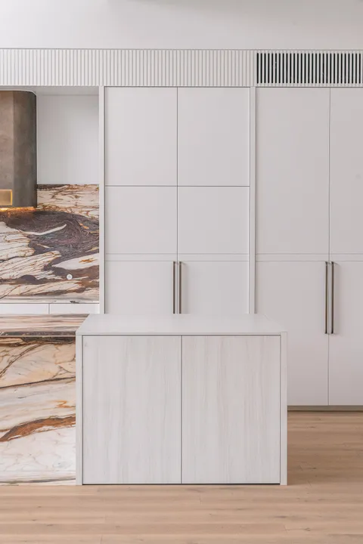
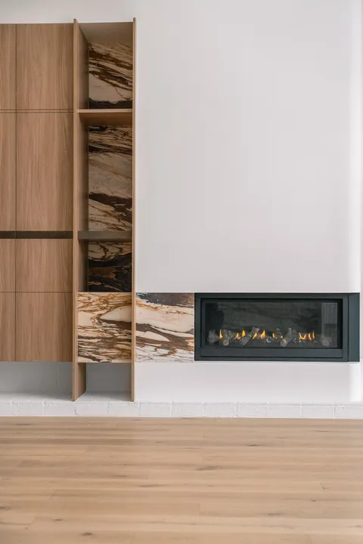
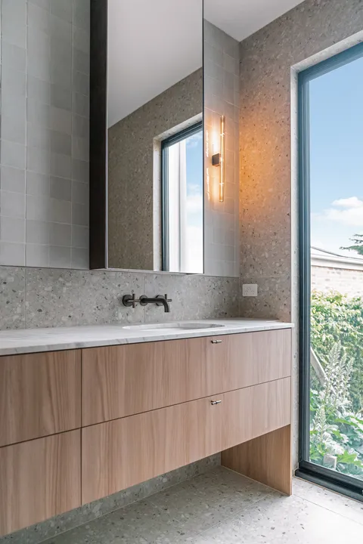
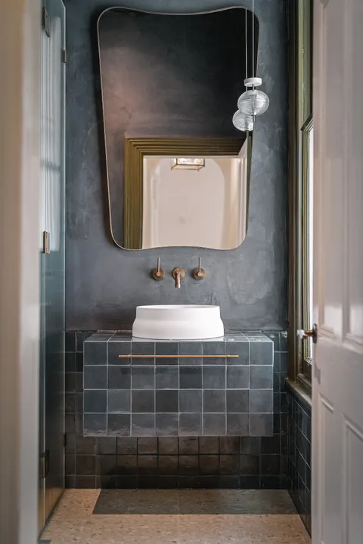
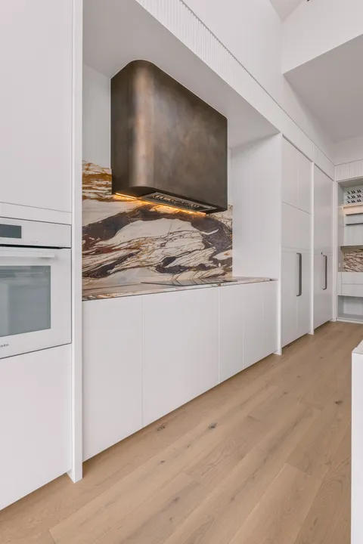
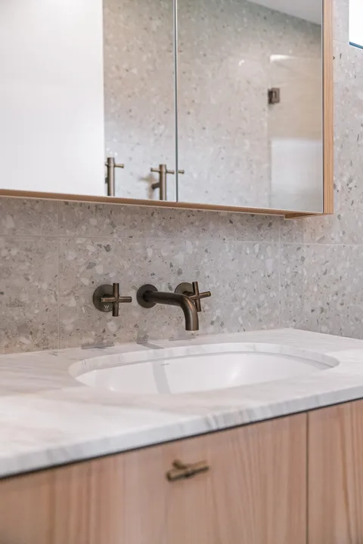
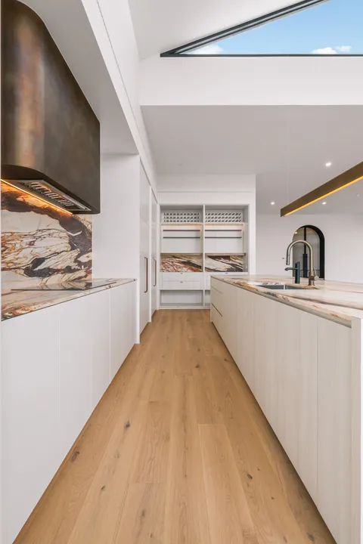
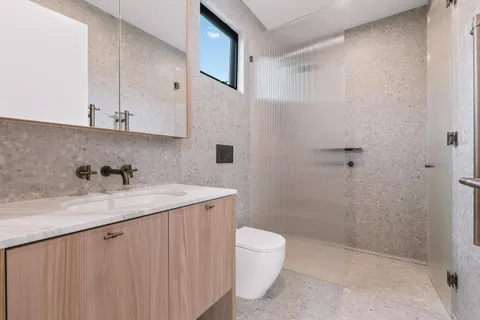
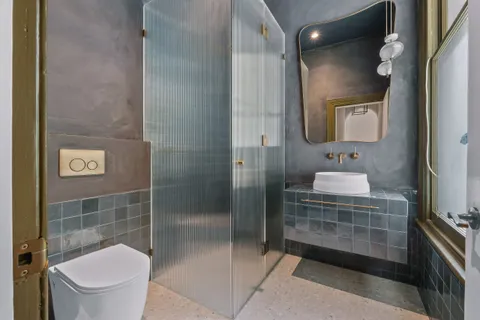
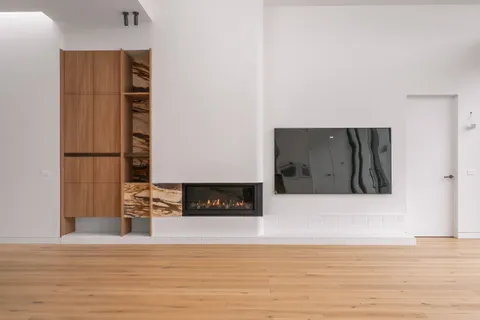
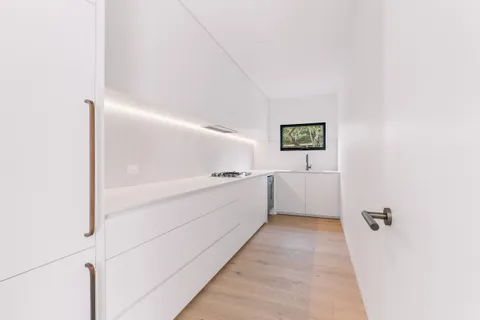
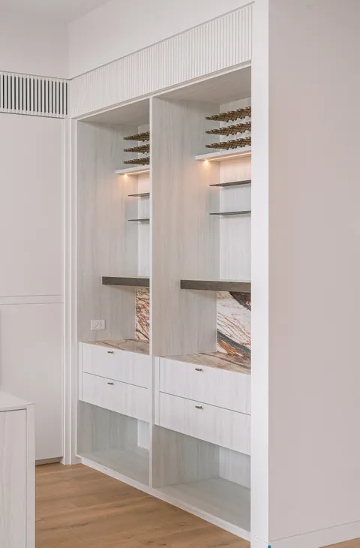
The new pavilion is organised around material depth and long interior views. Heavily veined marble runs through the kitchen, butler's pantry and cellar joinery, with an aged bronze rangehood forming a central metal element above the cooking zone. Oak boards extend through the main rooms. Brushed bronze tapware carries the metal palette into terrazzo-lined bathrooms, while the powder room uses a plaster finish. The material changes are deliberate, but they remain connected by the warmth of oak, aged brass and bronze.
The construction detail is concentrated at the junctions. The steel-framed arched door had to align with the retained hallway arch and the geometry of the new pavilion. The raked ceiling required structure, services and linings to follow one clear plane. Marble across the kitchen, pantry and cellar depended on verified joinery and appliance dimensions before templating, while the aged bronze rangehood needed its support, exhaust route and surrounding finishes coordinated before installation. In the bathrooms, terrazzo, waterproofing, tapware and joinery had to be set out together because each visible edge fixes the position of the next material.
The cellar extends the detailed joinery and stone work beyond the main kitchen, so the same dimensional control continues into a smaller service space. Marble veining, cabinet divisions and fittings needed to be considered across separate rooms without turning the material into a repeated surface treatment. In the powder room, the plaster finish creates a different substrate and edge condition, requiring its junctions with bronze fittings and adjacent surfaces to be resolved before final application.
TCON carried the restoration of the Victorian fabric, the new pavilion structure and the detailed interior fitout within one program. Original timber boards, corbels and plaster arches were protected while new steel, services and finishes were introduced beyond them. The completed home does not ask the contemporary work to imitate the retained rooms. Instead, the arched threshold provides a precise handover from one architectural language to the other. Alta Architecture, George Marks Design and TCON each retain a clear role in that outcome, with the construction holding the heritage detail, new volume and interior materials to the same standard.
Photography by Capture Media.


