Victorian Villa, Brighton
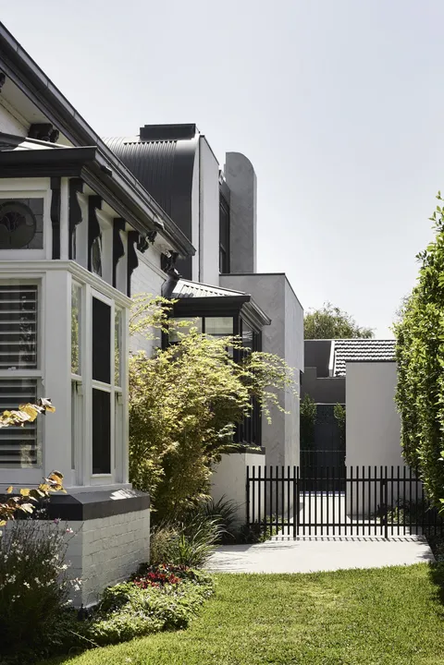
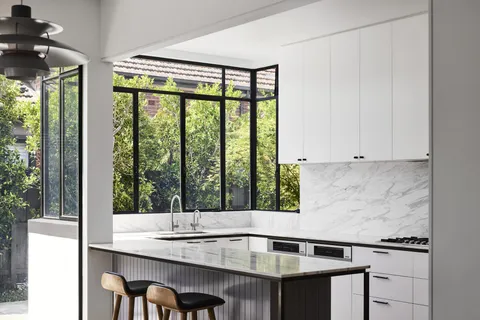
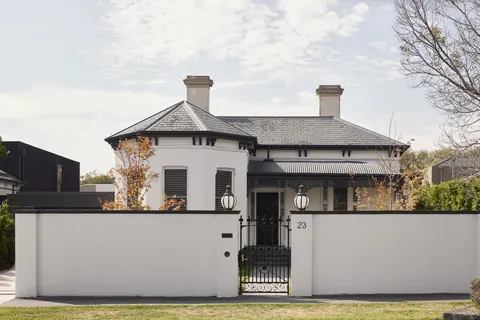
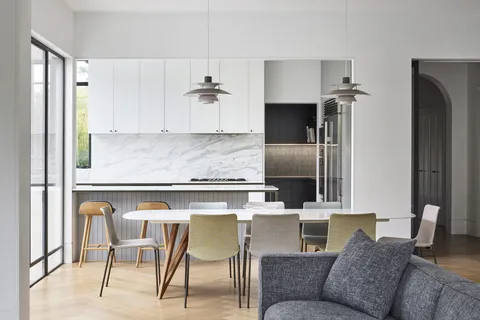
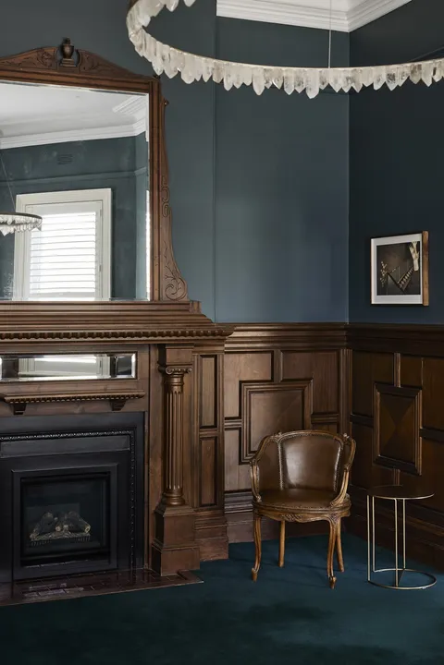
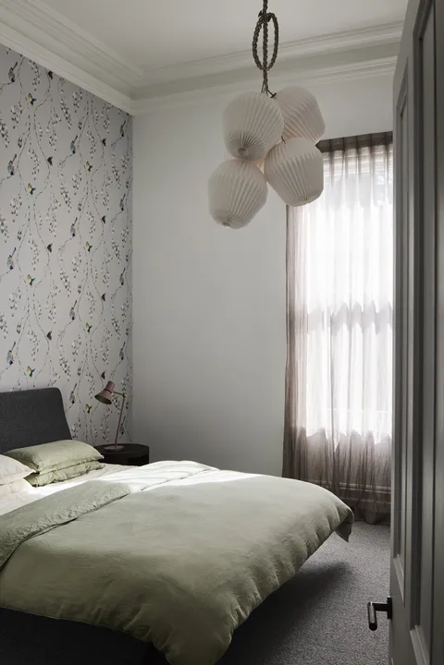
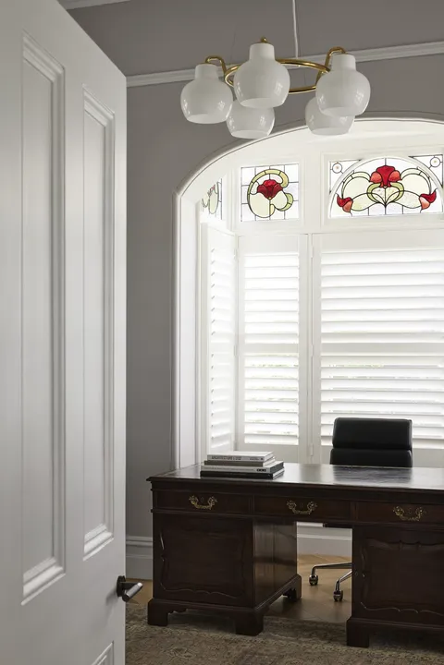
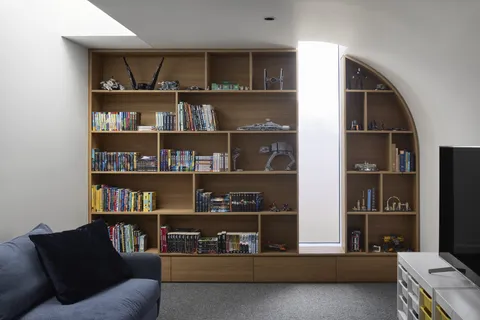
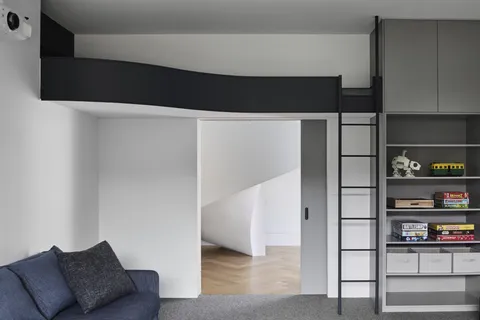
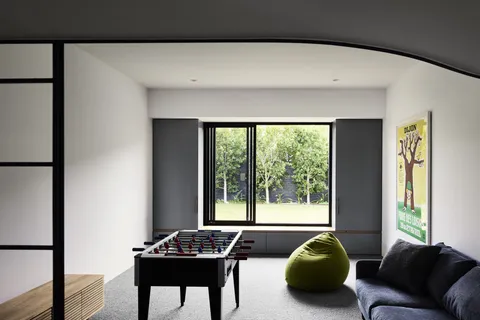
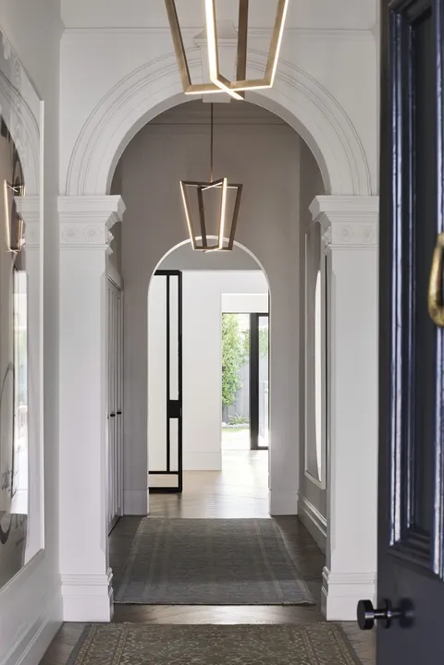
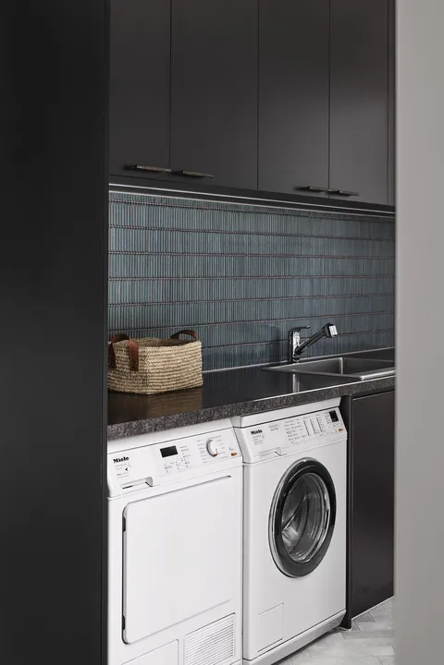
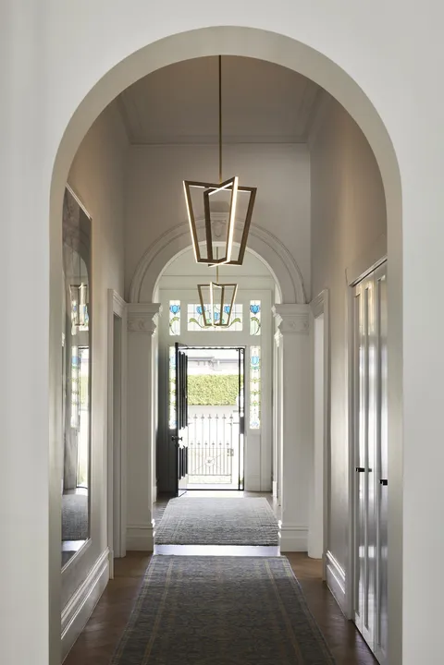
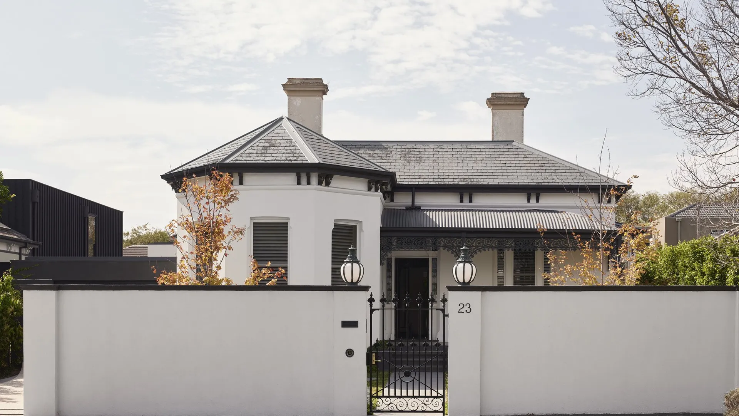
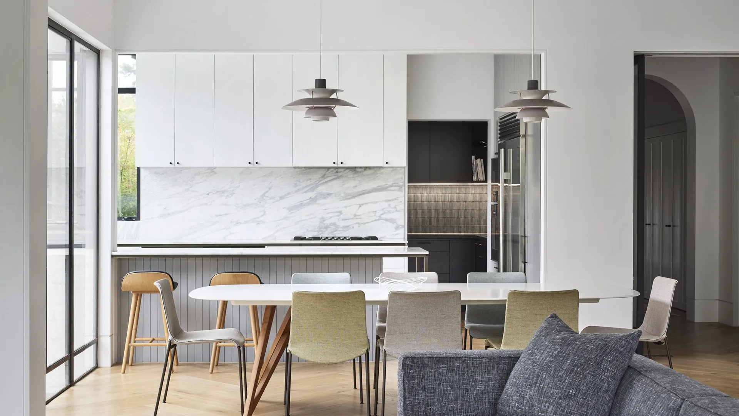
Victorian Villa retains a strong Brighton street form and introduces a complete family rework behind it. Completed by TCON in 2022, the project was designed by RossTang Architects, who led architecture and interiors, with landscape architecture by Matt Walsham Landscape Architecture. The front rooms were restored to their period character. Behind them, a contemporary living, kitchen and dining zone opens to a pool courtyard and garden, giving the home a new daily centre without displacing the established villa at the street.
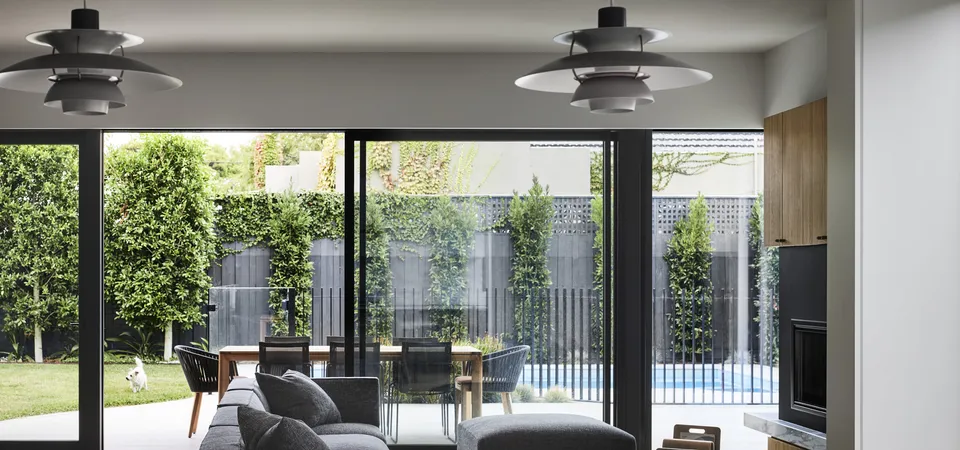
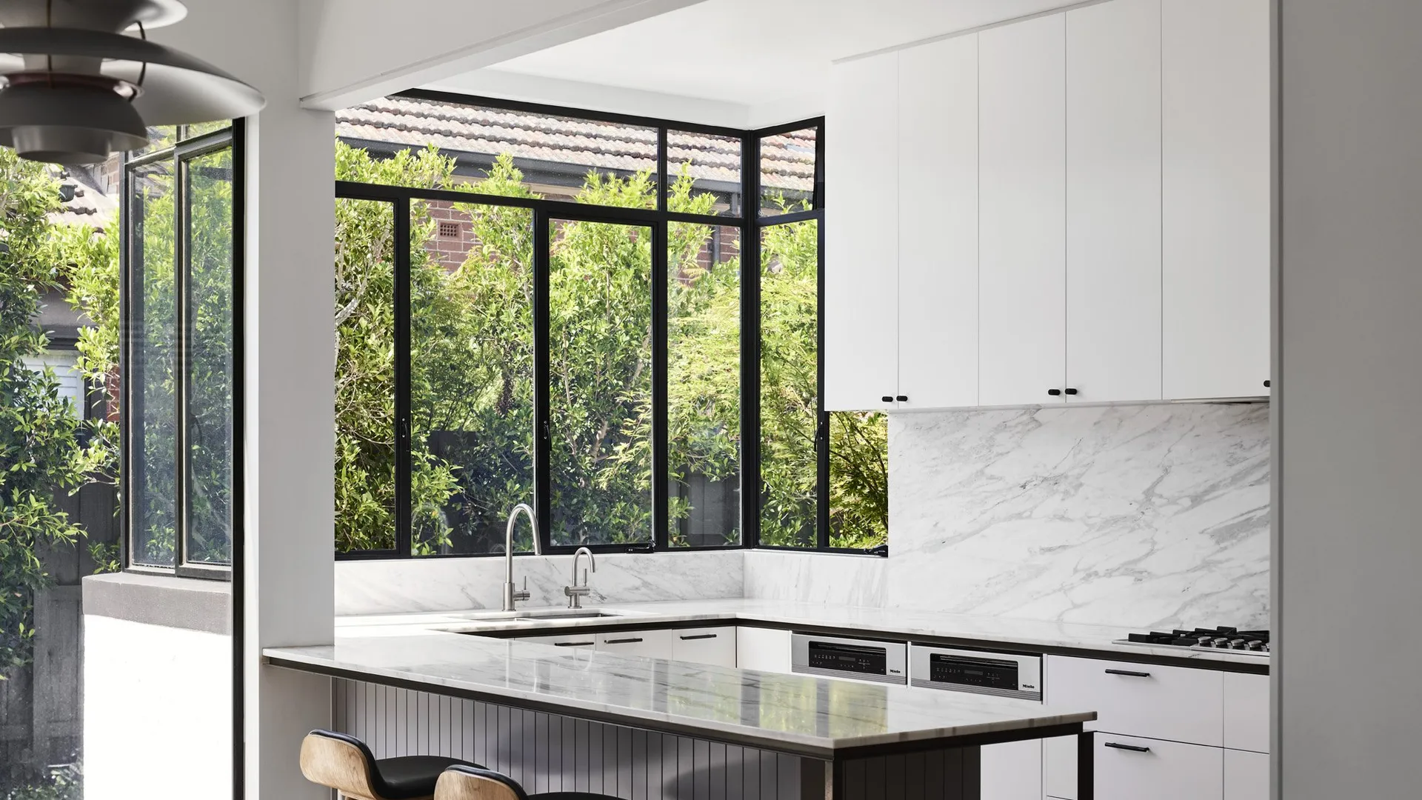
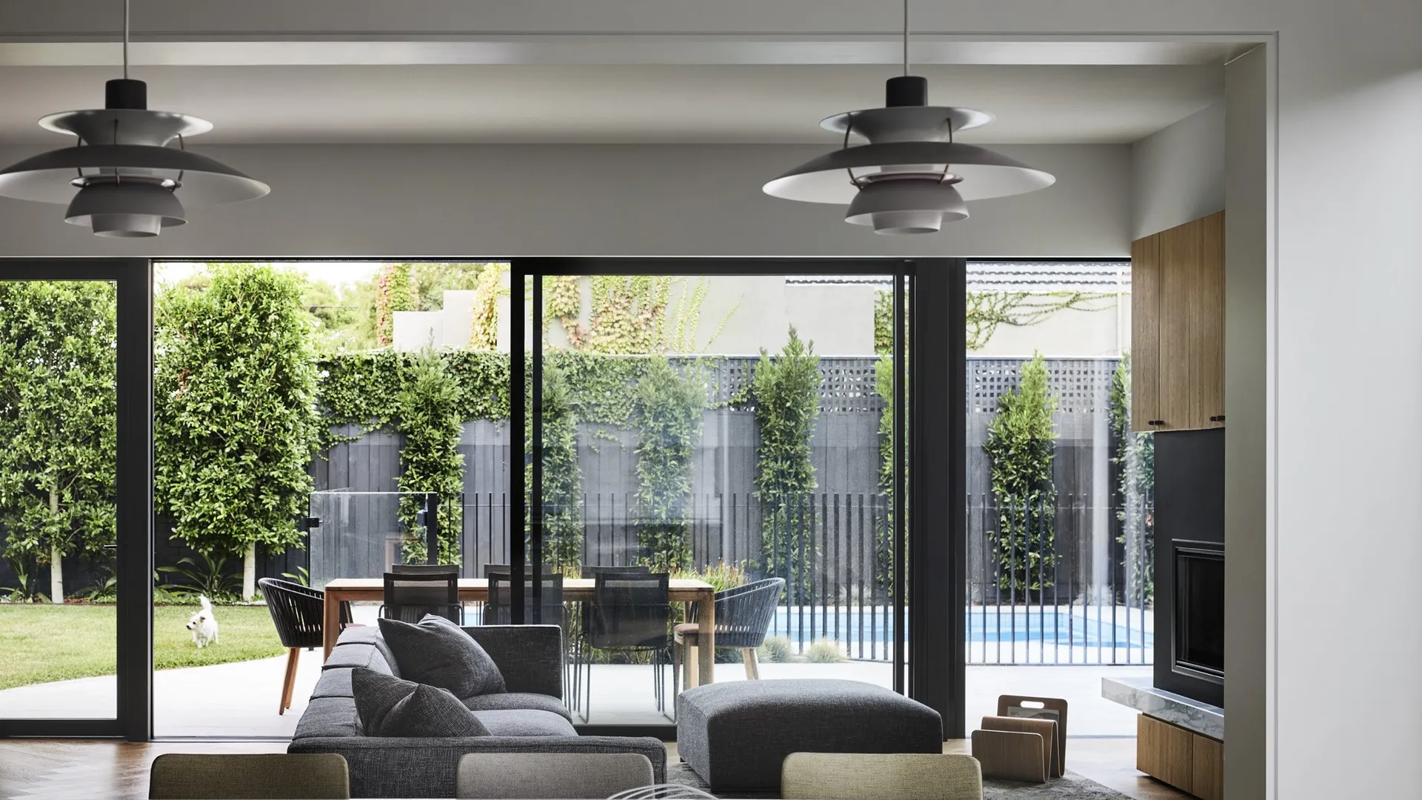
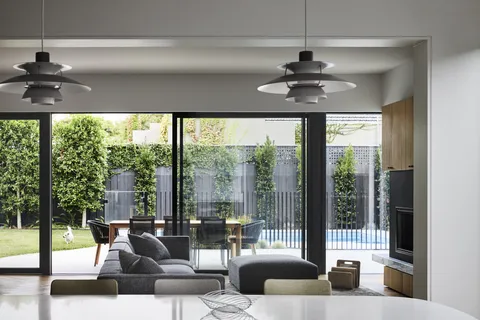
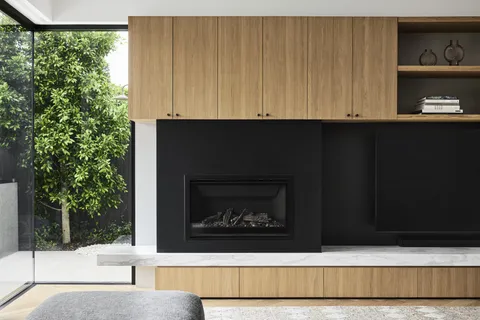
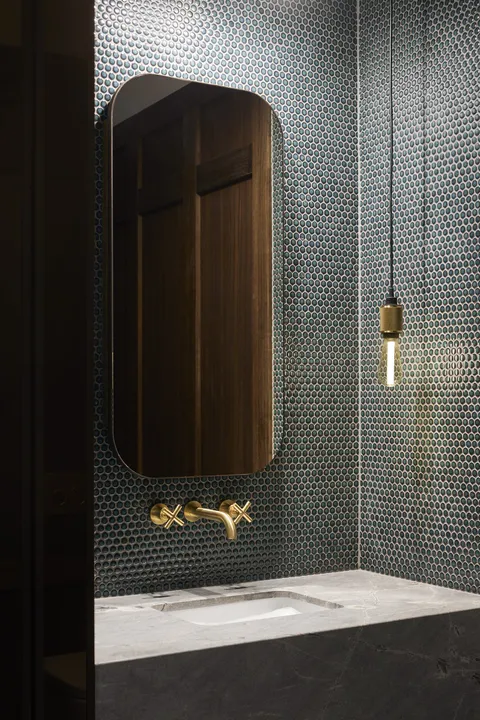
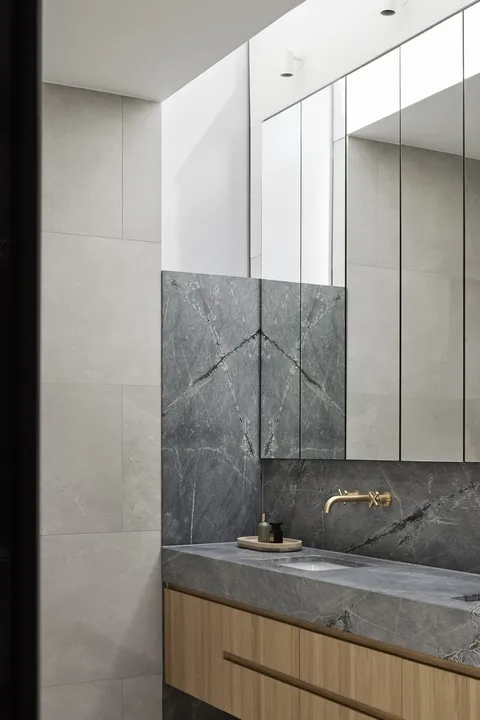
Period joinery, architraves and cornices were copied from original profiles and reinstated through the retained rooms. At the transition, that decorative language stops and the new work moves into painted brick, oak joinery and honed stone. A controlled shadow line marks the change between the two parts of the house. The rear living zone is held beneath a single-plane ceiling, with full-height glazing along the northern edge drawing the garden and pool into the interior.
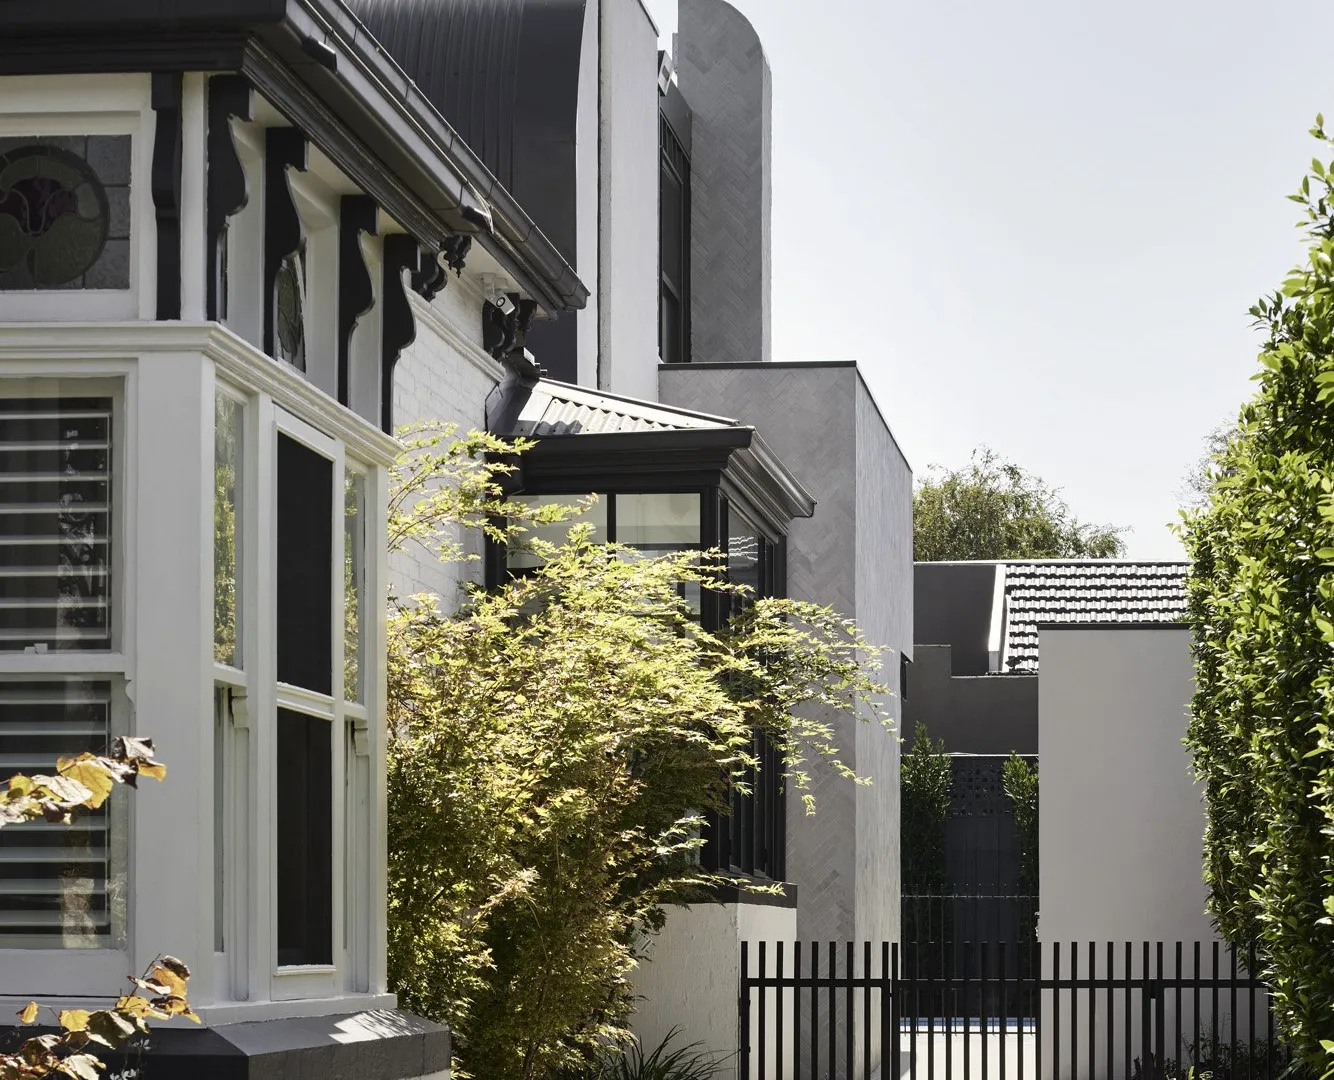
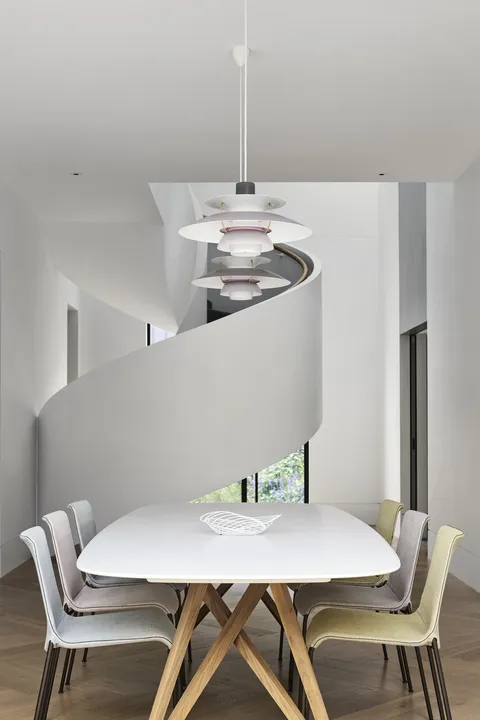
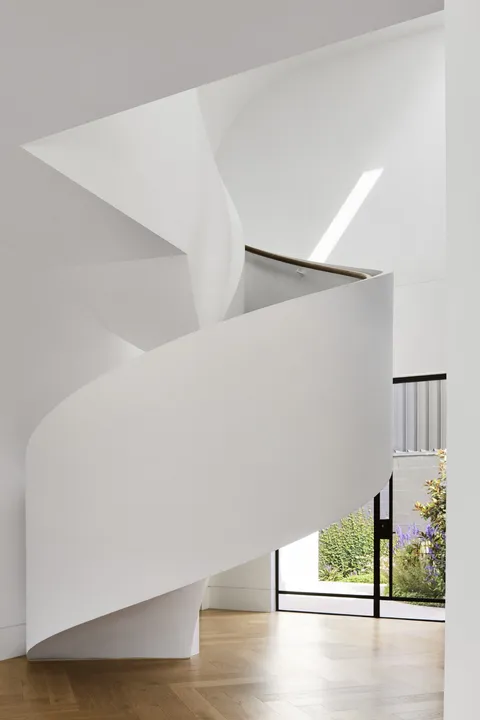
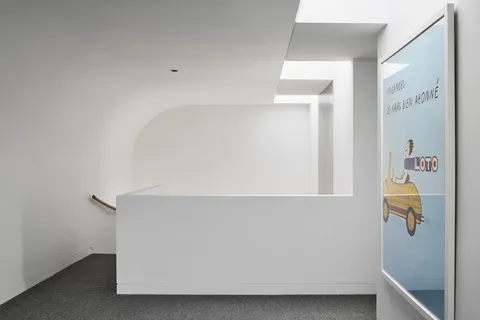
The addition is defined by curved geometry. A curved rear volume, ribbed metal cladding and curved roof form establish the exterior, while a helical stair and curved plaster junctions continue the movement inside. These elements required a shared set-out across structure, framing, cladding, plaster and joinery. The curve could not be treated as a finish added after the building was framed. Its radii, supporting structure and junctions with straight walls and openings had to be carried through the construction information and checked as the work progressed.
Ribbed metal accentuates any change in radius or spacing, making the substrate and sheet layout part of the visible result. The roof and wall cladding therefore needed to be considered together at edges, openings and the point where the curved volume returns to the retained villa. Inside, the helical stair required the same control in three dimensions. Its structure, balustrade and surrounding plaster had to follow one geometry while maintaining practical clearances between levels.
The pool courtyard added further coordination at the glazed edge of the living spaces. Finished floor levels, thresholds, paving, falls and water management needed to meet the architecture and landscape without an improvised step between them. TCON ran the restoration and new build as one sequence, coordinating plaster, metal cladding, glazing, joinery, stone and wet trades to common tolerances. The result allows the original villa, curved contemporary addition and garden to remain distinct parts of the design while reading as one completed property.
Full-height northern glazing makes those tolerances visible from inside the main living space. Mullion positions, ceiling lines and joinery edges remain in the same field of view, while the pool and planting establish the outer edge of the room. The apparent simplicity of that view depends on the building envelope, interior fitout and landscape reaching the shared dimensions set by RossTang Architects and Matt Walsham Landscape Architecture.
Photography by Sharyn Cairns.
Building with TCON
Considered architecture demands considered building. Building with TCON is a complete account of how TCON works. Available on request and reviewed personally by Tim before release.