Triple Fronted Revival, Ivanhoe East
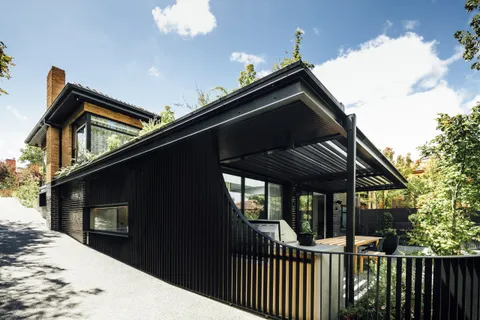
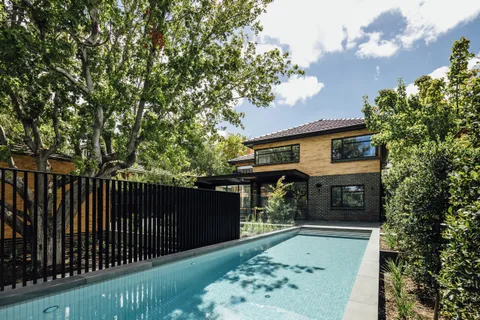
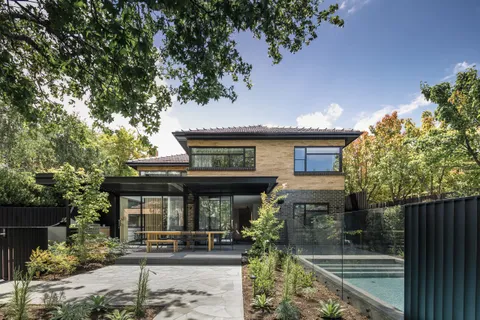
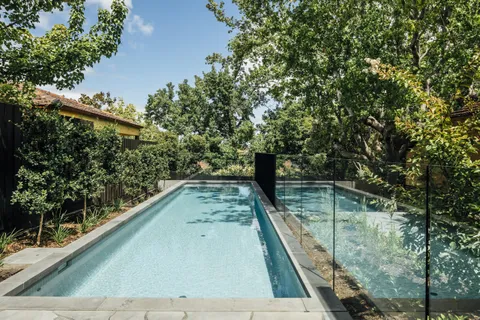
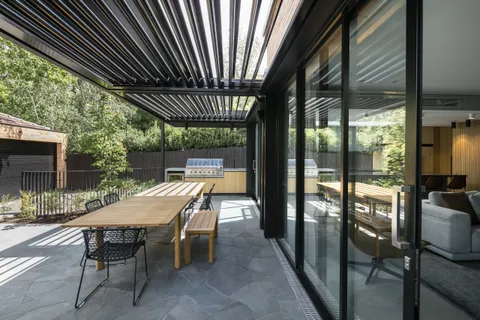
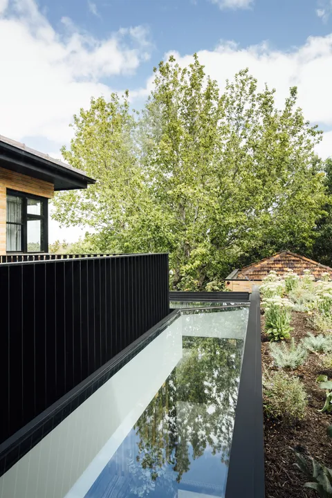
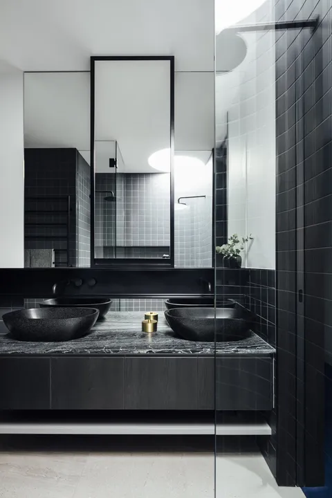
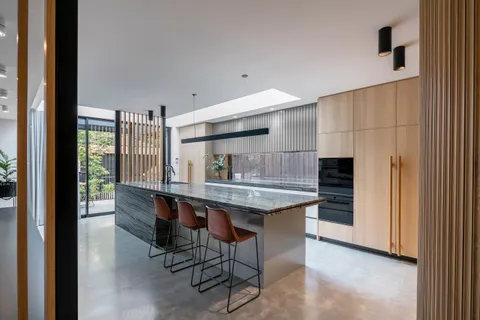
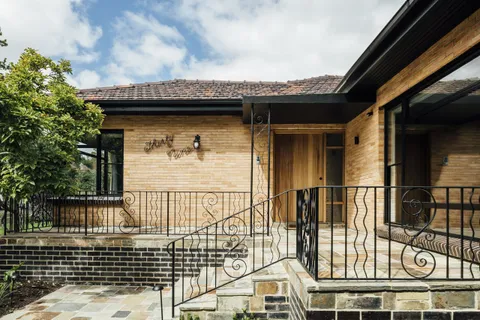
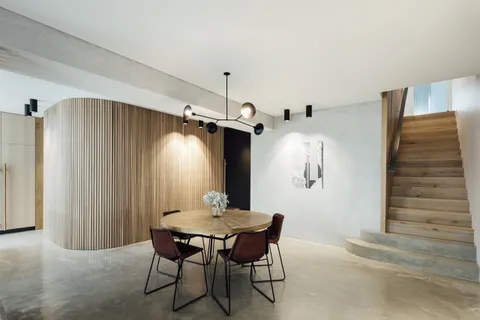
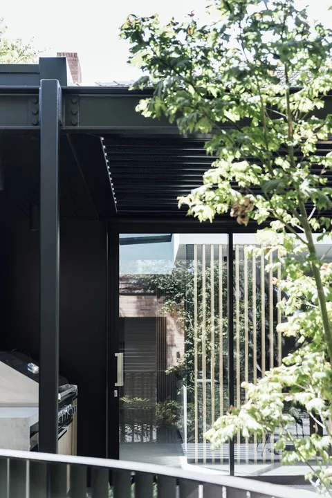
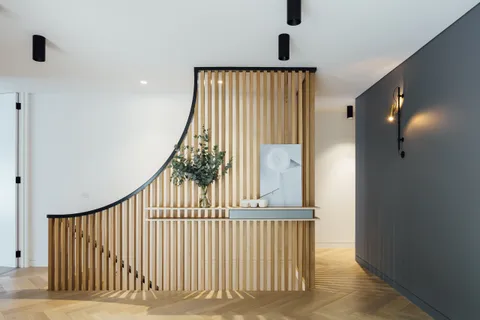
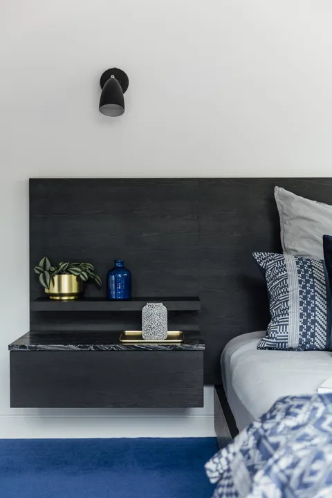
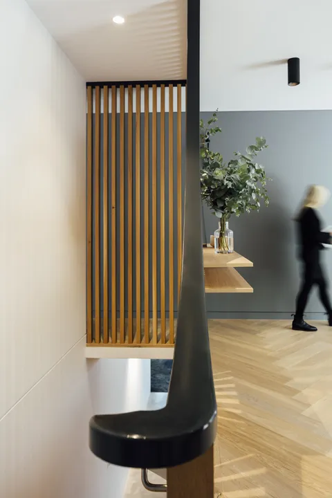
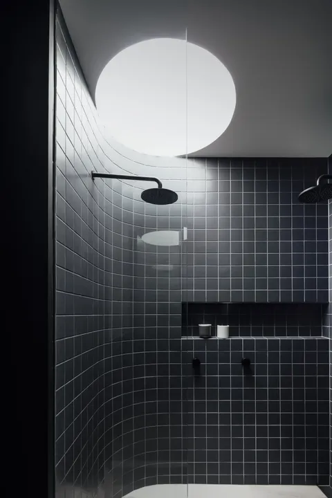
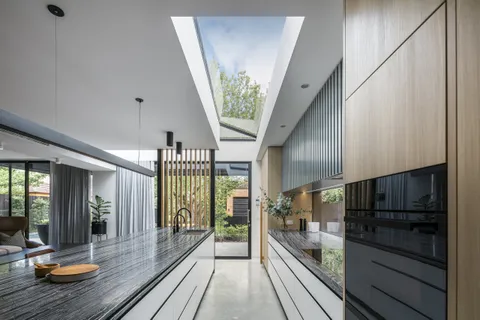
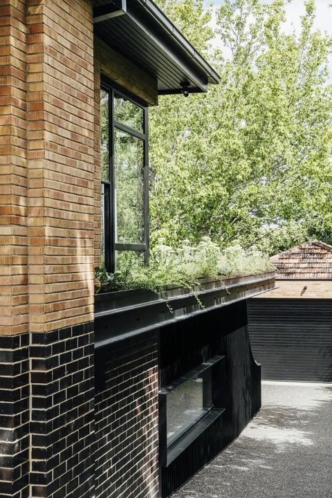
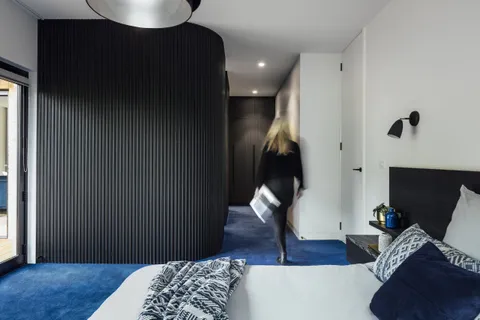
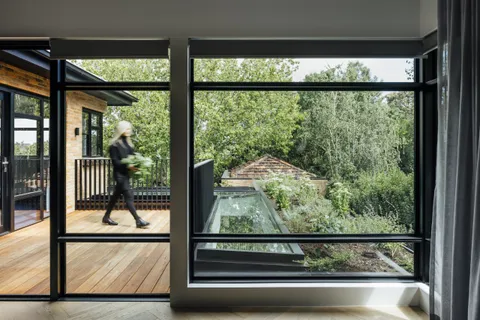
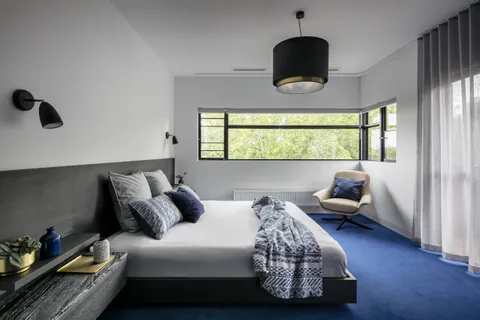
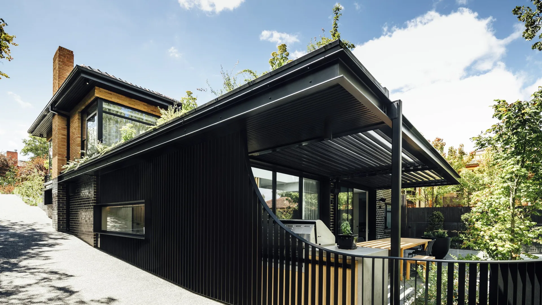
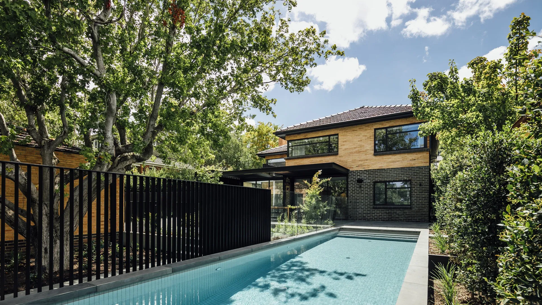
Triple Fronted Revival retains a period Ivanhoe East frontage and rebuilds behind it as a contemporary family home. Completed by TCON in 2019, the project was designed by Pleysier Perkins, who led architecture and interiors, with landscape architecture by Andy Murray Landscape Design. The front rooms were restored and the new work steps down behind the retained roof, using the sloping site to connect the house with a sequence of terraces, garden and outdoor living areas.
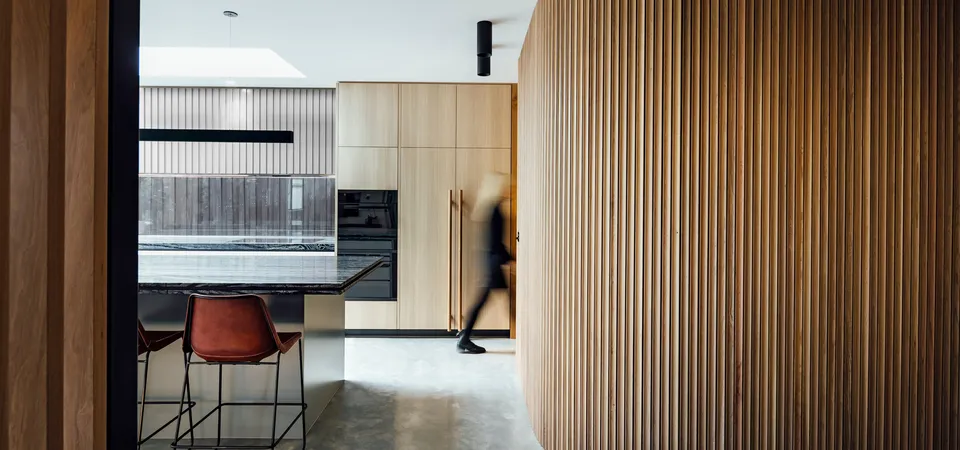
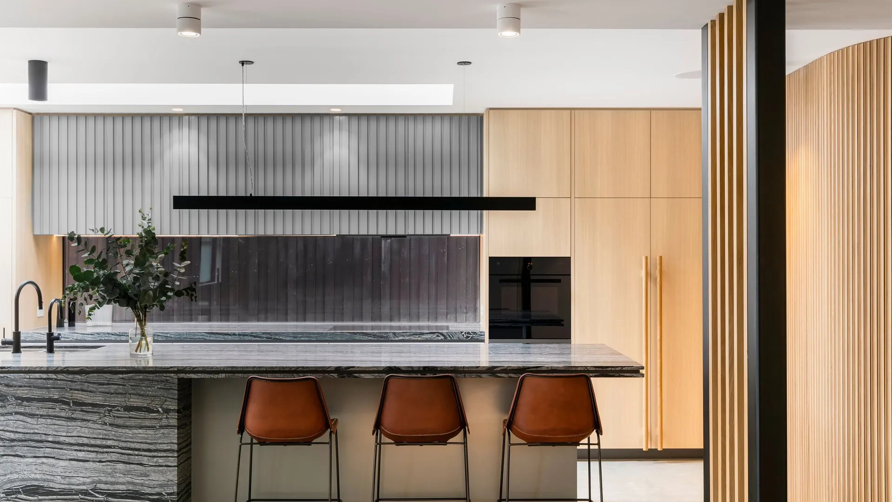
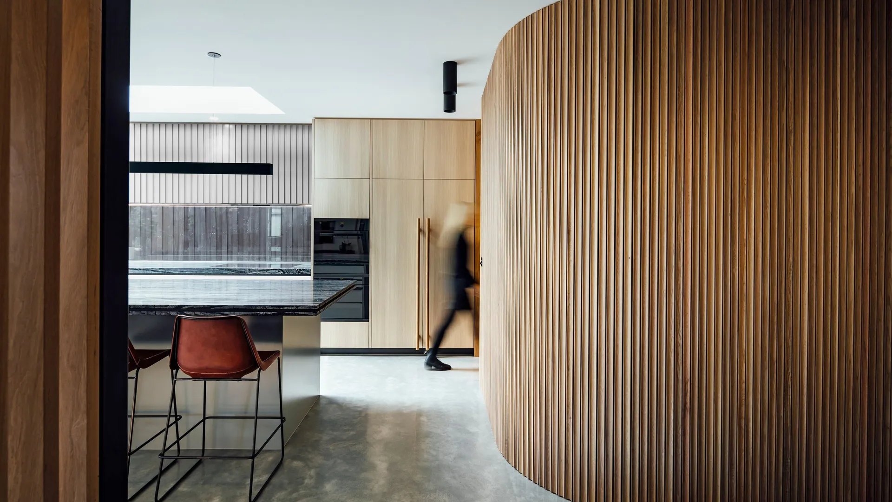
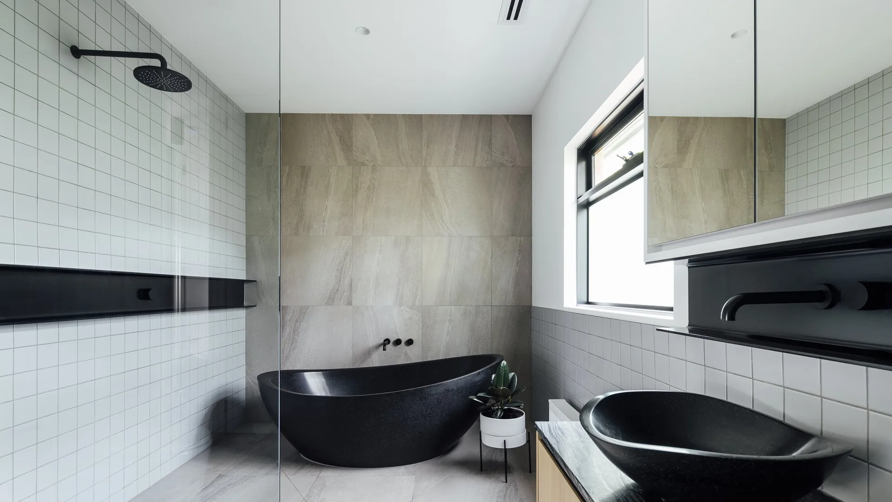
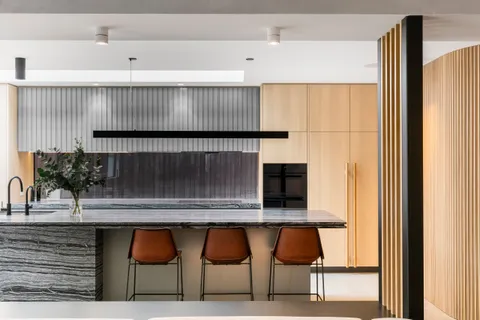
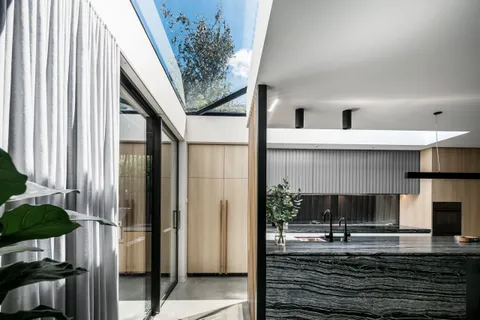
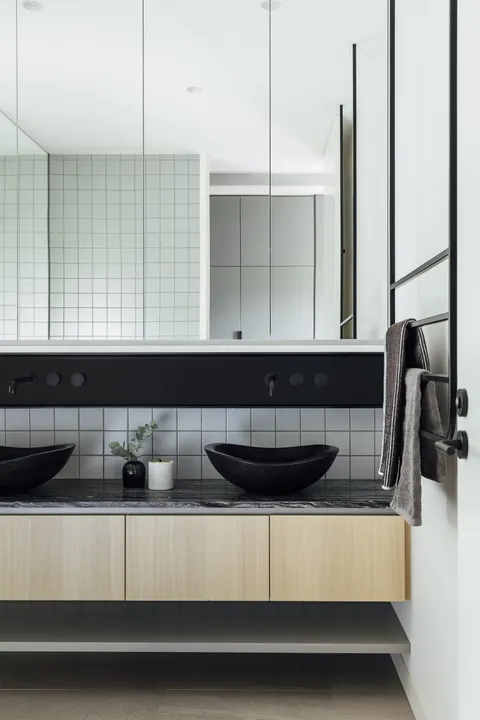
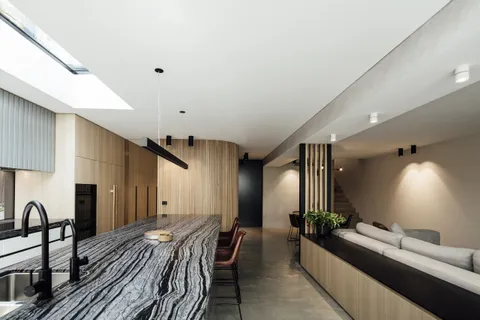
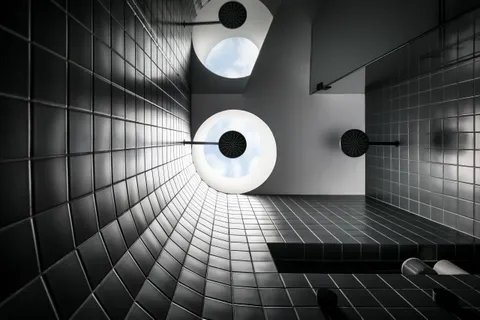
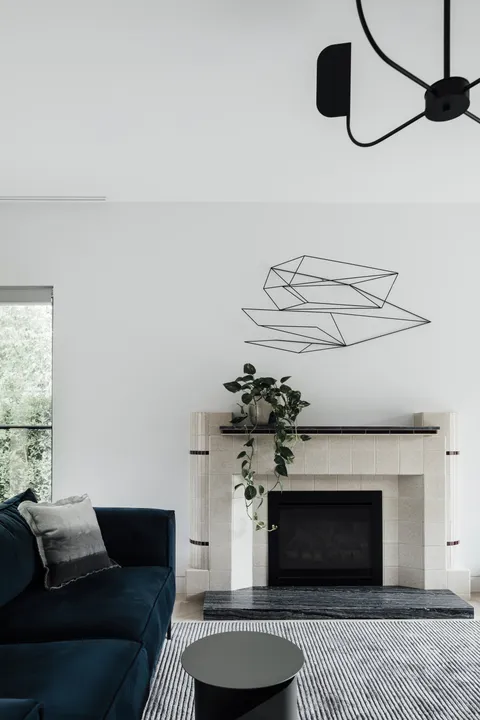
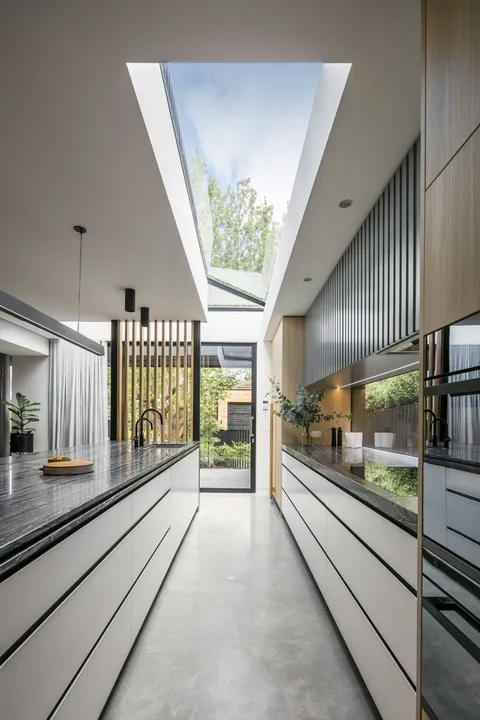
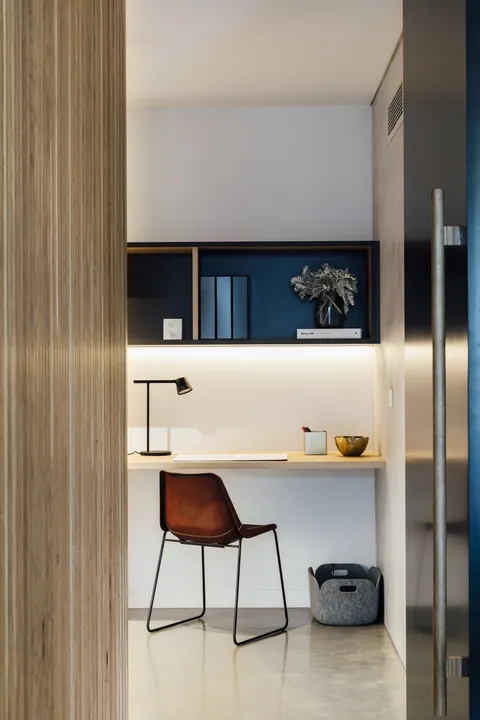
The material relationship between old and new is deliberately controlled. Brickwork was matched to the original house, while oak joinery, natural stone, polished concrete and steel-framed glazing establish the contemporary interior. The junction between the two eras is detailed to recede rather than become an applied feature. The kitchen sits on the axis of the retained hallway, allowing the original plan to lead directly into the new living spaces. Northern light is carried through the house by the orientation, full-height openings and a feature skylight.
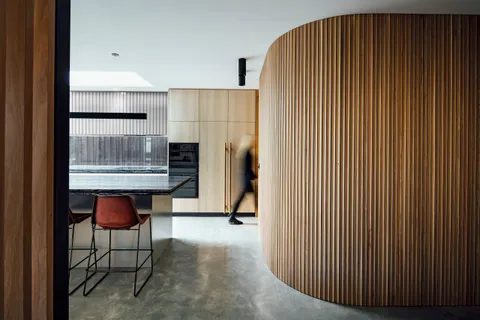
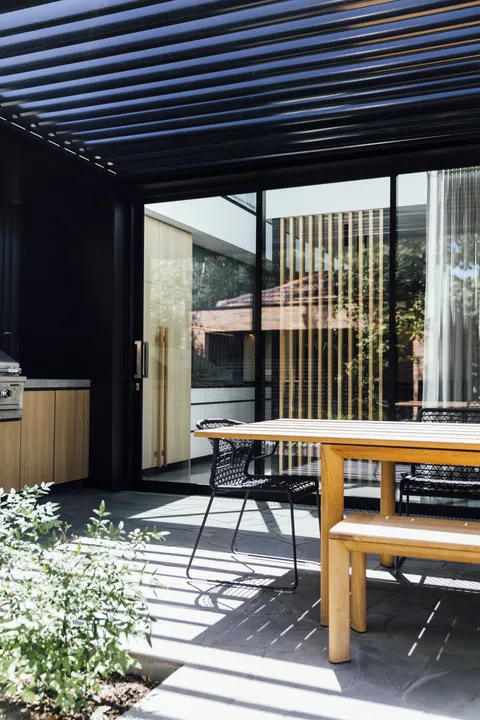
The site introduced several construction layers beyond a conventional rear extension. Levels had to be resolved through the stepped floor plan, external terrace, roof garden and deck. A structural steel pergola and steel fin facade required fabricated components to align with the building and landscape set-out. The curved timber screen added a further geometry that had to meet the stone island, concrete floor and surrounding finishes cleanly. Roof garden structure, waterproofing and drainage needed to be established before landscape build-up could close over the work below.
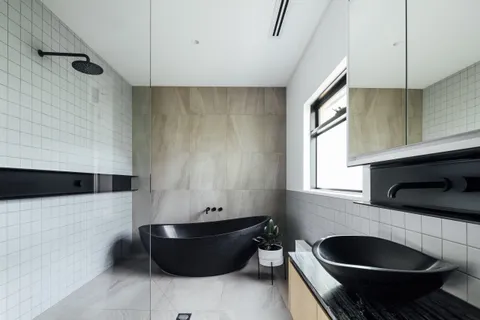
At the retained roofline, new structure and weatherproofing had to meet the original building without compromising either form. Wet areas across the renovated and new parts of the house required the same control of levels and services. TCON coordinated the restoration, structural steel, glazing, concrete, joinery and external interfaces so the transition from original rooms to the new work remains calm in the completed home. The finished project was featured by Dwell, reflecting the clarity with which the period frontage, contemporary addition and landscape have been brought together.
The external work completes that sequence across several usable levels. The terrace, deck and roof garden each place a finished landscape layer over or beside structure, waterproofing and drainage. Their set-out had to connect with doors, glazing and the stepped interior before planting and surface finishes were installed. This allowed the garden to follow the slope of the site and remain integrated with the house, rather than being resolved as a flat area beyond the rear wall.
Photography by Michael Kai.
Watch the build
The basement build was filmed stage by stage on site.
Demolition timelapse
Excavation timelapse
Dincel wall timelapse
Basement slab timelapse
Building with TCON
Considered architecture demands considered building. Building with TCON is a complete account of how TCON works. Available on request and reviewed personally by Tim before release.