Scott Bungalow, Kew
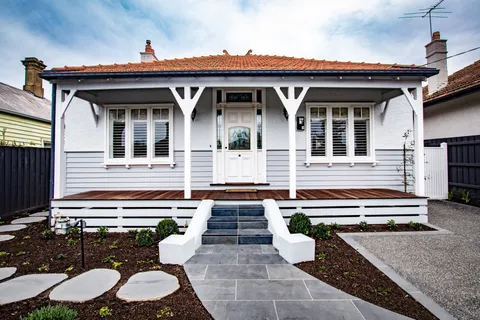
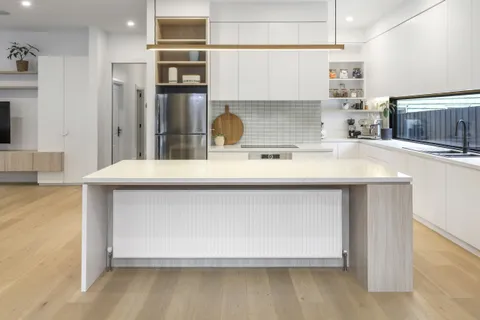
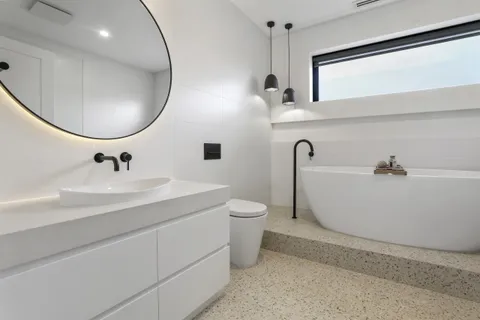
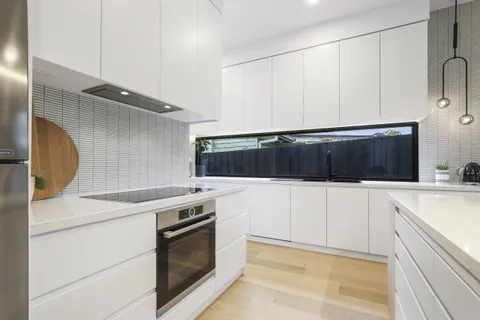
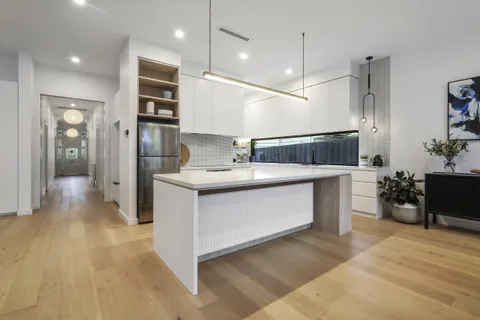
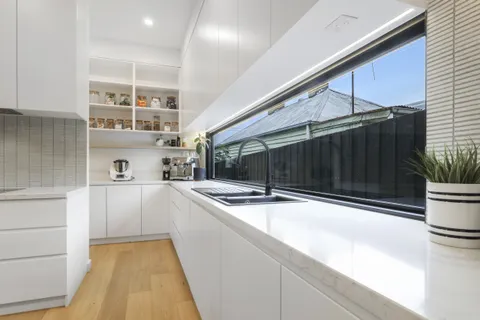
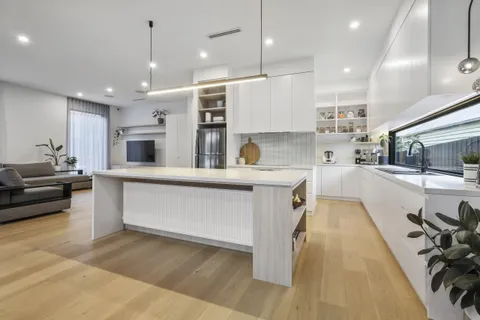
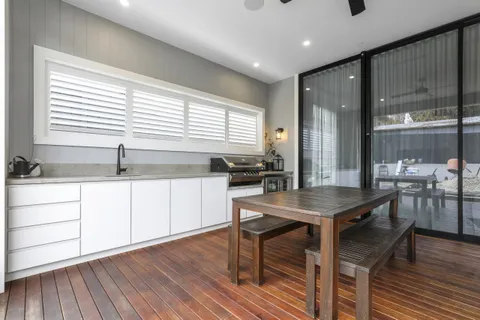
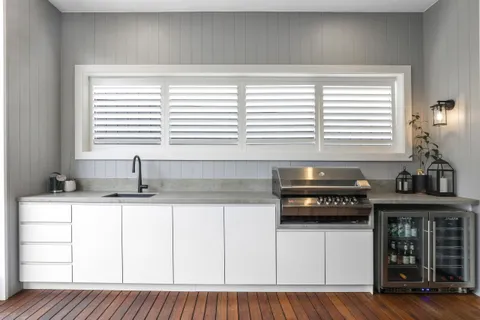
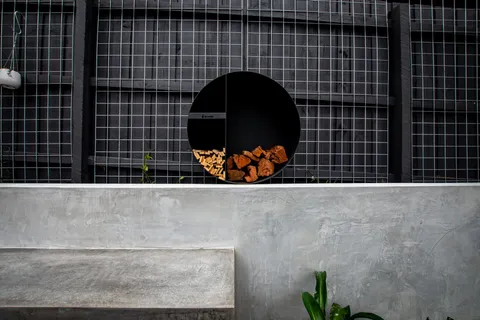
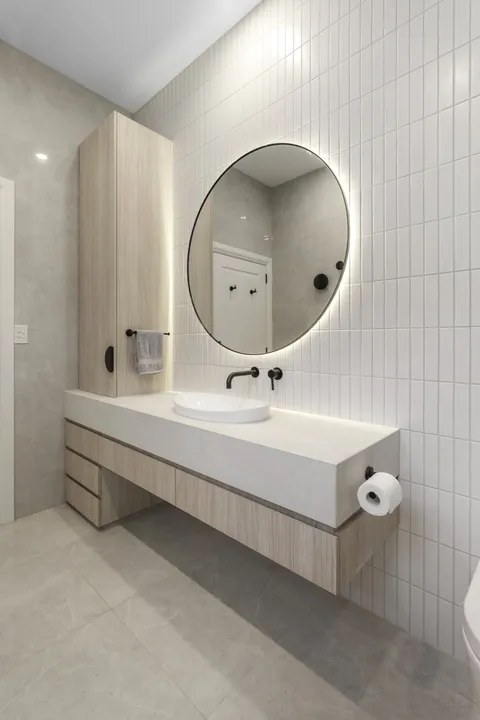
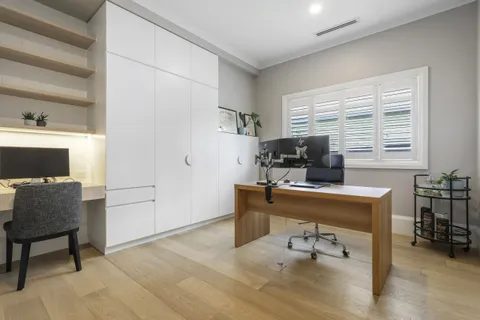
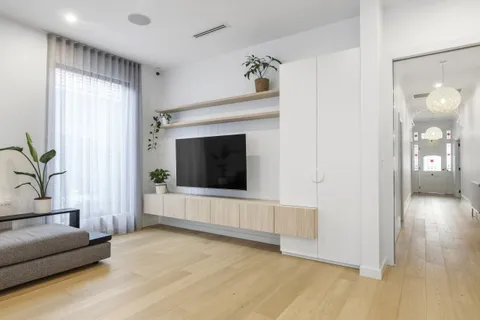
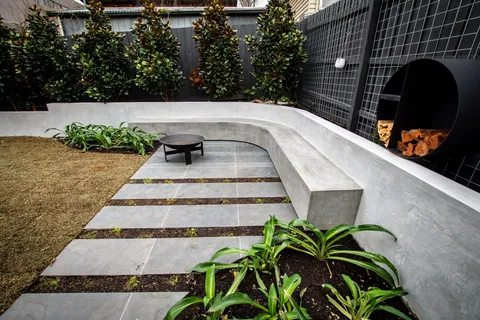
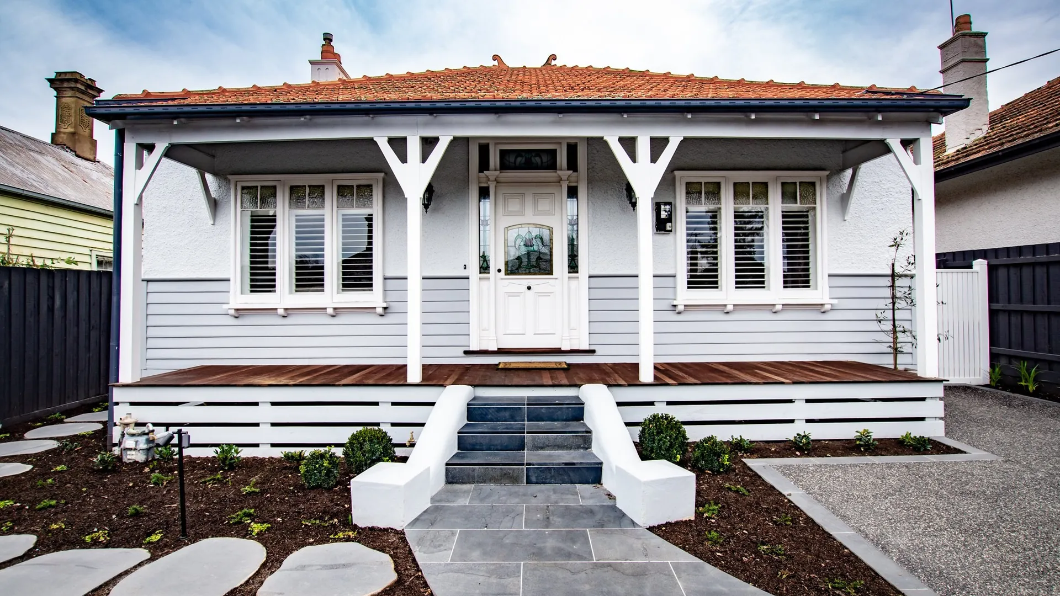
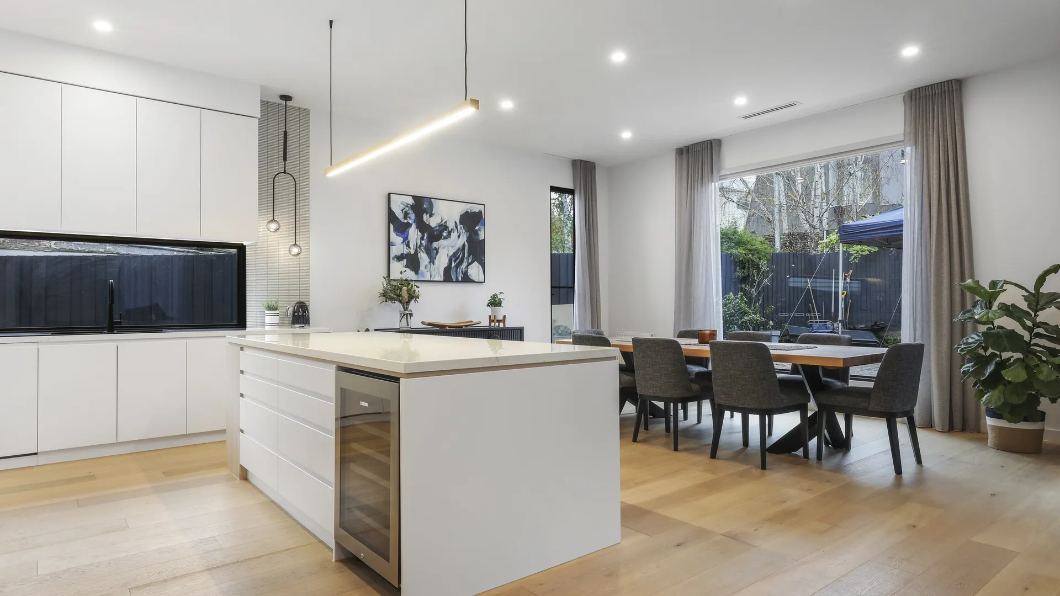
Scott Bungalow is a modest California bungalow in Kew that carries a complete family rework behind its retained front form. Completed by TCON in 2022, the project was designed by John Say Designs, with interiors by Emily Watters Design and landscape architecture by Seyffer Designs. The verandah, leadlights and roof were restored so the house maintains its established relationship with the street. Behind them, the rear was rebuilt as a generous living volume connected to an alfresco deck and north-facing garden.
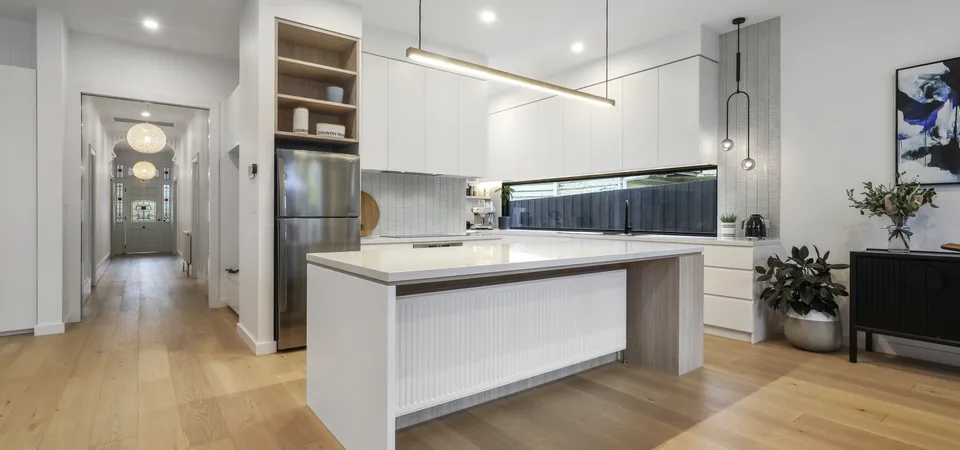
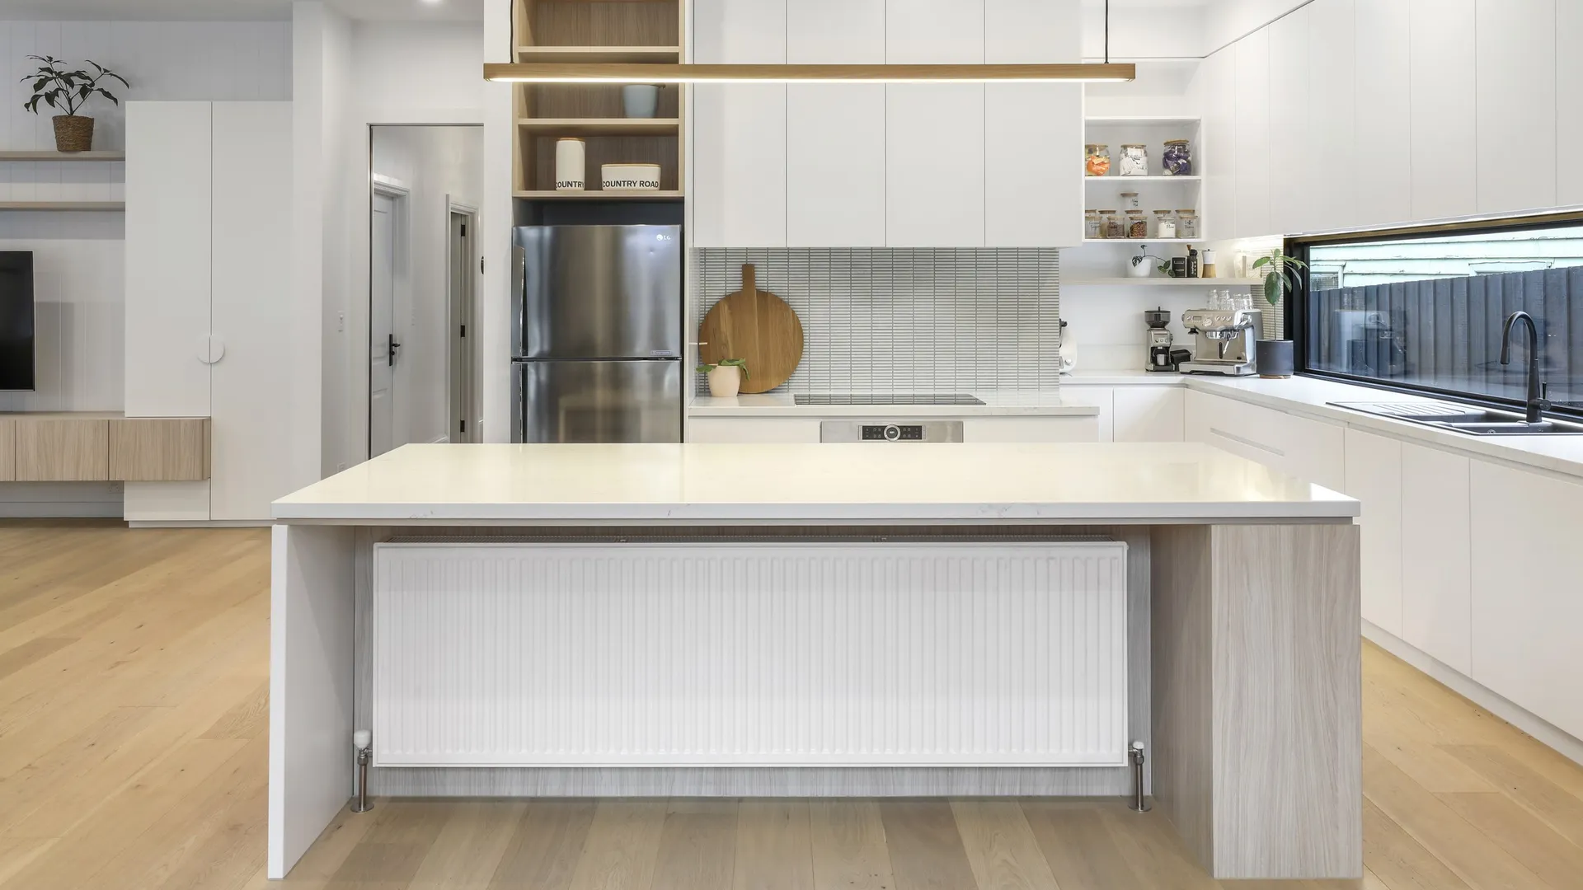
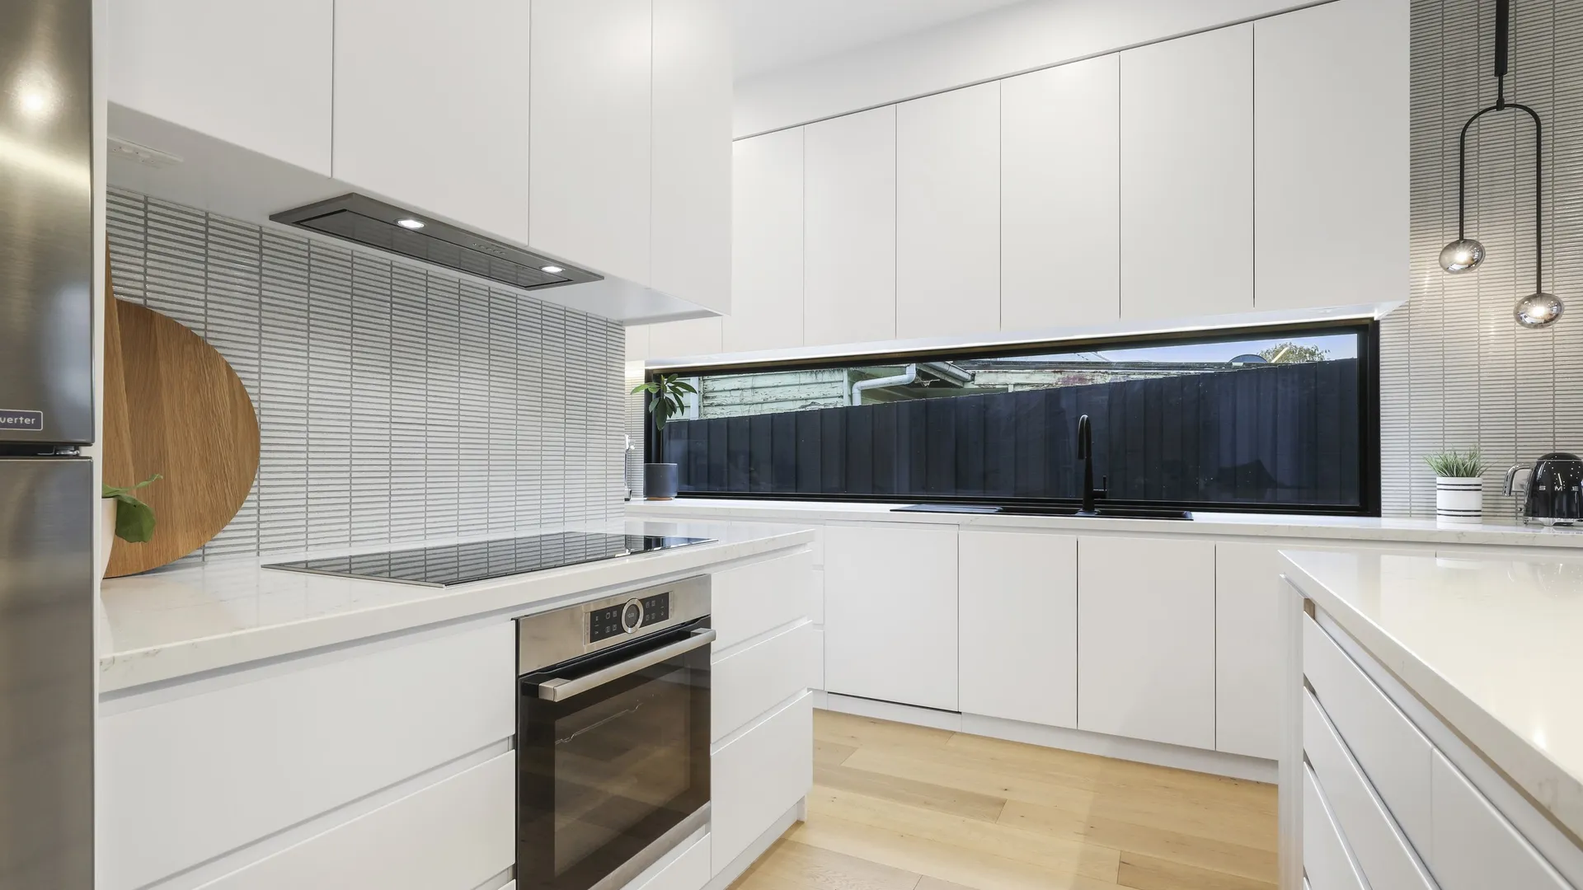
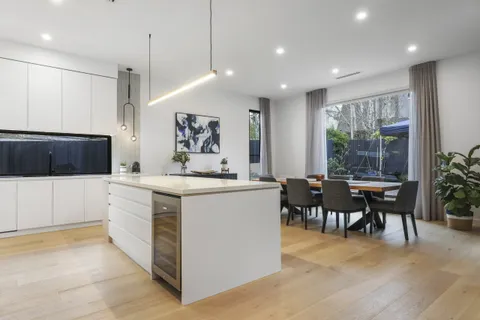
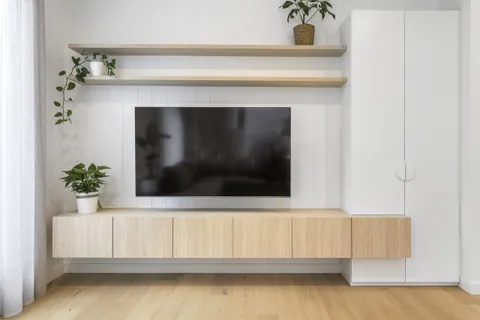
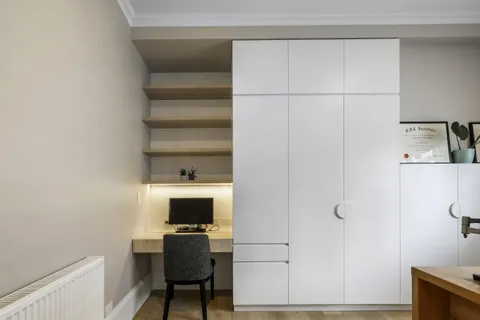
The transition between old and new is controlled through detail rather than a single dramatic junction. At the front, cornices, architraves and skirtings were reinstated to the original profiles. Those period elements stop cleanly where the contemporary work begins. European oak flooring carries through the plan, while timber joinery is used in long, uninterrupted runs. The kitchen island is set as one piece and reads as furniture, with honed stone and a mosaic tile splashback adding material depth without fragmenting the room.
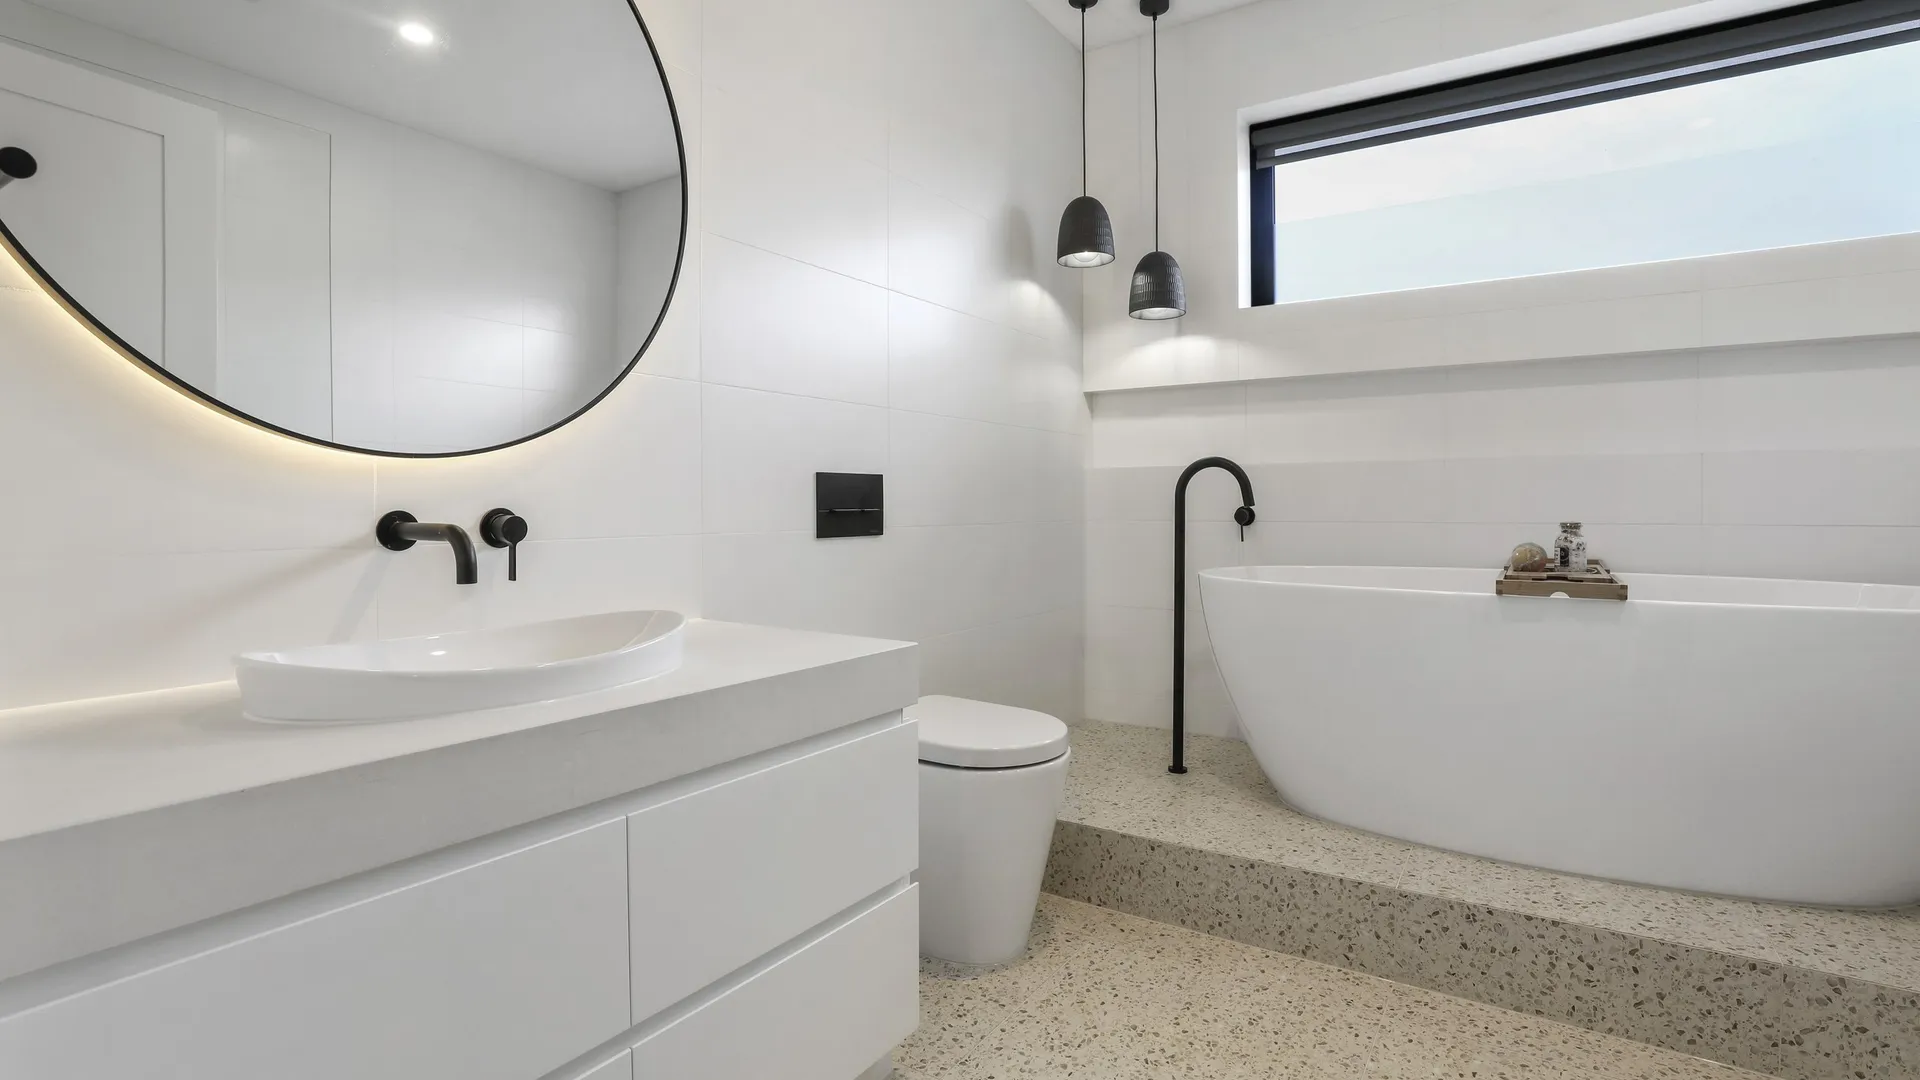
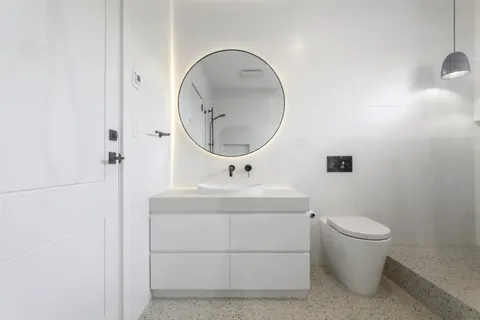
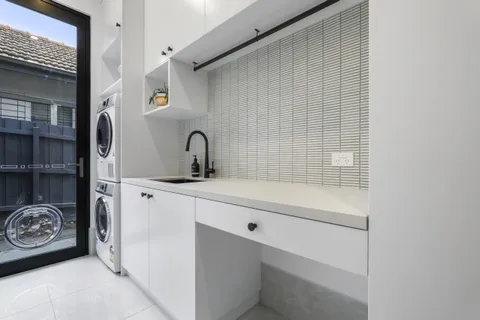
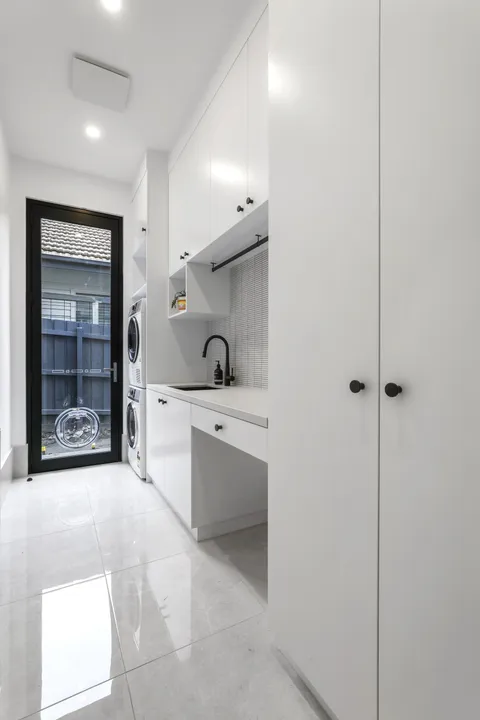
Skylights and an open stair void draw light into the reconfigured interior. Their construction required roof framing, waterproofing, plaster and stair set-out to be resolved before the surrounding finishes closed. Hydronic heating added another concealed system that needed to be coordinated with floors, joinery and room layouts. In the wet areas, two-pack joinery, stone and tile finishes depended on substrates and service positions being held accurately. The more continuous the finished surfaces became, the less capacity remained to absorb a dimensional error at the end.
Seyffer Designs framed the new living zone with the garden, using the northern aspect and planting to hold the interior and exterior together. The alfresco deck, glazing and finished floor levels needed to meet cleanly so the connection did not rely on a later landscape adjustment. TCON sequenced the retained plaster, new framing, hydronic services, joinery, tiled wet areas and external thresholds to a common set of dimensions. The completed project reads as one house because the restoration and extension were carried as one construction problem, with the bungalow retained at the street and the new family spaces given their own clear architectural language behind it.
The long joinery run is central to that new language. It carries storage and practical functions along the living zone without breaking the view to the garden, so wall set-out, floor finish, service positions and cabinet modules all needed to agree. The furniture-like island then sits independently within that disciplined field. Its stone, cabinetry and clearances were resolved against circulation through the room, rather than treated as a standard kitchen component placed after the plan was fixed.
Photography by Axiom Photography.
Building with TCON
Considered architecture demands considered building. Building with TCON is a complete account of how TCON works. Available on request and reviewed personally by Tim before release.