Rosedale, Glen Iris
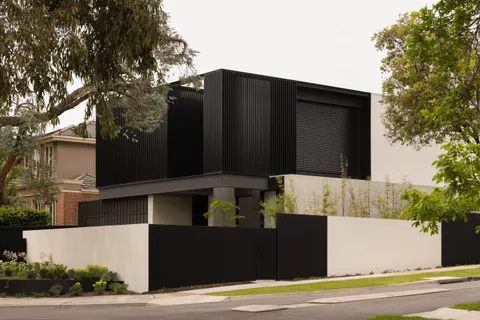
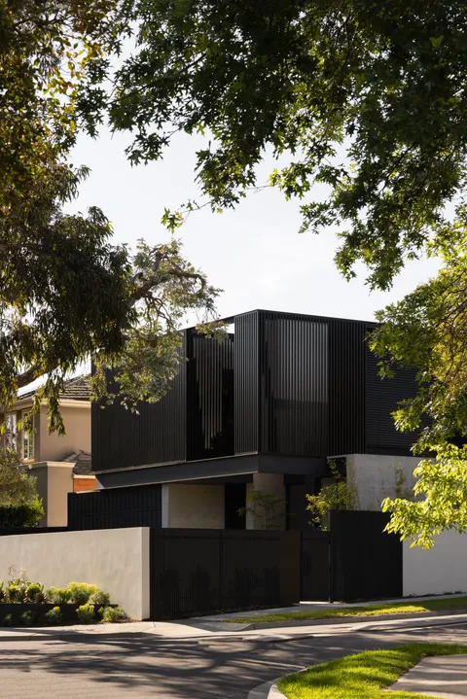
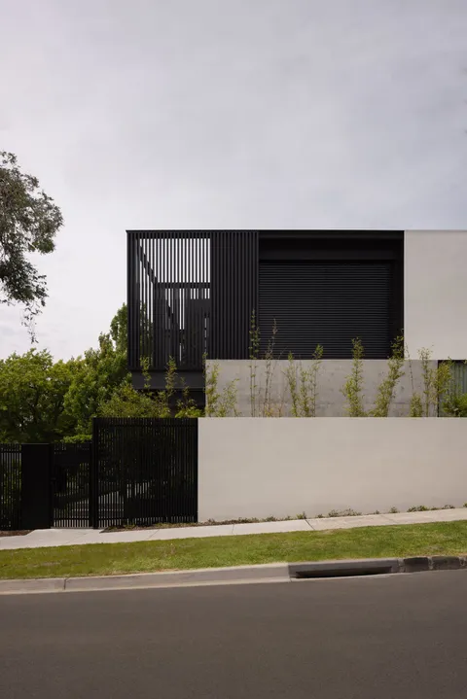
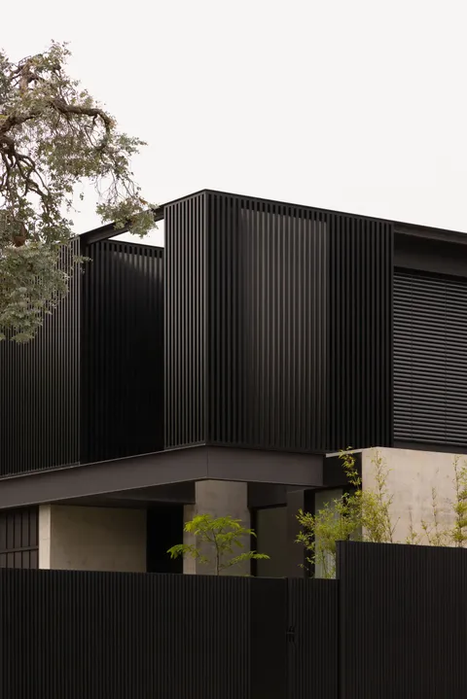
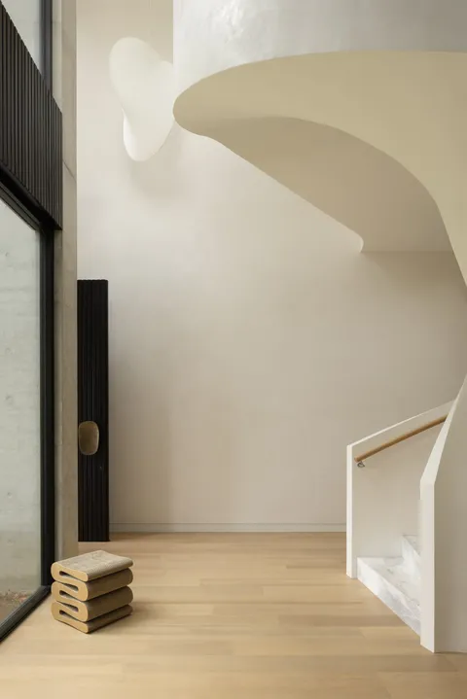
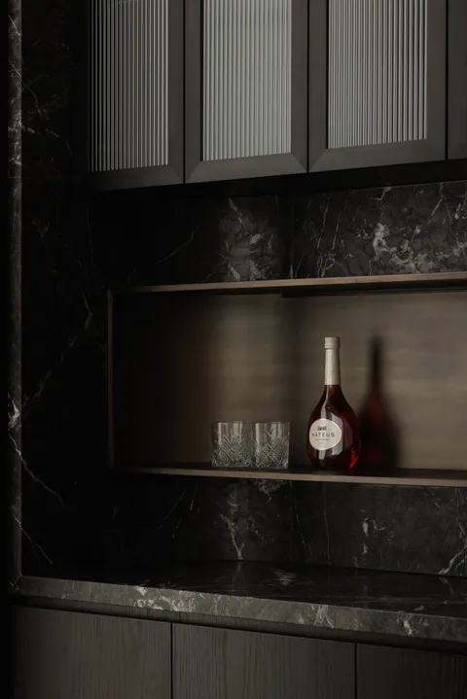
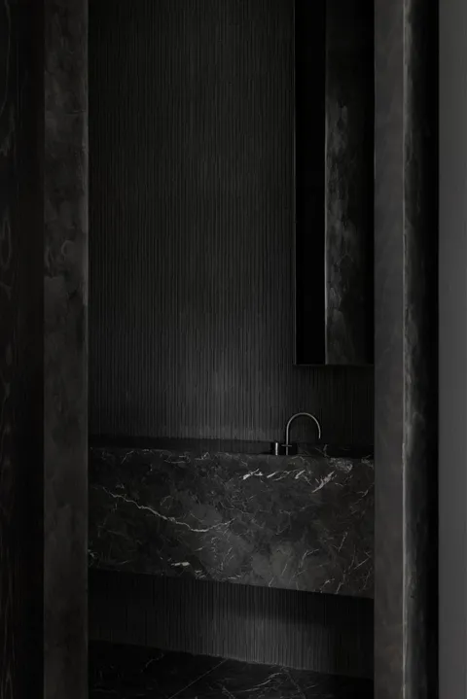
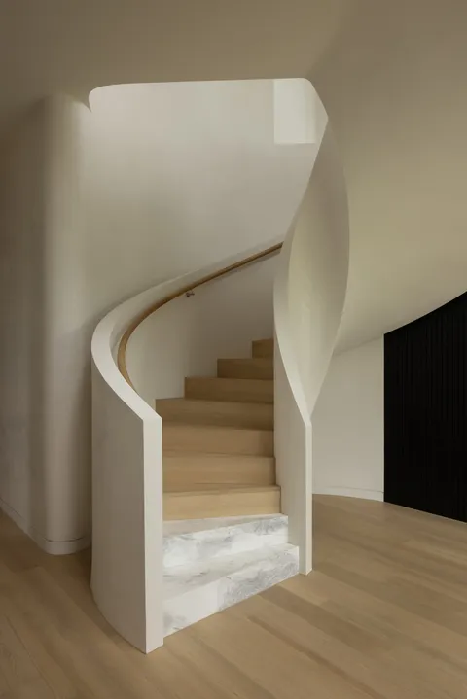
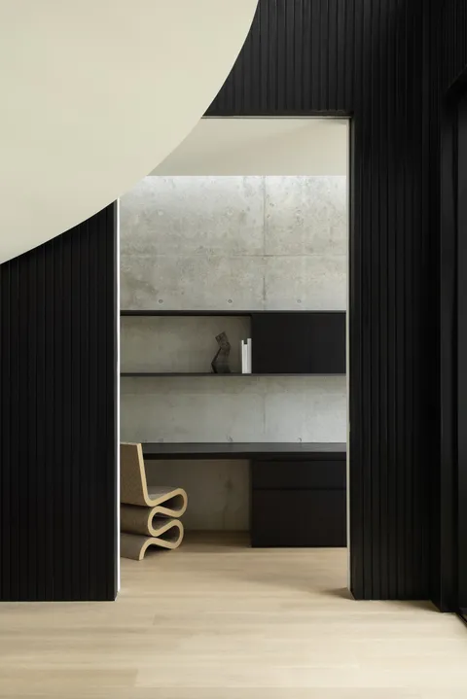
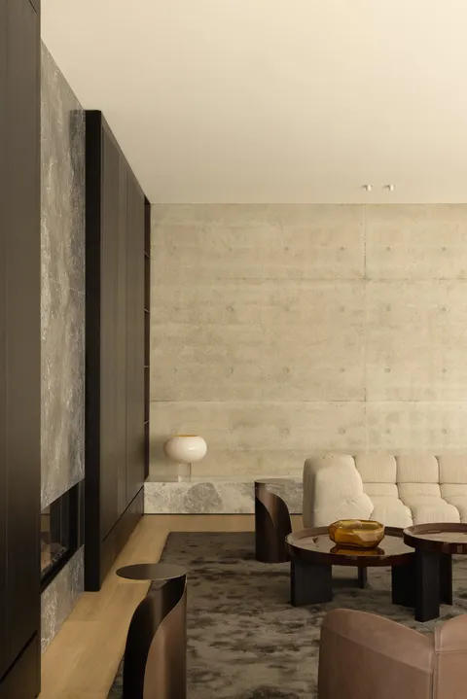
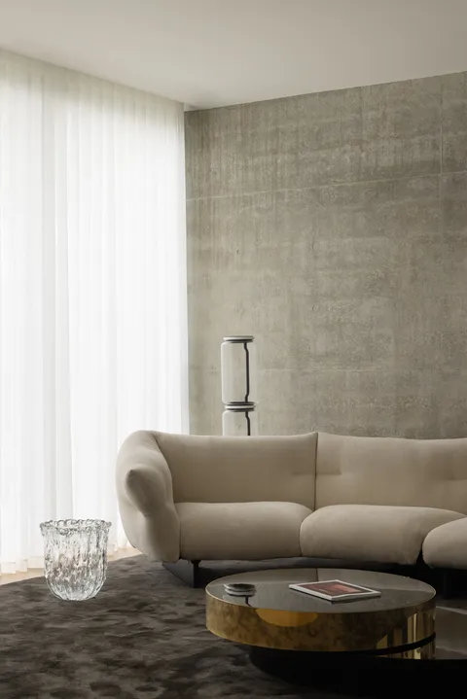
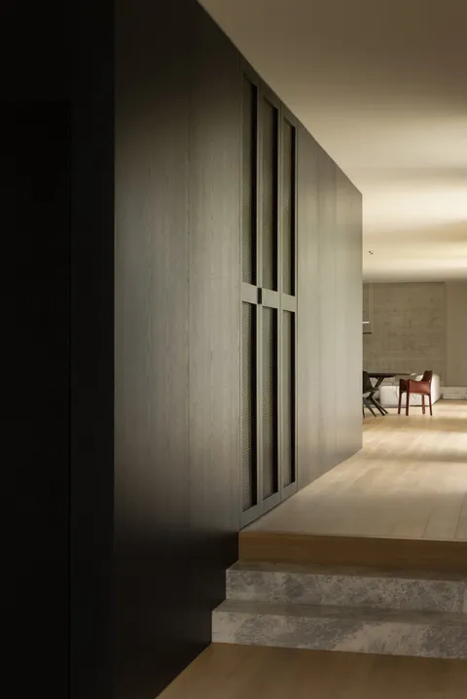
Rosedale is a custom architectural home in Glen Iris, built by TCON with architecture and interior design by Webster Architecture & Interiors and landscape architecture by Nathan Burkett Landscape Architecture. Completed in 2025, the five-bedroom family home is arranged across three living zones and designed around a strong connection between its interiors, garden and outdoor entertaining spaces.
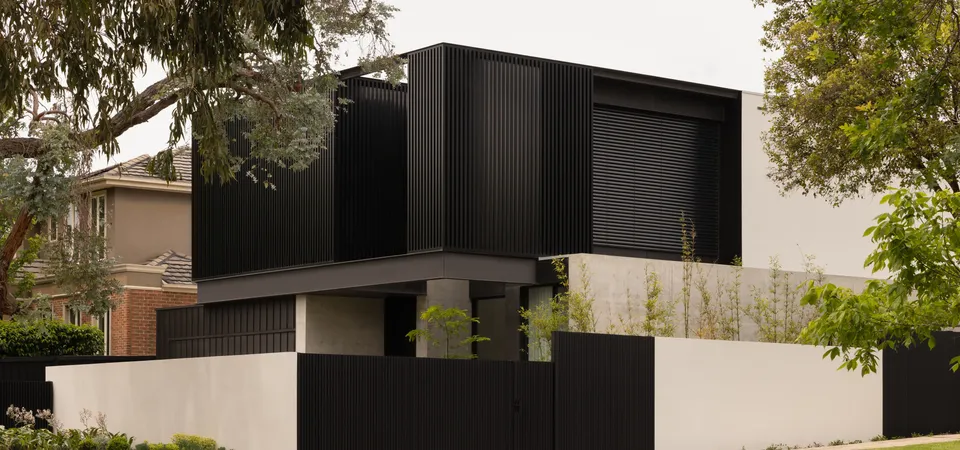
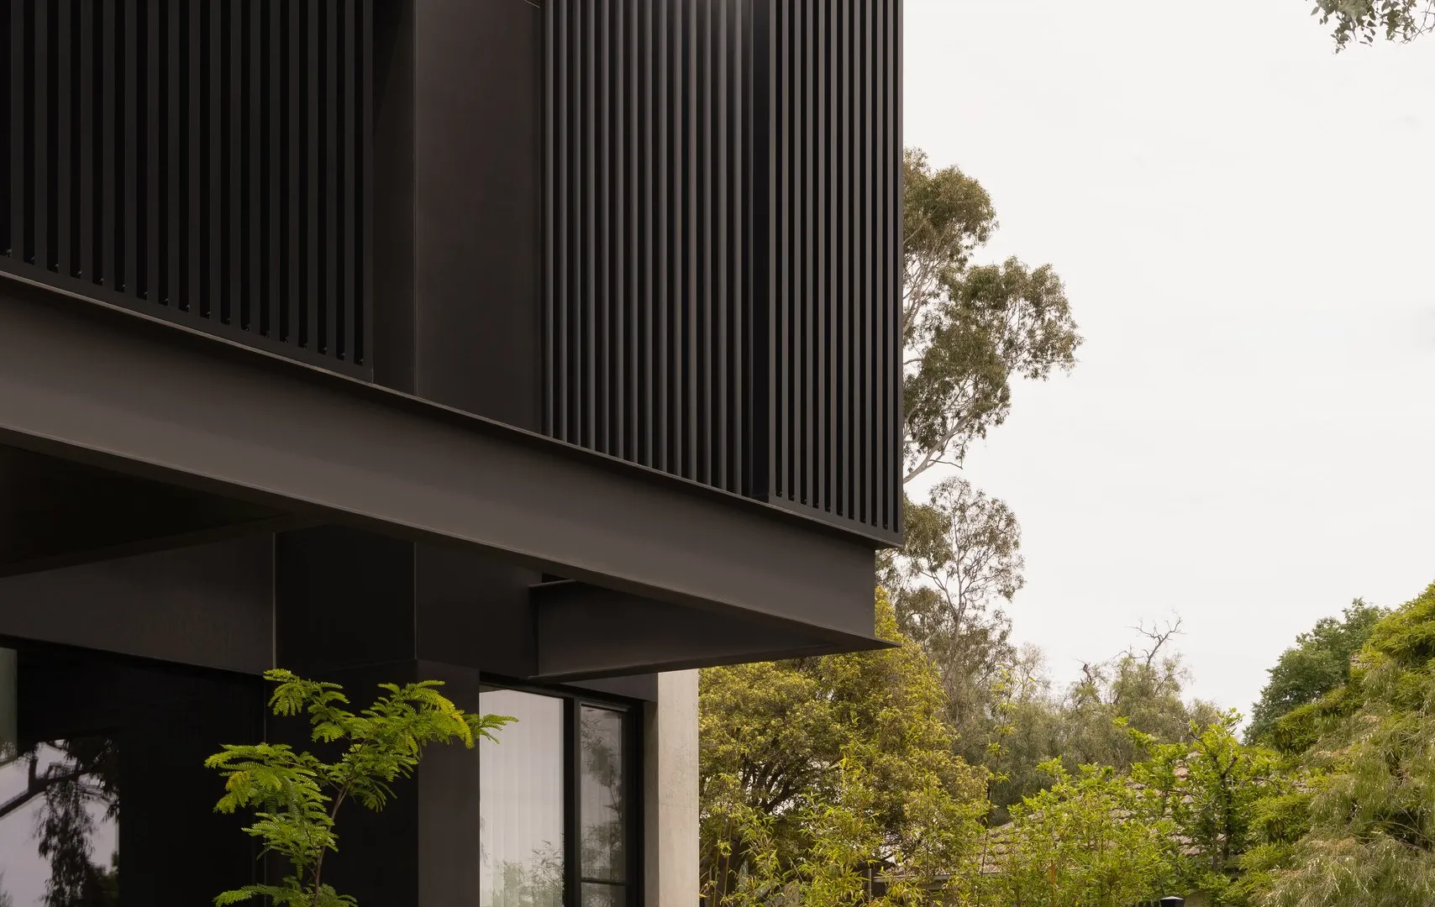
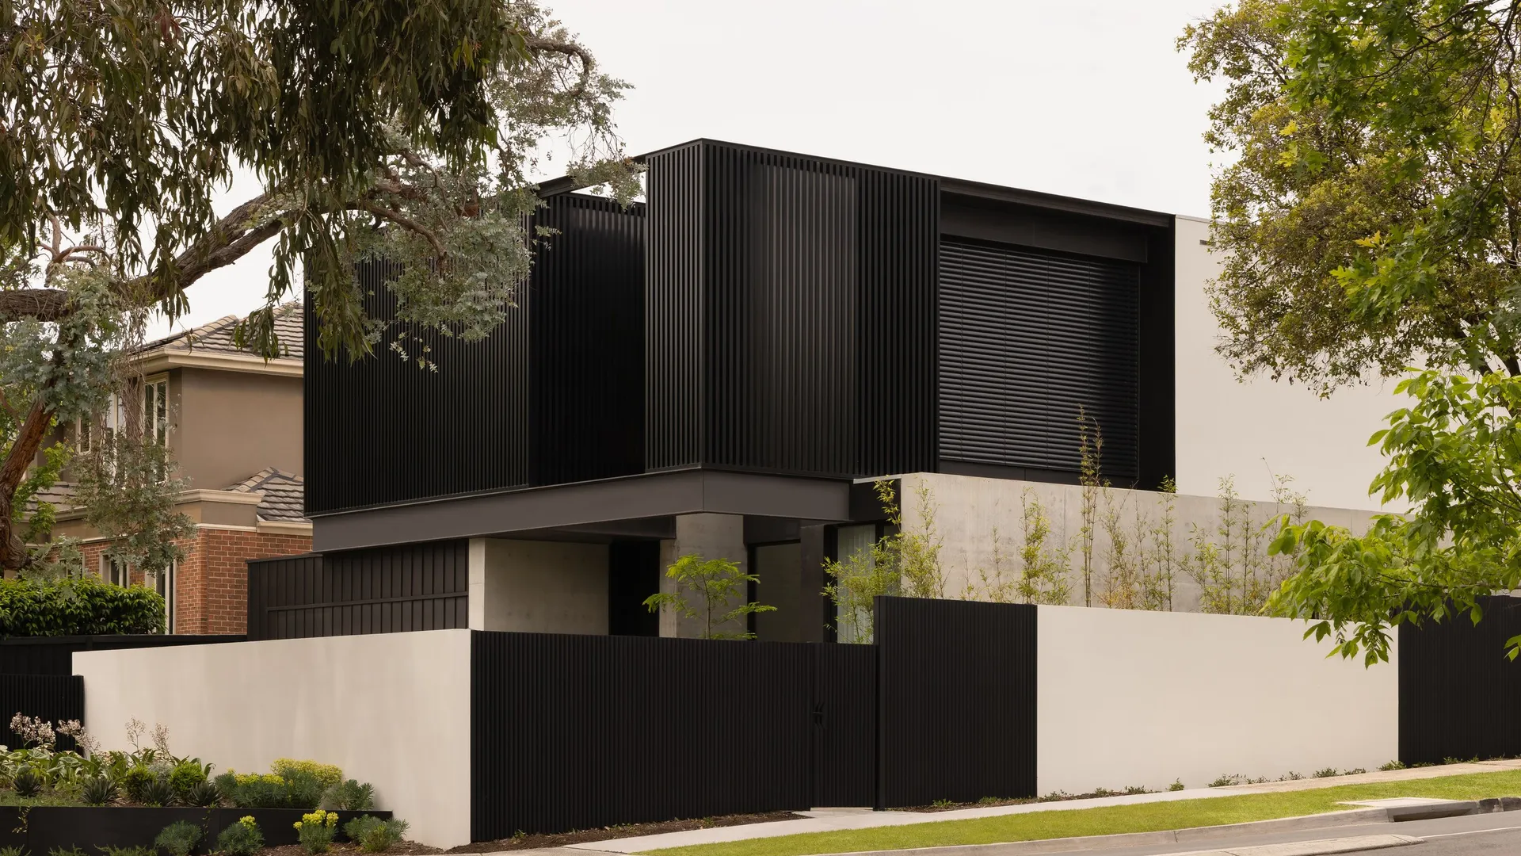
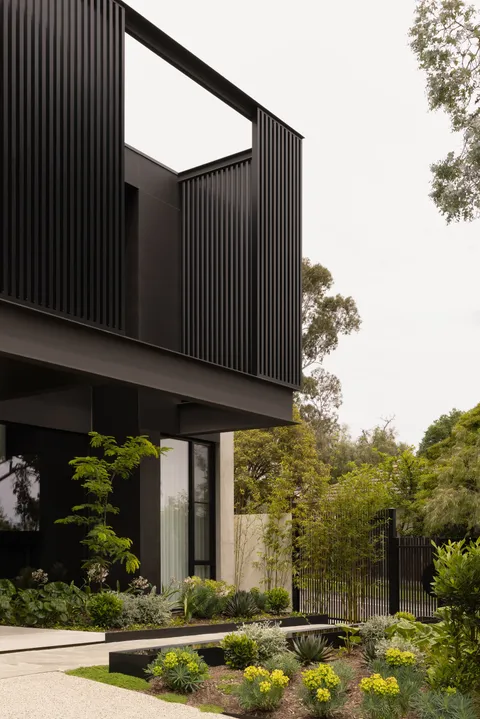
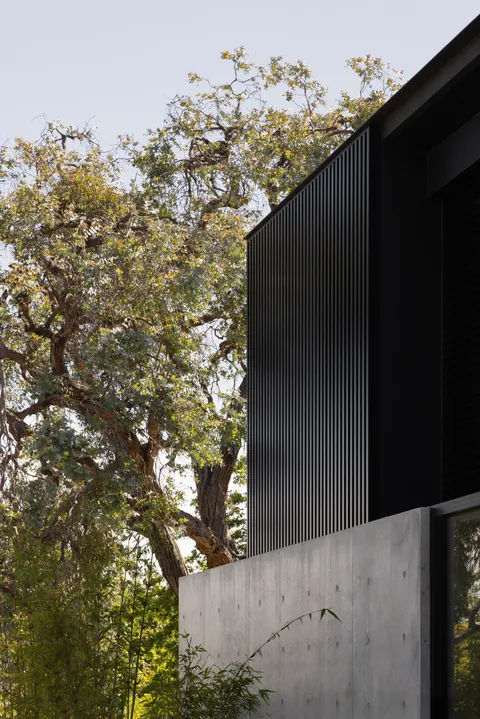
The exterior is defined by a steel fin façade, extensive off-form concrete and a restrained black and neutral palette. The vertical steel fins give the upper level depth and rhythm while screening parts of the interior from the street. Below, areas of glazing and exposed concrete establish a more open relationship with the surrounding landscape.
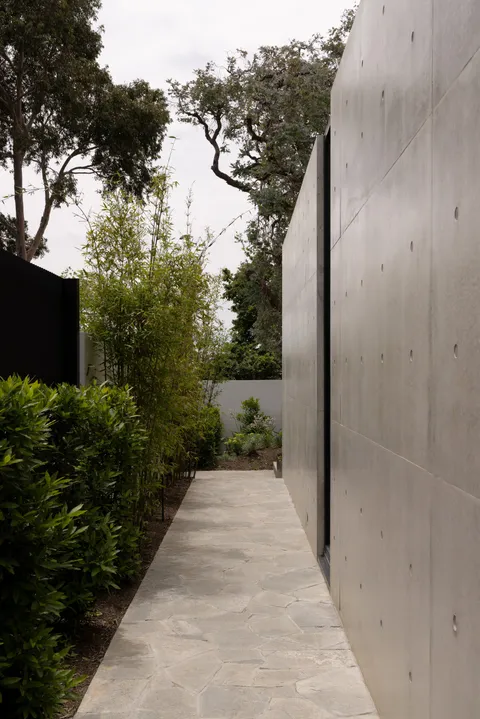
West-facing sliding doors connect the internal living spaces with the alfresco and garden. The outdoor entertaining area incorporates an in-situ concrete barbecue and integrated concrete seating, allowing the functional elements to become part of the architecture rather than being introduced as separate pieces. Planting is positioned close to the glazing, softening the concrete and steel while providing privacy around the principal living spaces.
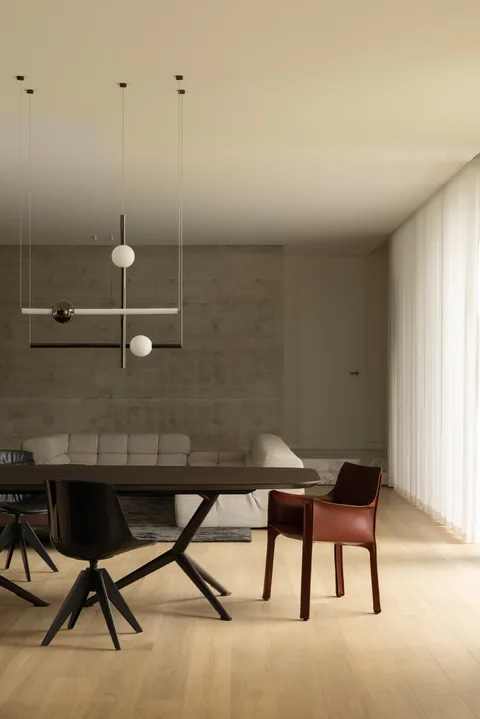
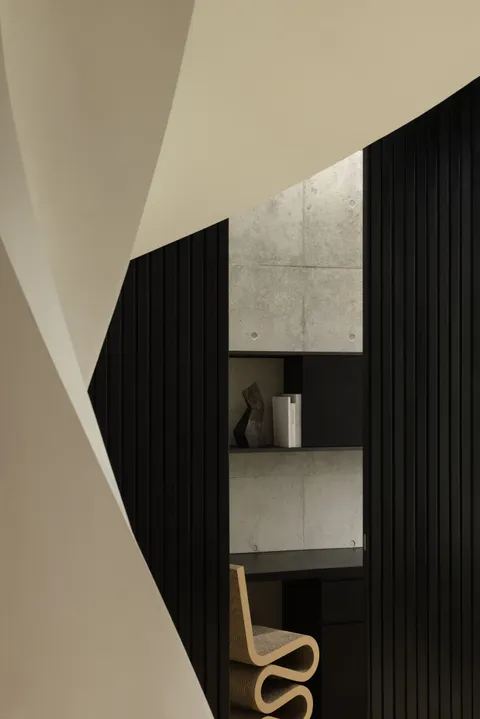
Off-form concrete is central to Rosedale’s architecture, appearing throughout the home as exposed walls, structural elements and integrated outdoor features. Visible formwork joints and tie locations create a measured rhythm across the surfaces, while the natural variation in the concrete brings depth and texture to the controlled interior.
Delivering the exposed concrete required the position of joints, penetrations, services, fixtures and adjoining finishes to be resolved before each pour. Once the formwork was removed, the finished concrete became part of the completed architecture, leaving little opportunity for later adjustment.
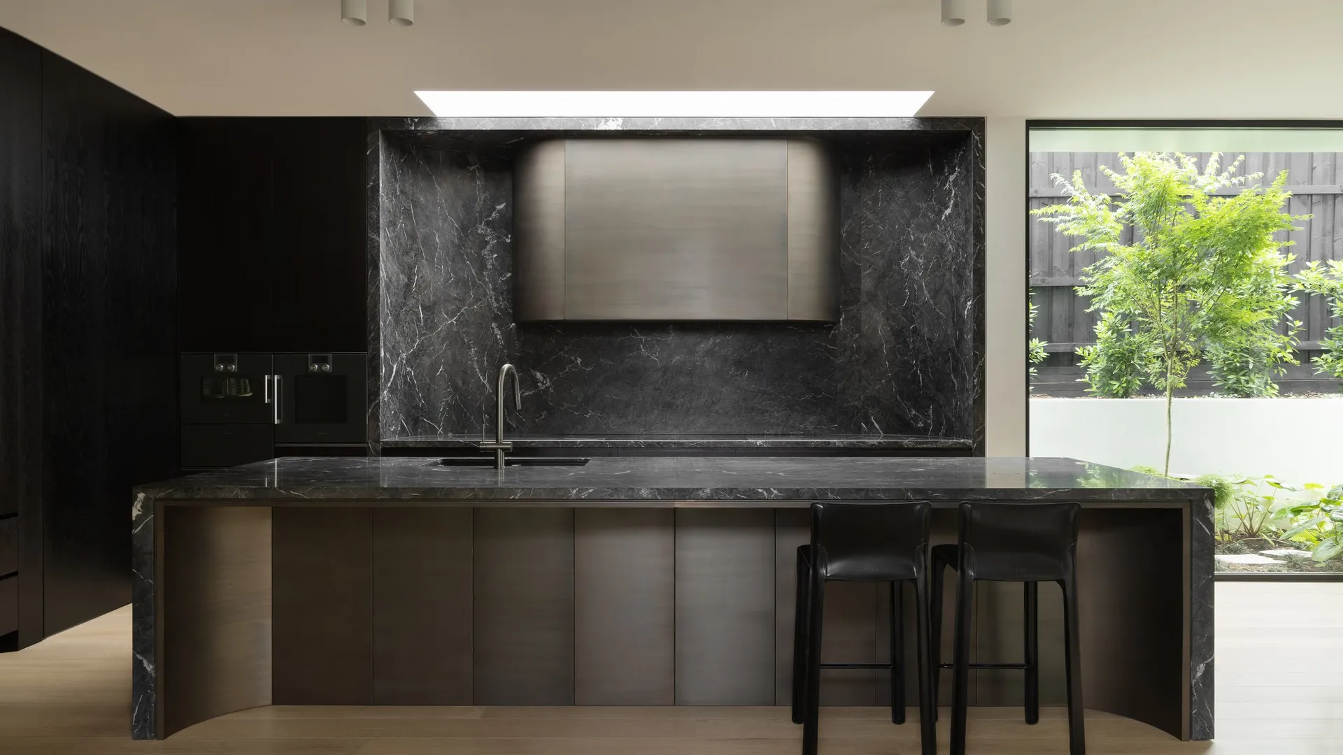
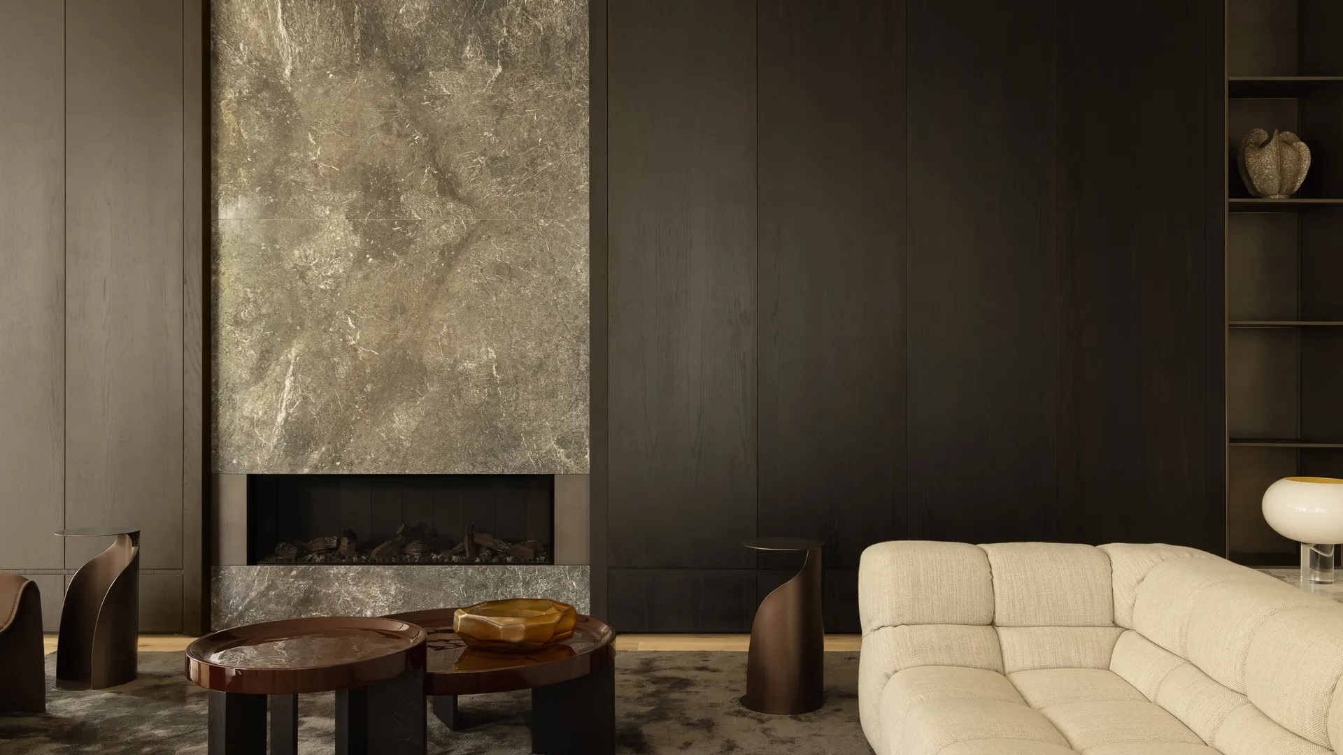
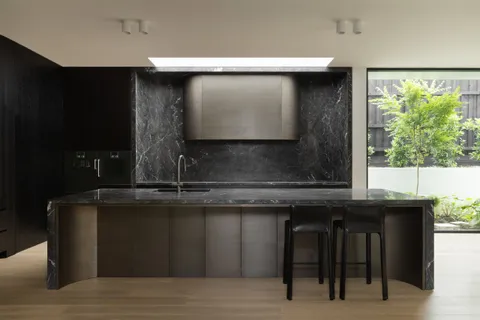
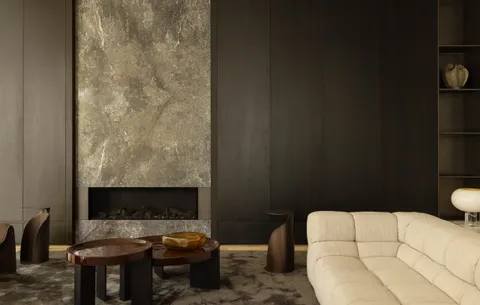
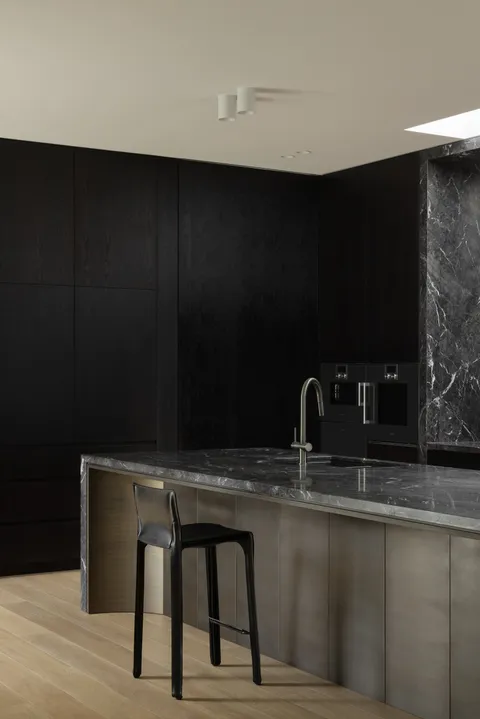
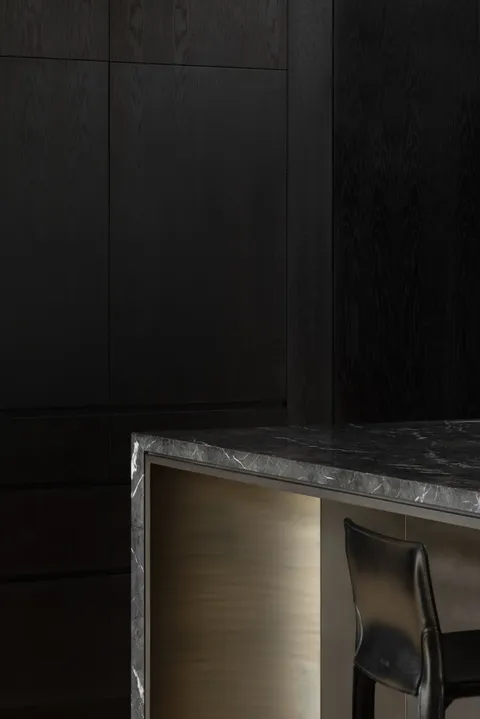
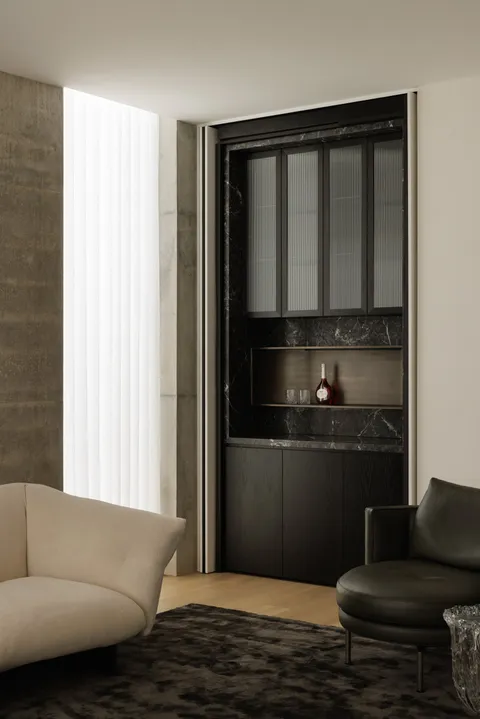
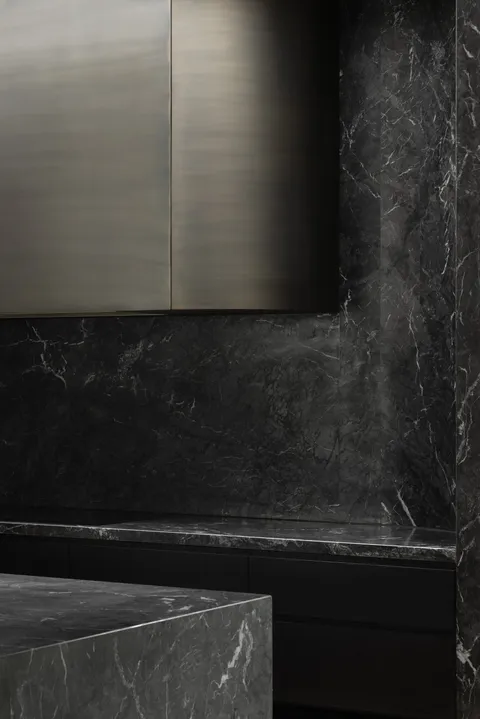
European oak flooring brings warmth to the living spaces, while dark honed stone gives the kitchen, bar and fireplace substantial visual weight. American oak timber veneers are carried through the custom joinery, balancing the depth of the stone, blackened surfaces and exposed concrete.
Brass metal shelving and custom brass detailing introduce a warmer finish throughout the home. Integrated into the joinery, bar and surrounding architectural elements, the finer brass profiles provide contrast against the weight of the stone and concrete while connecting the different interior spaces through a consistent material language.
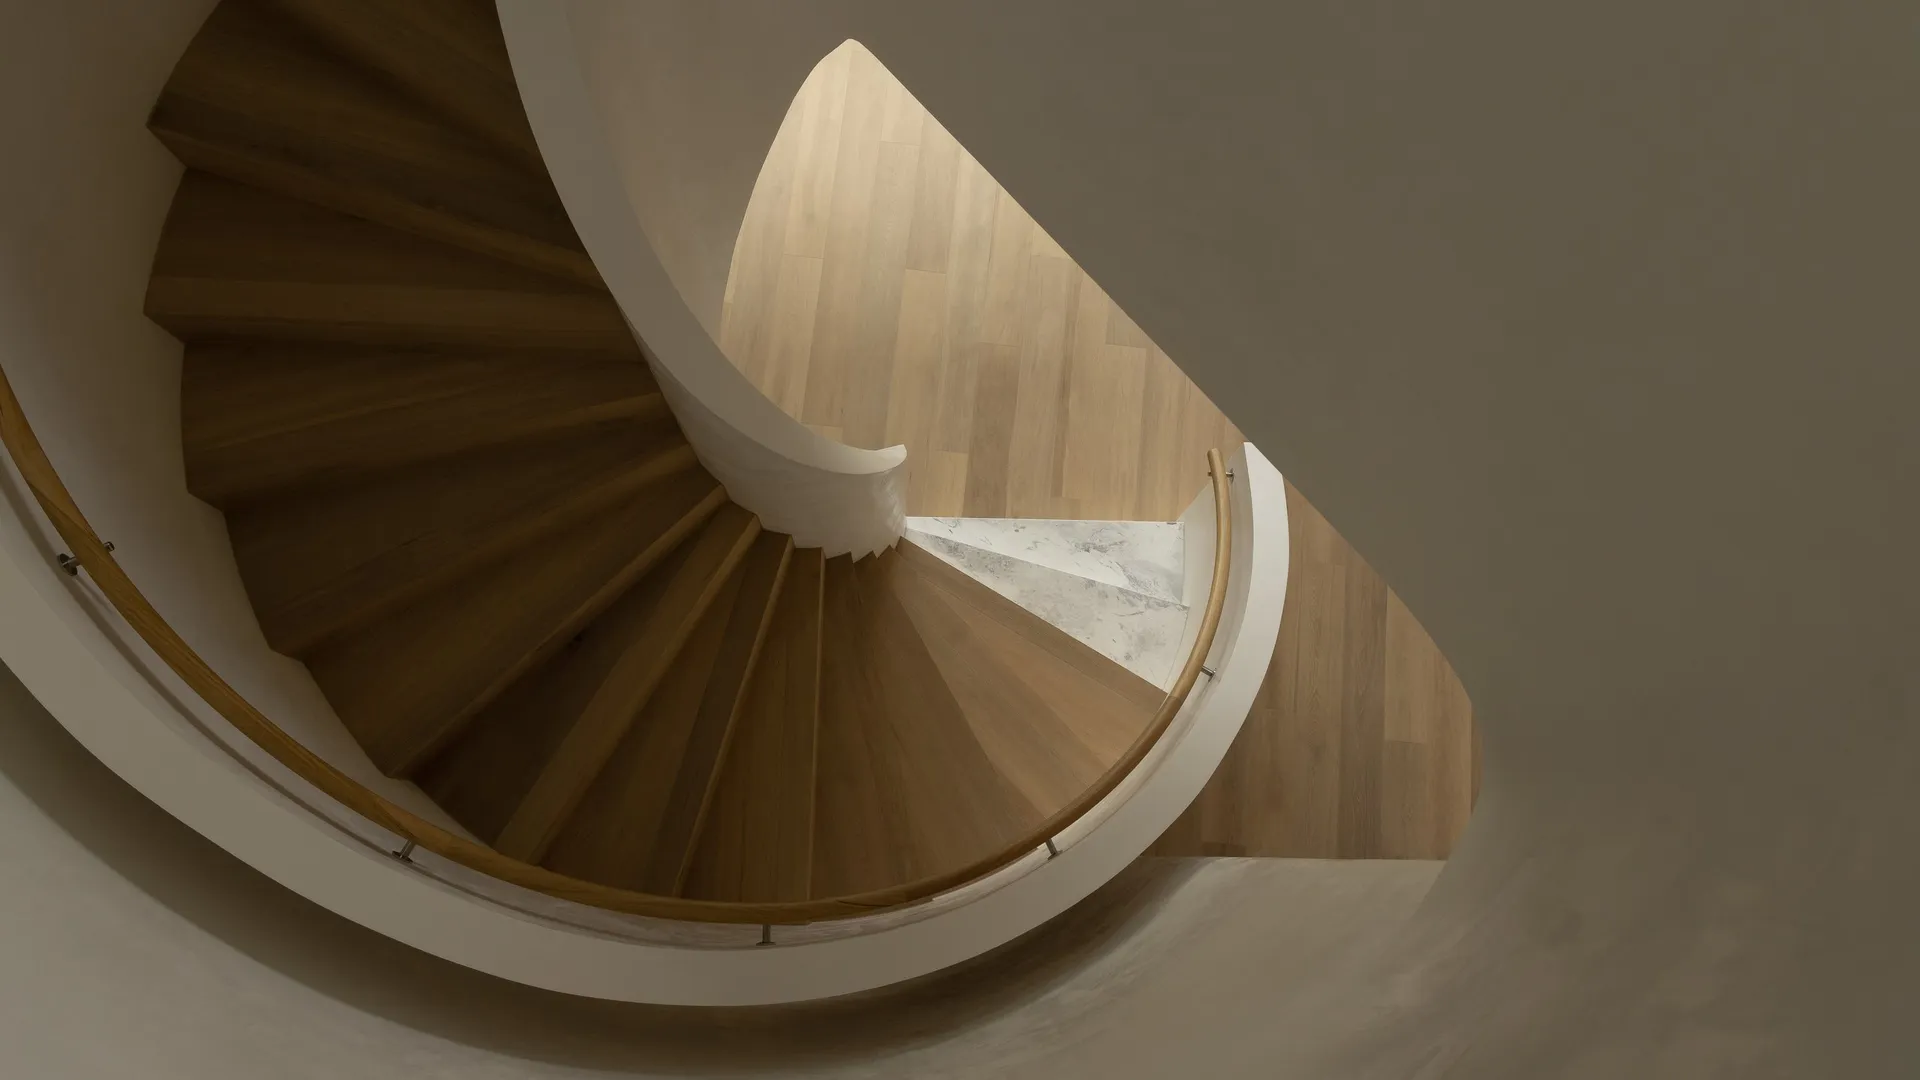
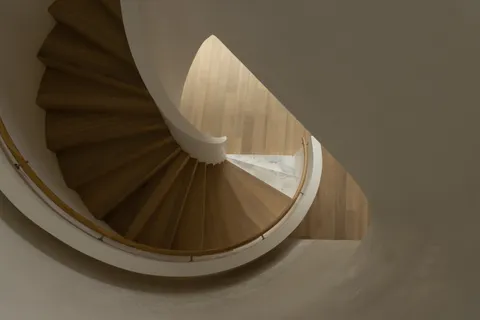
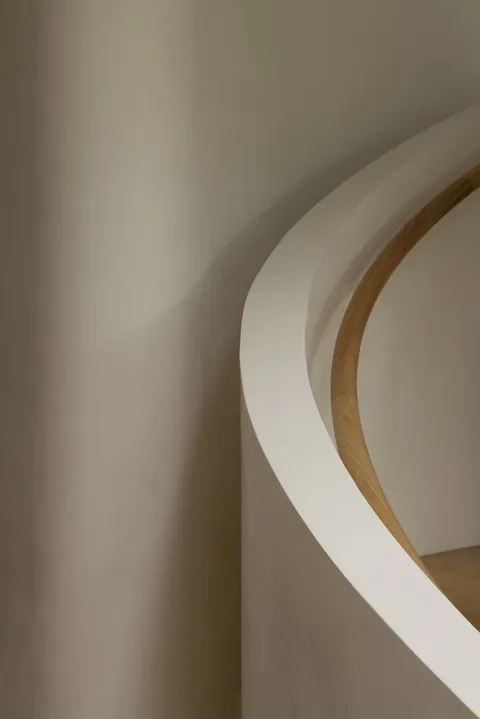
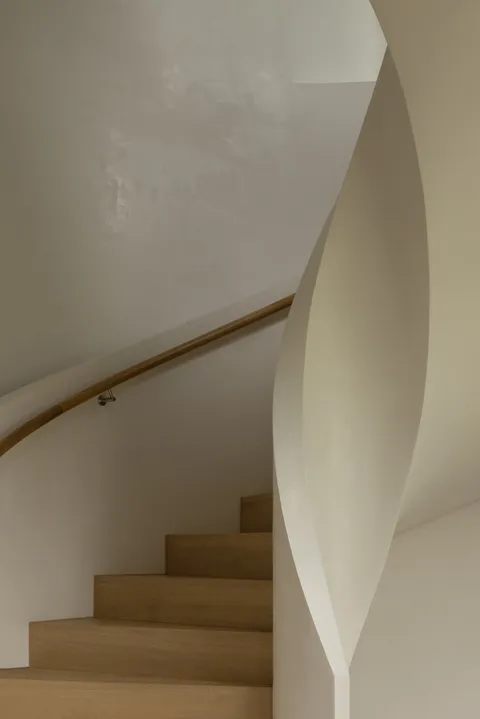
A sculptural circular staircase forms one of the home’s defining architectural elements. Finished in polished Venetian plaster, its continuous curved form connects the levels while creating changing views through the surrounding living spaces and gallery corridor. Natural stone stair treads meet the European oak flooring at the upper and lower levels, requiring careful set-out through the curved geometry.
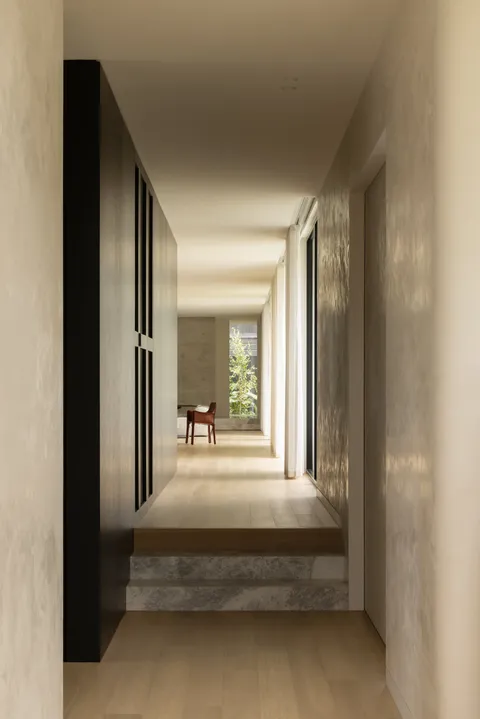
The long gallery corridor creates a clear line through the plan, connecting the private and shared areas of the house. Changes in floor level, framed openings and full-height American oak veneer joinery define the spaces without interrupting the continuity of the interior.
TCON was engaged during pre-construction, allowing feasibility costs, construction methodology and buildability to be considered as the design developed. The extensive off-form concrete, steel fin façade, circular staircase, curved stonework, brass metalwork and full-height joinery were reviewed before construction, helping the scope, budget and detailed architectural requirements develop together.
Photography by Timothy Kaye captures the relationship between the off-form concrete, dark stone, oak veneers, brass detailing and softer polished surfaces throughout the home.
Building with TCON
Considered architecture demands considered building. Building with TCON is a complete account of how TCON works. Available on request and reviewed personally by Tim before release.