Roseberry Residence, Hawthorn East
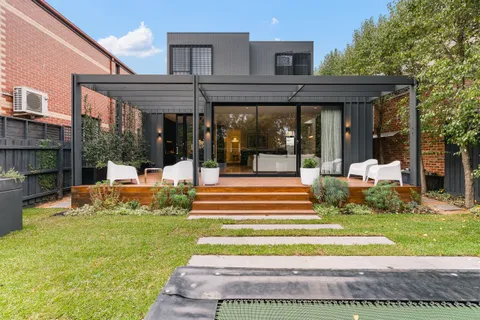
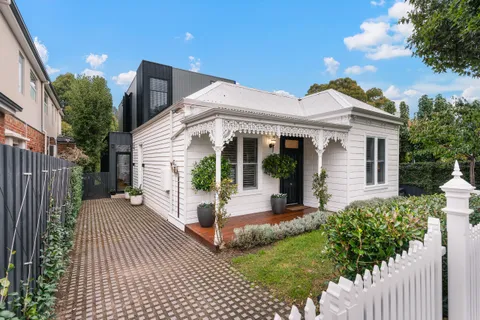
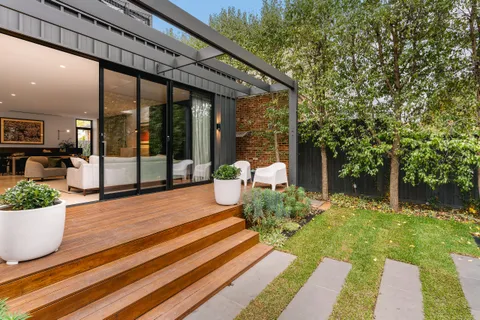
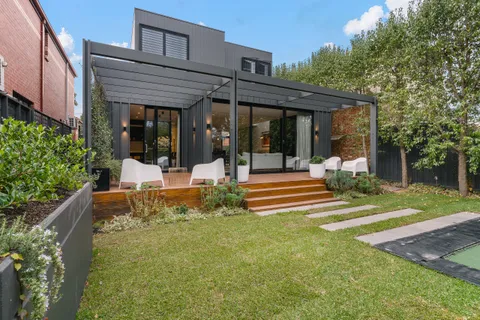
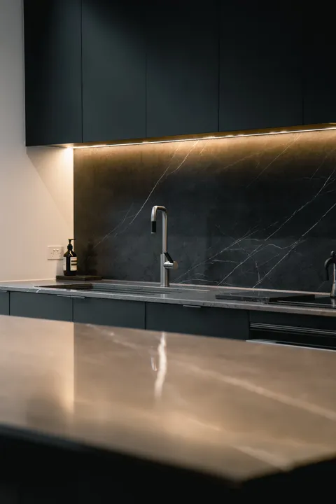
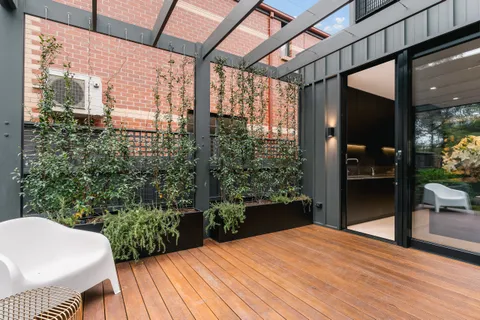
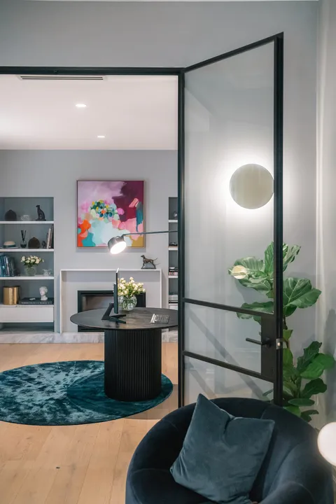
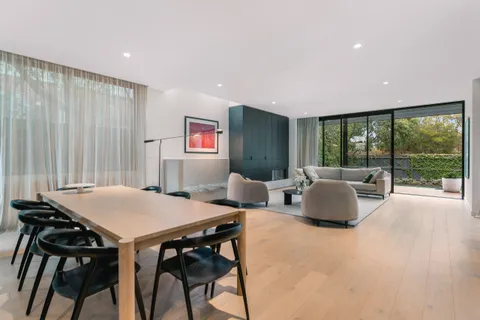
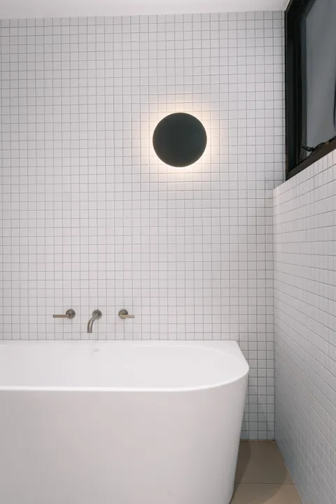
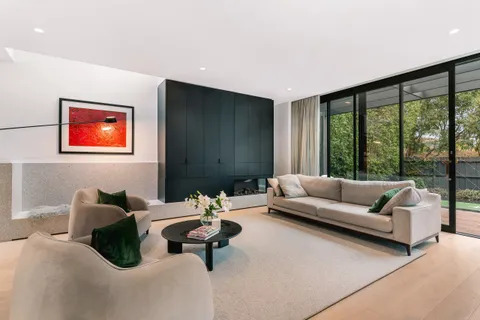
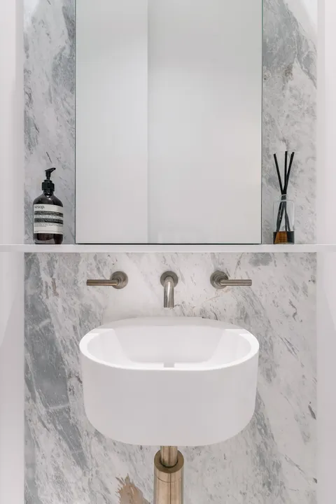
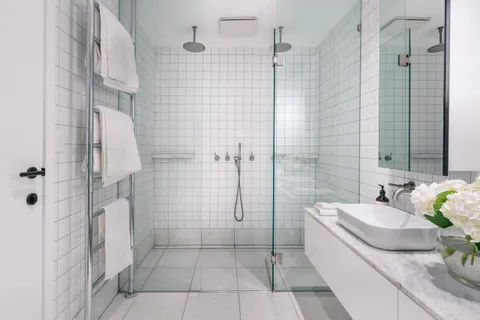
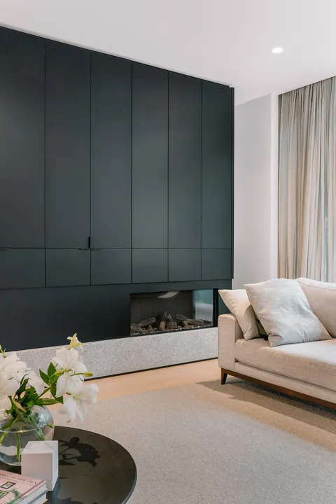
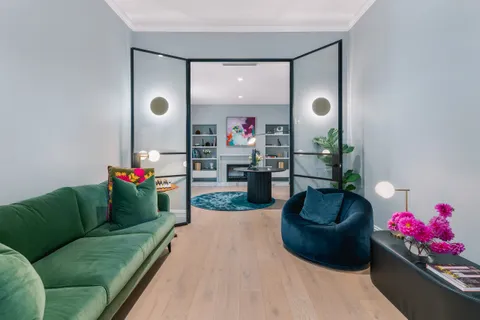
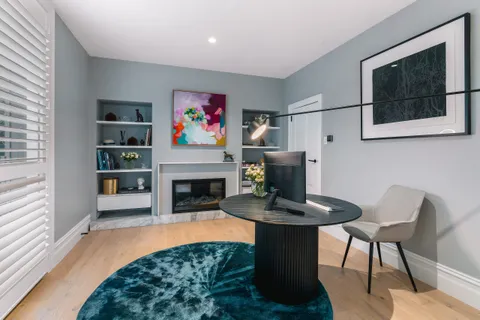
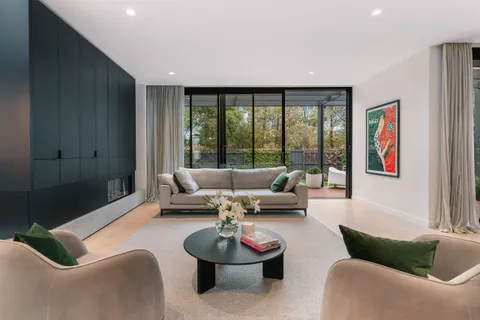
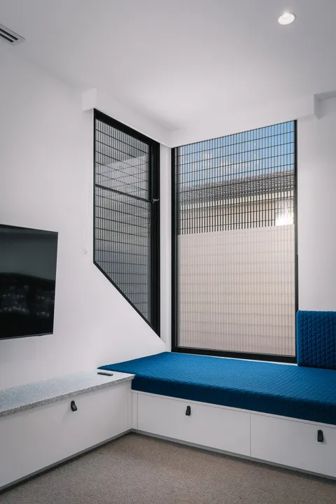
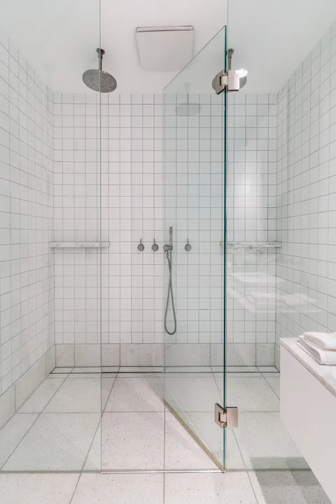
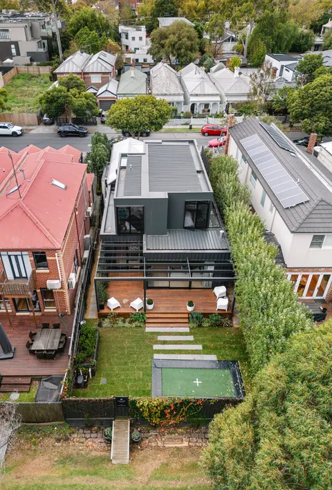
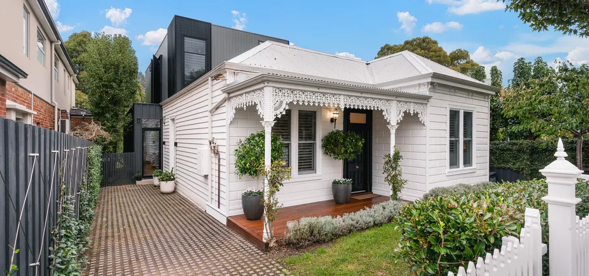
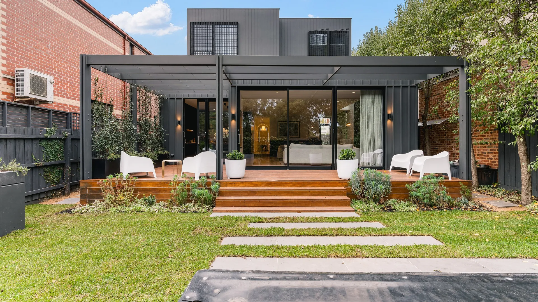
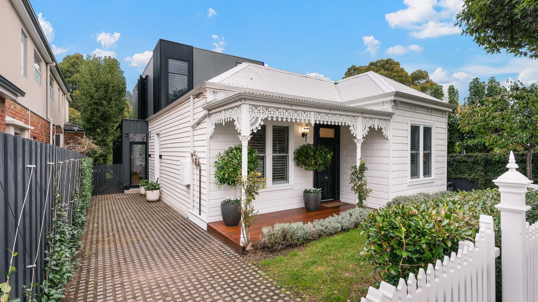
Roseberry Residence retains its Hawthorn East street presence and rebuilds the home behind it as a contemporary family plan. Completed by TCON in 2019 with Tecture responsible for architecture and interiors, the project combines renewal of the weatherboard facade with a new rear envelope and a basement level. The design introduces new living spaces, a north-facing kitchen and a private main bedroom into what had been a tight, dark plan, using light and vertical connection to reorganise the house rather than relying only on a larger footprint.
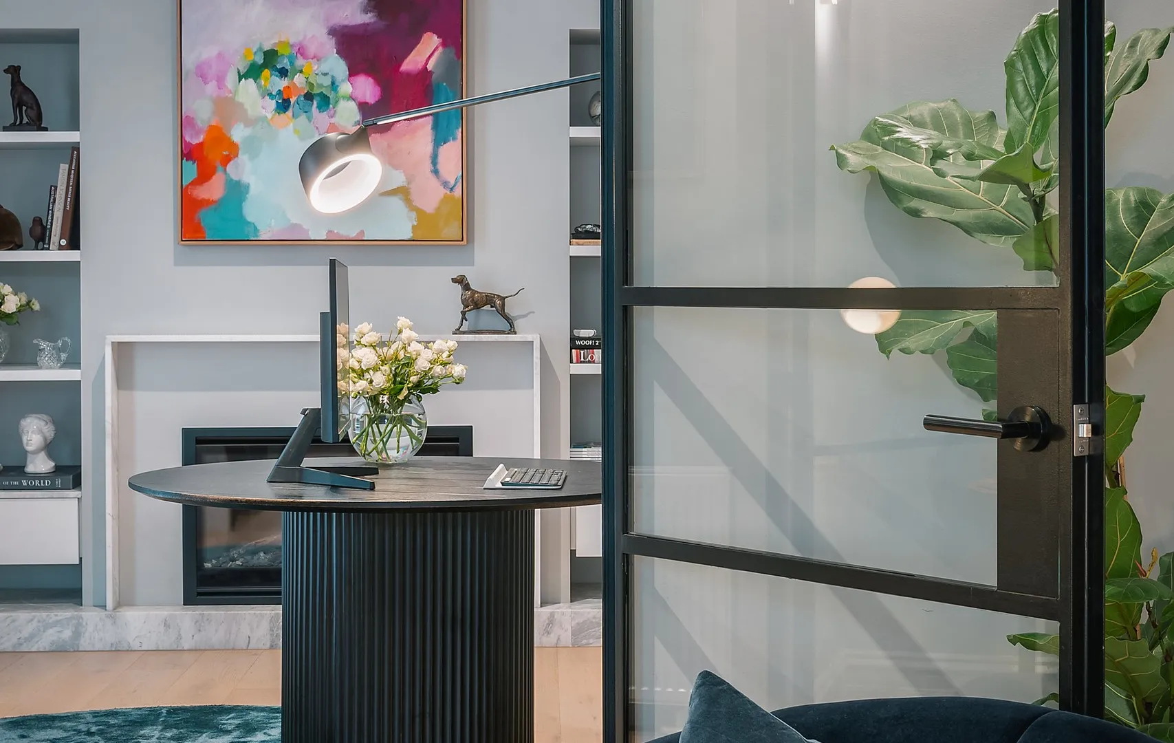
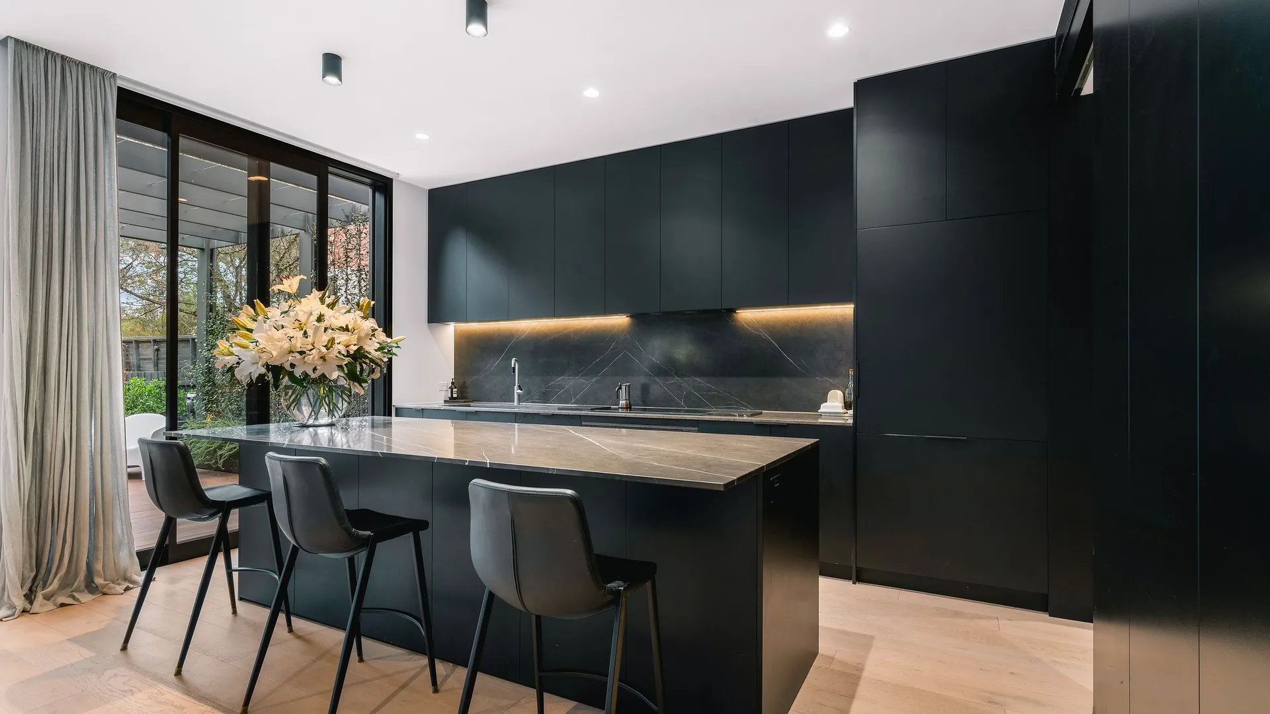
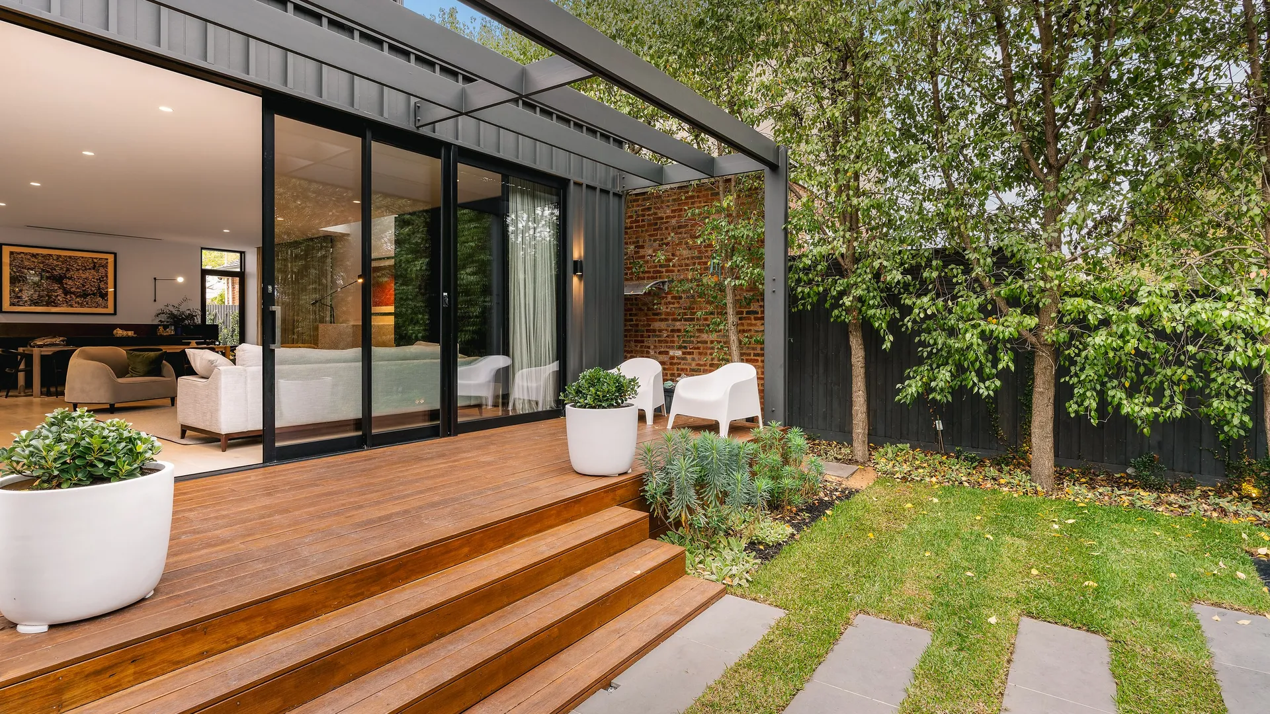
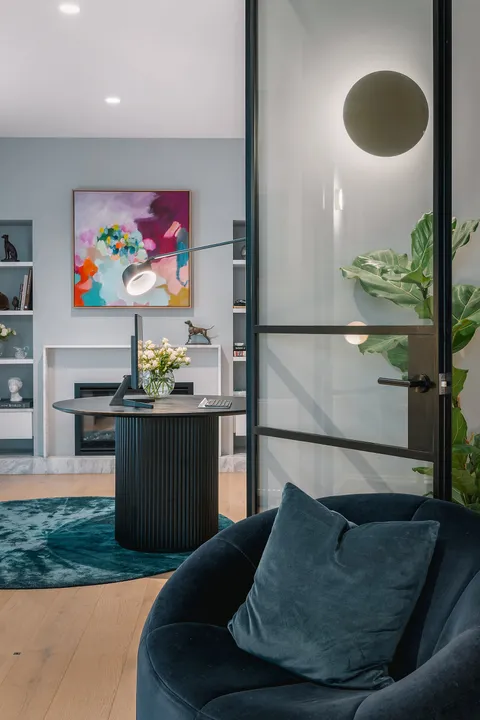
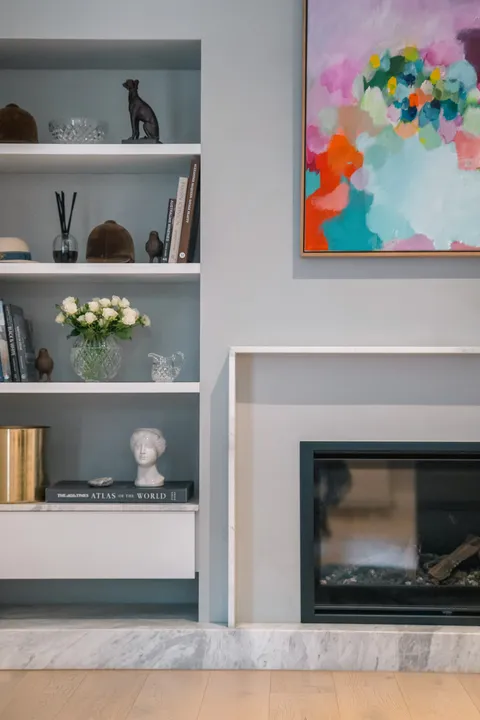
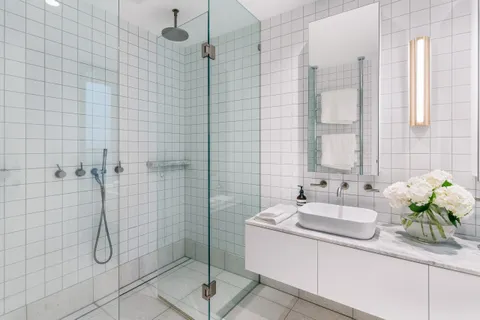
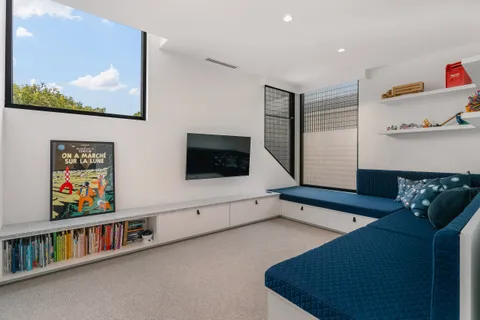
At the front, renewal of the weatherboard facade preserves the home's established Hawthorn East street presence. Behind them, painted brickwork, natural stone and dark-stained timber joinery establish a controlled interior palette. European oak flooring runs through the home, while marble benchtops, two-pack joinery and vertical timber batten cladding add depth and texture. Steel-framed glazing opens the rear living space to the garden without departing from the darker material register of the new work.
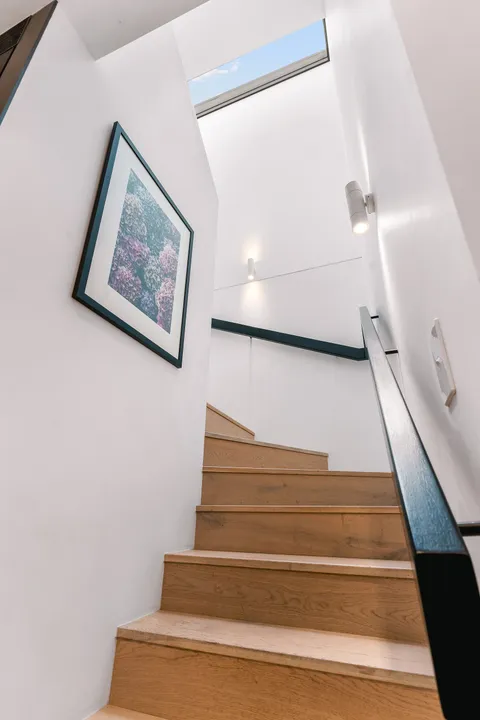
The plan resolves around a central void and timber stair. The skylit opening carries northern light down into the ground floor and turns the stair into a visible architectural element rather than a service inserted between rooms. Delivering that volume required the stair, surrounding structure, balustrade, skylight, linings and adjacent joinery to be set out together. A vertical steel blade screen adds another fabricated element whose spacing and fixing needed to align with the architecture and the completed surfaces around it.
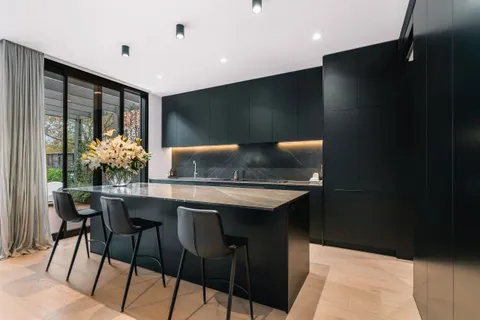
The same precision extends into the living spaces. The north-facing kitchen brings marble, two-pack joinery and steel-framed glazing into close proximity, while dark timber elements continue towards the private main bedroom. Each material was measured and installed against work completed by another trade. Stone relied on finished joinery dimensions, glazing relied on the formed openings, and the timber cladding depended on straight junctions through the stair and rear envelope.
Below the main house, the basement construction progressed through demolition, excavation, Dincel wall installation and slab work. That sequence had to be coordinated with the structure above, the new rear envelope and the routes for services moving through the different levels. As the house closed in, the wet trades, flooring, joinery, stone and glazing were sequenced to hold the designed junctions rather than compete for the same tolerances. TCON carried the retained front, below-ground work and contemporary rear as one continuous build, allowing the finished home to move from heritage street frontage to a materially distinct interior without a break in construction quality.
Photography by Capture Media.
Watch the build
The basement build was filmed stage by stage on site.
Demolition timelapse
Excavation timelapse
Dincel wall timelapse
Basement slab timelapse
Building with TCON
Considered architecture demands considered building. Building with TCON is a complete account of how TCON works. Available on request and reviewed personally by Tim before release.