Red Brick, Glen Iris
A red brick home reimagined in Glen Iris
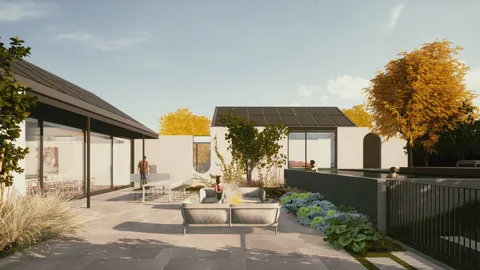
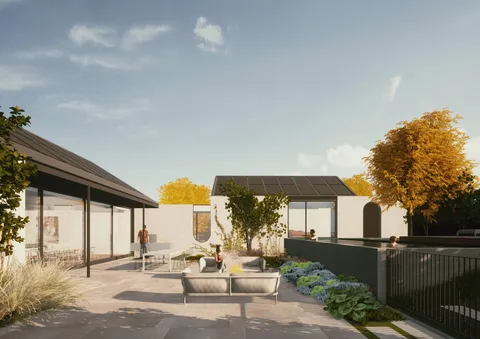
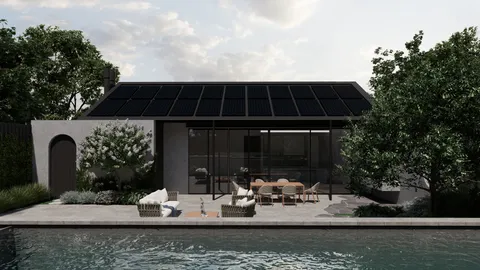
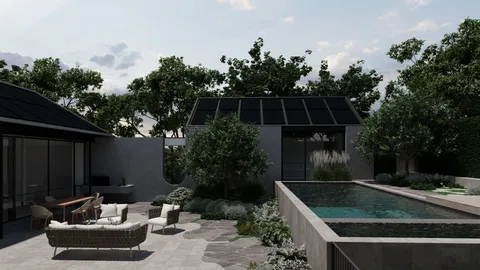
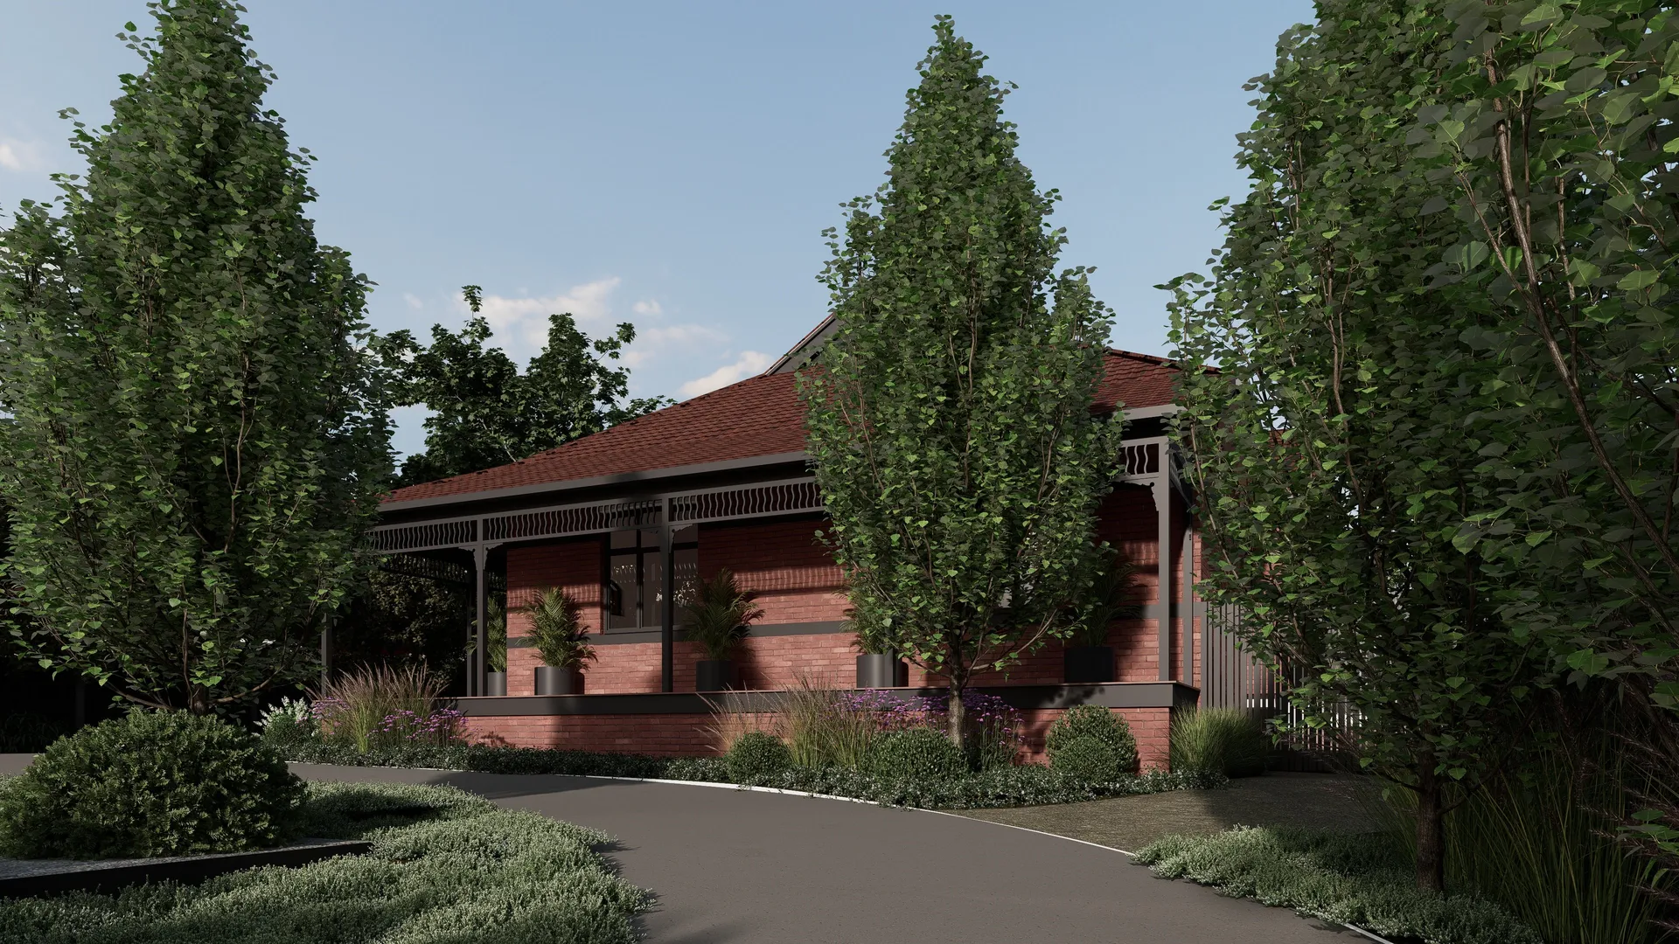
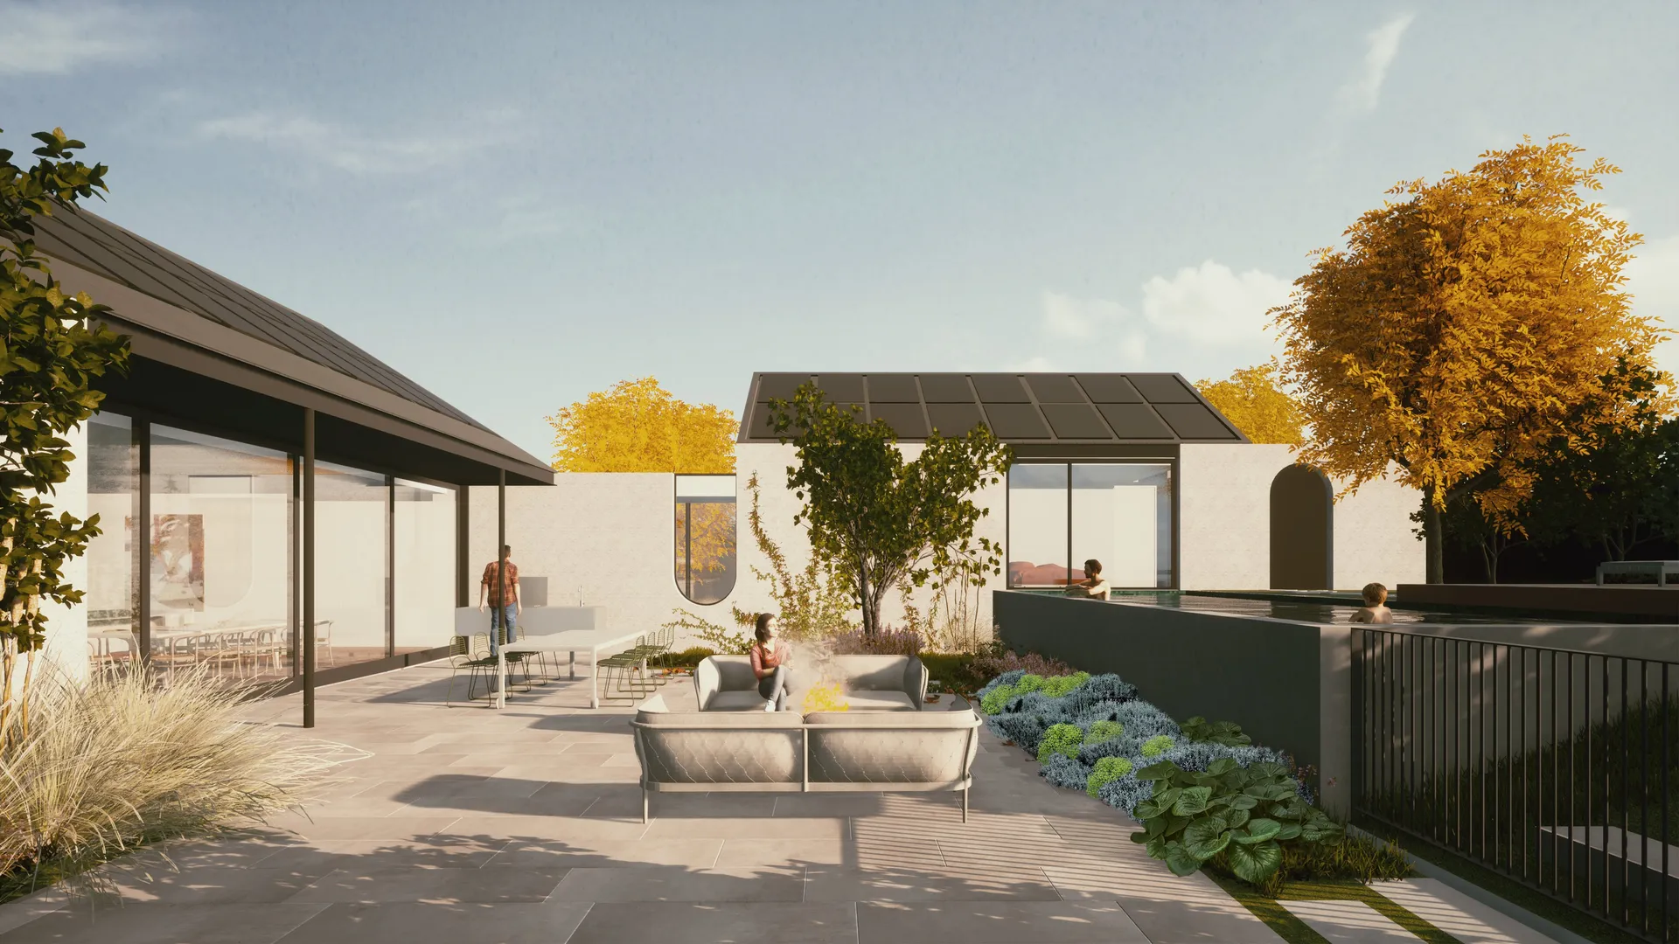
In construction. The images on this page are NTF Architecture’s design renders; completed photography will follow. Updated August 2026. Expected completion August 2026.
Red Brick is a heritage renovation and contemporary addition in Glen Iris, designed by NTF Architecture, who lead both the architecture and interior design. TCON’s scope covers the complete building package, including the restoration of the original home, new addition, interiors, swimming pool, spa, landscaping and external works.
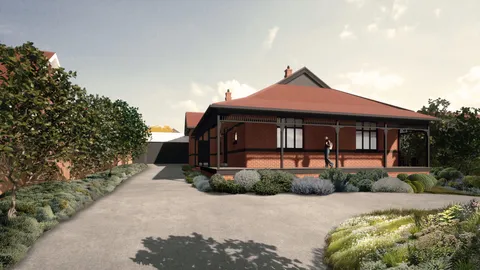
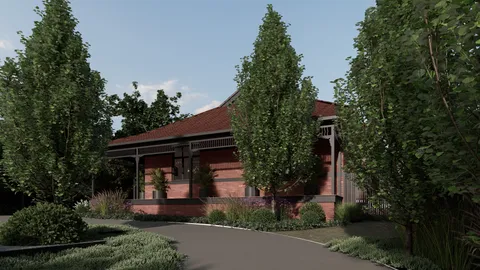
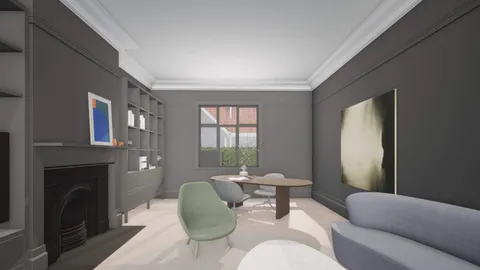
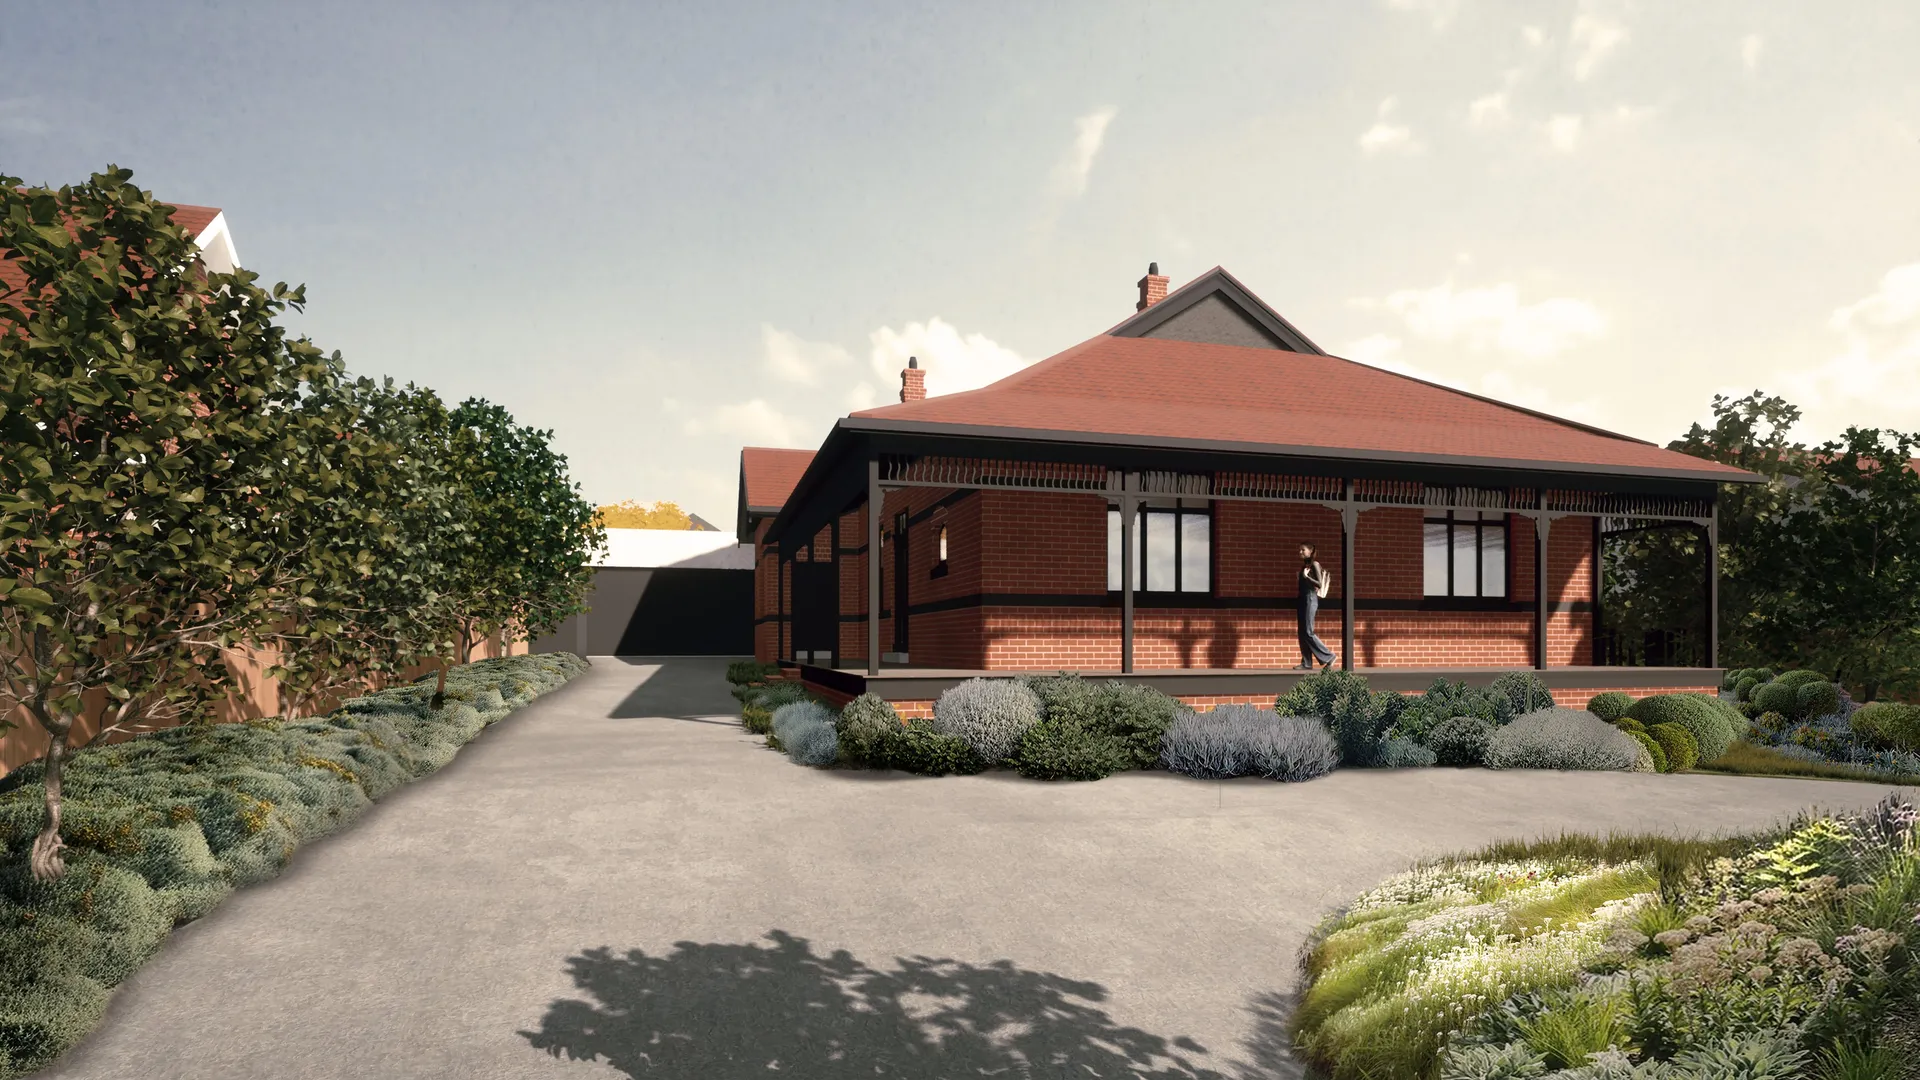
The project retains and restores the original single-storey red-brick residence while substantially expanding the home for contemporary family life. Rather than treating the existing building and new work as separate projects, the design establishes a considered relationship between them through the planning, brickwork, interior detailing and surrounding landscape.
The established red-brick frontage remains central to the identity of the home. New brickwork has been carefully selected and detailed to sit comfortably alongside the original masonry, allowing the addition to respond to the existing building without becoming a literal reproduction of it. Achieving that balance requires close attention to the colour, scale and placement of the new brickwork throughout construction.
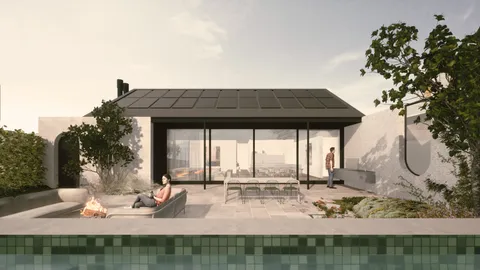
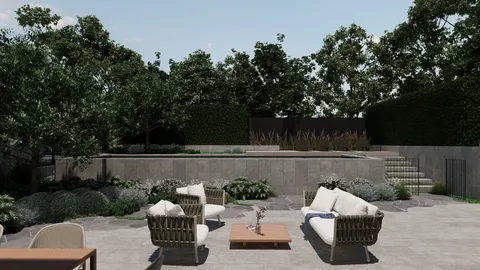
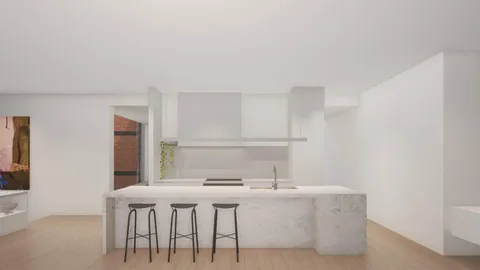
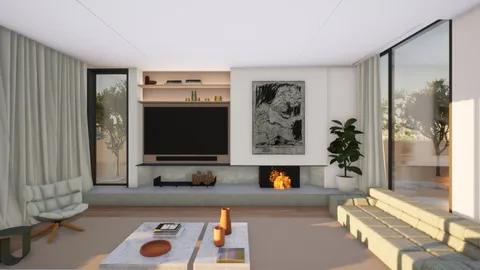
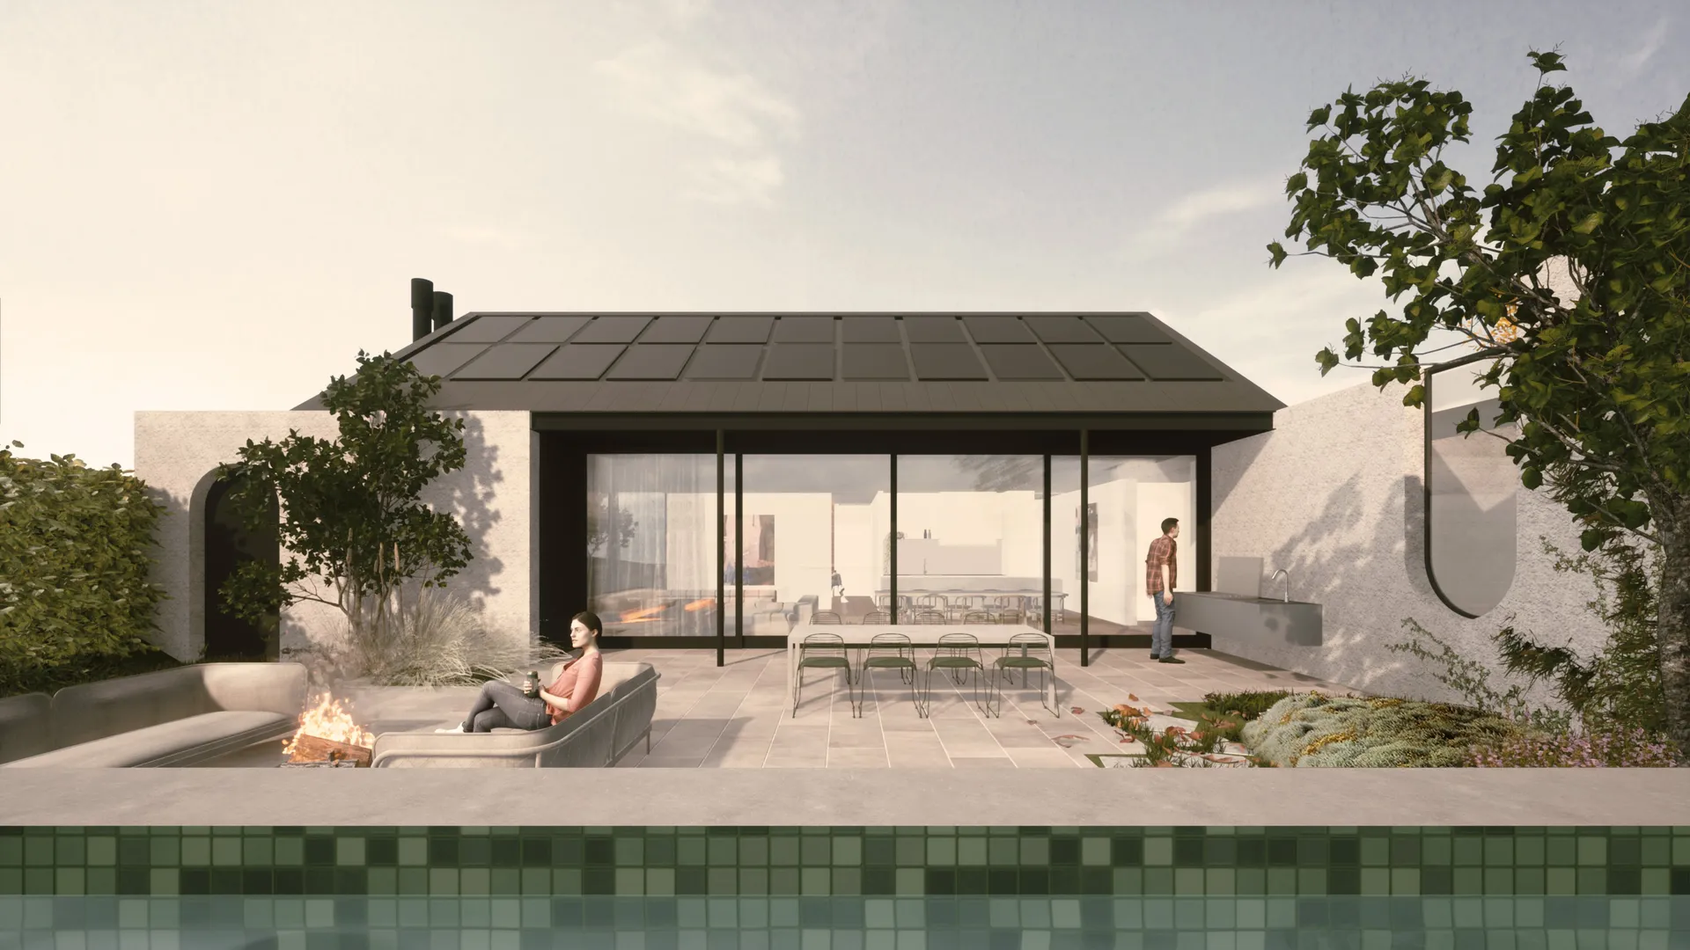
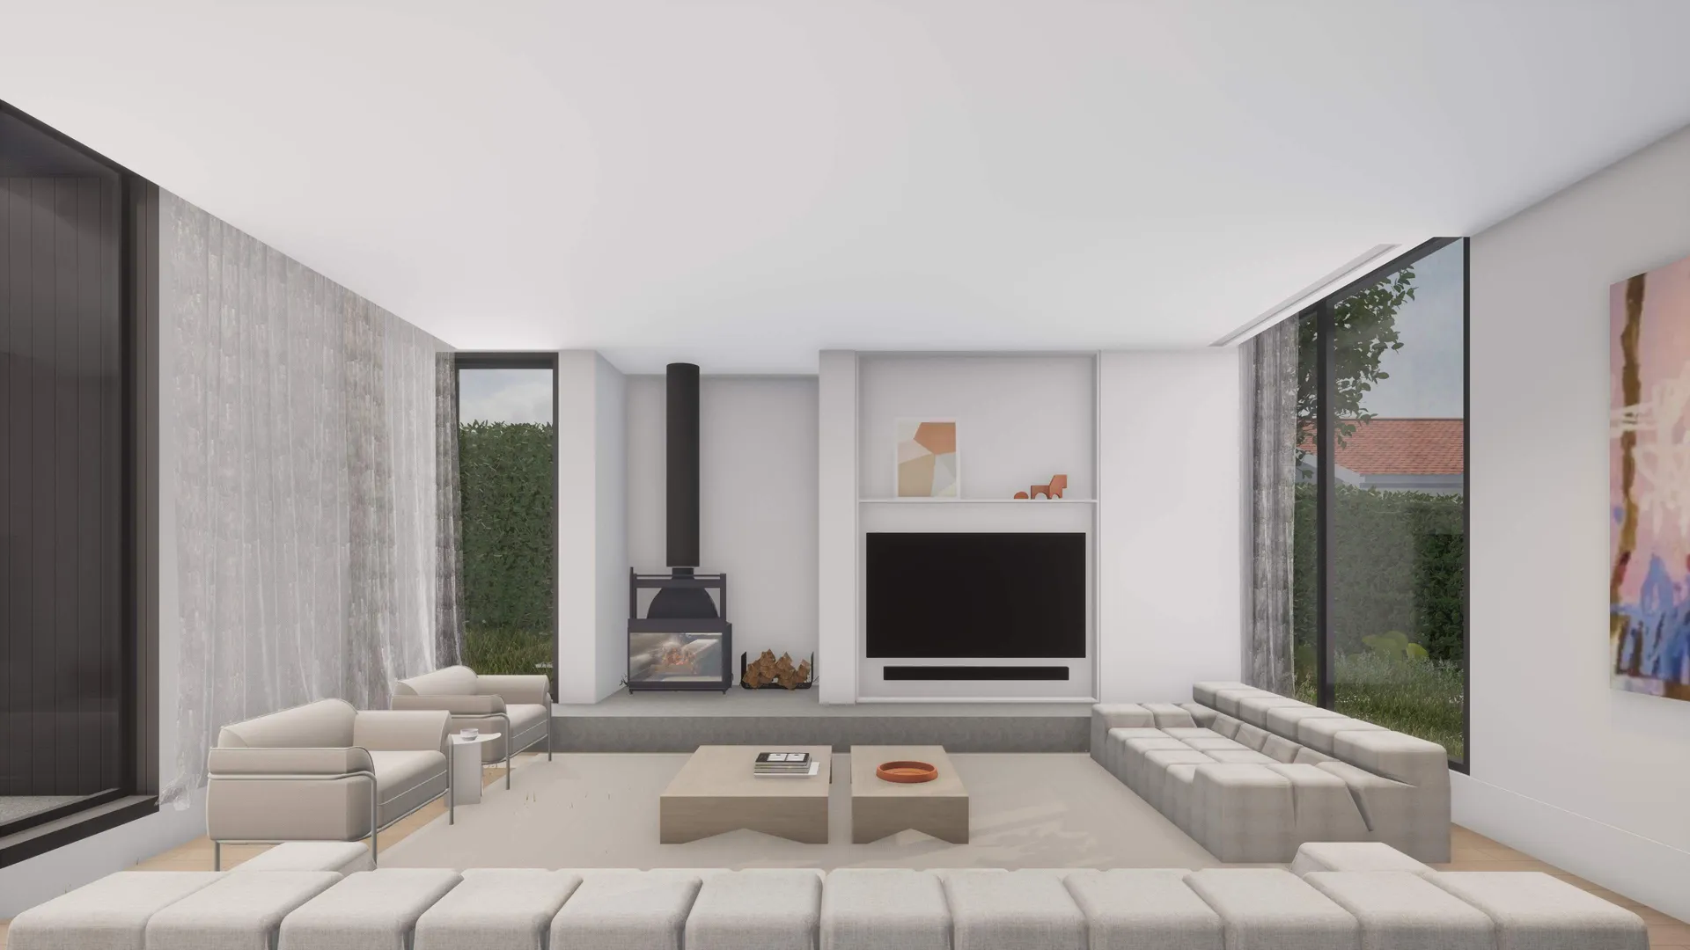
Behind the retained residence, the new addition introduces generous kitchen, dining and living spaces connected to the courtyards, outdoor entertaining area, swimming pool, spa and garden. The planning is designed to draw natural light into the expanded home while creating clear visual and physical connections between the interior and landscape.
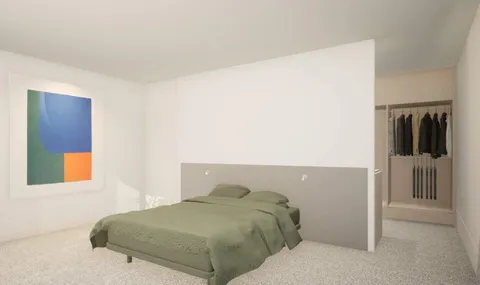
The completed residence will include four bedrooms, an office, retreat and rumpus room, giving the family a range of shared and private spaces across the home. A workshop is also incorporated into the broader project scope, extending the functional requirements beyond the principal living and bedroom areas.
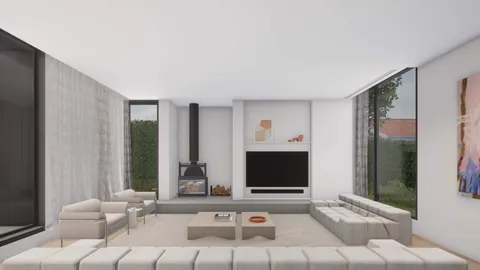
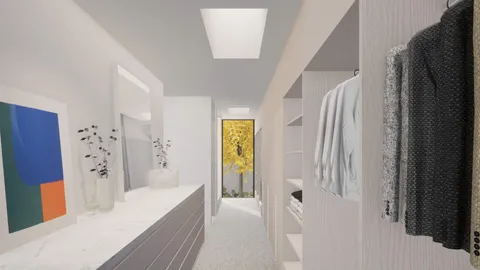
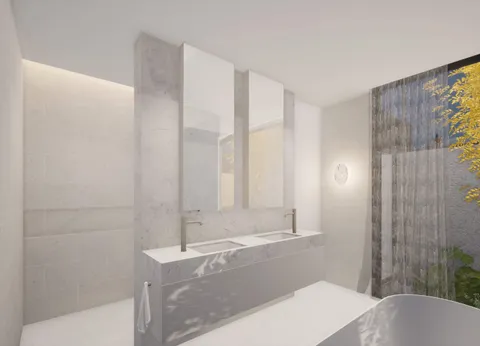
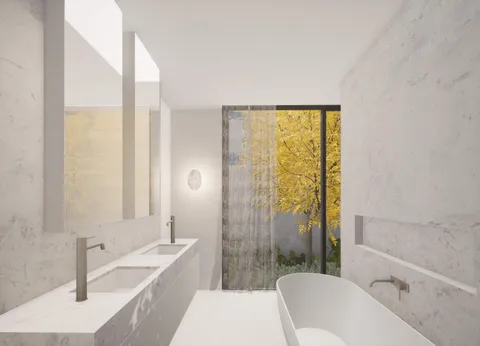
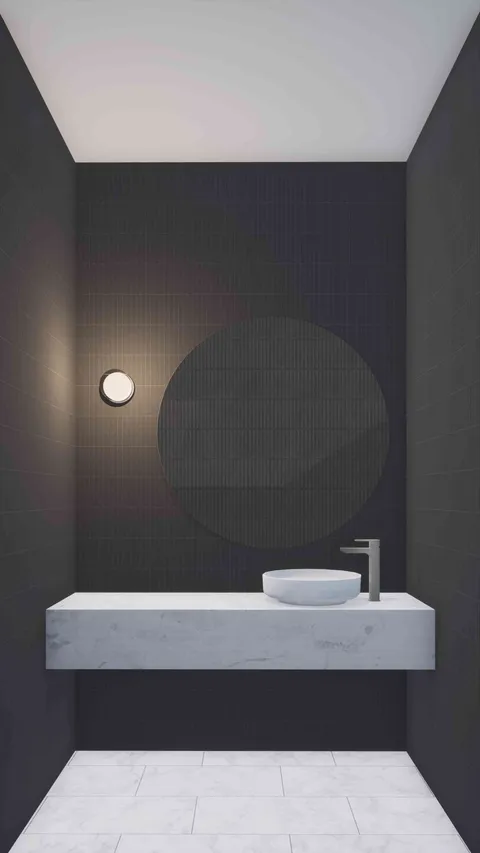
NTF Architecture’s interior design is being delivered as an integral part of the construction package. The joinery, finishes, fixtures, lighting and services must align with the architectural geometry rather than being resolved as a separate decorative layer. This requires the interior documentation to be coordinated continuously with wall construction, openings, glazing, floor levels and service locations as work progresses.
TCON was initially involved through a feasibility study during the concept-design stage. This early work provided the client and design team with an informed understanding of the likely construction cost while the architecture was still developing. It also allowed the principal scope, structural requirements, interiors, pool and landscaping to be considered together before the project progressed into detailed documentation.
Following the feasibility process, TCON was appointed through a negotiated tender. That continuity gave the project team the opportunity to carry the knowledge developed during the early pricing stage into construction. Rather than approaching the finished drawings as an entirely new scope, TCON already understood the design priorities, major cost drivers and relationships between the different parts of the project.
The central challenge has been ensuring the project is built with every documented detail captured as drawn while the architecture, interiors and landscaping are being delivered simultaneously. Each package affects the others. Internal wall construction influences joinery and service locations, external thresholds affect paving and garden levels, and the pool and spa must connect accurately with the surrounding architecture and landscape.
This coordination becomes particularly important where the interior and exterior spaces meet. Glazing, floor finishes, drainage, paving and planting levels must be resolved together to maintain the intended relationship between the living areas, courtyards and pool. A decision made within one trade package can have consequences across several other parts of the project, making early review and accurate set-out essential.
The complete landscaping package forms a substantial part of TCON’s work. Courtyards, outdoor living spaces, pool surrounds, planting areas and the broader garden are being constructed alongside the home rather than added after the principal building work. This allows structural levels, services, water management and finished surfaces to be coordinated within one construction program.
The swimming pool and spa are similarly integrated into the overall design. Their position and surrounding levels affect the adjoining outdoor spaces, garden and views from within the house. Delivering them as part of the complete TCON package provides continuity between the architectural documentation, pool construction and landscape works.
The home also incorporates hydronic heating, solar panels and rainwater reuse. These systems must be integrated within the retained residence and new addition while remaining coordinated with the architectural and interior requirements. Their inclusion reflects a broader approach to comfort and resource use rather than relying on a single sustainability feature.
Red Brick demonstrates the value of involving the builder before the design is fully resolved. The concept-stage feasibility study established an early commercial framework, while the negotiated tender allowed TCON, NTF Architecture and the client to continue developing the project with a shared understanding of its scope and priorities.
As construction approaches completion, the strength of the project lies in the way its many components are being brought together. Heritage restoration, new brickwork, contemporary family spaces, detailed interiors, building services, pool construction and landscaping are all being delivered as parts of one coordinated home.