Oak Home, Abbotsford
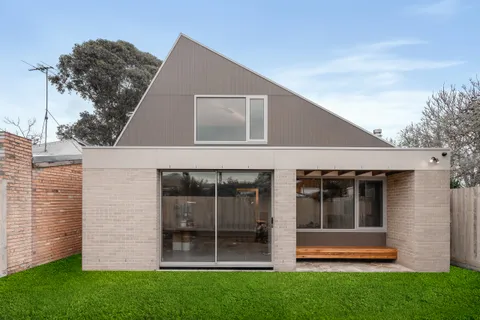
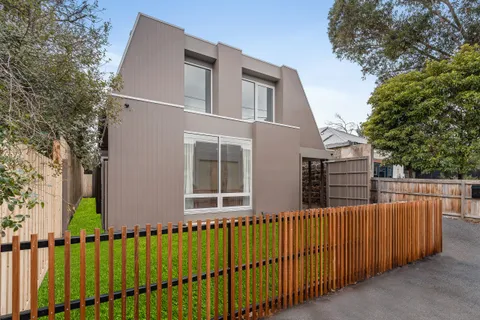
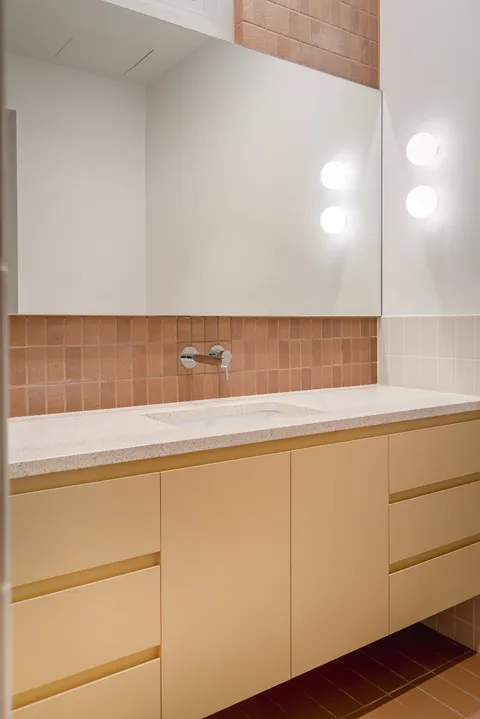
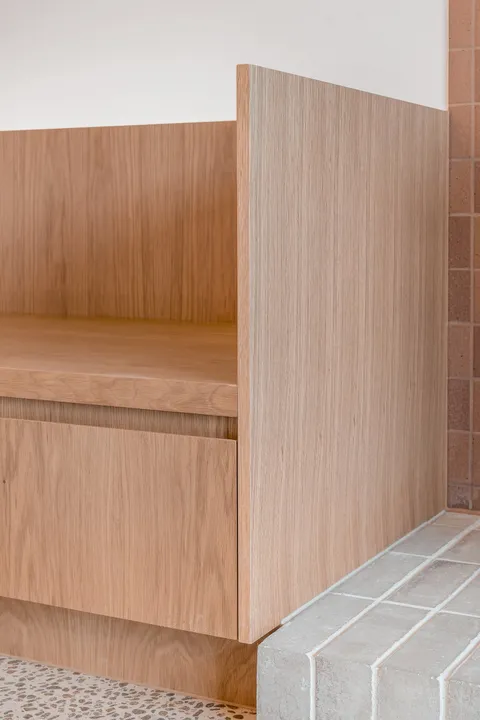
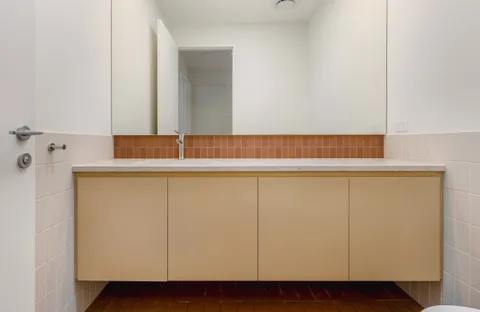
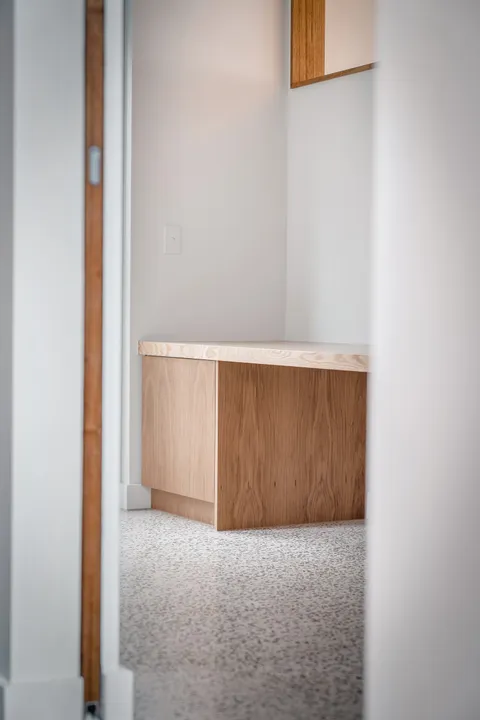
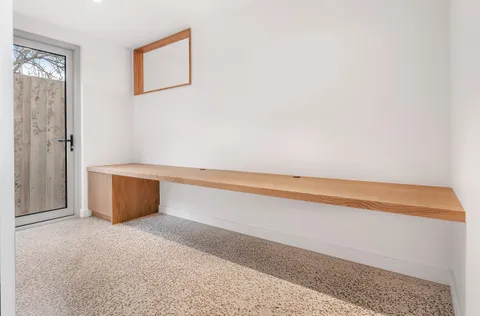
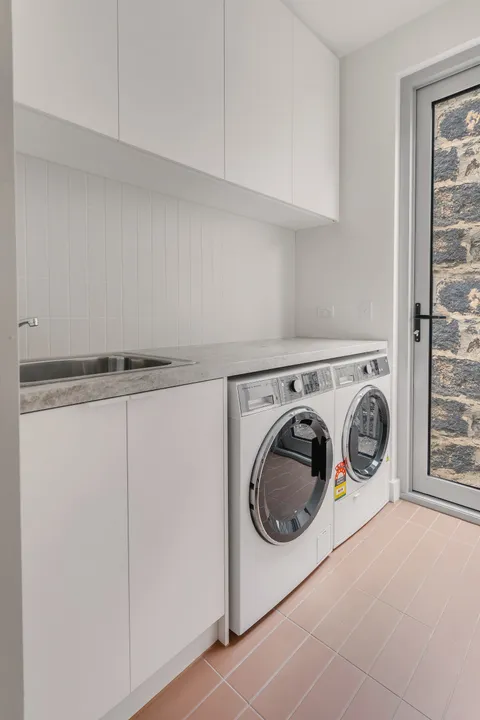
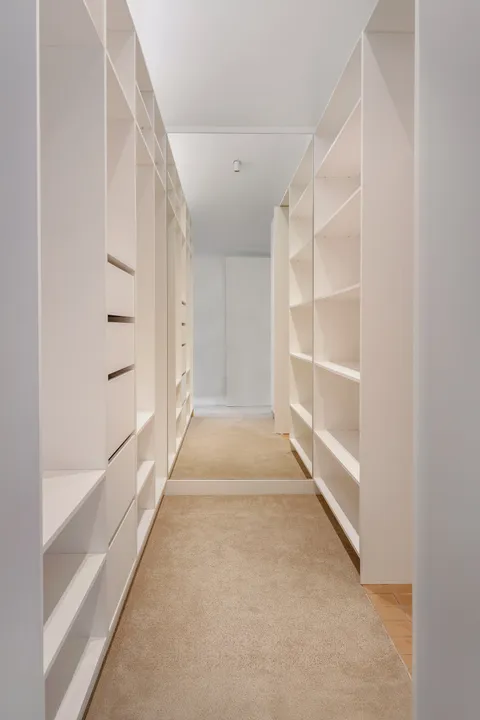
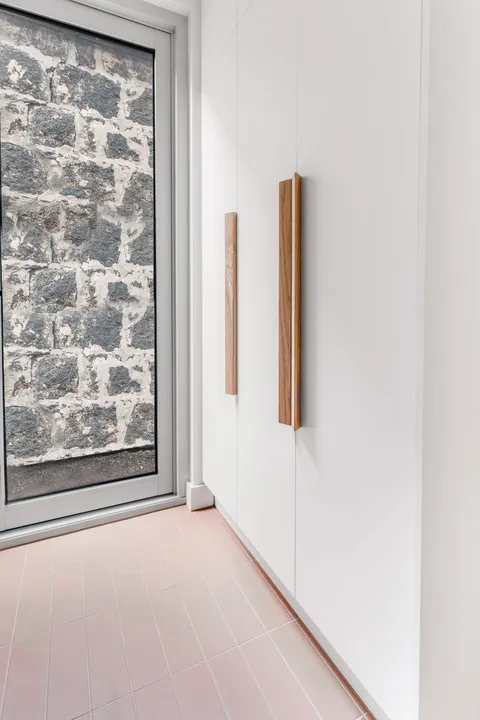
Oak Home is a brand-new architectural home in Abbotsford, built by TCON with architecture and interior design by MRTN Architects. Completed in 2024, the two-storey residence brings together gabled roof forms, raked internal volumes and a material palette of Silvertop Ash, American oak, exposed aggregate concrete, brick and fine-format tilework.
Silvertop Ash cladding gives the exterior a strong vertical rhythm and natural warmth. The timber is balanced by pale brickwork, restrained wall finishes, tray-deck roofing and aluminium-framed windows. Changes in material help articulate the different parts of the home while maintaining a consistent architectural language across the two levels.
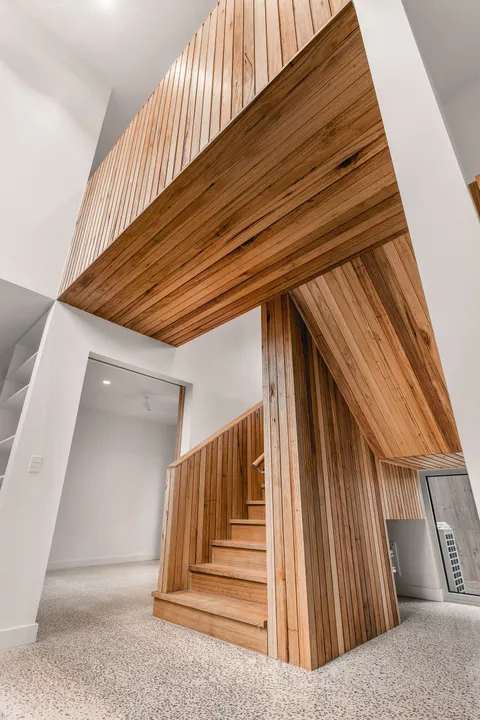
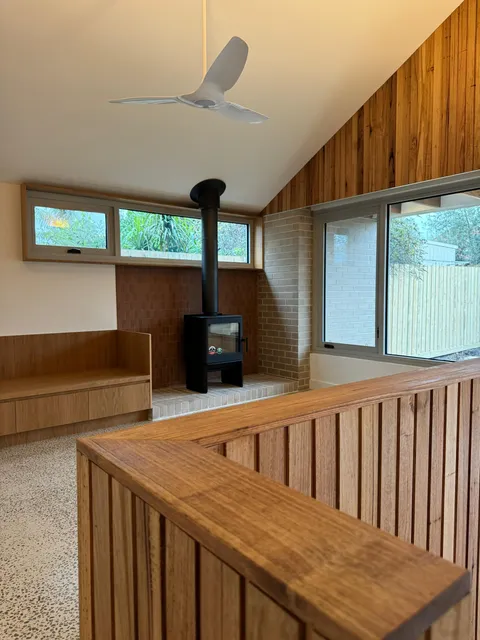
The ground floor is organised as a sequence of living spaces, moving from the entry and secondary living room into the principal kitchen, dining and living areas. Above, the upper floor is arranged around internal voids that maintain a visual connection between the levels. High raked ceilings and exposed rafters give the principal living space additional volume without separating it from the more intimate areas of the plan.
Silvertop Ash continues internally through 70 millimetre shiplap lining boards. The timber follows sections of the raked living space and staircase, introducing warmth and texture against the white plasterwork, exposed brick and concrete. Its use both externally and internally creates a consistent relationship between the architecture and interior.
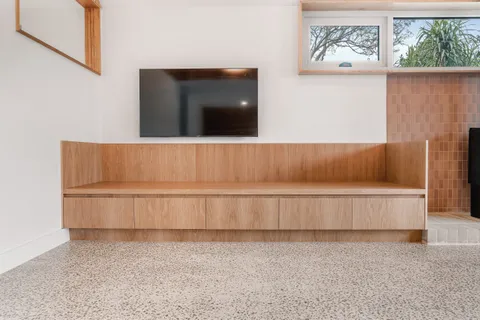
A grouted and polished exposed aggregate concrete floor extends through the principal ground-floor spaces. Hydronic heating is incorporated within the floor build-up, allowing the concrete to provide both thermal performance and a durable, continuous ground plane beneath the timber joinery, tiled surfaces and brickwork.
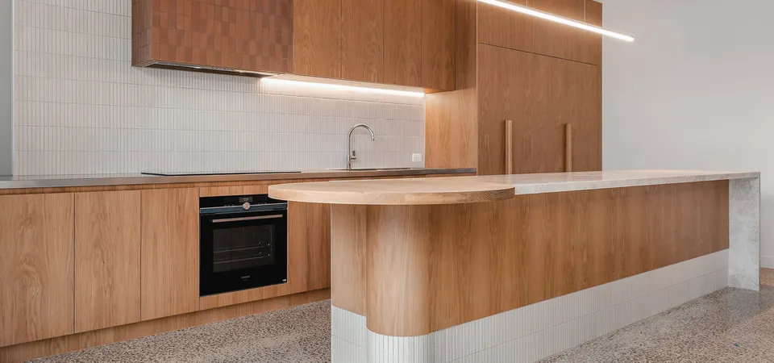
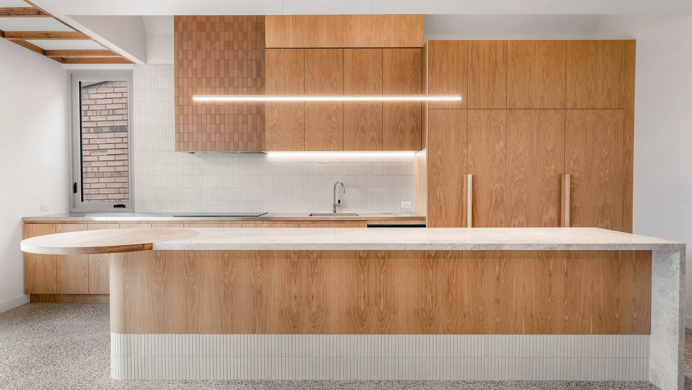
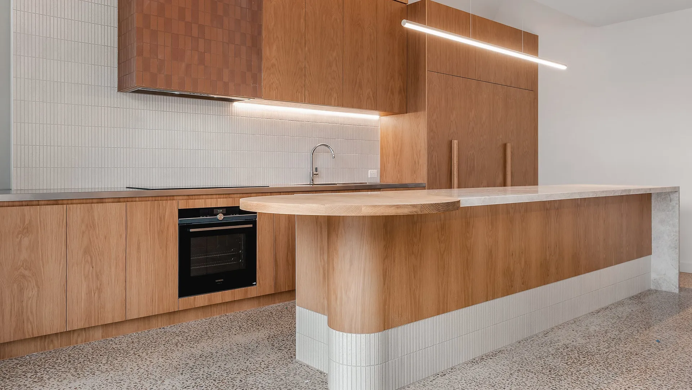
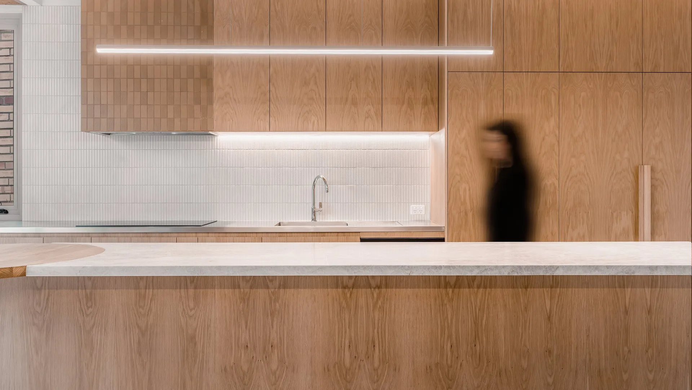
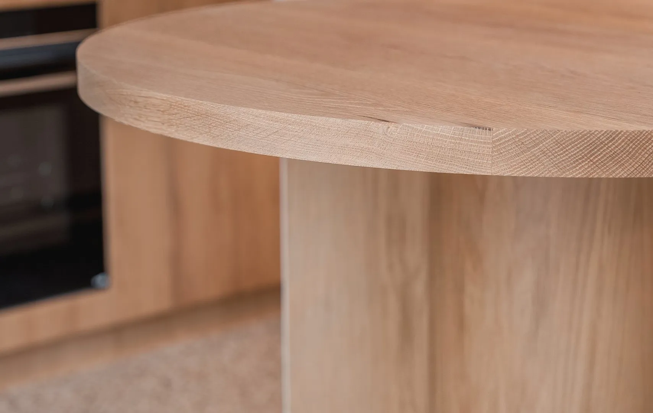
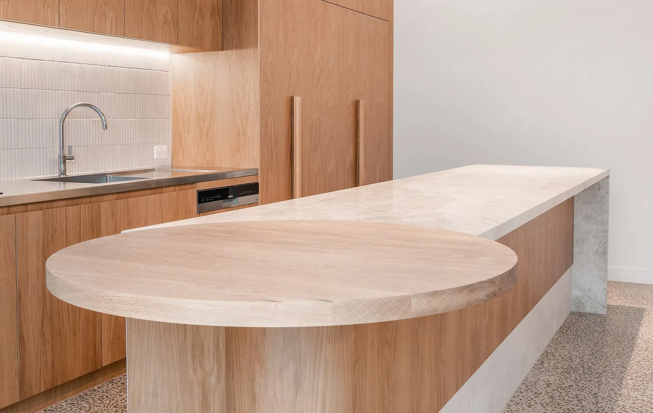
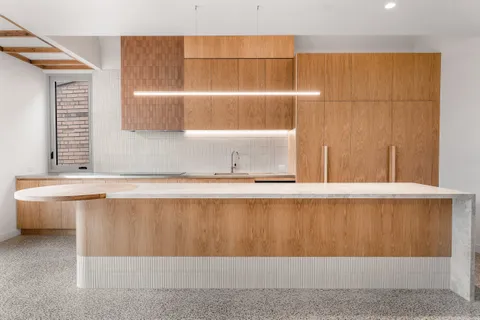
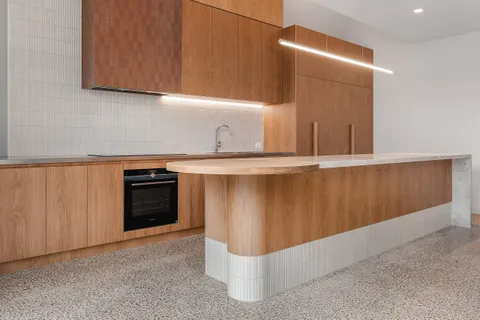
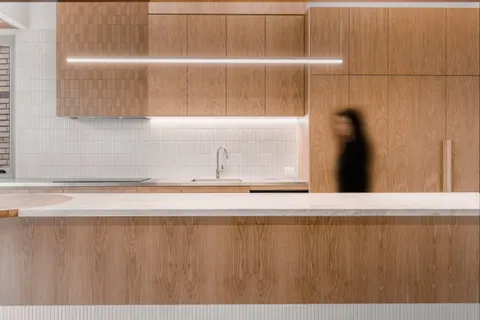
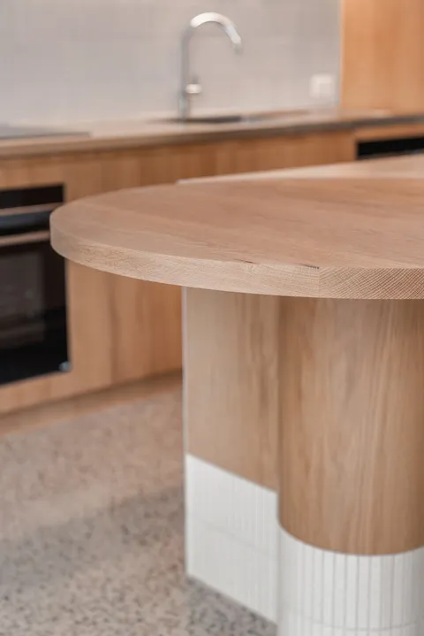
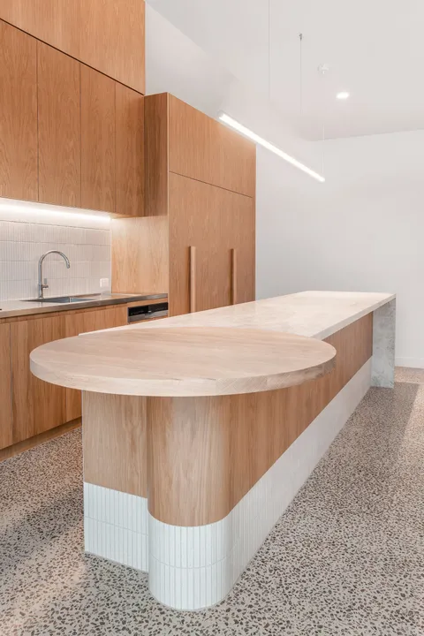
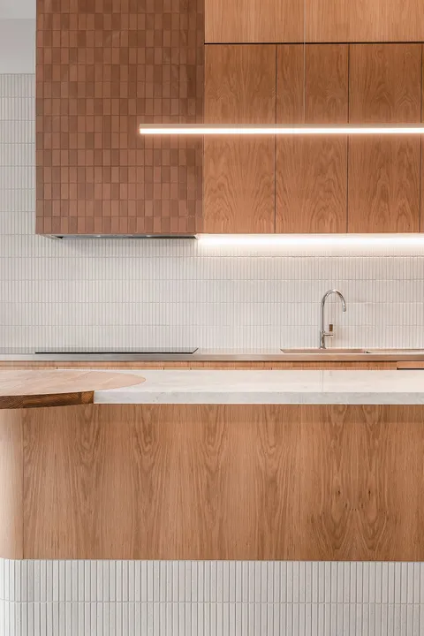
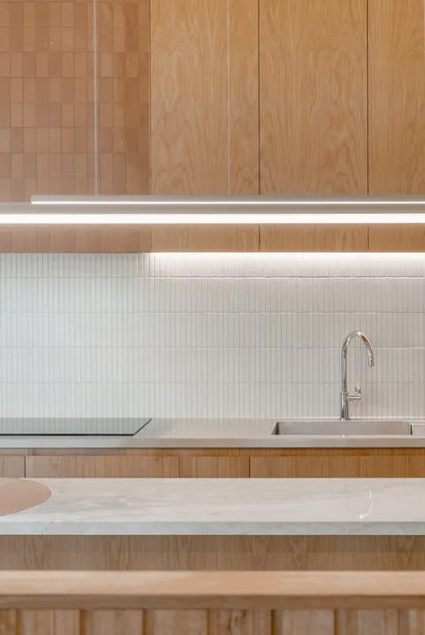
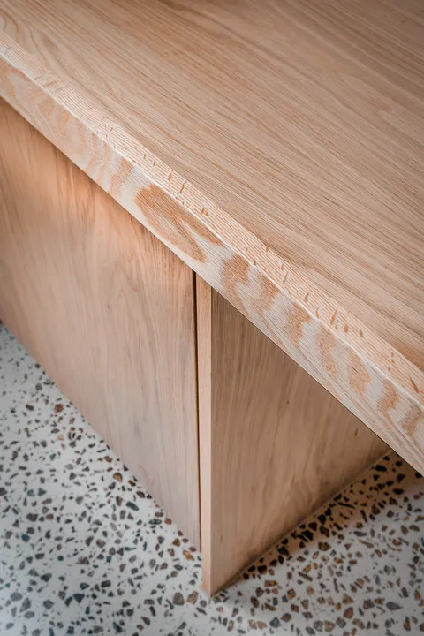
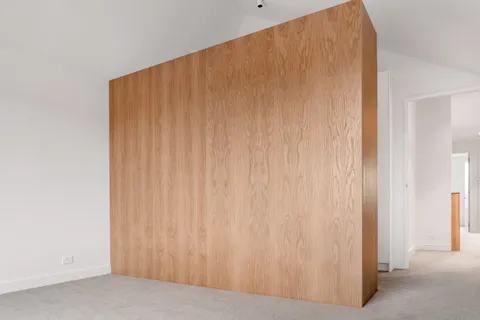
American oak establishes the character of the kitchen. Crown-cut American white oak veneer is carried across the full-height cabinetry and island joinery, with the natural grain remaining visible across the large uninterrupted surfaces. A long pale stone benchtop runs along the island before meeting a circular timber table, softening the otherwise linear composition and creating an informal place for everyday dining.
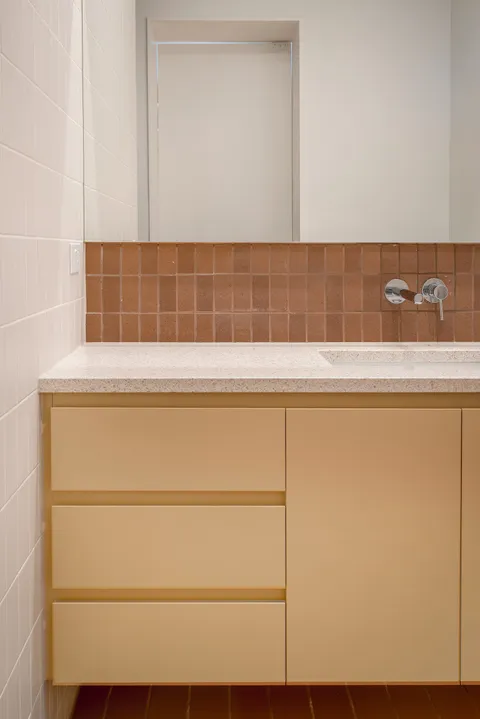
Fine-format tiles wrap the island base, splashback and rangehood, introducing subtle changes in colour and texture around the American oak. A linear pendant follows the length of the island, while concealed lighting beneath the overhead joinery highlights the tiled surfaces and the depth of the cabinetry.
The curved end of the island is one of the project’s most carefully resolved details. The radiused veneer joinery, circular timber table, stone benchtop and tiled plinth meet within a single composition. Their junctions required accurate set-out and templating before the joinery, stone and timber components could be fabricated and installed.
The same coordination extends through the home’s gabled roof structure, raked ceilings, exposed rafters, double-height spaces and Silvertop Ash linings. Each element relies on the framing, services and internal finishes following the same geometry so the completed architecture reads cleanly across both levels.
Photography by Capture Media.
Building with TCON
Considered architecture demands considered building. Building with TCON is a complete account of how TCON works. Available on request and reviewed personally by Tim before release.