Normanby House, Brighton
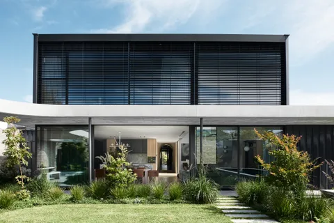
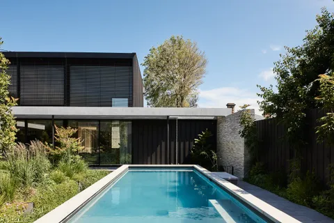
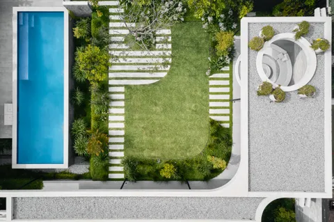
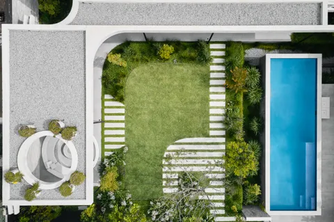
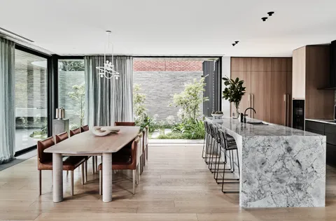
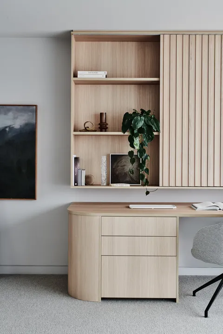
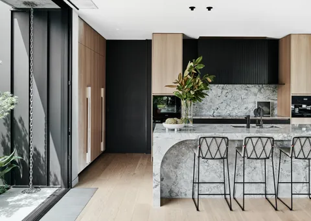
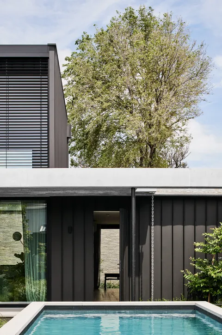
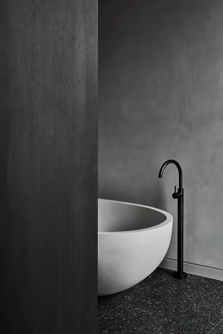
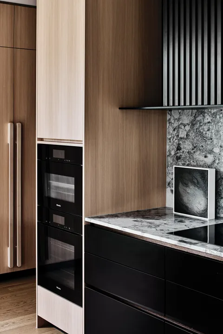
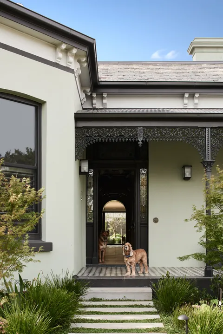
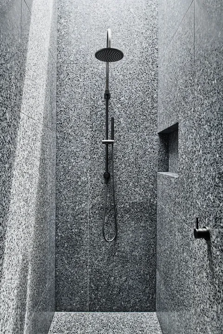
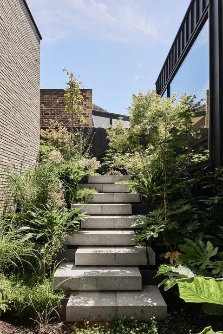
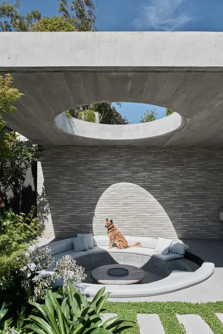
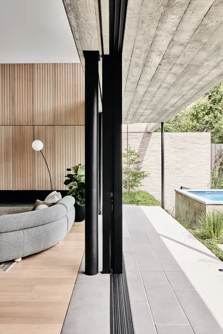
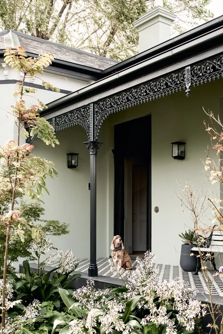
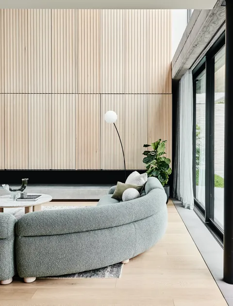
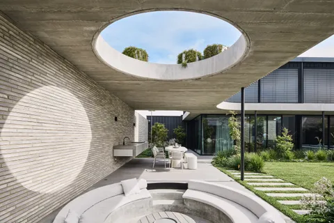
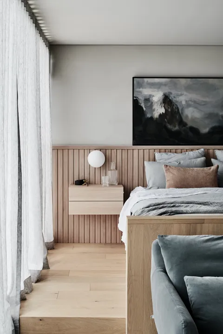
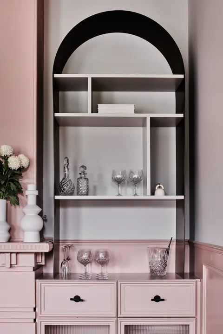
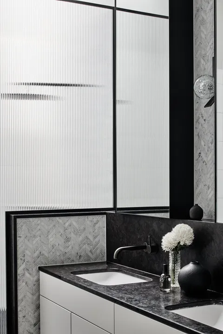
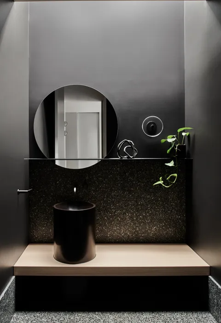
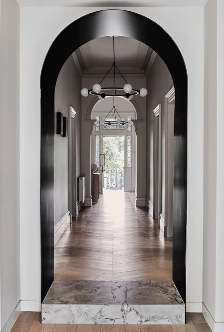
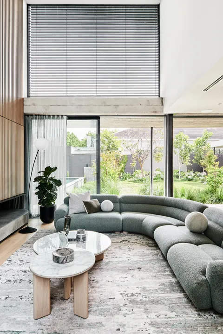
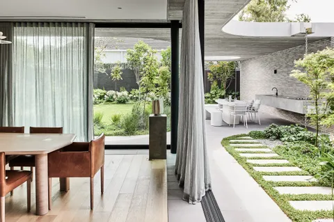
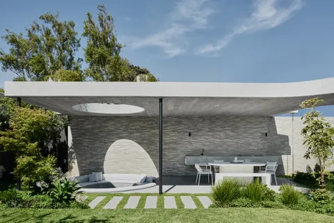
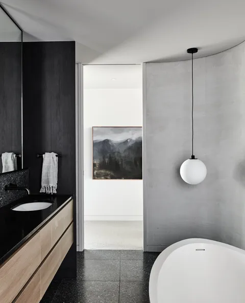
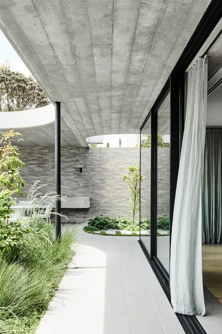
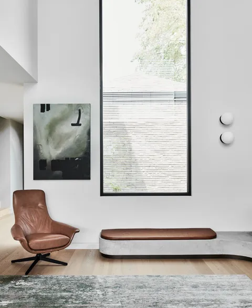
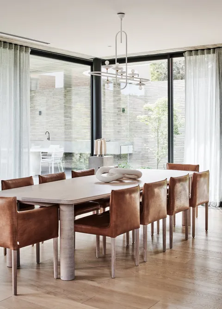
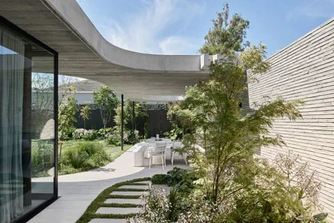
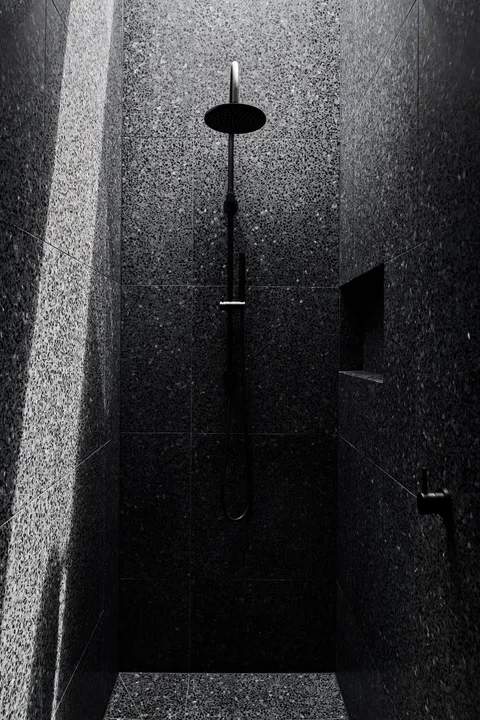
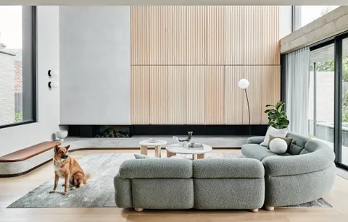
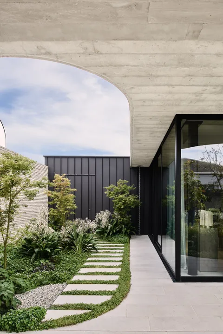
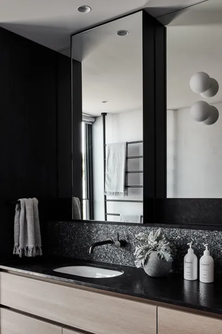
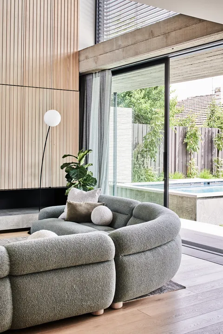
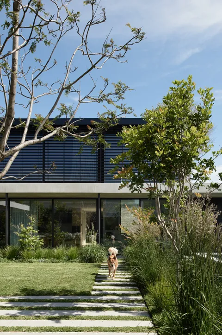
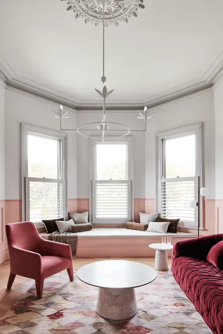
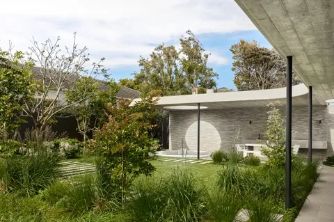
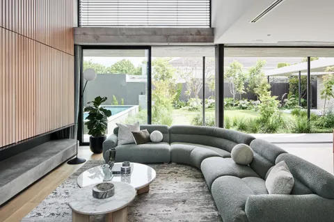
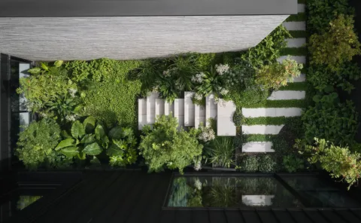
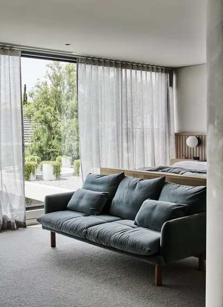
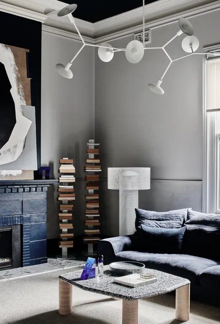
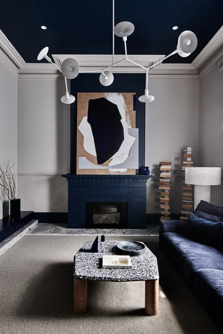
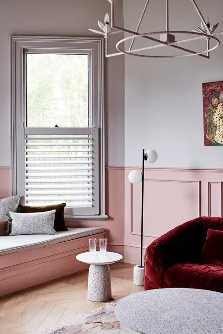

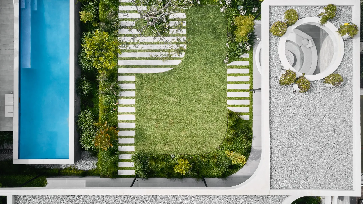
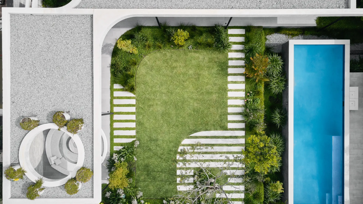
Normanby House is the heritage renovation and contemporary extension of an original double-fronted brick Victorian home in Brighton, built by TCON with architecture by Pleysier Perkins, interior design by George Marks Design and landscape architecture by Eckersley Garden Architecture. Completed in 2021, the project retains the original residence while introducing substantial new accommodation across a basement, ground floor and first floor.
The Victorian frontage and principal rooms remain central to the identity of the home. The original roof form, verandah, chimneys, arched hallway and established proportions were retained, allowing the house to preserve its presence within the Brighton streetscape. Behind it, the contemporary addition is expressed as a distinct architectural element rather than an imitation of the original building.
A steel arched corridor establishes the transition between the two periods of construction. Its geometry responds to the broad arched hallway of the Victorian home while introducing a finer and more contemporary profile. From this central connection, views extend through the new living areas and towards the northern garden.
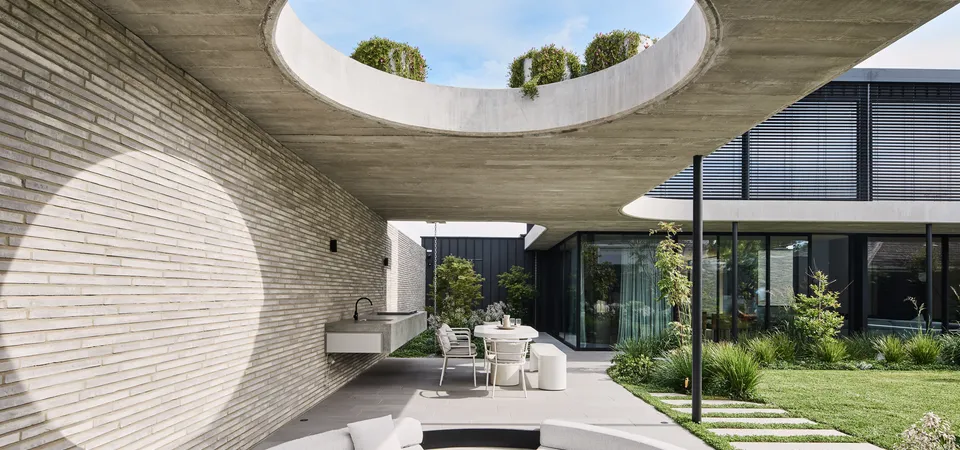
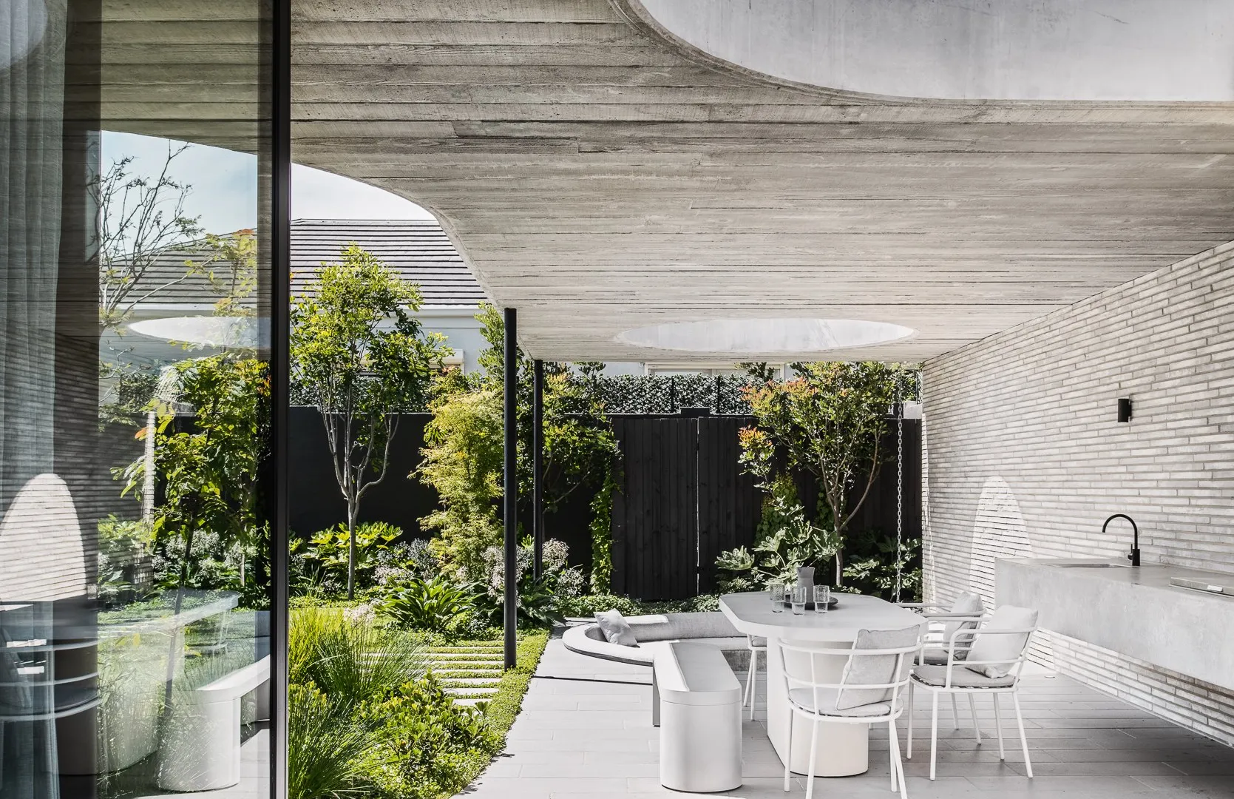
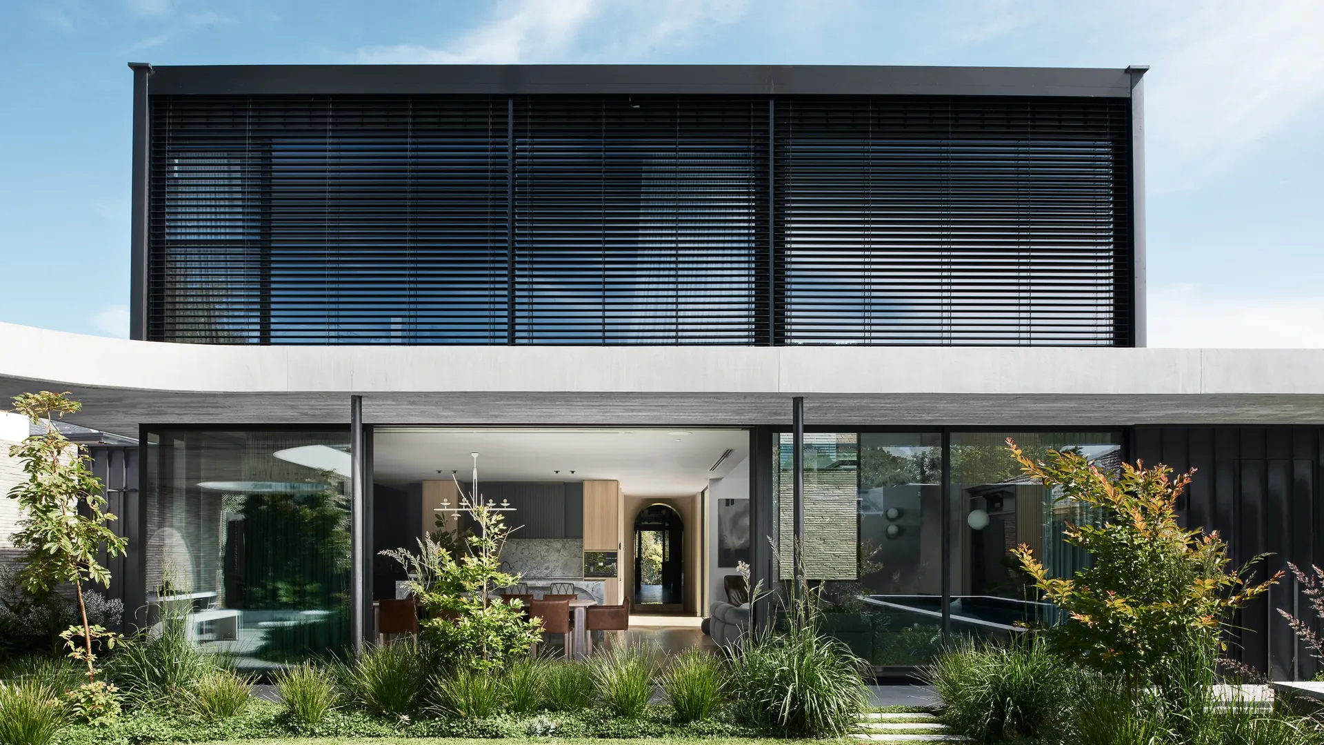
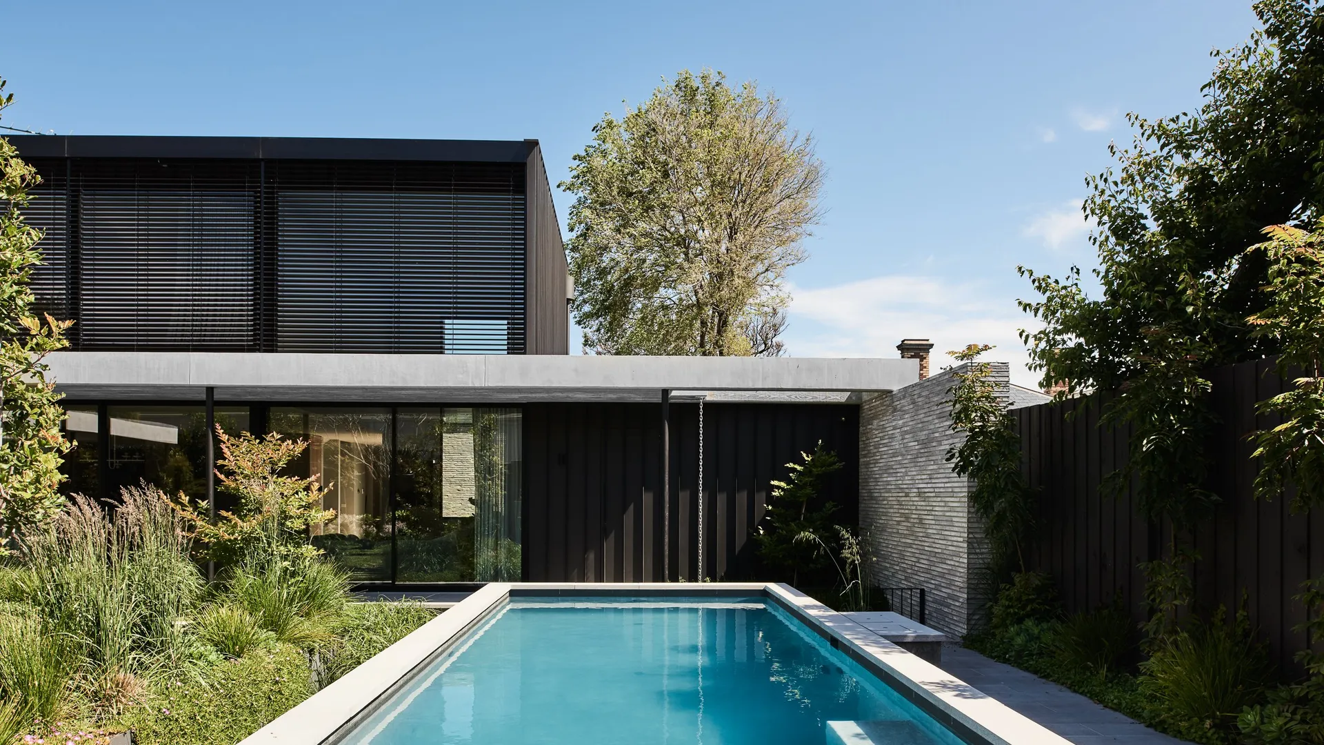
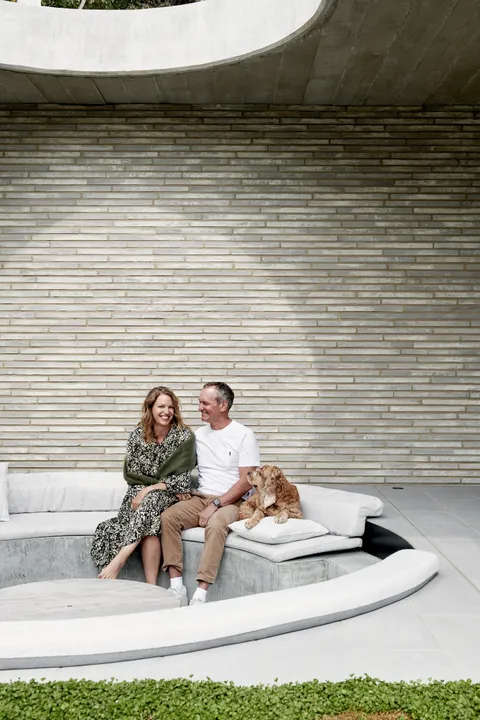
The addition is organised across three levels. The basement contains a wine cellar, gym and steam room, with a sunken garden bringing light into the spaces below ground. The principal kitchen, dining and living areas occupy the ground floor and open through full-height glazing to the terrace, swimming pool and garden. A private bedroom suite is positioned above on the first floor.
Before the new work could begin, the very large existing swimming pool and poolside structure had to be demolished. A large excavator was used to remove the pool, leaving a substantial void within the footprint of the proposed construction. Mudstone was then carefully placed into the former pool hole in controlled layers and progressively compacted, creating a stable base on which the new structure could be built.
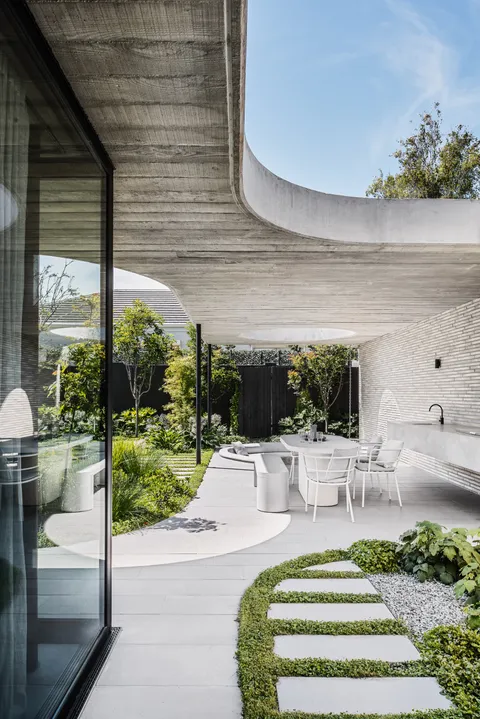
Oregon boards were used as formwork for the off-form concrete ceiling, transferring the grain and individual board lines into the finished concrete surface. The formwork layout, concrete placement, lighting, penetrations and adjoining finishes all had to be coordinated before the pour, as the completed concrete would remain permanently exposed. Floating concrete steps and a concrete skylight continue this material language through the new work.
European oak flooring by Kustom Timber brings warmth to the interior and provides a counterpoint to the weight of the off-form concrete, natural stone and darker architectural finishes. Full-height double-glazed, low-E windows draw northern light deep into the house while improving the thermal performance of the extensively glazed addition.
TCON was engaged through a negotiated tender process with Pleysier Perkins and the client. We prepared an early feasibility costing, worked with the project through town planning and continued to update the pricing as the plans evolved. This allowed the developing design, budget and construction methodology to be considered together, including the basement, retained Victorian structure, former pool infill, exposed concrete and extensive glazing.
Photography by Tom Blachford.
Watch the build
The basement build was filmed stage by stage on site.
Demolition timelapse
Excavation timelapse
Dincel wall timelapse
Basement slab timelapse
Building with TCON
Considered architecture demands considered building. Building with TCON is a complete account of how TCON works. Available on request and reviewed personally by Tim before release.