Minona, Hawthorn
Full build timelapse
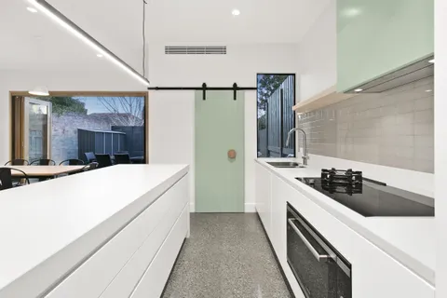
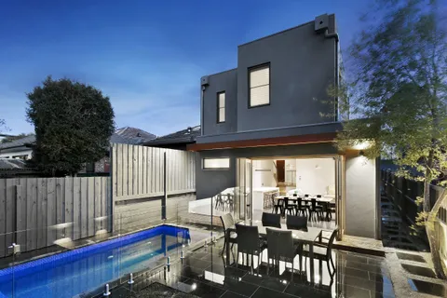
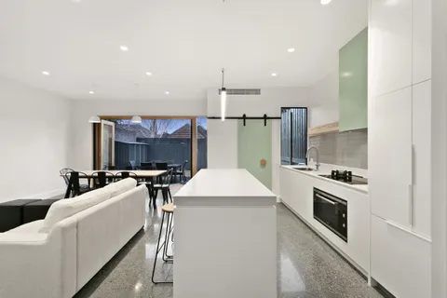
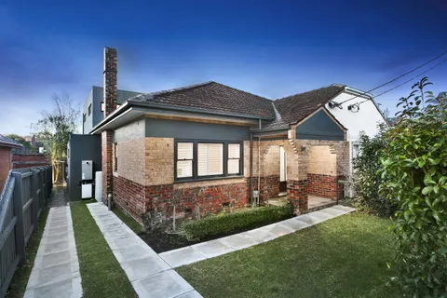
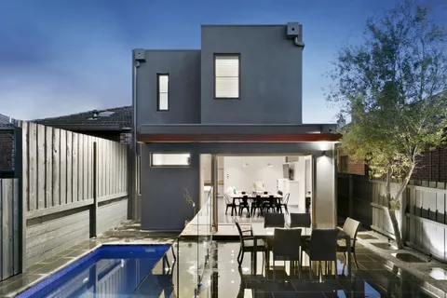
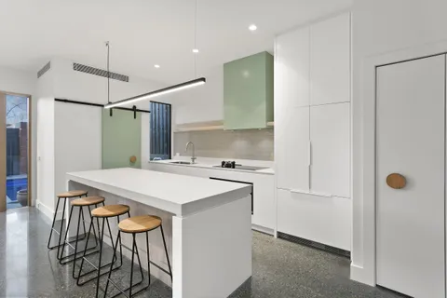
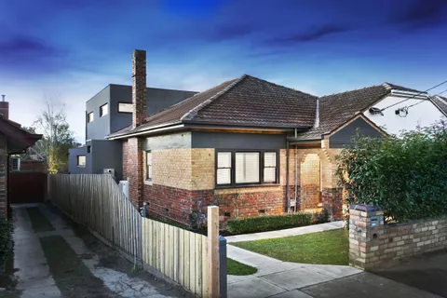
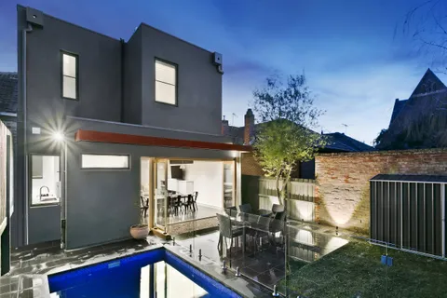
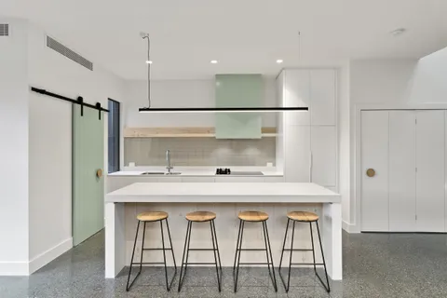
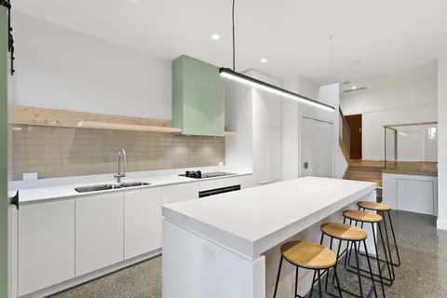
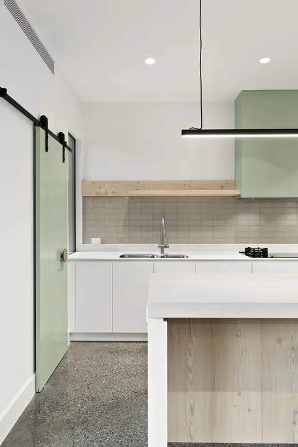
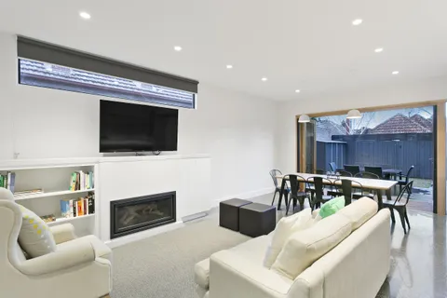
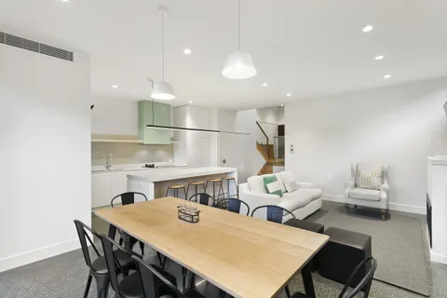
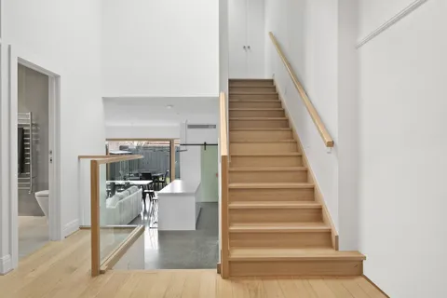
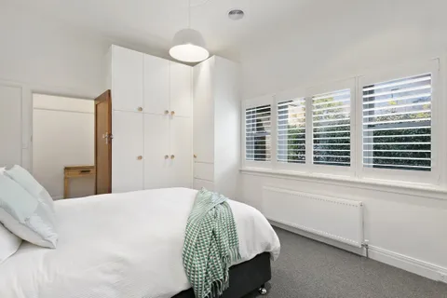
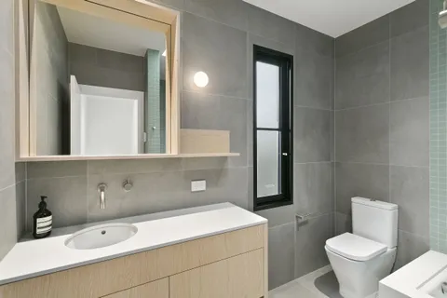
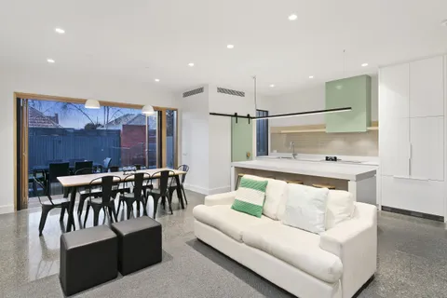
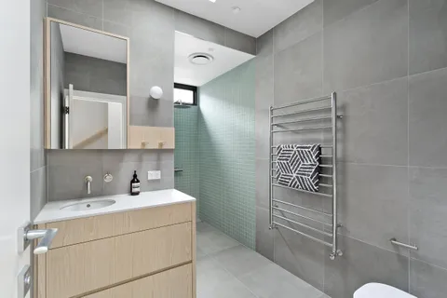
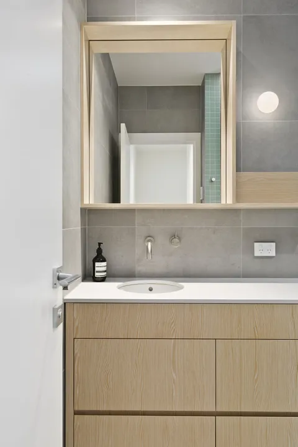
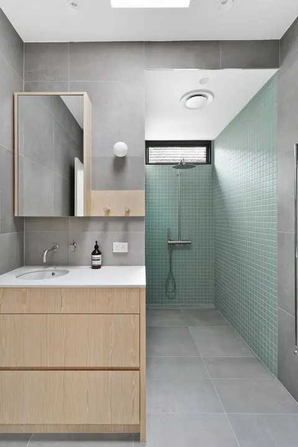
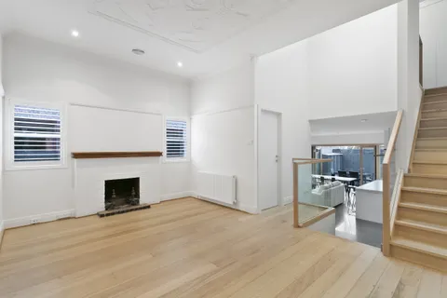
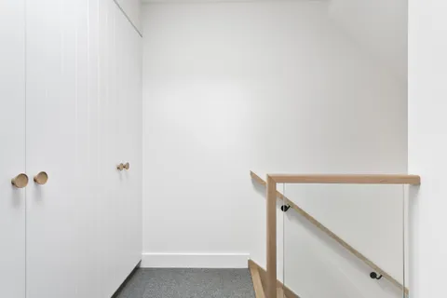
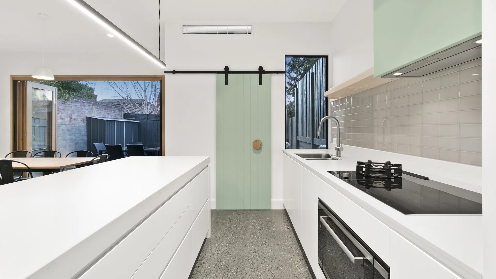
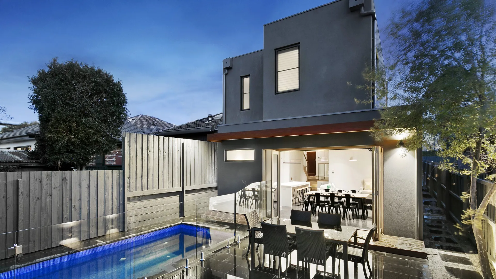
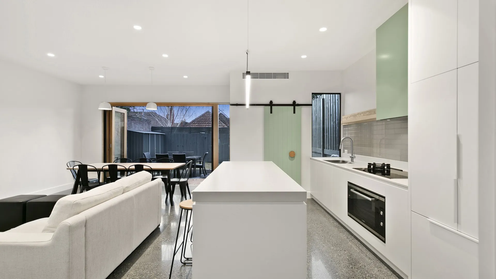
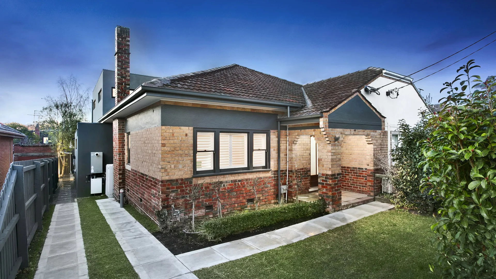
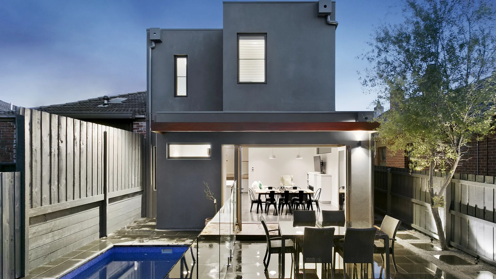
Minona is a clinker brick Art Deco residence in a quiet Hawthorn cul-de-sac, fully renovated by TCON with architecture by John Say Designs and interiors by Adele Bates. Completed in 2019, the project retains the facade and the period character that establish the house at the street, while rebuilding the property for contemporary family life. The work includes complete internal renovation, new brickwork, a series of skylights and a swimming pool, bringing the house and external areas into one construction program.
The retained clinker brick frontage set the reference point for the build. Existing fabric needed to remain protected while demolition and new work progressed behind it. Where new masonry met the original house, the construction had to respond to the established material rather than treat the facade as a detached display. The internal plan was then rebuilt through the main living, dining, kitchen, bedroom, bathroom, hallway and stair areas. Each part required new services and finishes to be coordinated within an existing building whose public character was intended to remain intact.
Daylight is carried into the centre of the plan through deliberately positioned skylights. Their locations affect more than the ceiling below. Roof structure, weatherproofing, insulation, linings and internal set-out all need to align around each opening. The construction sequence therefore had to resolve the skylights before the adjoining ceilings and finishes could be completed. This allowed natural light to reach deeper rooms without relying on a wholesale change to the retained street-facing form.
The pool added a separate excavation, structure and services sequence to the residential work. Its progress needed to be coordinated with the house, external access and the point at which surrounding areas could be finished. TCON's build record follows the project through demolition, concrete slab, lock-up, render and pool construction, showing how the work moved from the retained Art Deco shell to a complete home and garden. Minona keeps its clinker brick identity while gaining a new internal arrangement, brighter centre and connected outdoor space. The project was delivered with each consultant's role clearly retained: John Say Designs for architecture, Adele Bates for interiors and TCON as builder.
The construction stages also show the dependence between the new envelope and the finishes that followed. The slab established the levels for the rebuilt rooms, lock-up protected the interior work, and render could proceed only after openings and external junctions were settled. Pool construction had to remain accessible through that sequence. Treating those stages as one program allowed the house, roof openings and water element to reach completion without one package closing off the next.
Photography by TCON.
Watch the build
The build was filmed stage by stage on site.
Demolition timelapse
Concrete slab timelapse
Lock up timelapse
Render timelapse
Swimming pool build timelapse


