Milton, Canterbury
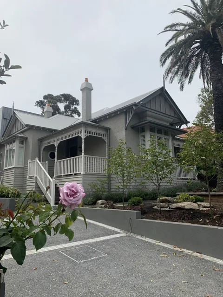
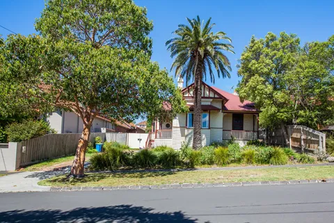
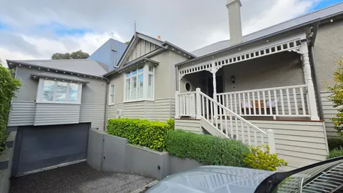
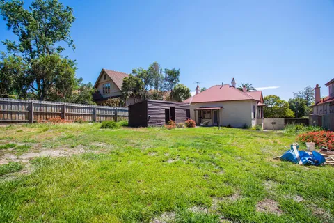
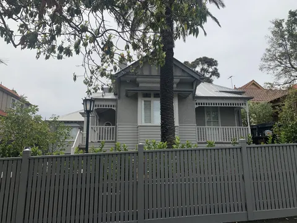
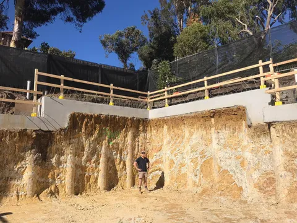
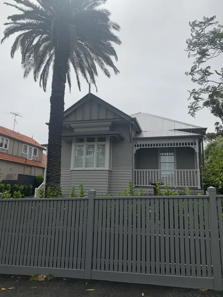
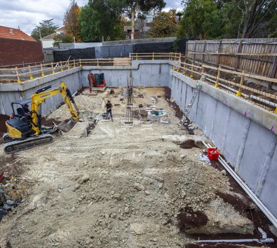
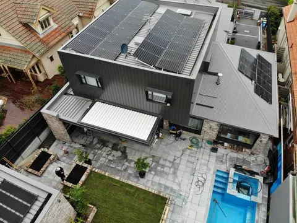
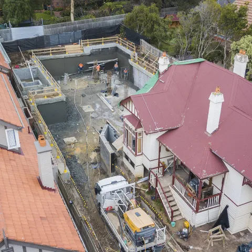
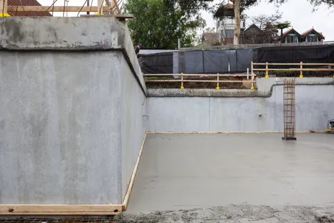
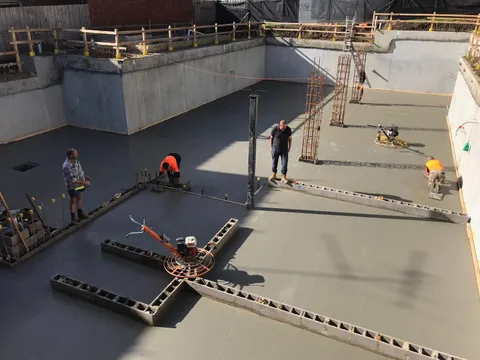
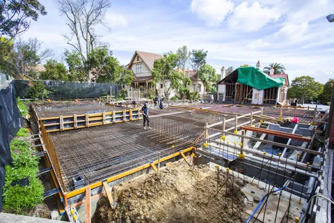
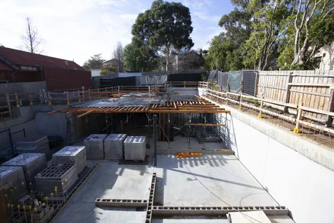
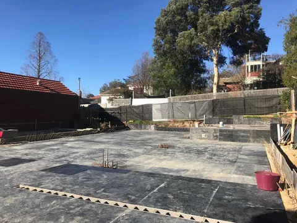
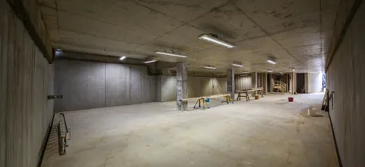
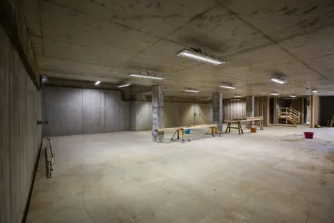
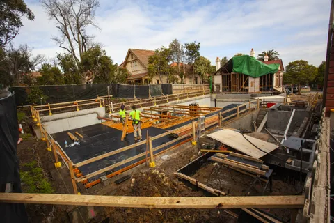
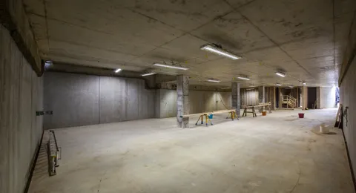
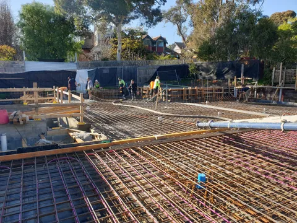
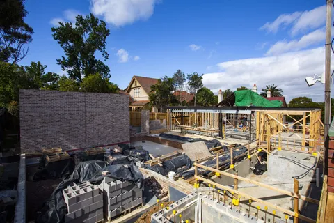
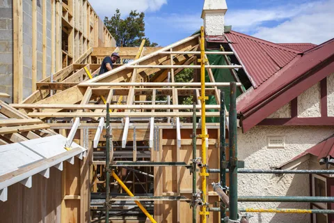
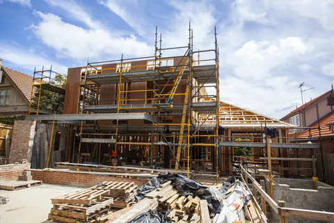
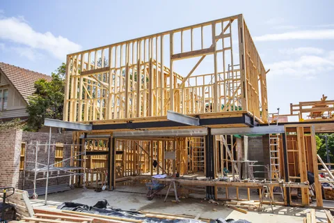
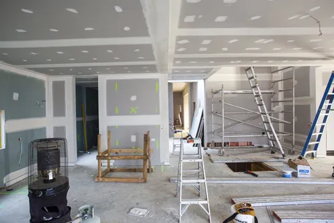
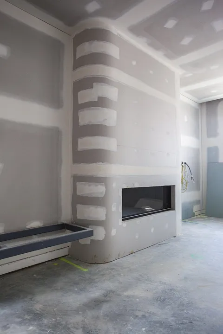
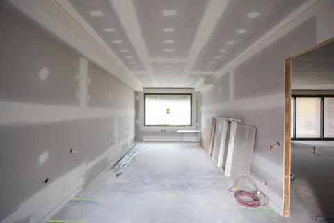
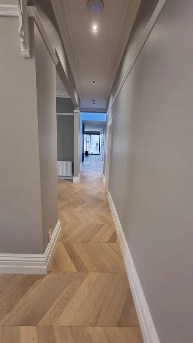
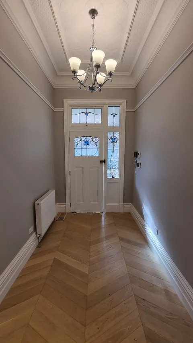
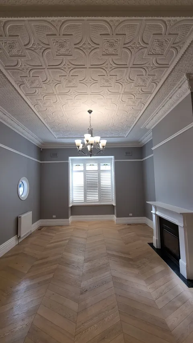
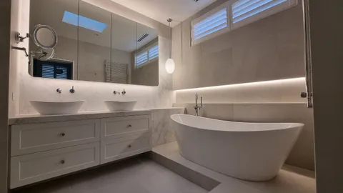
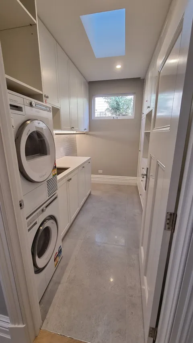
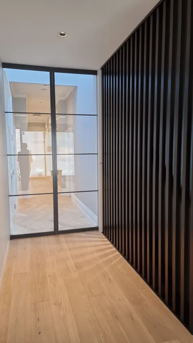
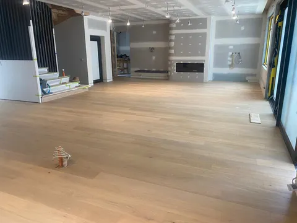
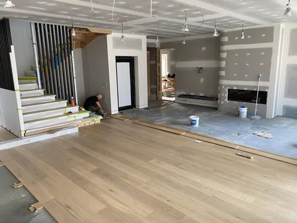
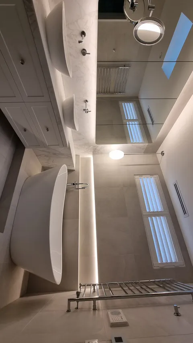
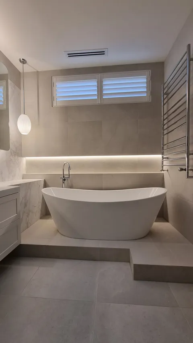
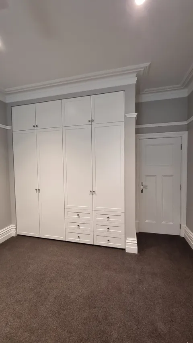
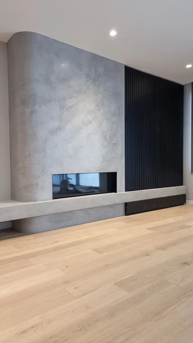
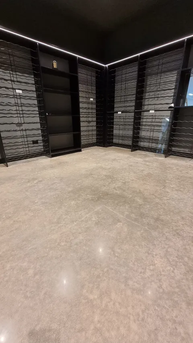
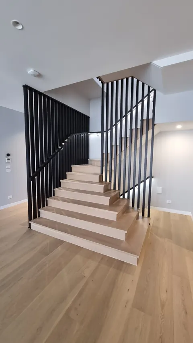
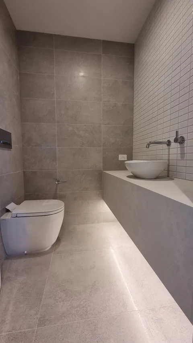
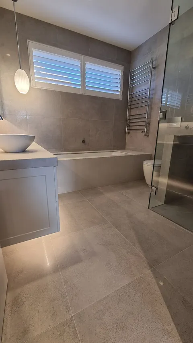
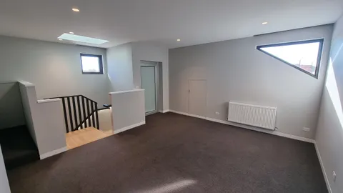
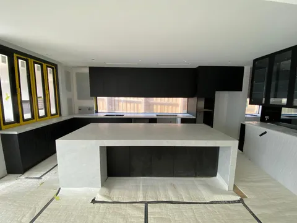
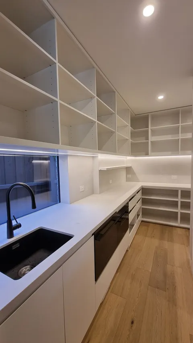
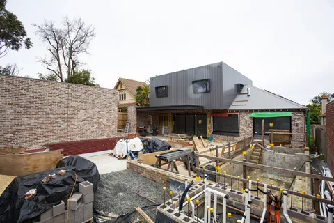
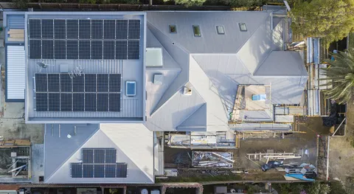
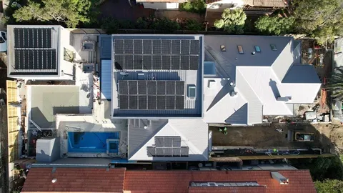
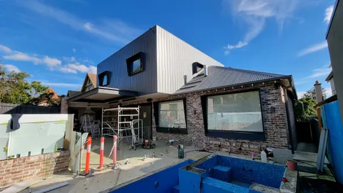
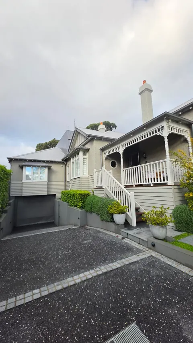
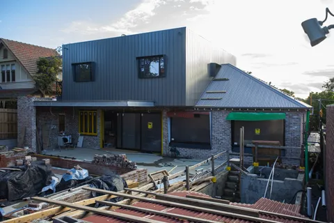
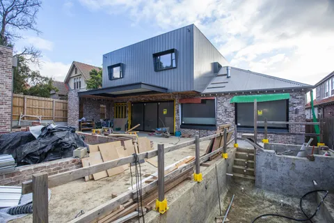
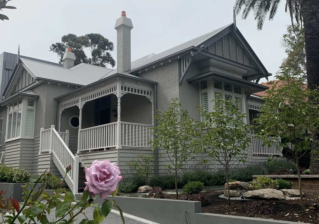
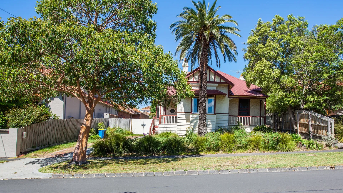
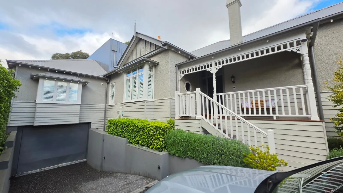
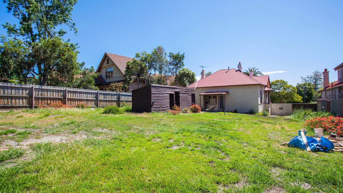
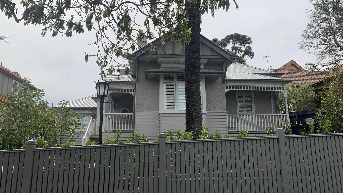
Milton is a 1914 Edwardian home in Canterbury, retained and restored by TCON above a new full basement, with a contemporary two-storey extension built to the rear. John Say Designs led the architecture, Emily Watters Design led the interiors and Seyffer Designs completed the landscape design. The project was completed in 2023. Its central construction challenge was not simply adding space behind a period house. It was creating a complete new level beneath the retained building while protecting the home above and then connecting that below-ground work to the restored rooms and new rear structure.
Excavating beneath an existing house changes the order in which almost every part of the build is approached. The retained structure needs to be understood, supported and protected before the ground below can be removed. Access for excavation and spoil removal must work around the fabric that remains. The new basement structure then has to be formed beneath and alongside the house without losing control of levels, load paths or the relationship with the extension to follow. At Milton, the house above remained in place while the basement was constructed below it, making temporary support and staged work fundamental to the project.
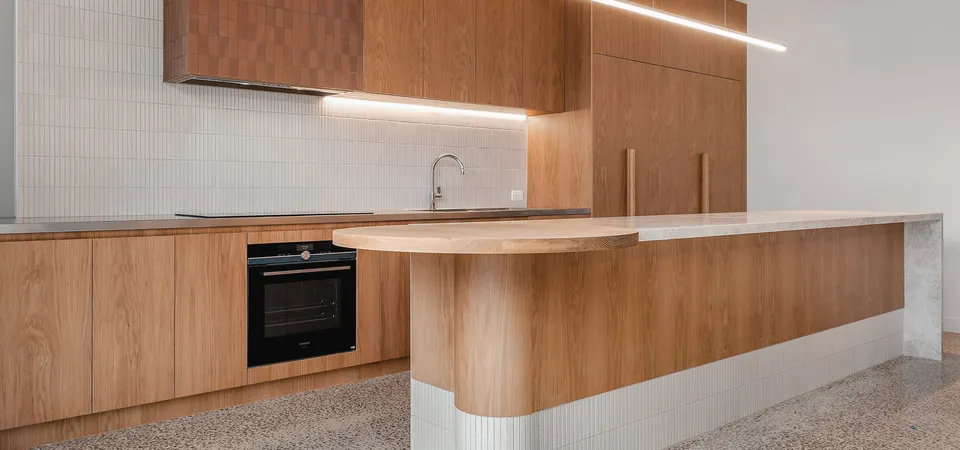
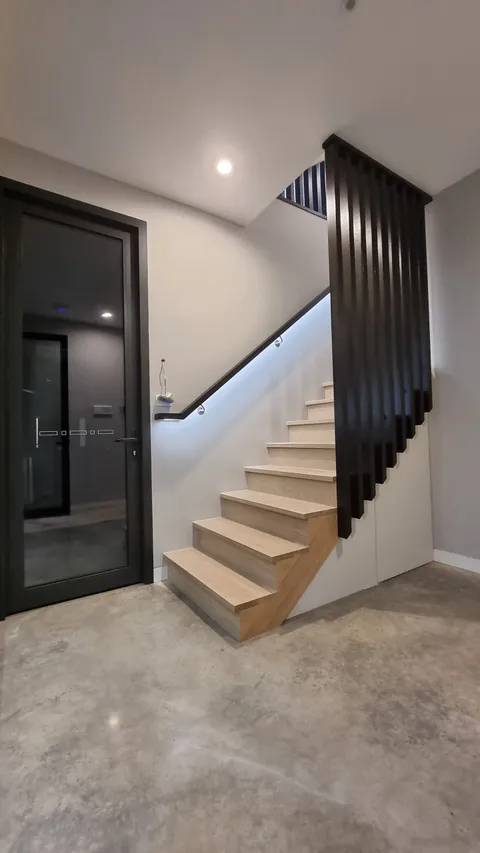
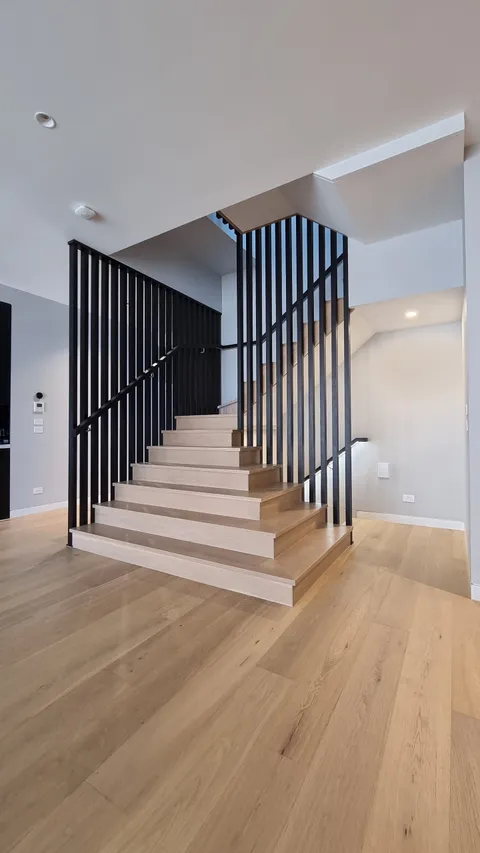
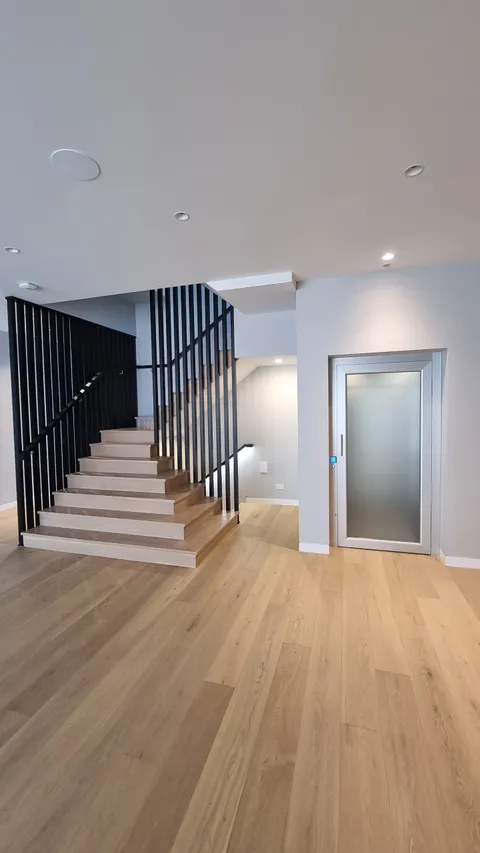
Once the below-ground structure was established, it became the base for the completed home rather than a separate excavation package. Openings, stairs, services and structure needed to connect the basement with the period rooms above and the two-storey addition behind. The retained front was restored as the new work developed, requiring protection from demolition, weather and the movement of trades through the site. The contemporary extension then introduced a further structural and spatial layer, with the interior design and landscape needing to meet the architecture at completed floor levels and external thresholds.
The connections between levels fixed the geometry for the work that followed. Stair openings, service routes and structural junctions had to be located while access remained governed by the retained house above. As the extension rose behind it, those early basement decisions became the reference for framing, internal planning and external levels. The project could not be divided into independent old-house, basement and rear-extension packages without losing control of those relationships.
The finished house reads as an Edwardian residence from the street, but its construction extends beneath and behind that familiar form. The project brings heritage restoration, deep excavation, a full basement, a two-storey extension, complete interiors and landscape into one coordinated build. TCON carried the work through the difficult sequence of holding the original home, forming the new lower level and rebuilding the property around it. Milton demonstrates why basement construction beneath retained fabric must be treated as the organising method for the whole project, not as an isolated stage added to a conventional renovation.
Photography by TCON.
Building with TCON
Considered architecture demands considered building. Building with TCON is a complete account of how TCON works. Available on request and reviewed personally by Tim before release.