Merton, Albert Park
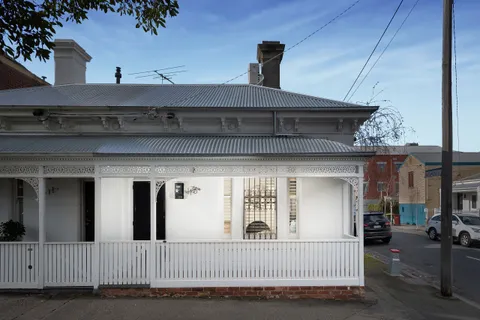
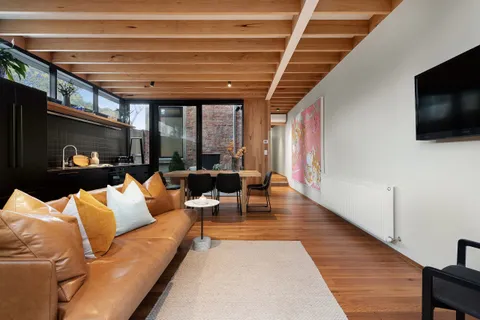
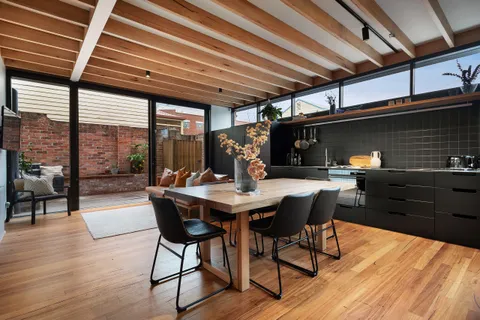
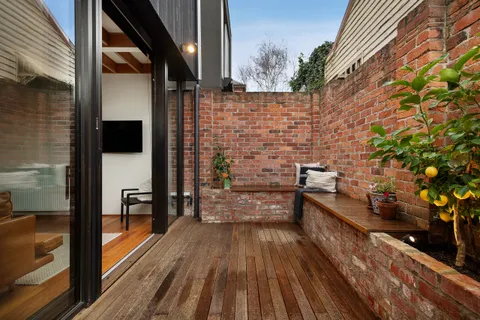
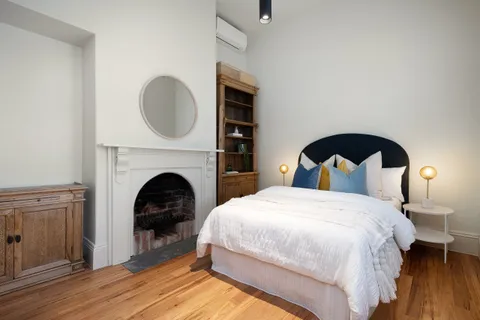
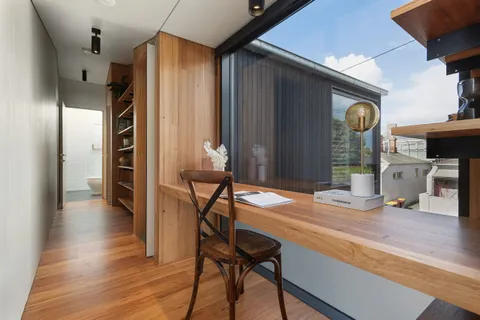
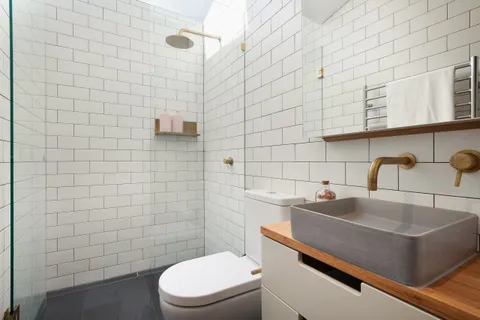
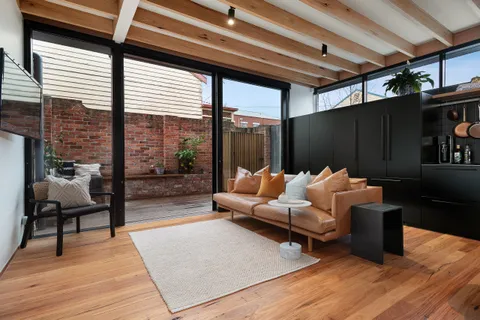
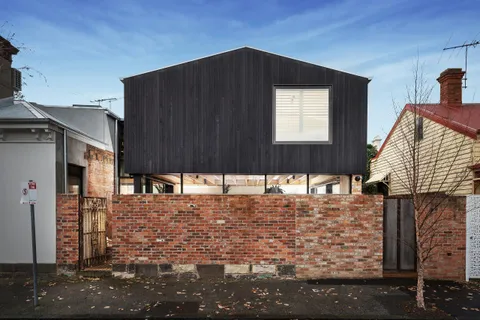
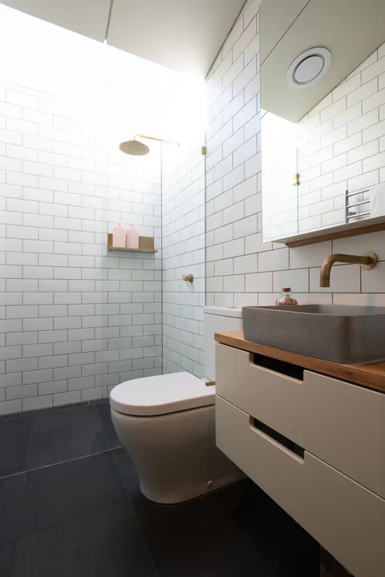
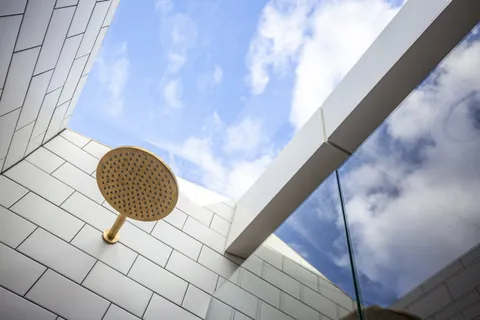
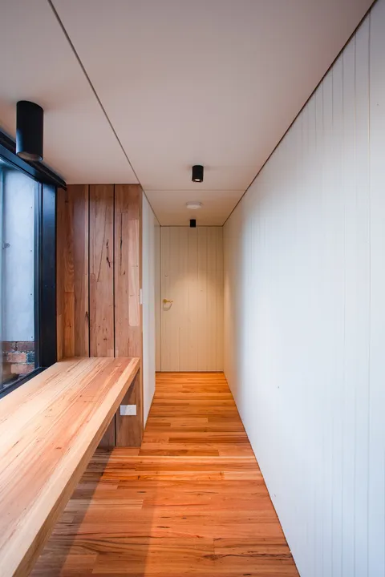
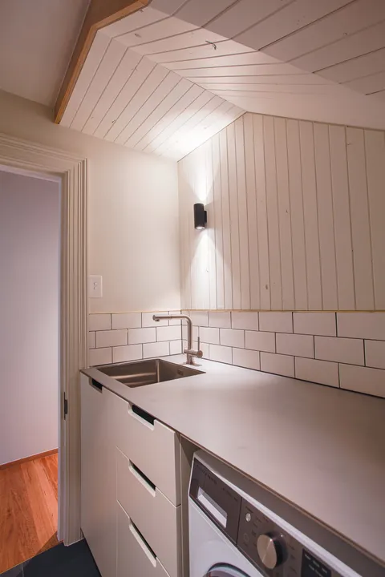
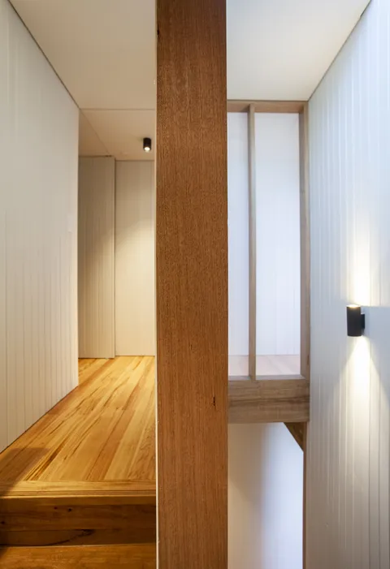
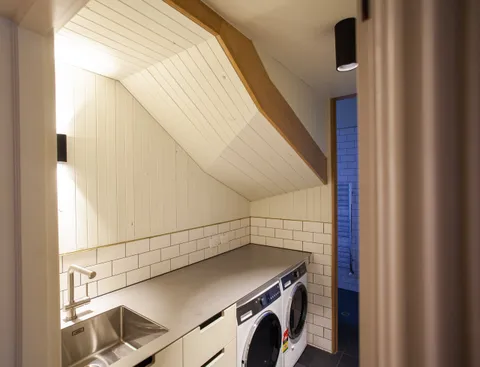
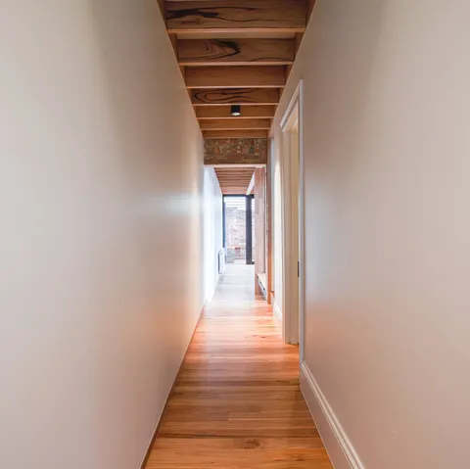
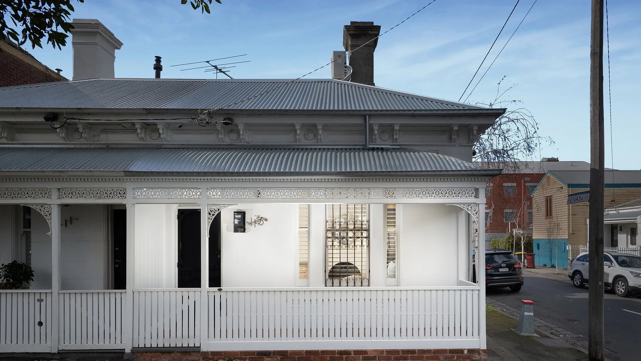
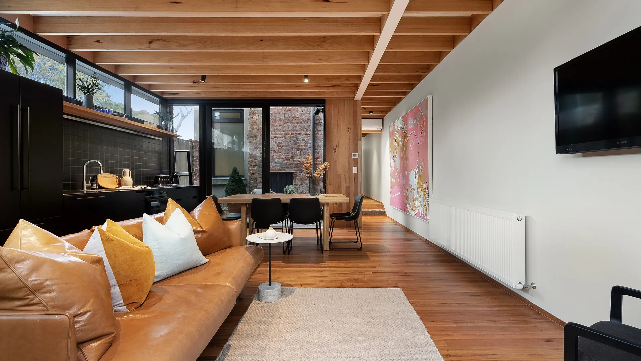
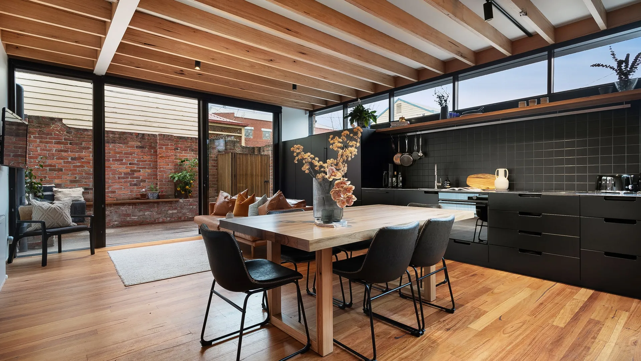
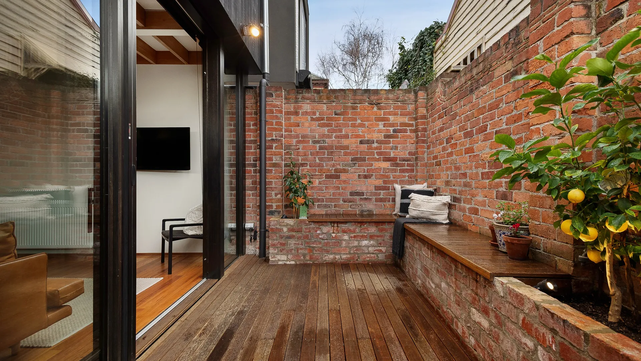
Merton restores and extends a Victorian terrace in Albert Park, balancing repair to the street-facing rooms with a new rear volume wrapped in dark timber. Completed by TCON in 2021, the project was designed by Archier, who led both architecture and interiors. The retained facade continues the established cadence of the terrace row. At the rear, a single generous living zone steps down to the courtyard, while a concealed skylight brings northern light past the party wall and into the kitchen.
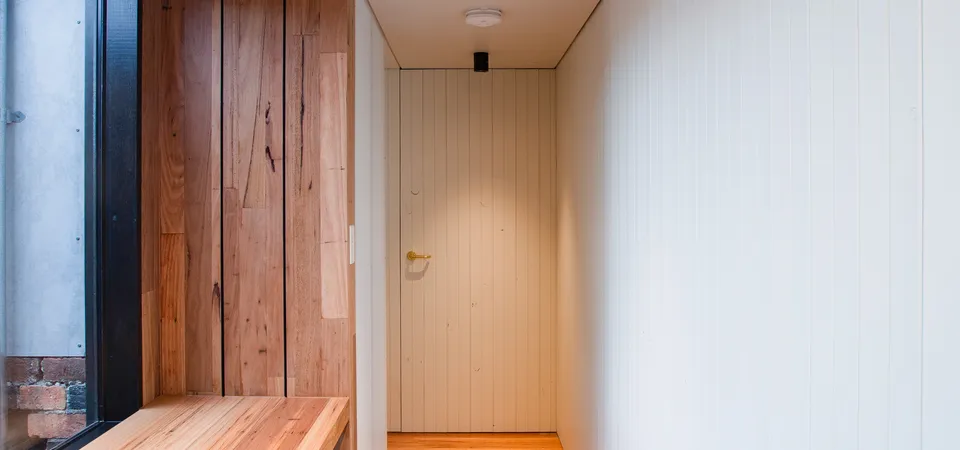
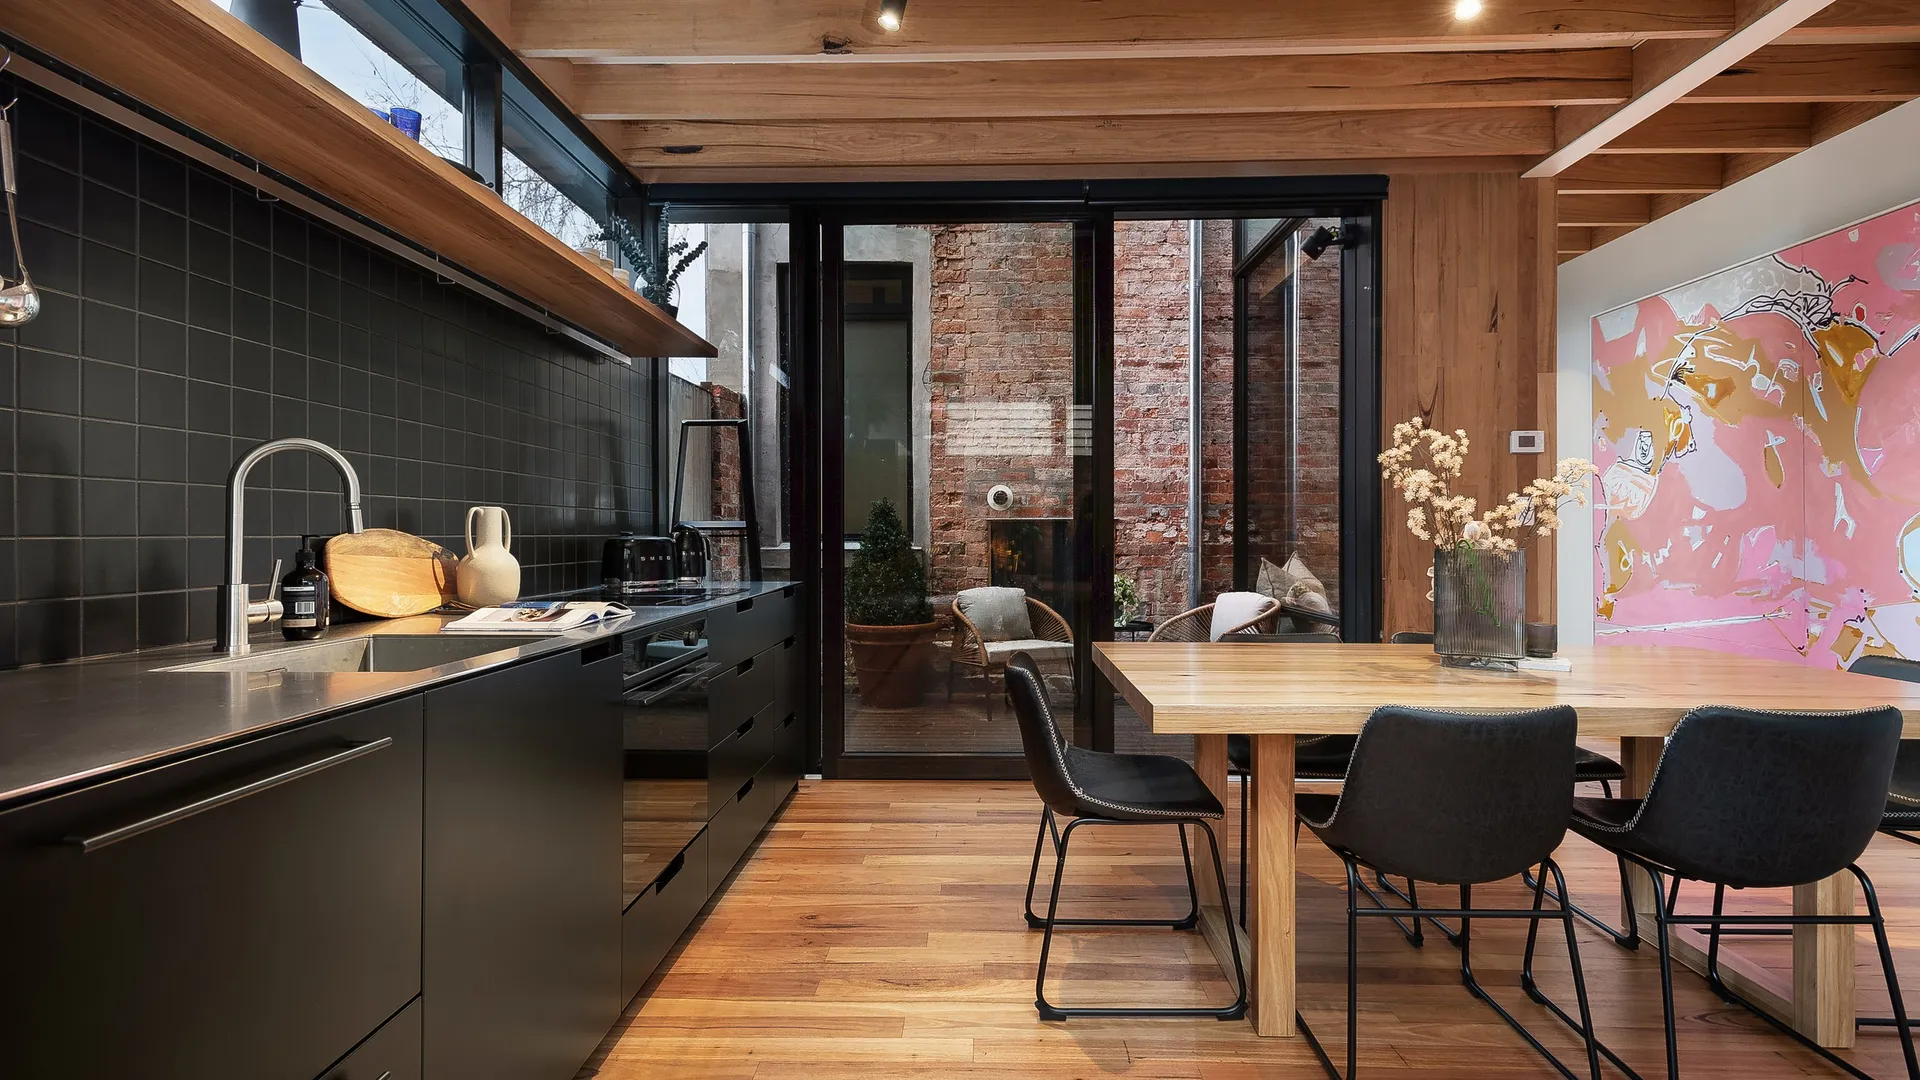
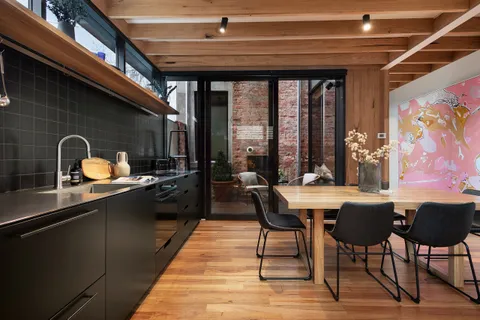
Inside, the design makes structure and material visible. Timber flooring and pine lining replace much of the conventional plasterboard finish. Floor joists and framing remain exposed, giving the rooms a direct construction logic and leaving less space to conceal the work of other trades. Handmade timber windows and targeted glazing introduce light and air through the plan. Integrated joinery consolidates storage and seating so circulation remains clear, while timber tone, shadow and the depth of openings mark the thresholds between rooms.
That approach places unusual weight on work normally hidden behind a finish. Timber selected for exposed structure needed to arrive, be handled and be installed as part of the visible interior. Fixings, service penetrations and the meeting lines between pine lining, windows and joinery could not be left for a later decorative layer to correct. The construction sequence therefore moved from structure into finished architecture with very little separation between the two.
The building sequence had to protect the retained terrace while selectively removing the fabric required for the rear addition and internal reconfiguration. Once the new structure was established, insulation and services needed to be coordinated within ceiling zones intended to remain visible. Any late penetration or rerouted service would have altered the finished architecture. That required the electrical, hydraulic and mechanical work to be agreed with the framing and lining sequence before installation. Handmade windows also depended on verified openings and careful integration with flashings, cladding and internal linings.
Charred timber cladding defines the new envelope. Its vertical and horizontal relationships needed to remain consistent through corners, recesses and openings, with the dark exterior carried into the disciplined interior palette rather than applied as a separate skin. The rear living space becomes the centre of the completed house, held by uninterrupted structure and ceiling lines. TCON coordinated the selective demolition, retained fabric, exposed services, custom windows, cladding and integrated joinery so the old and new work could remain legible while operating as one home.
The small garden connection is similarly deliberate. Rather than relying on a broad wall of glazing, the openings are placed to bring light and air into the timber interior while preserving the contained character of the terrace. Window dimensions, reveals and external cladding returns therefore became part of the same detailed assembly. The result depends on each trade working to the set-out established by Archier rather than resolving its package in isolation.
Photography by Axiom Photography.
Building with TCON
Considered architecture demands considered building. Building with TCON is a complete account of how TCON works. Available on request and reviewed personally by Tim before release.