Kanowna, Hampton
A new home under construction in Hampton
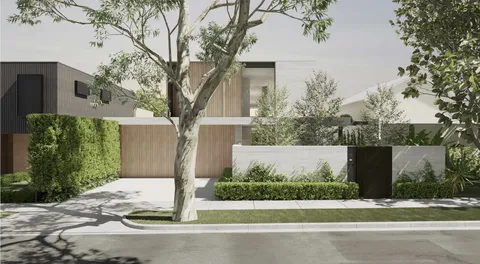
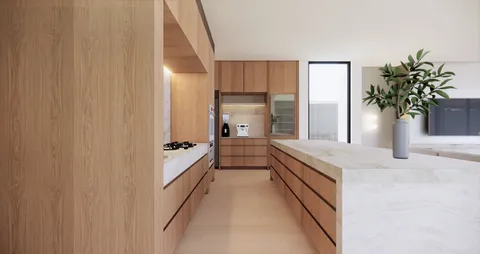
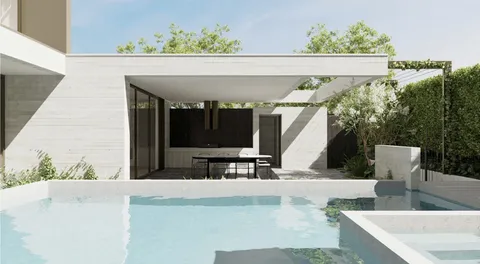
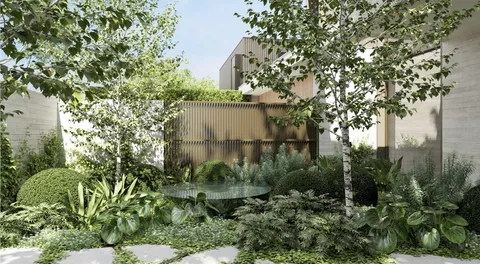
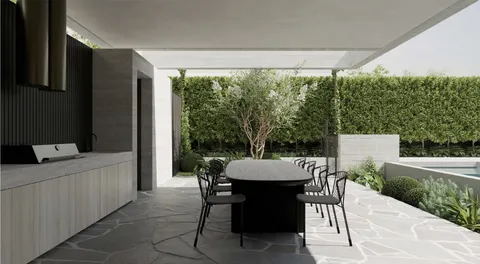
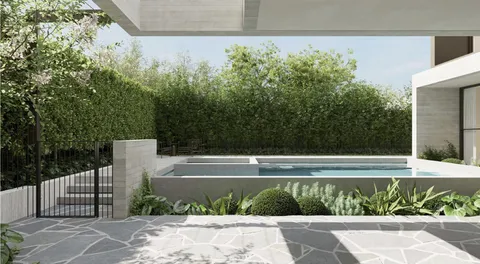
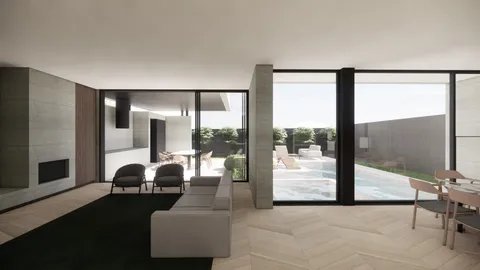
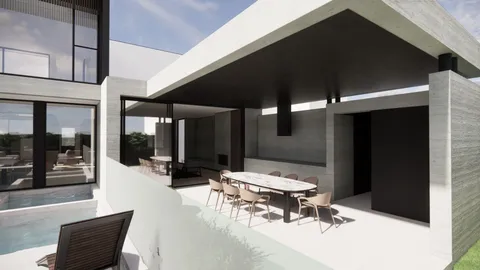
In construction. The images on this page are design renders by Webster Architecture and Interiors; completed photography will follow. Updated August 2026. Expected completion September 2026.
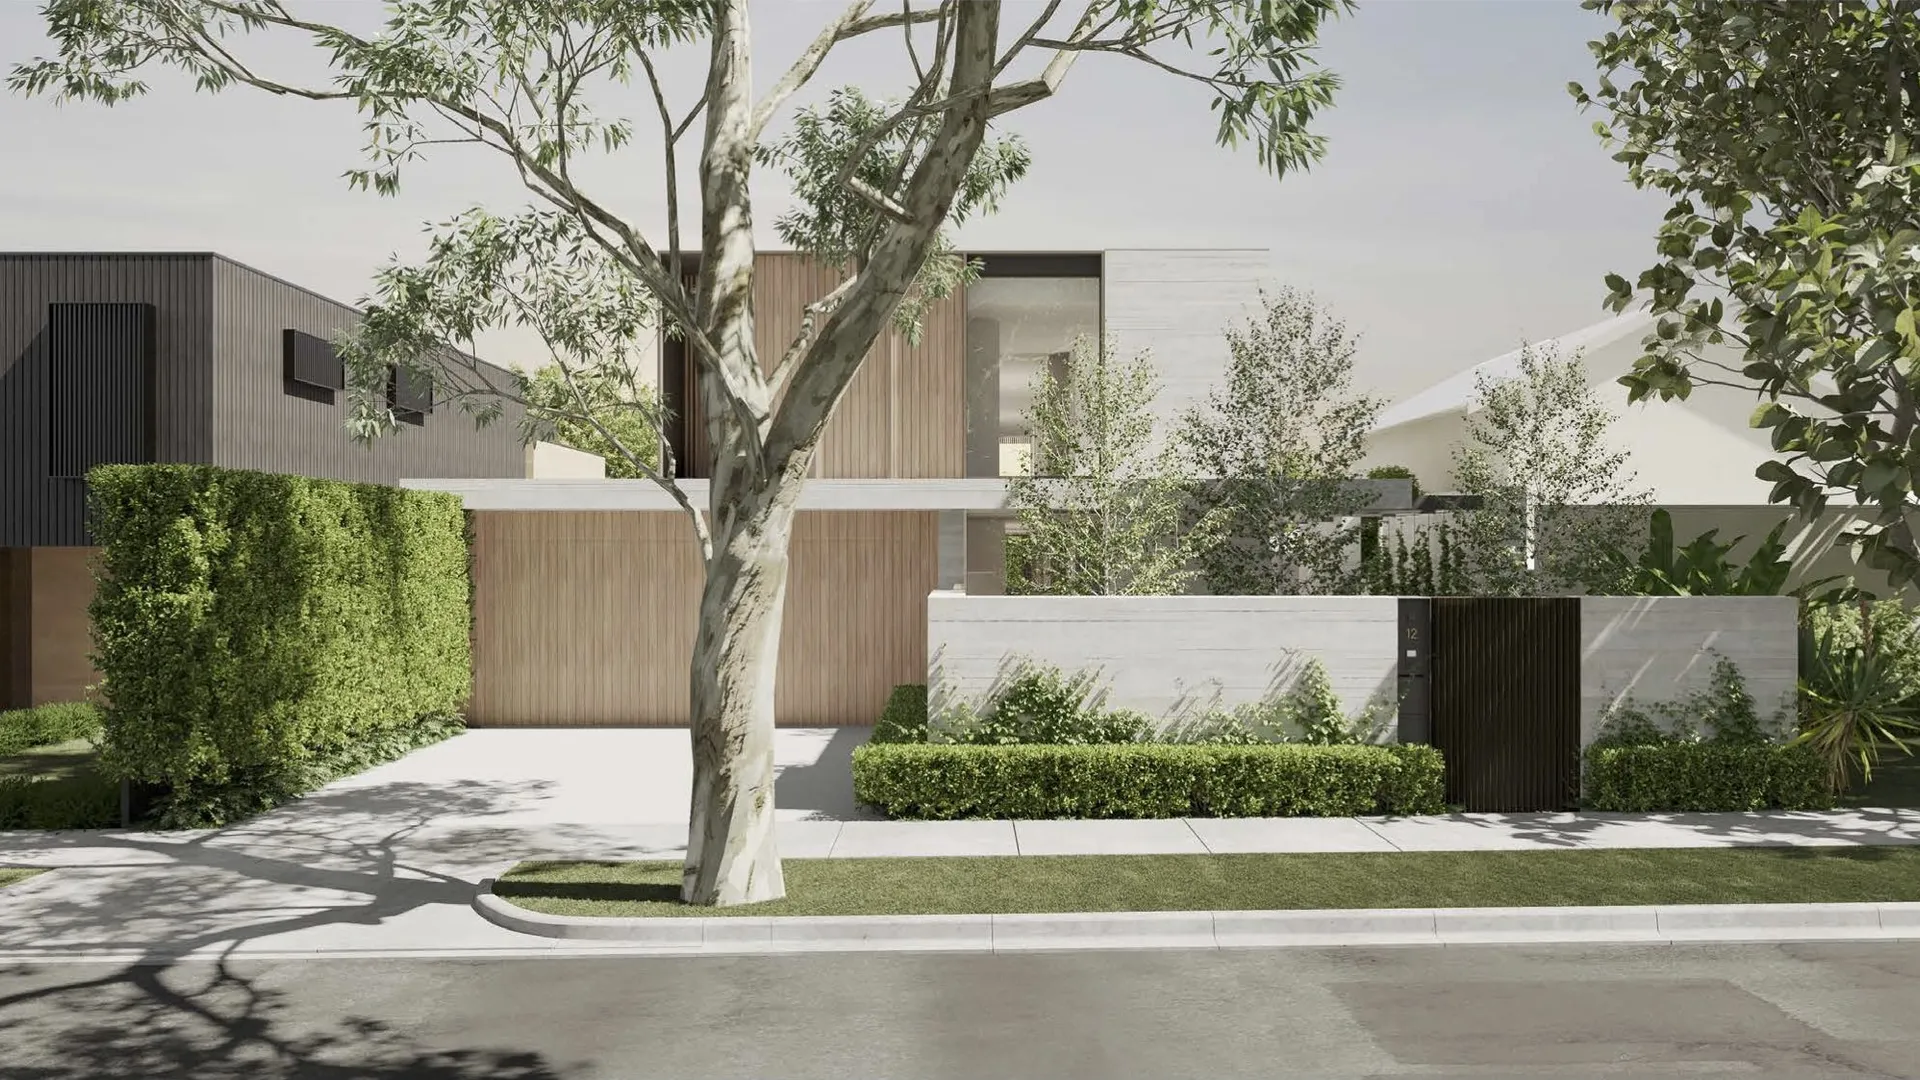
Kanowna is a new architectural home under construction in Hampton, designed by Webster Architecture and Interiors with landscape design by NBLA. TCON is delivering the complete package, including the building, interiors, swimming pool, sauna, landscaping and external works.
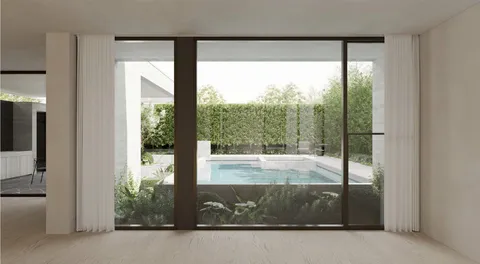
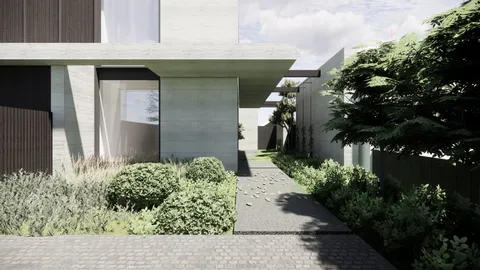
Arranged across two levels, the residence brings together substantial concrete construction, charred timber cladding and screens, expansive glazing and a highly detailed interior. The home includes three bedrooms, two studies, a lift, a double-height living space and a series of indoor and outdoor areas connected to the pool and surrounding landscape.
TCON became involved during the concept-design stage through a feasibility study. This allowed the likely construction cost, structural requirements and defining material elements to be considered while the design was still developing. The early pricing process also provided a clearer understanding of the relationship between the concrete structure, architectural detailing, interiors, pool and landscaping before the project progressed into detailed documentation.
Following the feasibility study, TCON was appointed through a negotiated tender. The continuity between early pricing and construction allowed the knowledge developed during the feasibility stage to remain within the project team. It also gave TCON, Webster Architecture and Interiors, NBLA and the client a shared understanding of the design priorities and the elements requiring the greatest attention during construction.
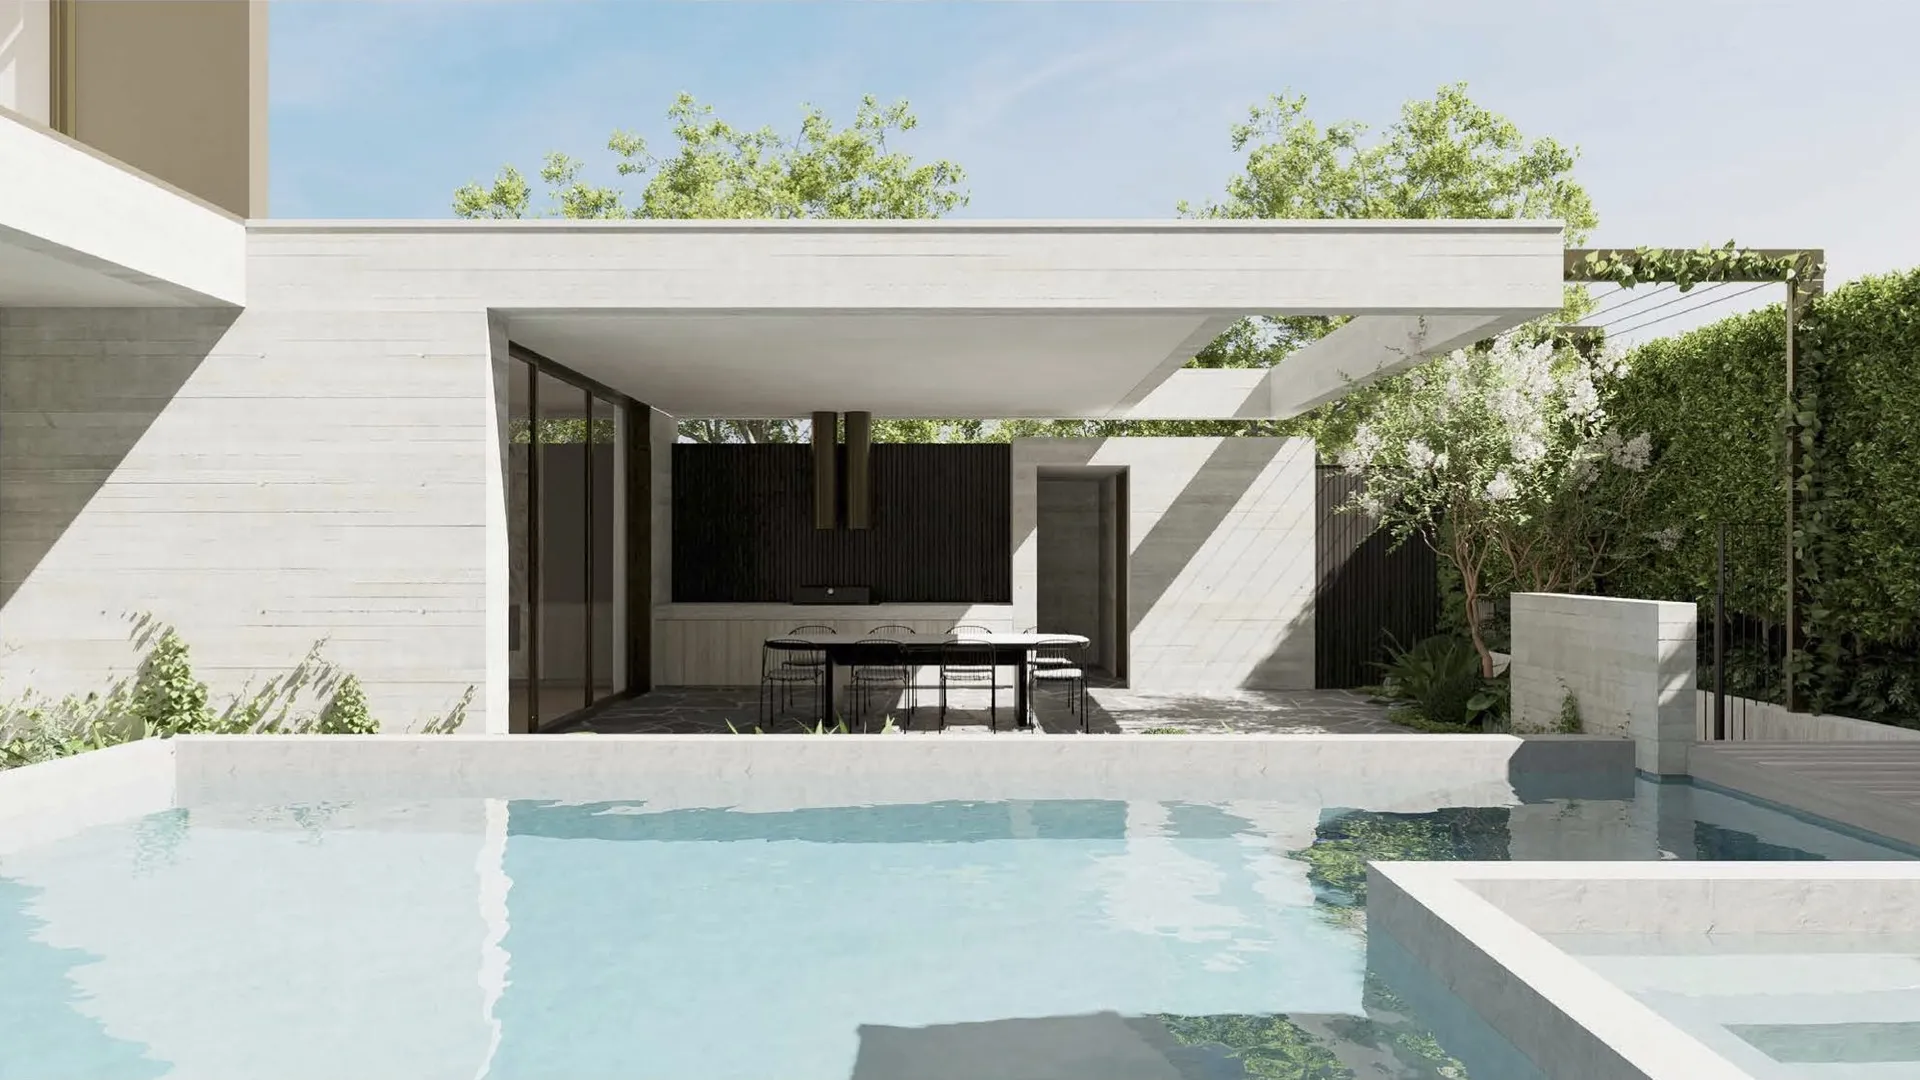
The defining material of Kanowna is its extensive Oregon board-form concrete. Rather than using a conventional smooth formwork system, selected concrete surfaces are formed against carefully arranged Oregon boards. The timber grain, board widths, joints and fixing marks are transferred into the face of the concrete during the pour, leaving a permanent record of the formwork within the finished structure.
Achieving this result requires considerably more than placing timber boards inside a form. Every board must be selected, positioned and fixed with the final architectural appearance in mind. Board joints, corners, penetrations, openings and changes in direction all remain visible once the formwork is removed. There is very little opportunity to disguise an error or adjust the finished pattern after the concrete has been poured.
Ensuring the Oregon board-form concrete was meticulously set out and formed correctly has been one of the project’s most demanding construction tasks. The board pattern had to align with the architectural geometry while also accommodating structural reinforcement, services, tie locations and the practical requirements of each concrete pour. Corners and junctions required particular care so the board markings would continue cleanly across adjoining surfaces.
The formwork also had to remain stable under the significant pressure created during the pour. Any movement, leakage or inconsistency could have affected the finished face. TCON worked closely with the formwork and concrete teams to review the set-out before each pour, confirm the important visual relationships and protect the quality of the exposed surfaces throughout construction.
Suspended and cantilevered concrete slabs add another layer of structural complexity. These elements establish the home’s strong horizontal forms and create sheltered external areas while supporting the spaces above. Their reinforcement, formwork, waterproofing, drainage and finished edges all needed to be resolved together before pouring, particularly where the concrete remains exposed as part of the completed architecture.
The concrete is balanced externally by charred timber cladding and screens. The darker timber introduces warmth and texture while providing a deliberate contrast with the weight and permanence of the concrete structure. Black aluminium-framed double glazing completes the restrained exterior palette and creates broad connections between the internal spaces, pool and garden.
At the centre of the home, a double-height void gives the principal living area a strong sense of volume. The upper level overlooks this space, allowing the two floors to remain visually connected. Large areas of glazing bring natural light into the interior and frame views towards the landscape, while the concrete structure and timber elements give the room a clear architectural character.
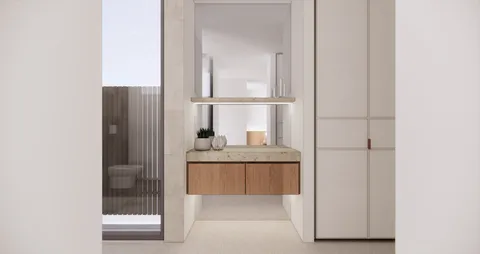
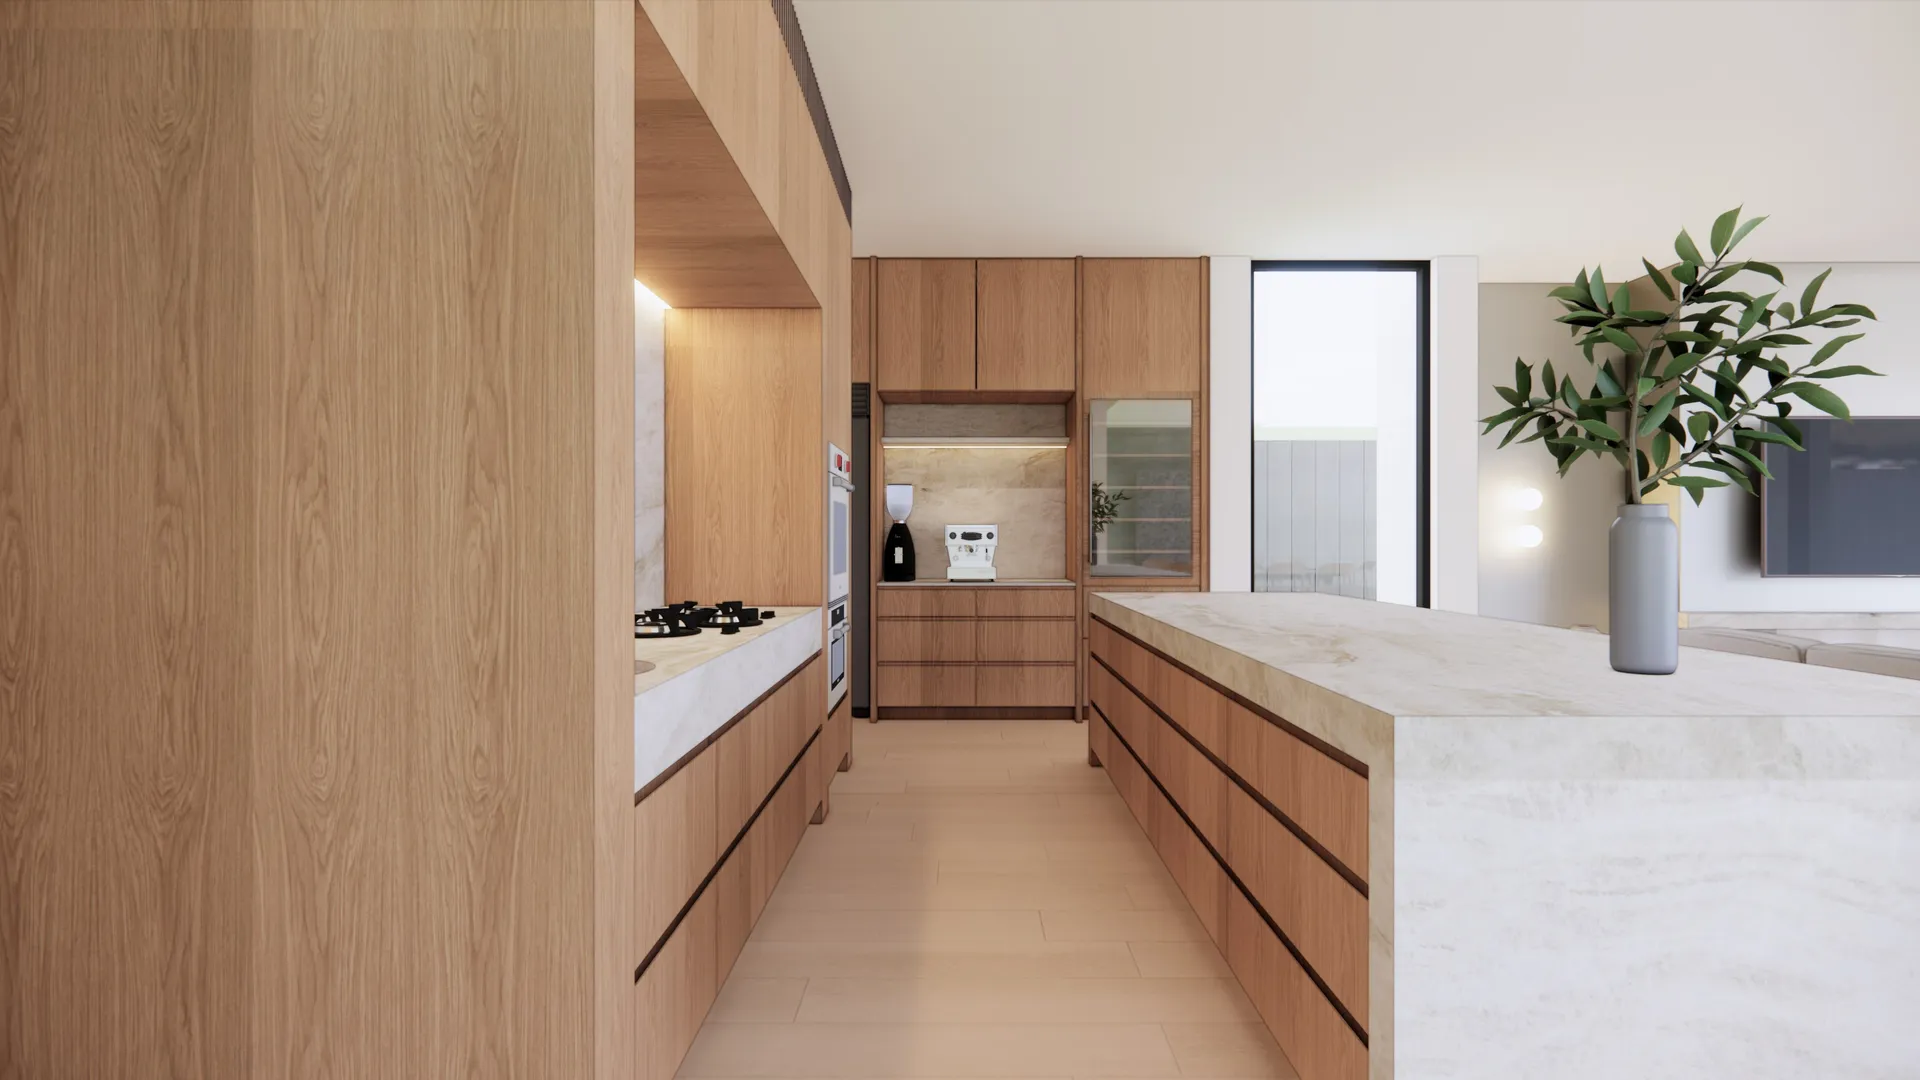
The interior design is being delivered as part of TCON’s complete construction package. European oak joinery and flooring bring warmth to the concrete architecture, complemented by natural stone and carefully integrated lighting. Joinery, glazing, services and finished surfaces must align precisely with the structural set-out, particularly where the concrete remains visible and cannot be altered later to accommodate unresolved details.
The home’s two studies provide dedicated working spaces without compromising the principal living areas. A lift connects the two levels, while the bedroom accommodation and private spaces are positioned to maintain separation from the main entertaining areas. Each part of the plan is tied together through a consistent material palette and carefully controlled junctions.
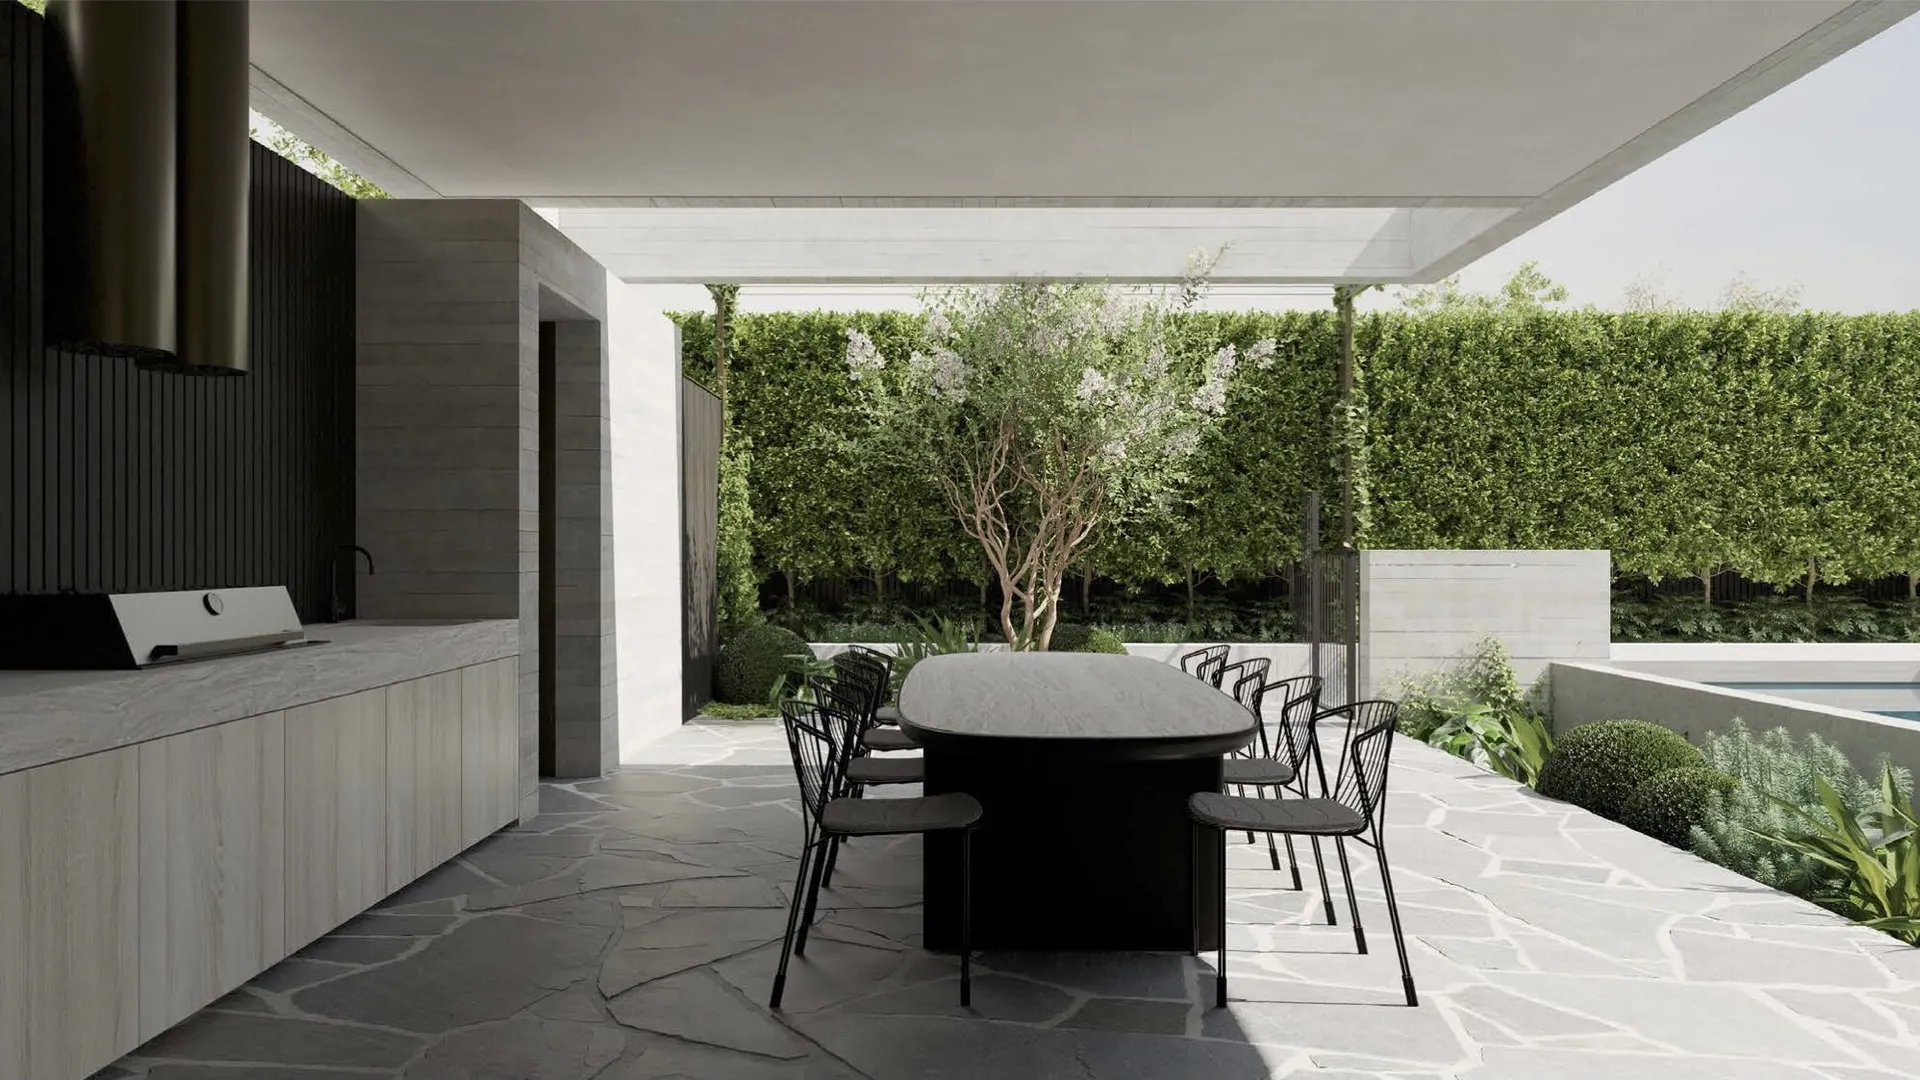
The swimming pool, sauna and alfresco area form an important part of the overall design rather than sitting separately from the house. Pool levels, paving, drainage, glazing and internal floor heights must work together to create a clean transition between the living spaces and landscape. Delivering these elements within the complete TCON package allows their structural and service requirements to be coordinated with the main residence from the outset.
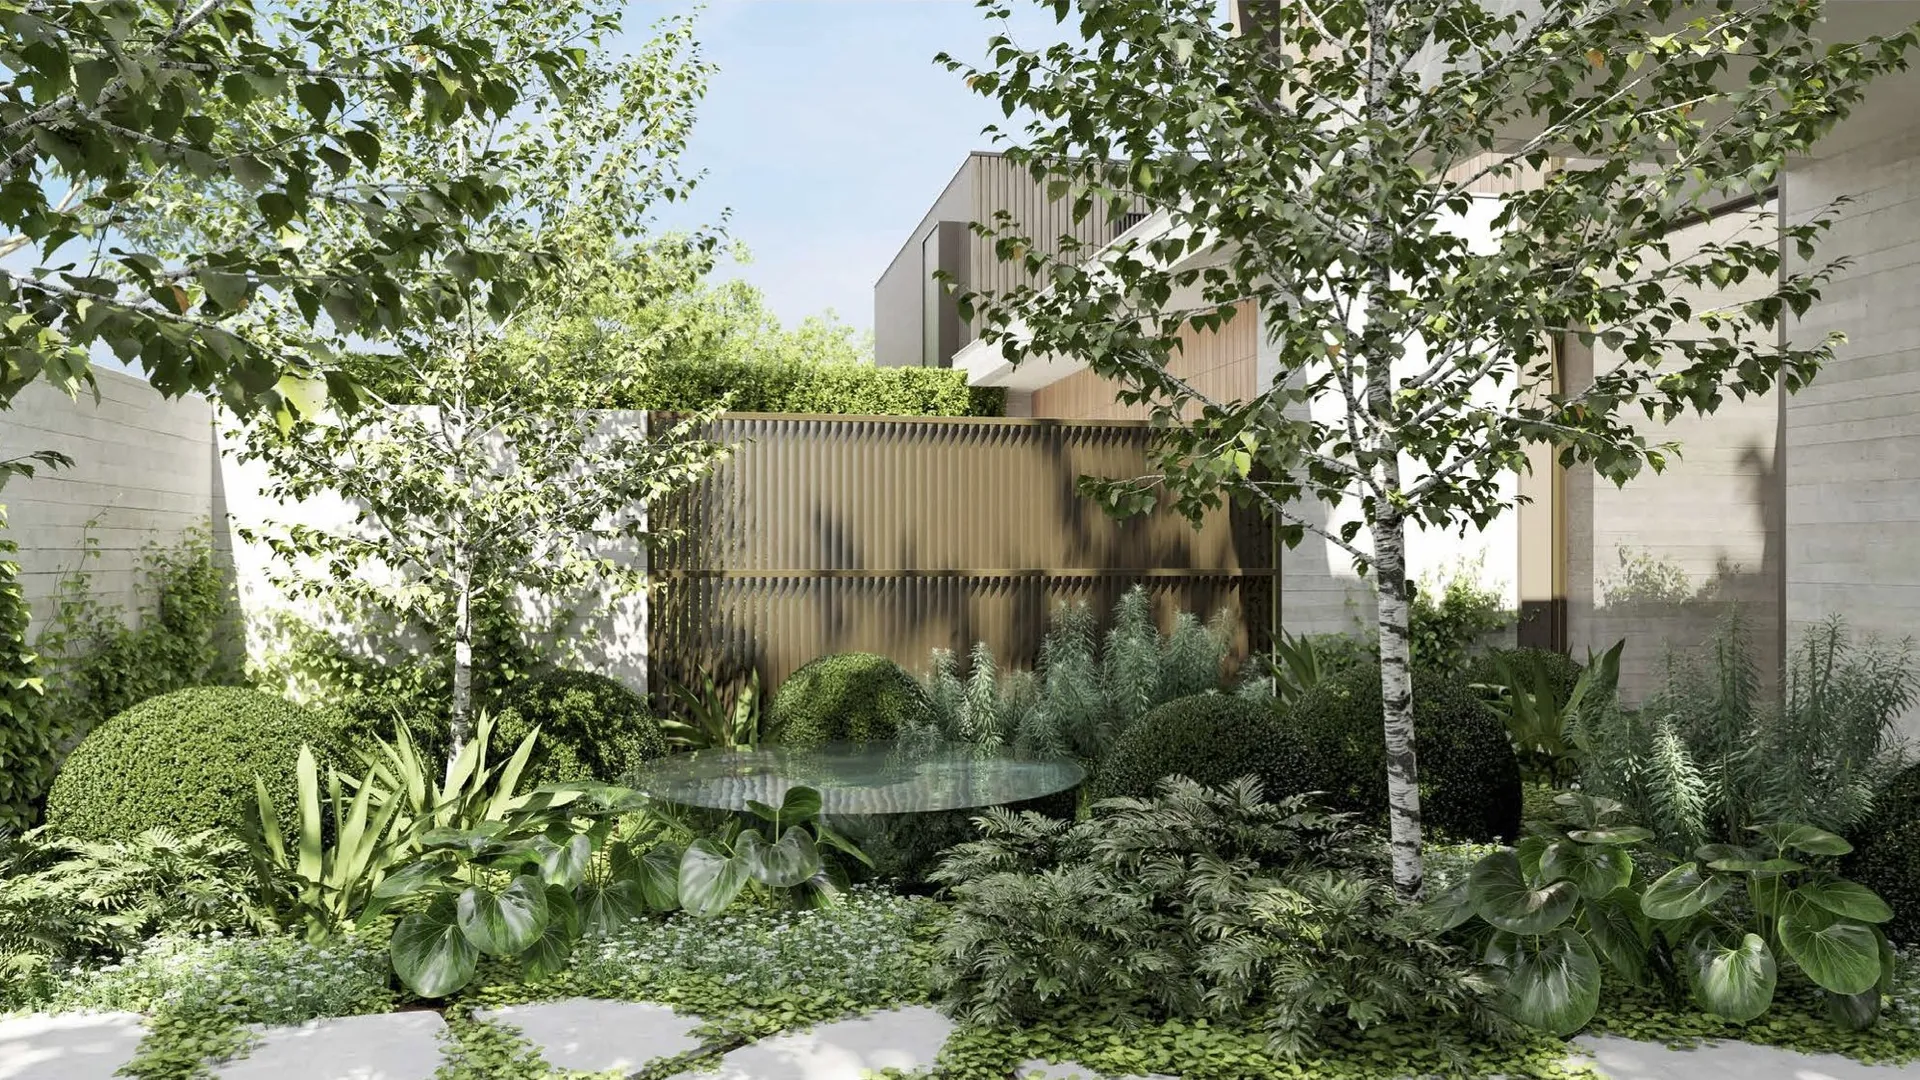
NBLA’s landscape design is also being constructed as part of the broader building program. Planting, hard landscaping, pool surrounds and external circulation are being developed alongside the architecture, allowing finished levels, drainage and services to be resolved before the building is complete. This coordinated approach is particularly important where landscaped areas meet the concrete structure and glazed elevations.
Kanowna reflects the value of early builder involvement on a highly detailed architectural home. The concept-stage feasibility study established an informed commercial foundation, while the negotiated tender allowed the project team to carry that understanding into construction.
The result will be a highly resolved home in which concrete structure, charred timber, glazing, interiors, pool and landscape are experienced as one complete design. For TCON, the project has required patience, accuracy and close coordination, particularly in delivering the Oregon board-form concrete exactly as documented.