Joy Terrace, South Yarra
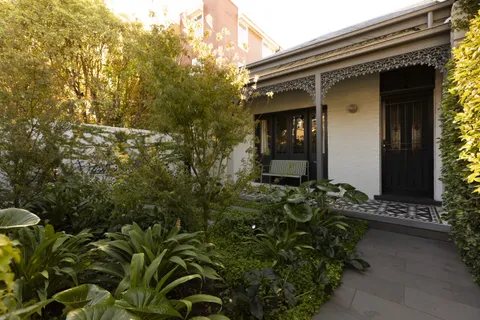
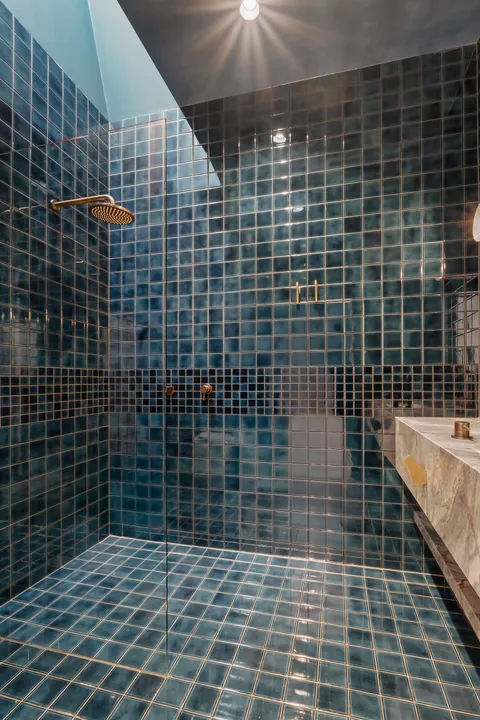
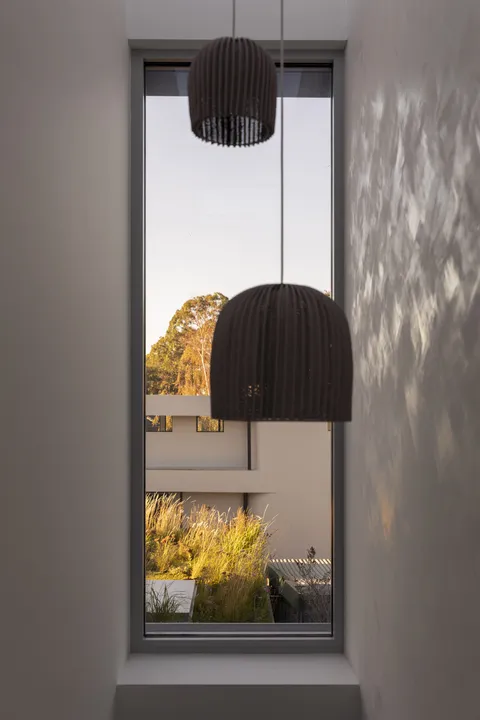
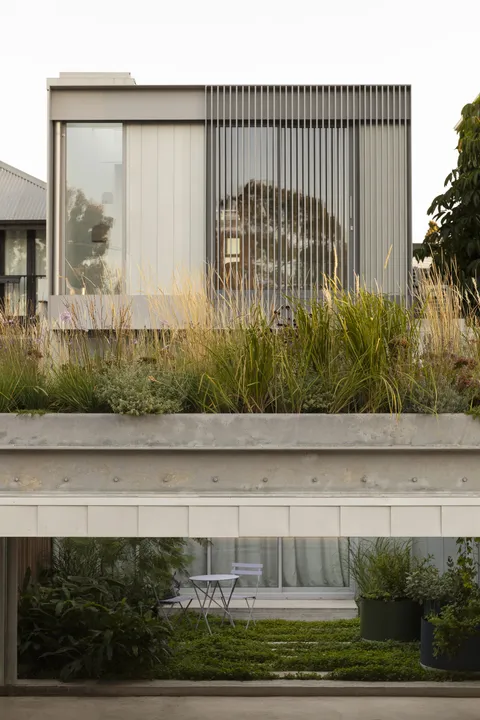
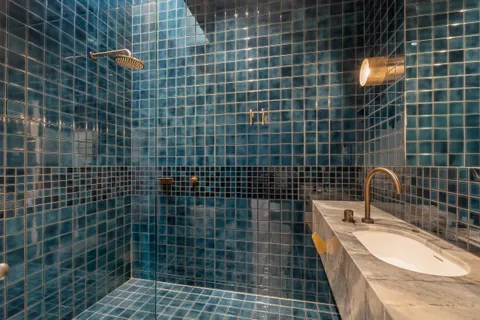
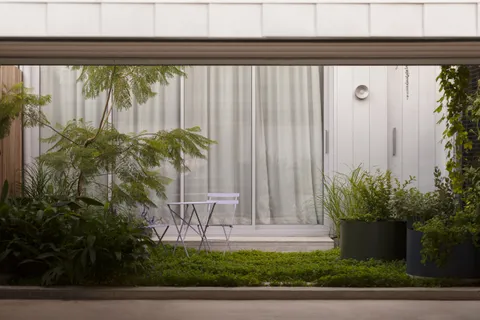
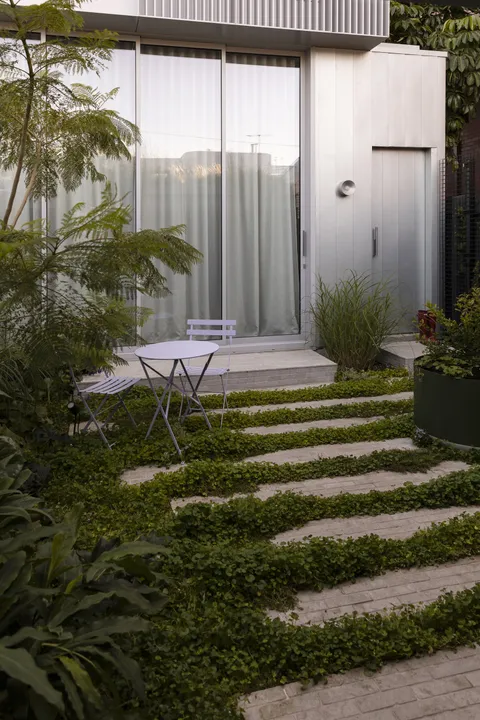
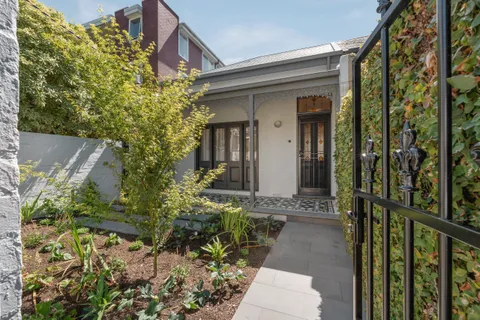
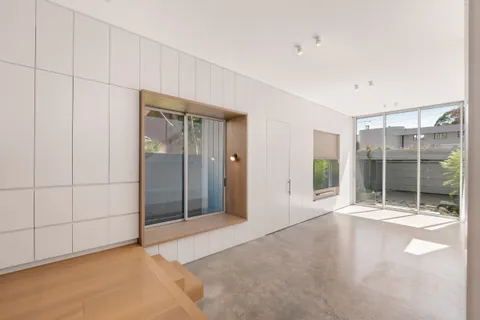
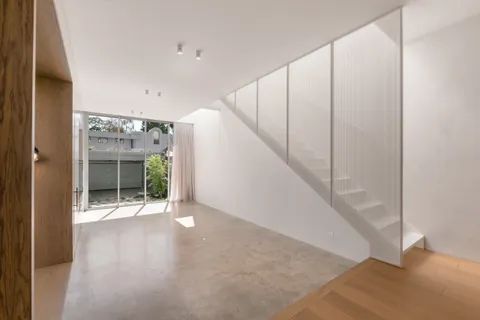
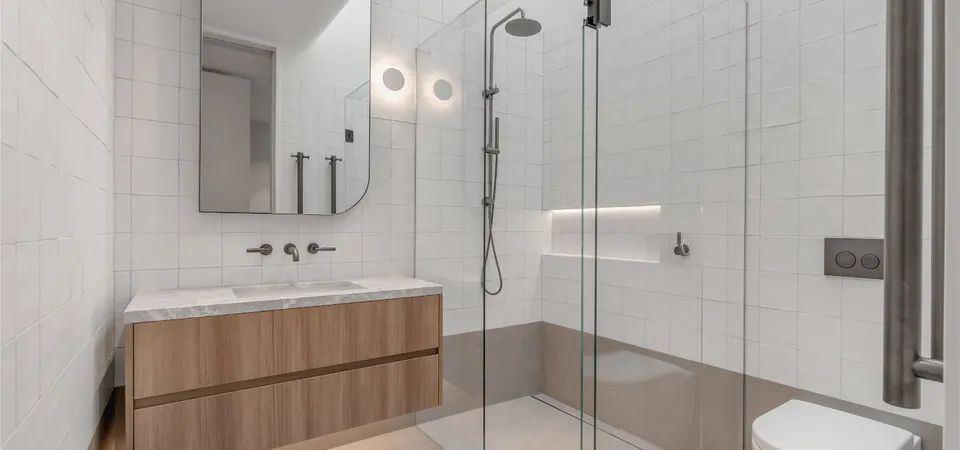
Joy Terrace is the heritage renovation and contemporary addition of a semi-detached Victorian home in South Yarra, built by TCON with architecture and interior design by Pleysier Perkins and landscape design by Saint Remy. Completed in 2025, the project retains the established street presence of the original residence while introducing substantial new living spaces across two levels at the rear.
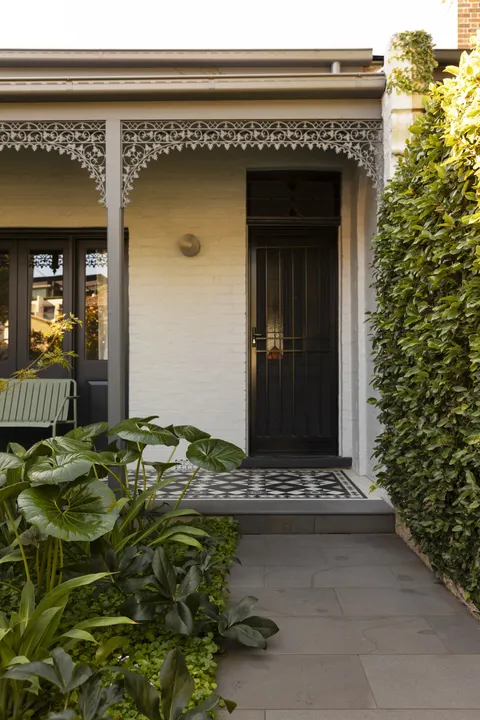
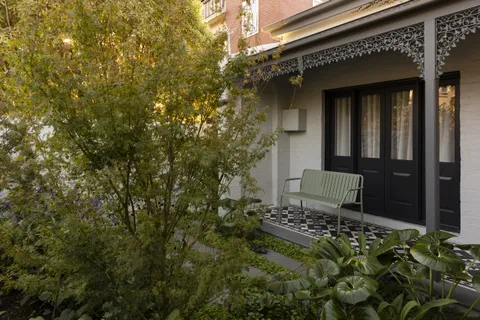
The Victorian frontage, verandah, principal roof form and formal front rooms were retained. Existing timber flooring through the lounge, guest bedroom and hallway was sanded and refinished, while the original front door was reinstated and the tessellated verandah tiles preserved. The retained brick fence, established proportions and mature front garden allow the completed home to maintain its place within the surrounding streetscape.
Beyond the original rooms, much of the former rear addition was demolished. The new work introduces a kitchen, meals and living area at ground level, with a study, main bedroom, walk-in robe and ensuite above. The narrow site is organised around a sequence of internal and external spaces, allowing the front garden, central courtyard and rear roof garden to be experienced from different points throughout the house.
A tall stair void forms the principal connection between the two levels. Timber treads rise beside a full-height perforated metal balustrade, with a skylight above bringing daylight into the centre of the plan. The perforated surface provides a degree of enclosure while allowing light and views to pass through it, giving the staircase a lighter presence within the compact floorplate.
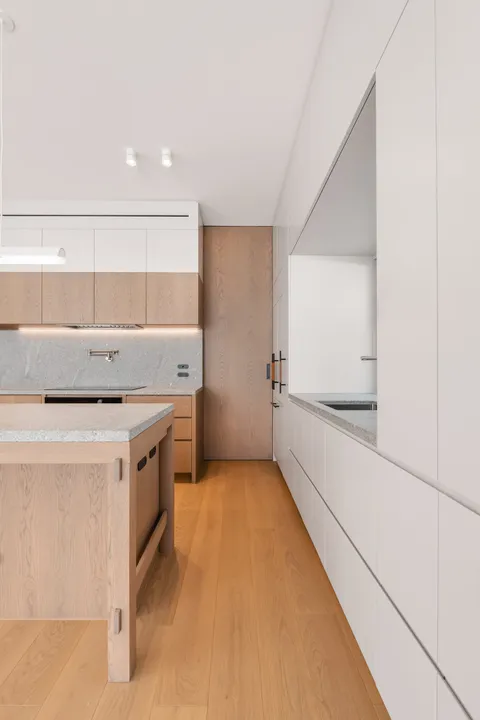
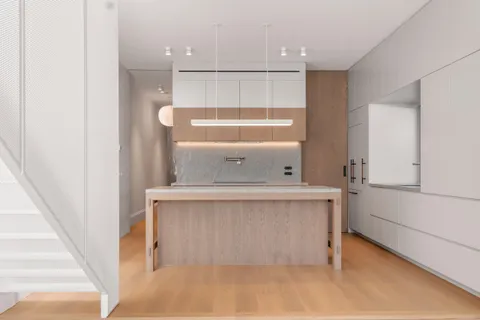
The kitchen combines honed Grigio Fantasy granite with Stirling Grey Oak veneer, solid American oak detailing and restrained two-pack joinery. Existing and new timber flooring meet at the transition between the retained house and addition, while burnished concrete with in-slab heating extends through the meals and living areas.
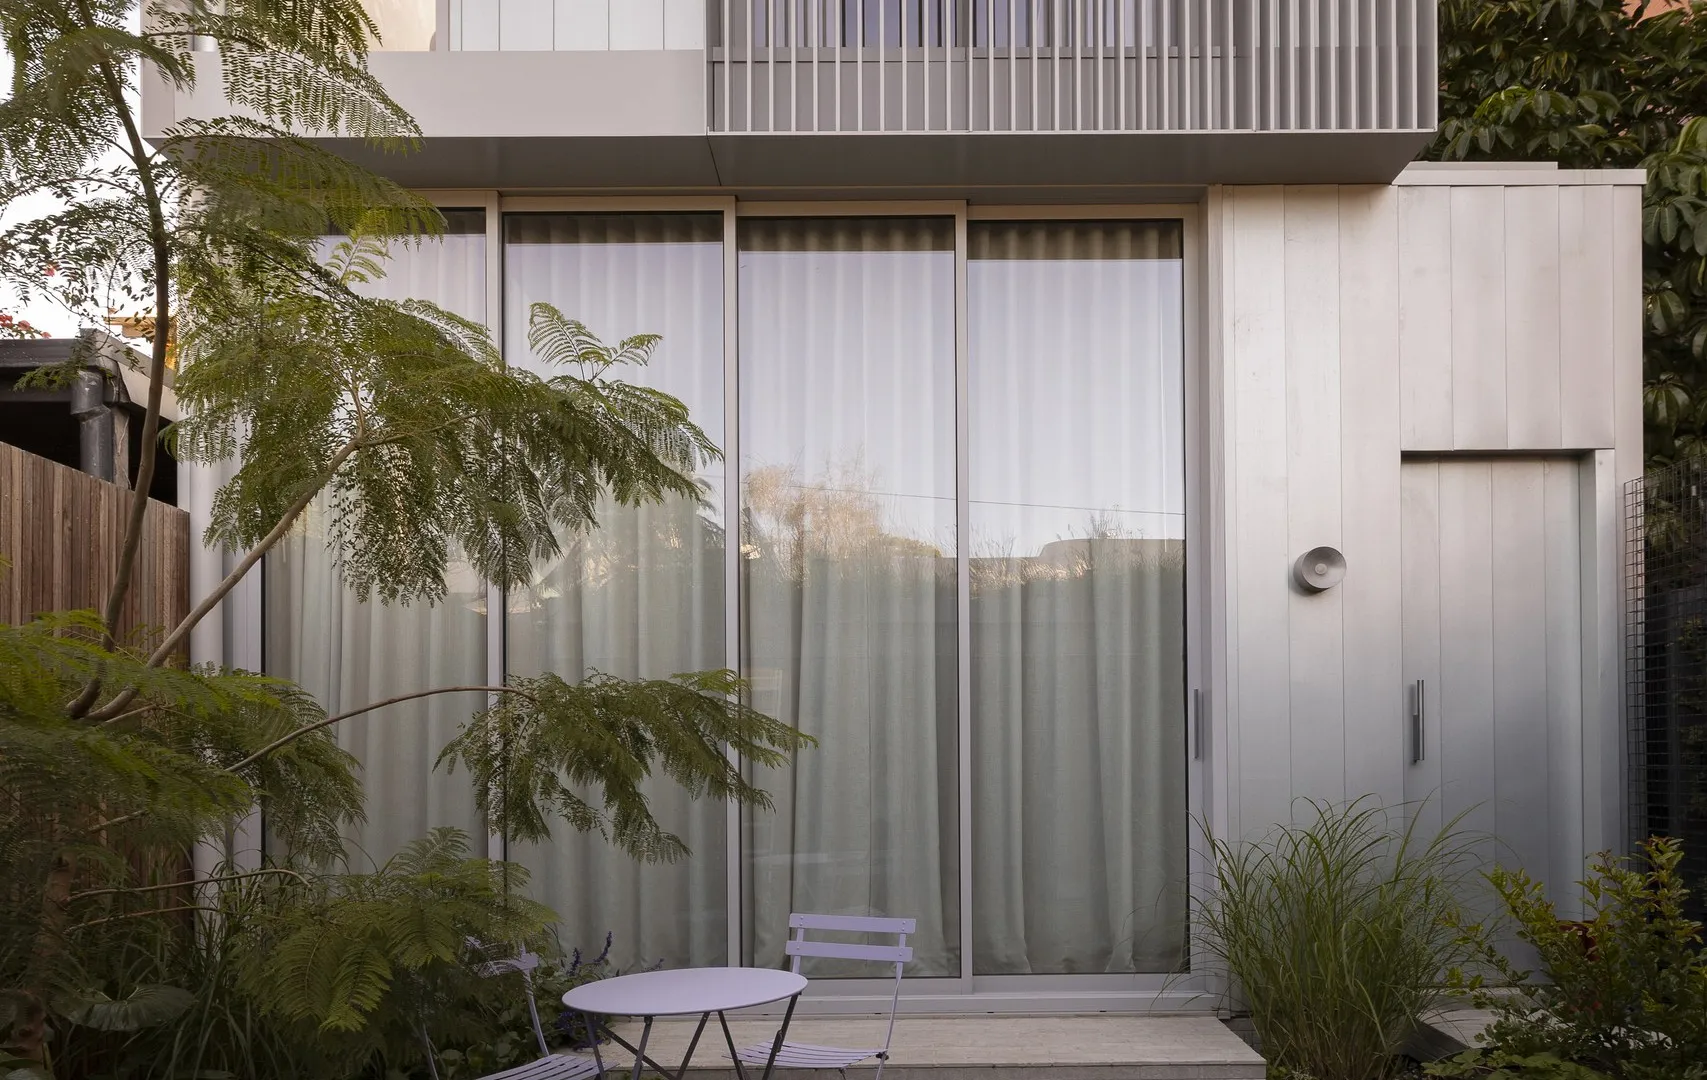
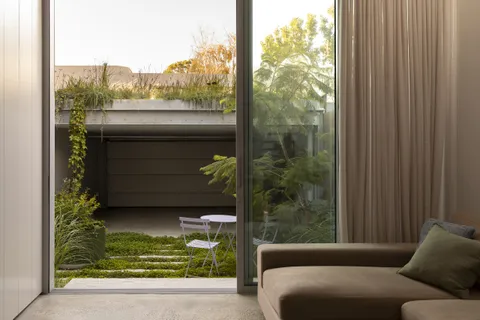
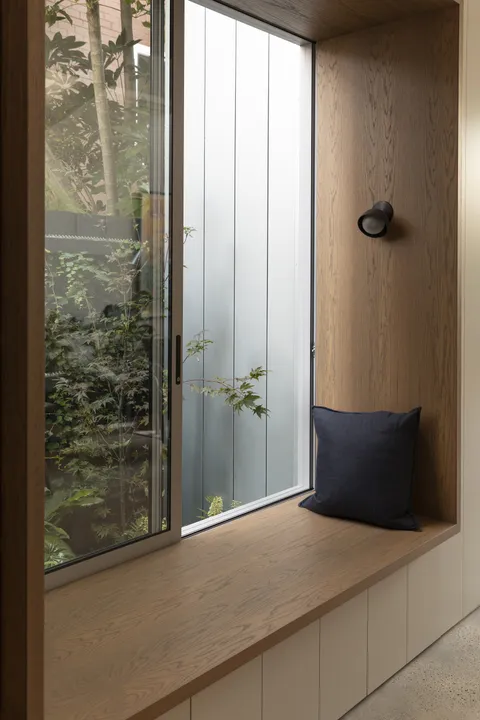
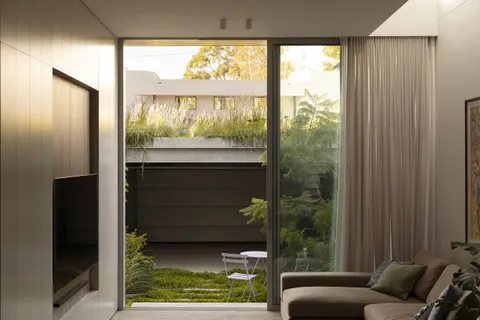
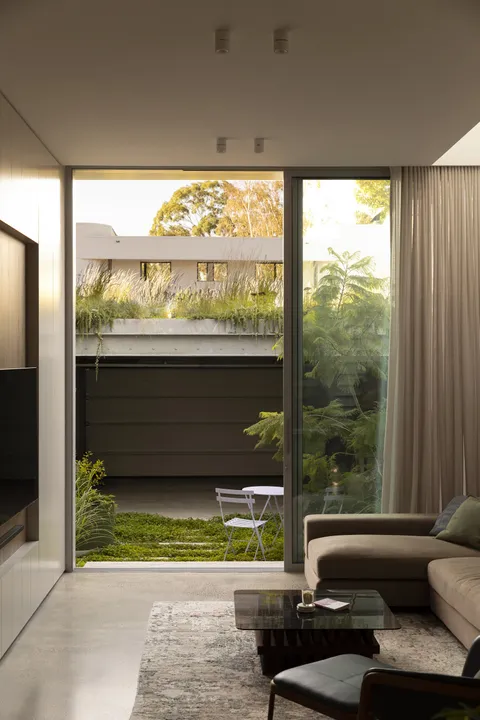
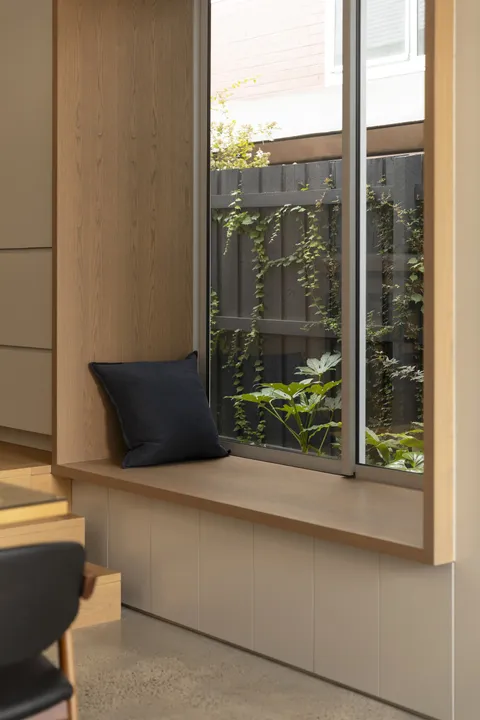
The change in flooring helps distinguish the new living volume without separating it from the original home. Full-height double-glazed, low-E windows bring natural light into the ground floor and frame views towards the landscaped courtyard. The glazing, concrete floor and surrounding joinery were carefully coordinated to maintain clean junctions and uninterrupted sightlines through the narrow plan.
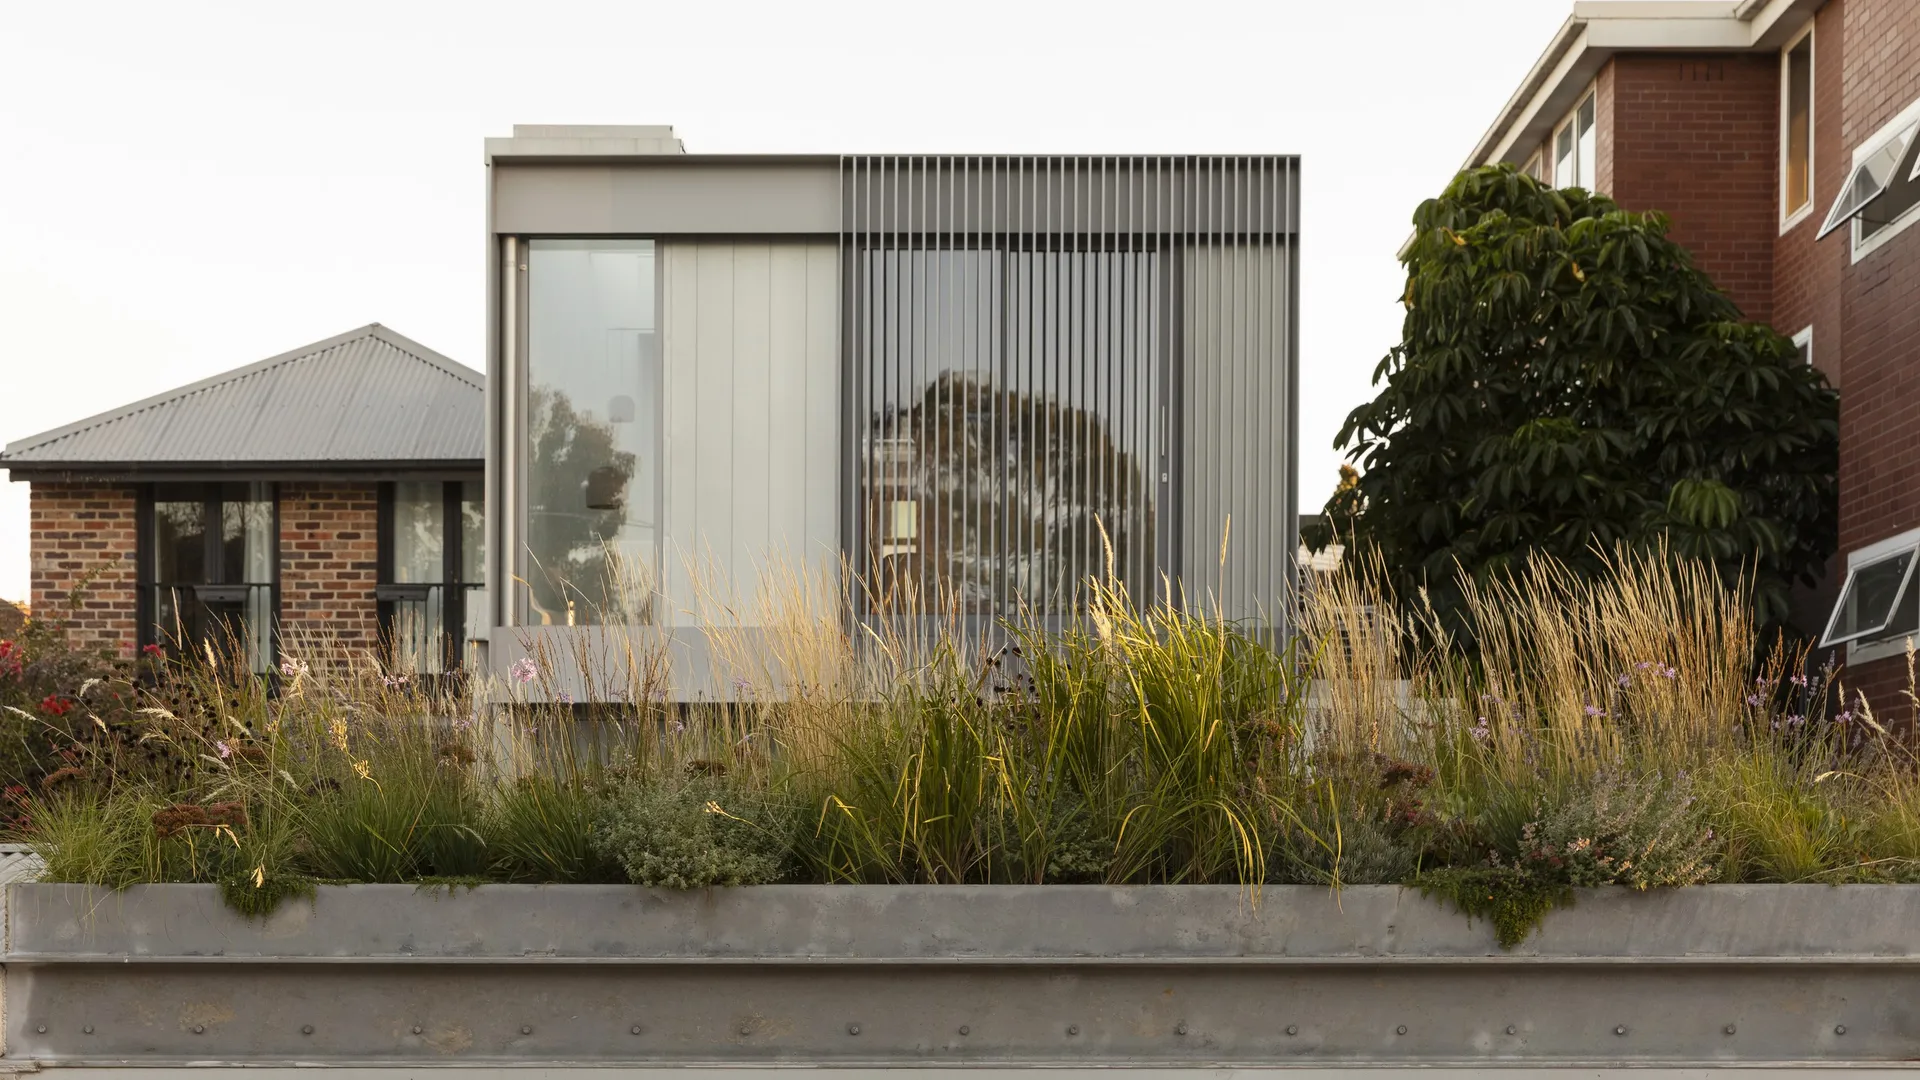
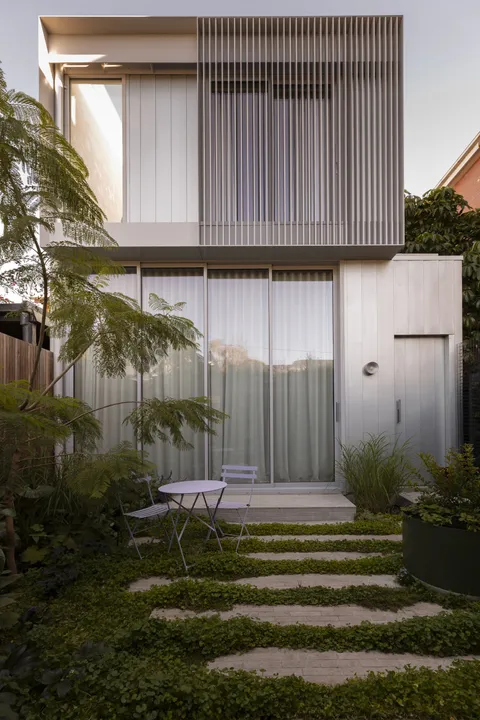
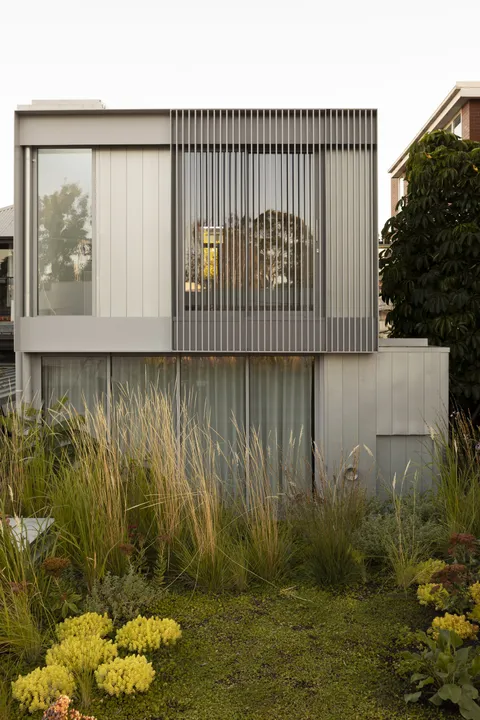
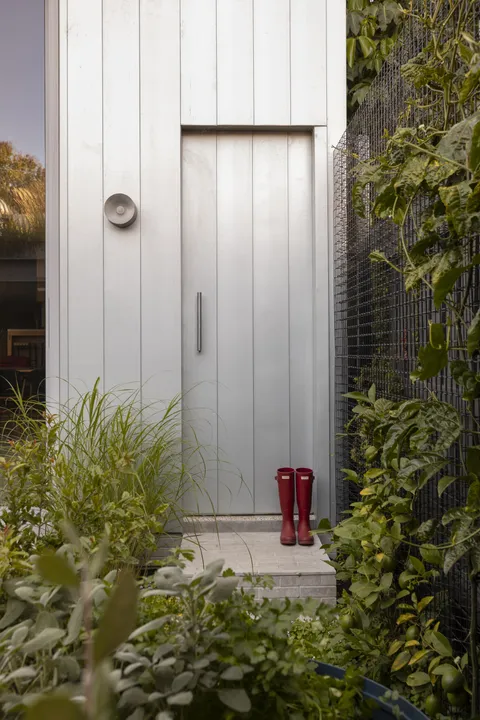
Externally, the addition is expressed through Zincalume Flatlock and Mini Orb cladding, together with Custom Orb roofing and aluminium-framed glazing. The finer corrugated profile and flat metal panels distinguish the contemporary work from the retained slate-roofed Victorian residence while maintaining a restrained material palette.
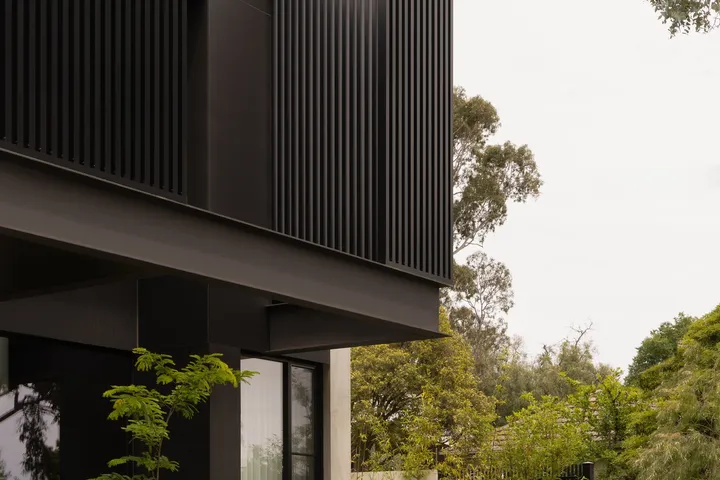
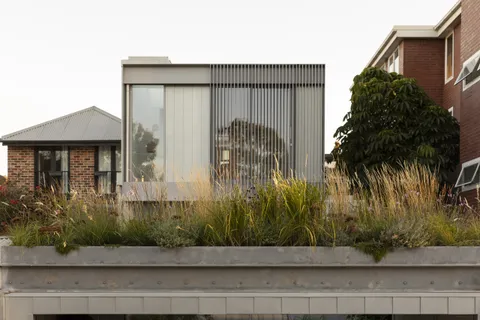
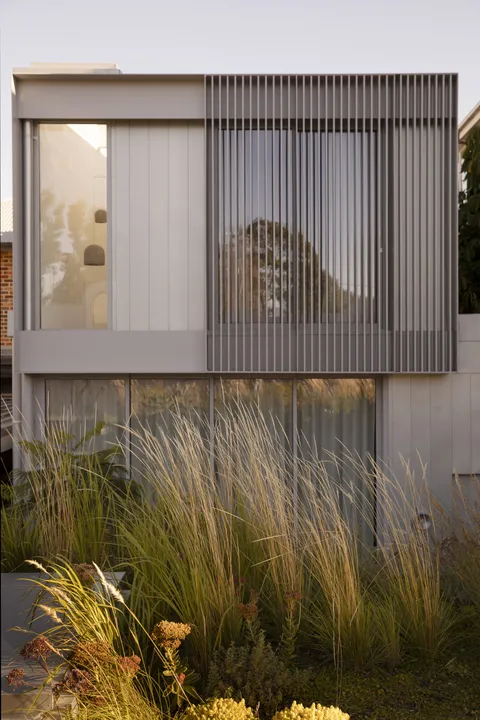
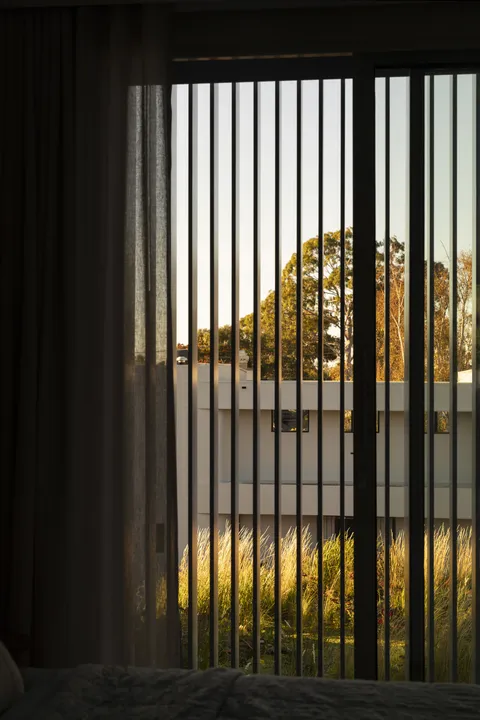
One of the project’s most technically demanding elements was the large aluminium screening assembly across the first-floor bedroom elevation. The screen extends approximately 4.74 metres and incorporates a series of 125 by 10 millimetre flat-bar aluminium blades around the bedroom windows.
The screening was custom fabricated as an extremely heavy assembly before being craned into position. Its blades had to satisfy overlooking requirements while maintaining accurate relationships with the window frames, façade edges and adjoining metalwork. The completed installation also conceals the fascia gutter and downpipe behind the screen, requiring the glazing, drainage, cladding and screen supports to be resolved together before fabrication.
The weight and scale of the assembly made the installation sequence critical. Crane access, temporary support, lifting points and final fixings all had to be planned before the screen arrived on site. Once lifted into position, there was little tolerance for adjustment, as the individual blades needed to remain straight and evenly spaced across the full elevation.
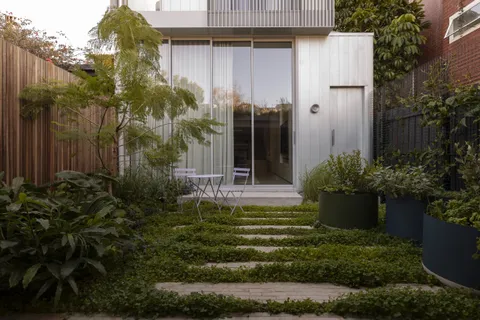
TCON also delivered the complete landscaping package. At the front of the home, new planting surrounds rough-sawn bluestone steppers leading to the retained tiled verandah. Lace-leaf maples, groundcovers and layered foliage soften the formal Victorian frontage while preserving the established garden character.
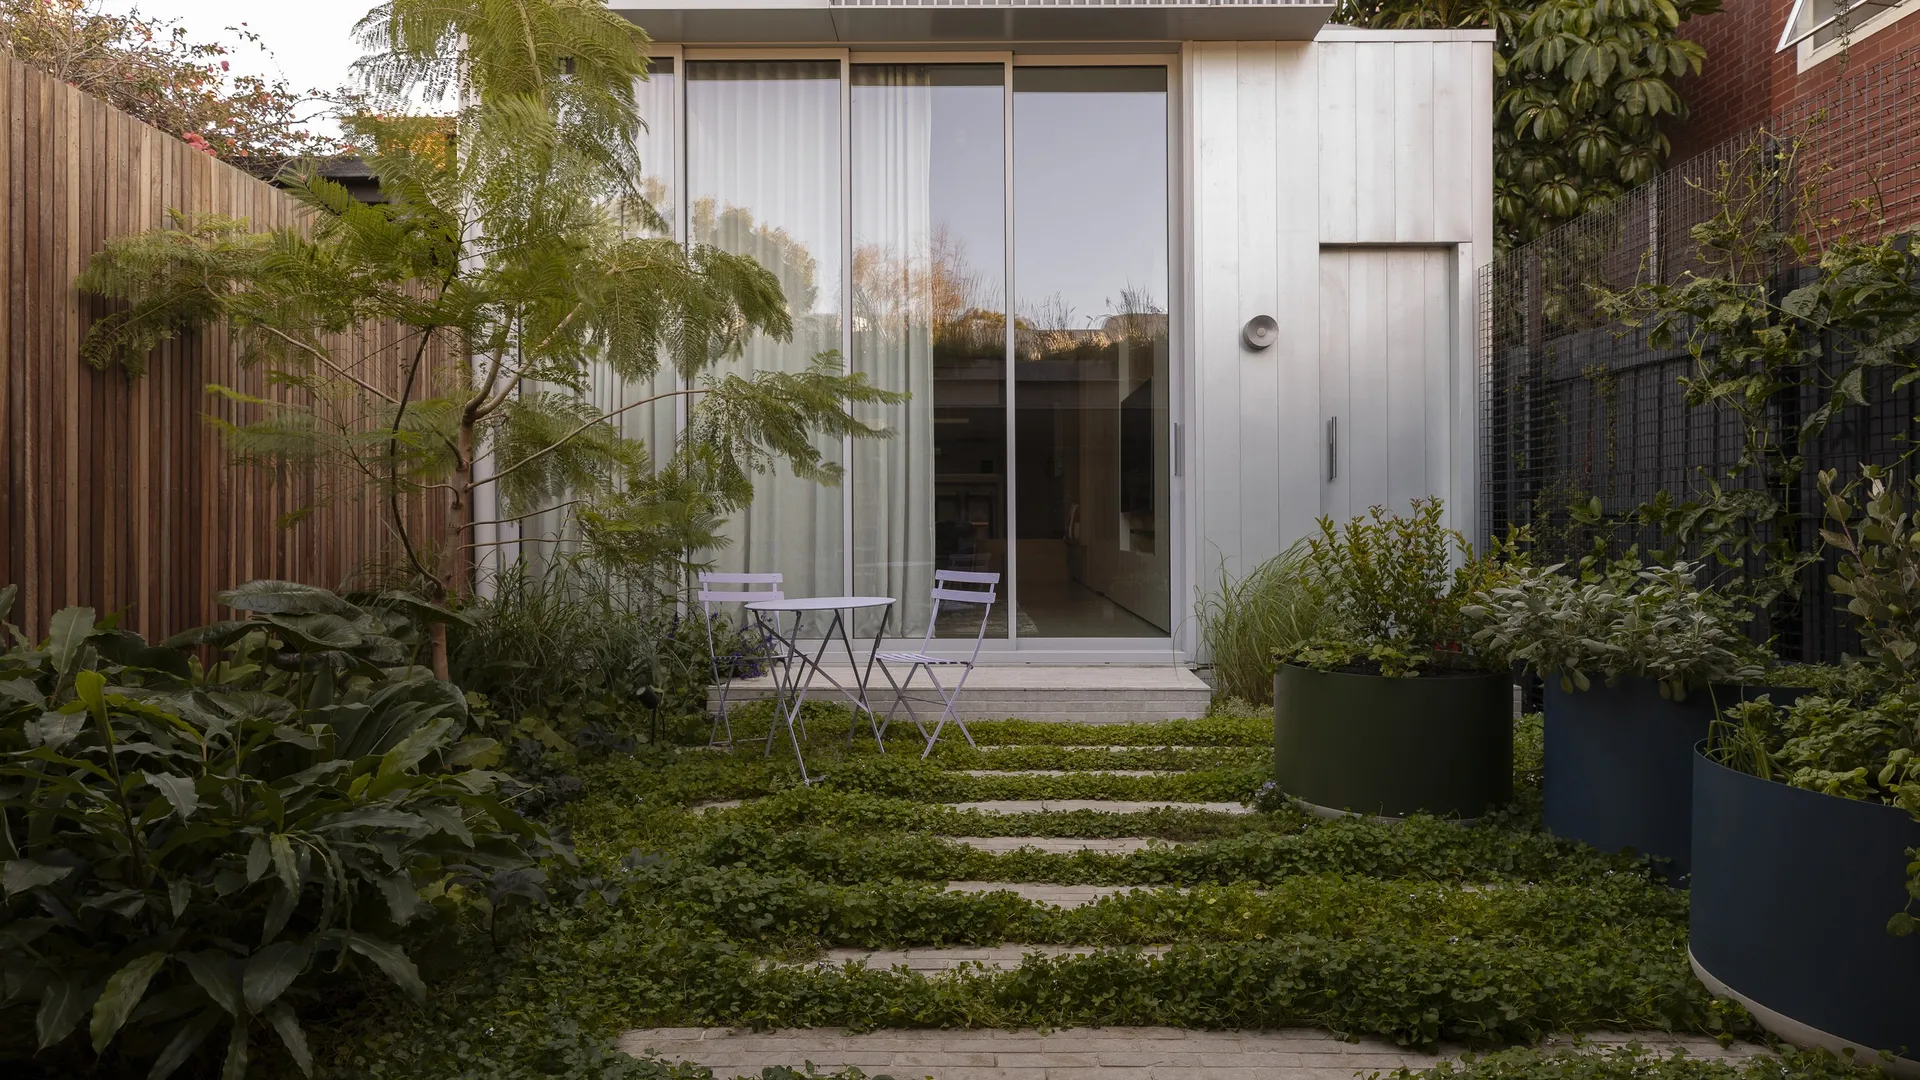
The central and rear courtyards use Garonne limestone paving, mixed perennial planting and climbing frames to create garden outlooks from the kitchen, dining and living areas. The planting was positioned in response to the windows and internal circulation, allowing greenery to remain visible throughout the ground floor.
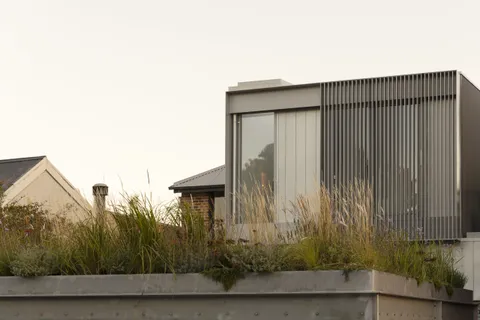
The former brick garage was removed and replaced with a new rear garage beneath an extensive green roof. A Butynol waterproofing membrane, structural substrate, drainage cell, geotextile layer and shallow growing medium were assembled to support planting within the limited roof depth. Drainage outlets, overflow provisions, parapets and the roof access hatch were integrated within the construction.
Saint Remy developed the rooftop planting as a resilient landscape of grasses, succulents and flowering perennials suited to the shallow soil profile and exposed conditions. Viewed from the main bedroom, the planted roof extends the garden upwards and turns what would otherwise have been a conventional garage roof into a living part of the home.
The completed project brings together careful retention, a two-level contemporary addition, custom metalwork and an unusually extensive landscape response on a narrow inner-city site. TCON’s work with Pleysier Perkins and Saint Remy required the architecture, interiors, aluminium screening, glazing, waterproofing and planting to be resolved as one coordinated construction.
Photography by Martina Gemmola.
Building with TCON
Considered architecture demands considered building. Building with TCON is a complete account of how TCON works. Available on request and reviewed personally by Tim before release.