Hillcrest Bungalow, Kew
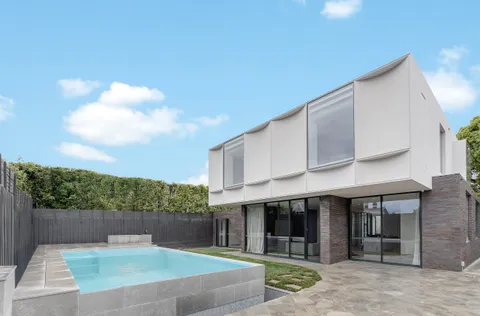
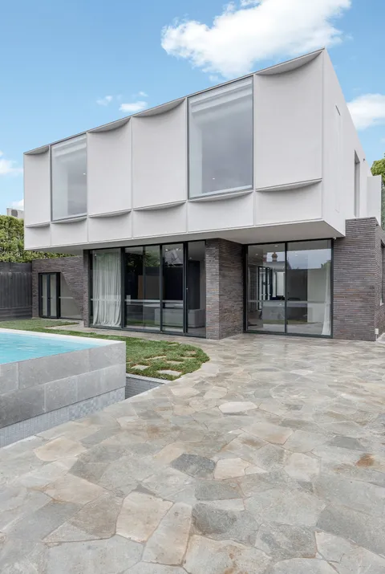
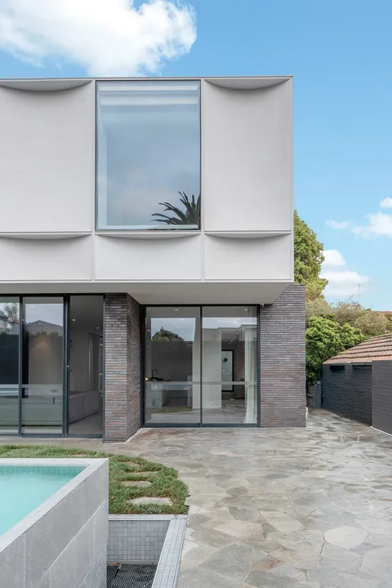
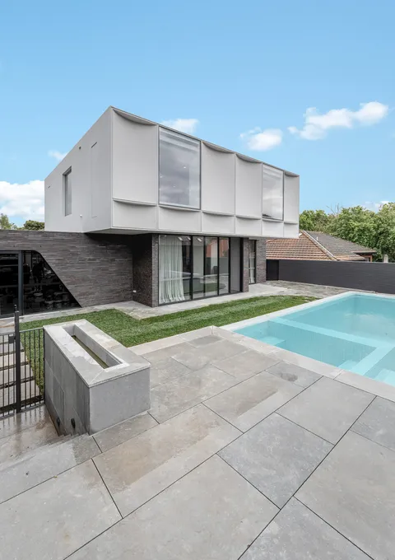
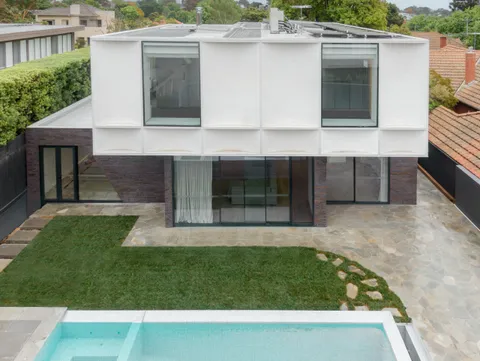
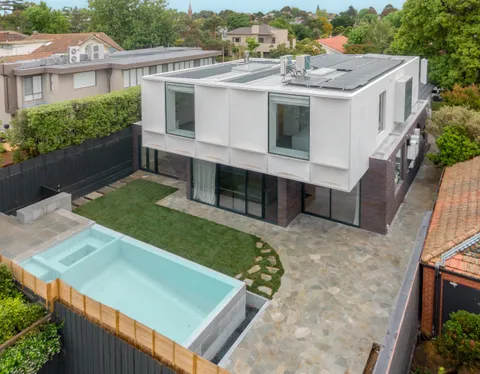
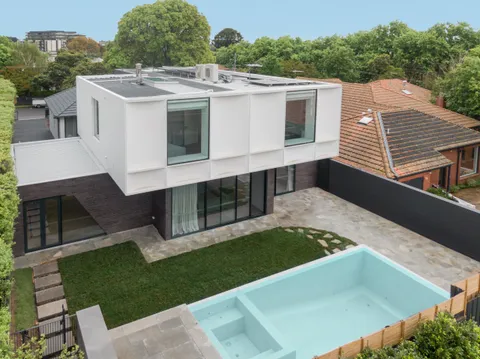

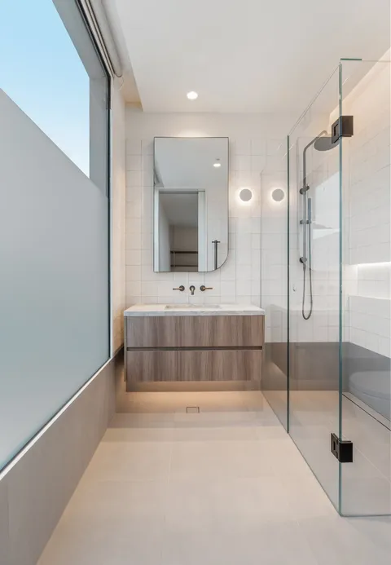
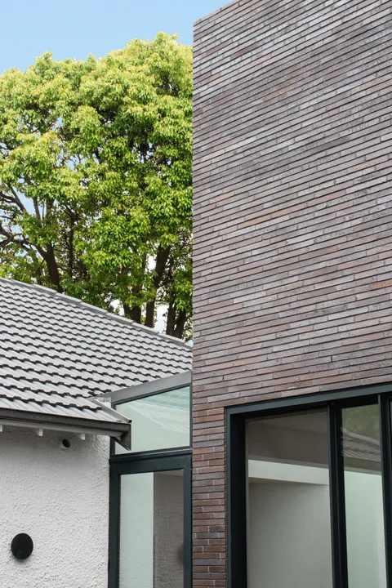
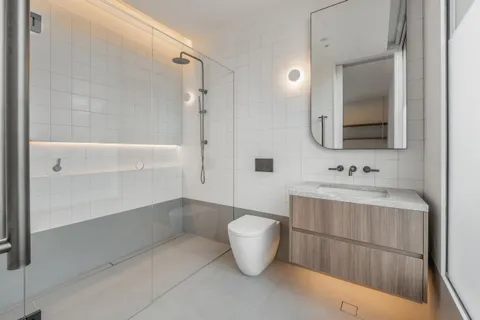
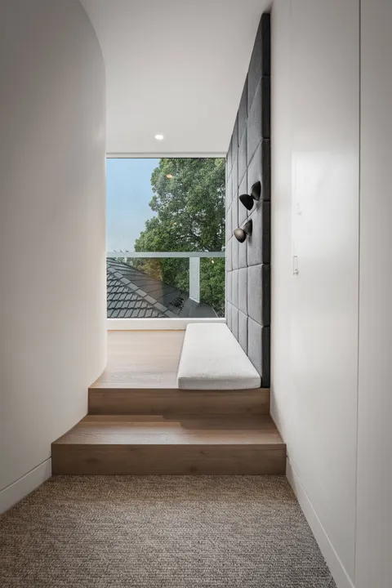
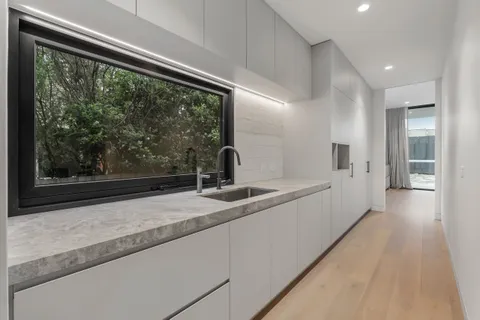
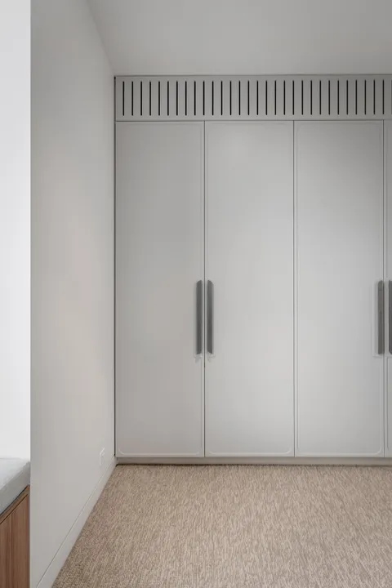
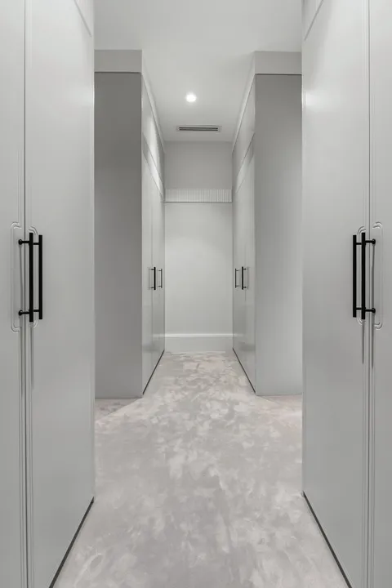
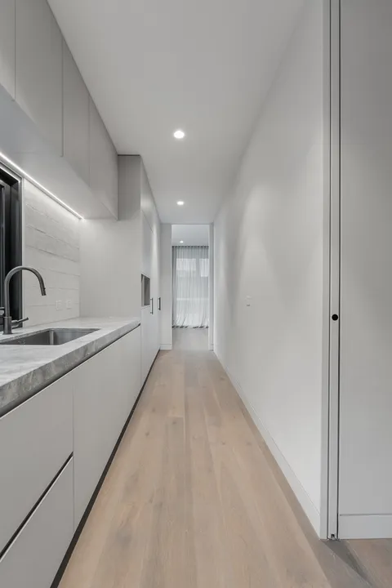
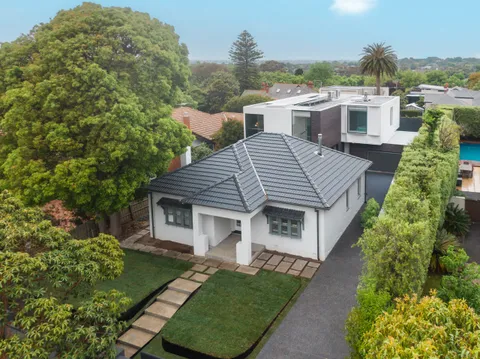
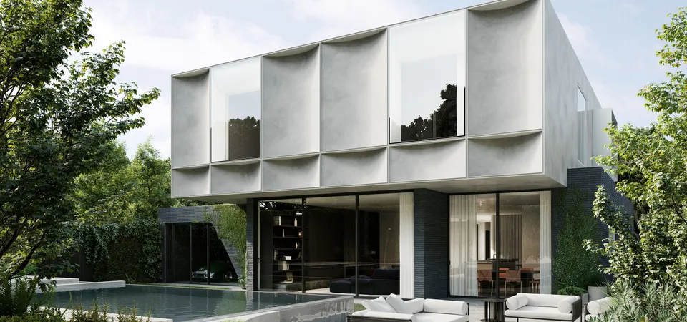
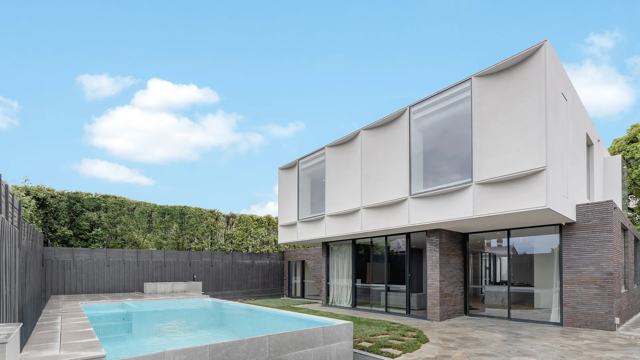
Hillcrest Bungalow is a heritage renovation and contemporary extension in Kew, built by TCON with architecture and interior design by Mim Design and landscape architecture by Kate Patterson Landscape Architects. Completed in 2024, the project retains the street presence of the original Californian bungalow while introducing new family living spaces, a basement entertaining level and an infinity-edge pool.
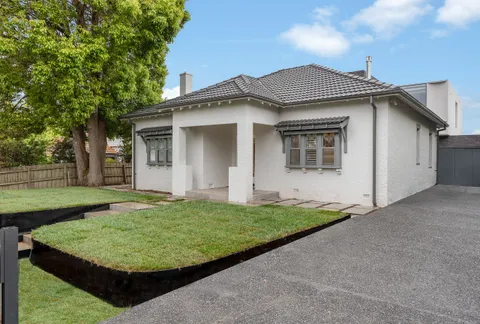
The original frontage, verandah and roof form remain central to the identity of the home. New accommodation is positioned behind and within the retained roofline, allowing the house to preserve its familiar relationship with the Kew streetscape while substantially increasing its internal amenity.
Original leadlights throughout the bungalow were triple glazed to improve energy efficiency while better protecting and strengthening the historic glass. This allowed an important part of the retained home to remain in place while improving its performance within the completed renovation.
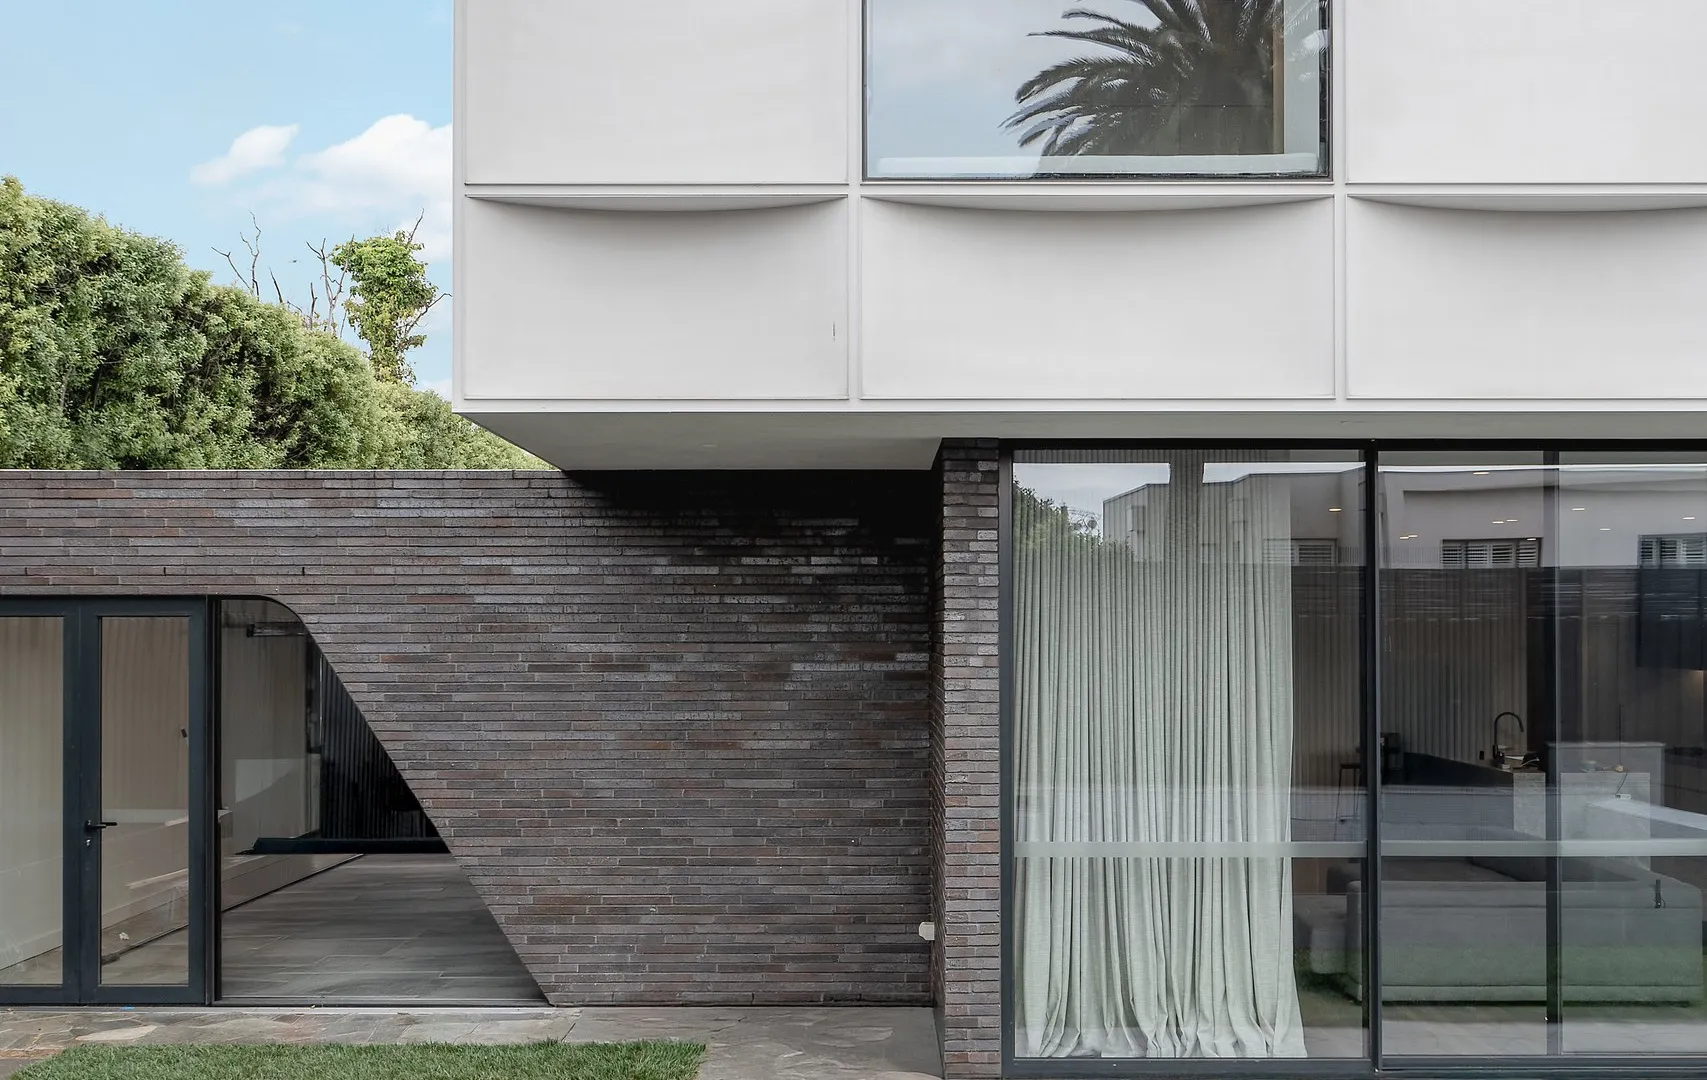
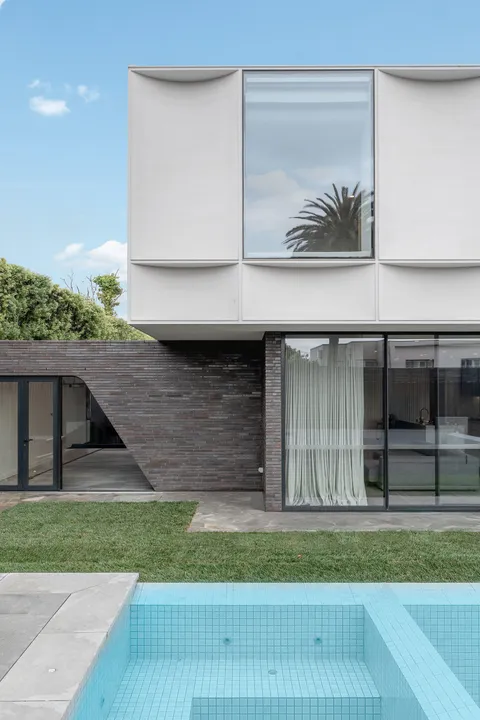
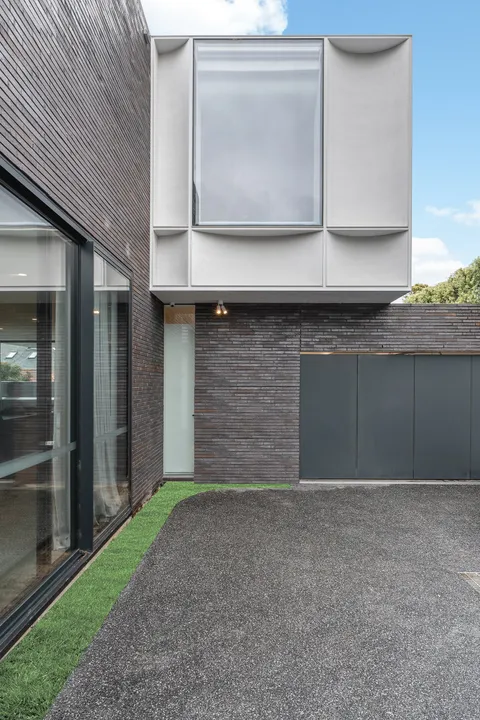
Krause bricks establish the material character of the extension, wrapping around the new work and grounding the contemporary architecture within the site. Curved steel framing was purpose-built to create the underlying geometry and allow the brickwork to follow the designed form. Careful set-out was required so the curves could continue consistently through the walls, openings and adjoining architectural elements.
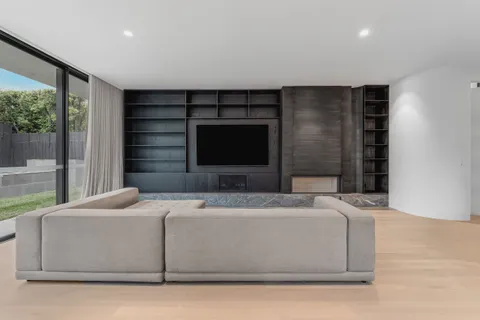
The main kitchen, dining and living areas face east and open through full-height sliding doors to the pool and alfresco area. When opened, the glazing creates a direct connection between the interior, outdoor entertaining spaces and landscaped garden. Crazy paving extends across the rear and sides of the property, providing a textured ground plane around the architecture and pool.
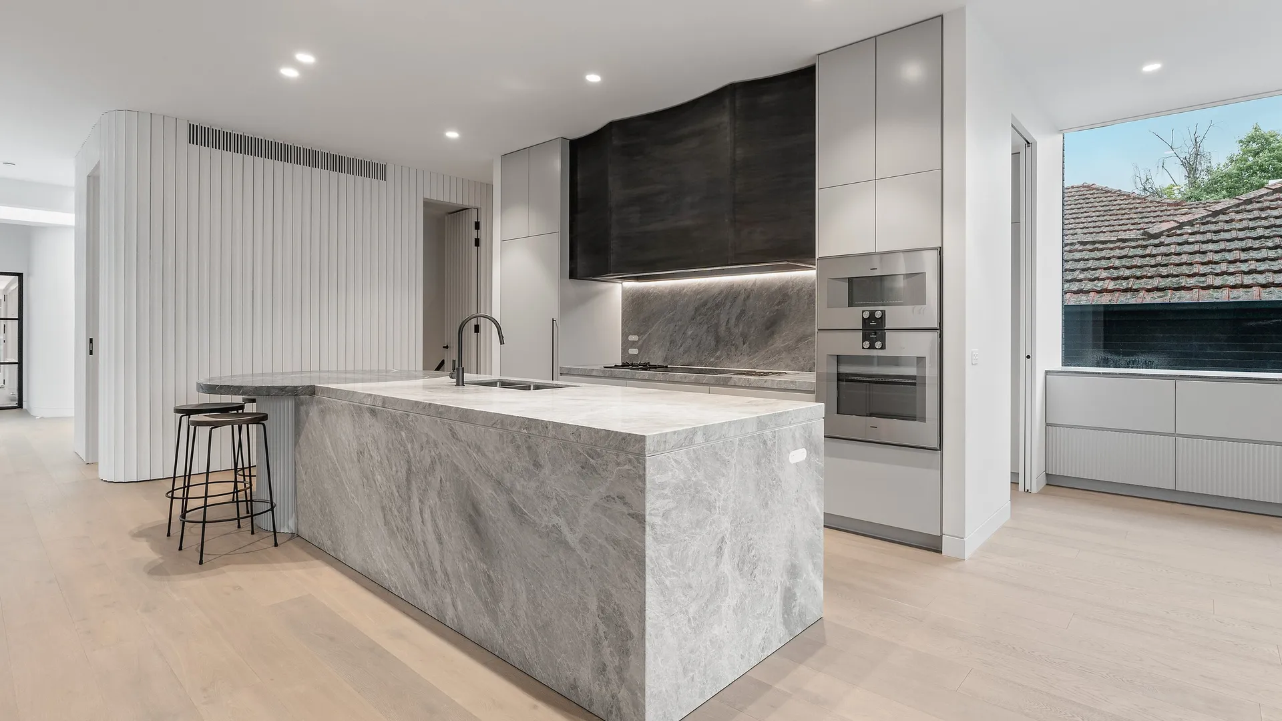
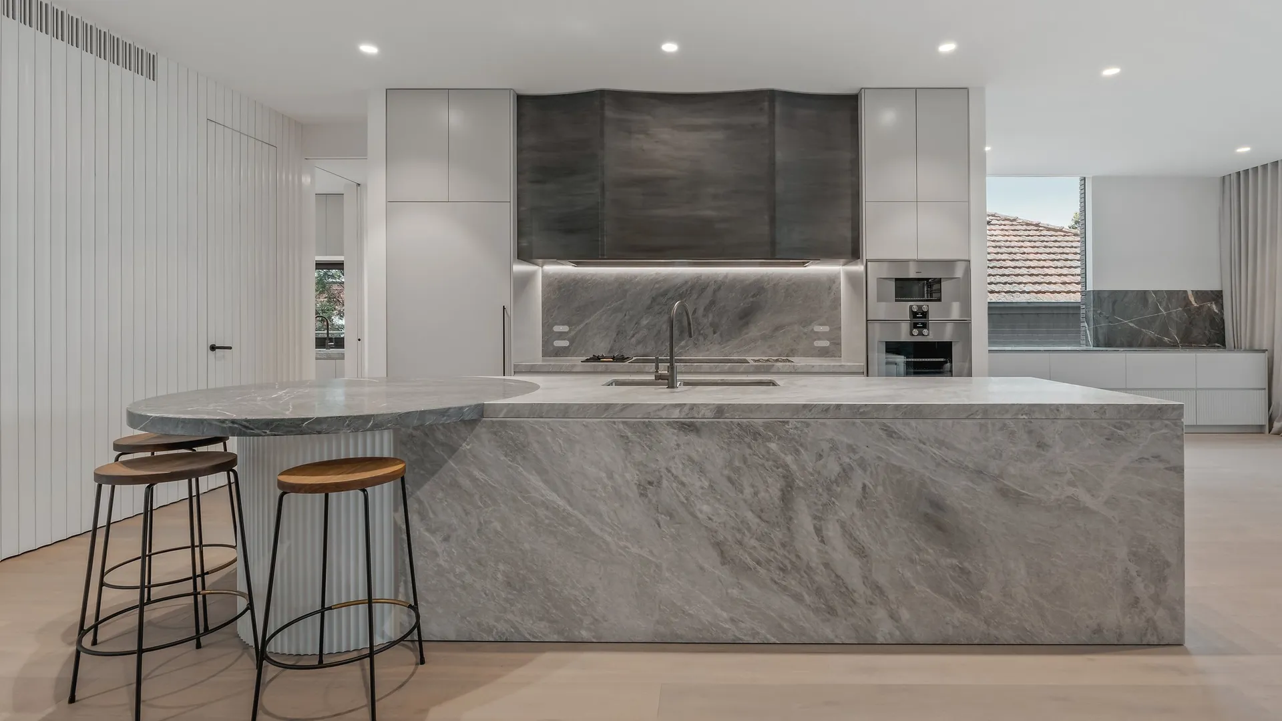
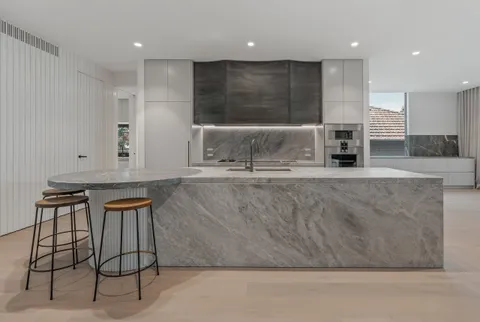
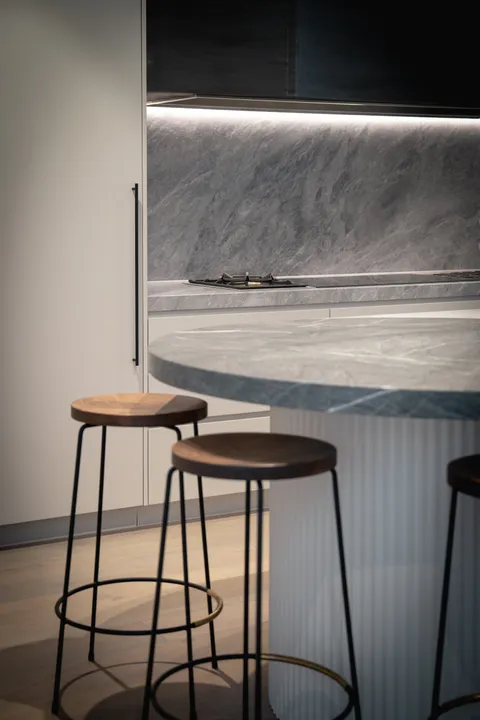
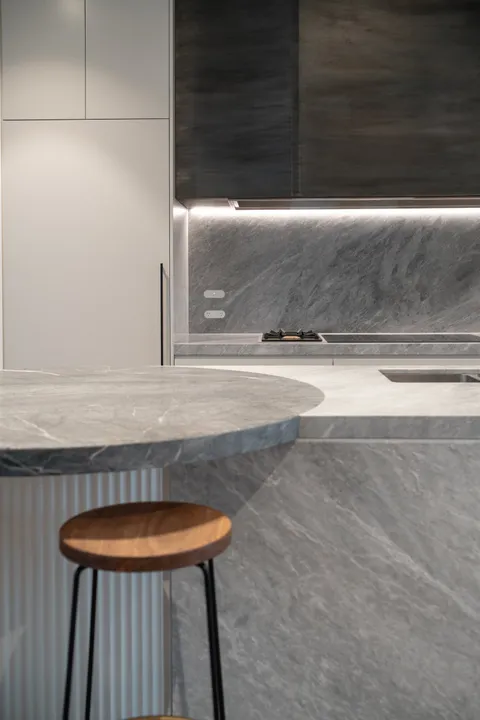
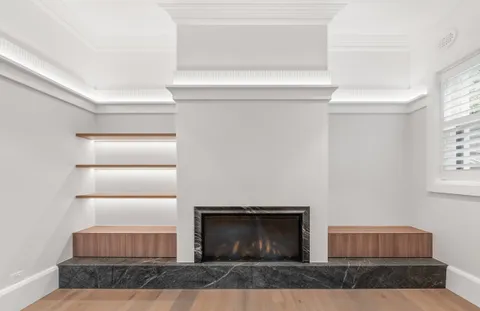
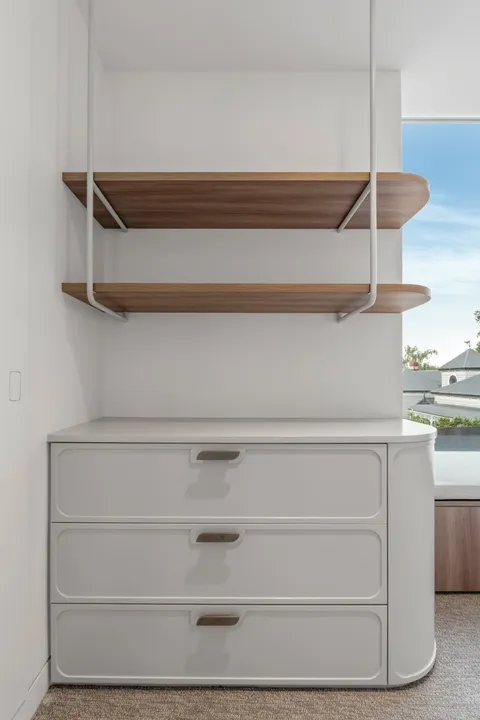
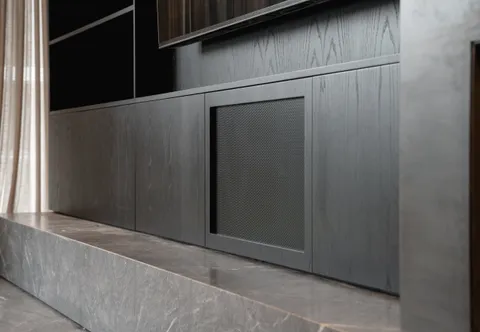
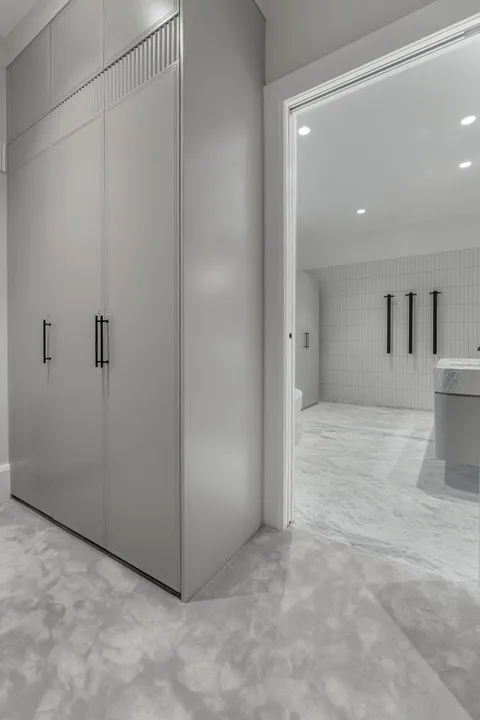
European oak flooring brings warmth to the principal living spaces, while curved natural stone radii continue the geometry established by the architecture. American oak veneers complement the painted 2PAC joinery, with built-in upholstery incorporated into the cabinetry and surrounding interior.
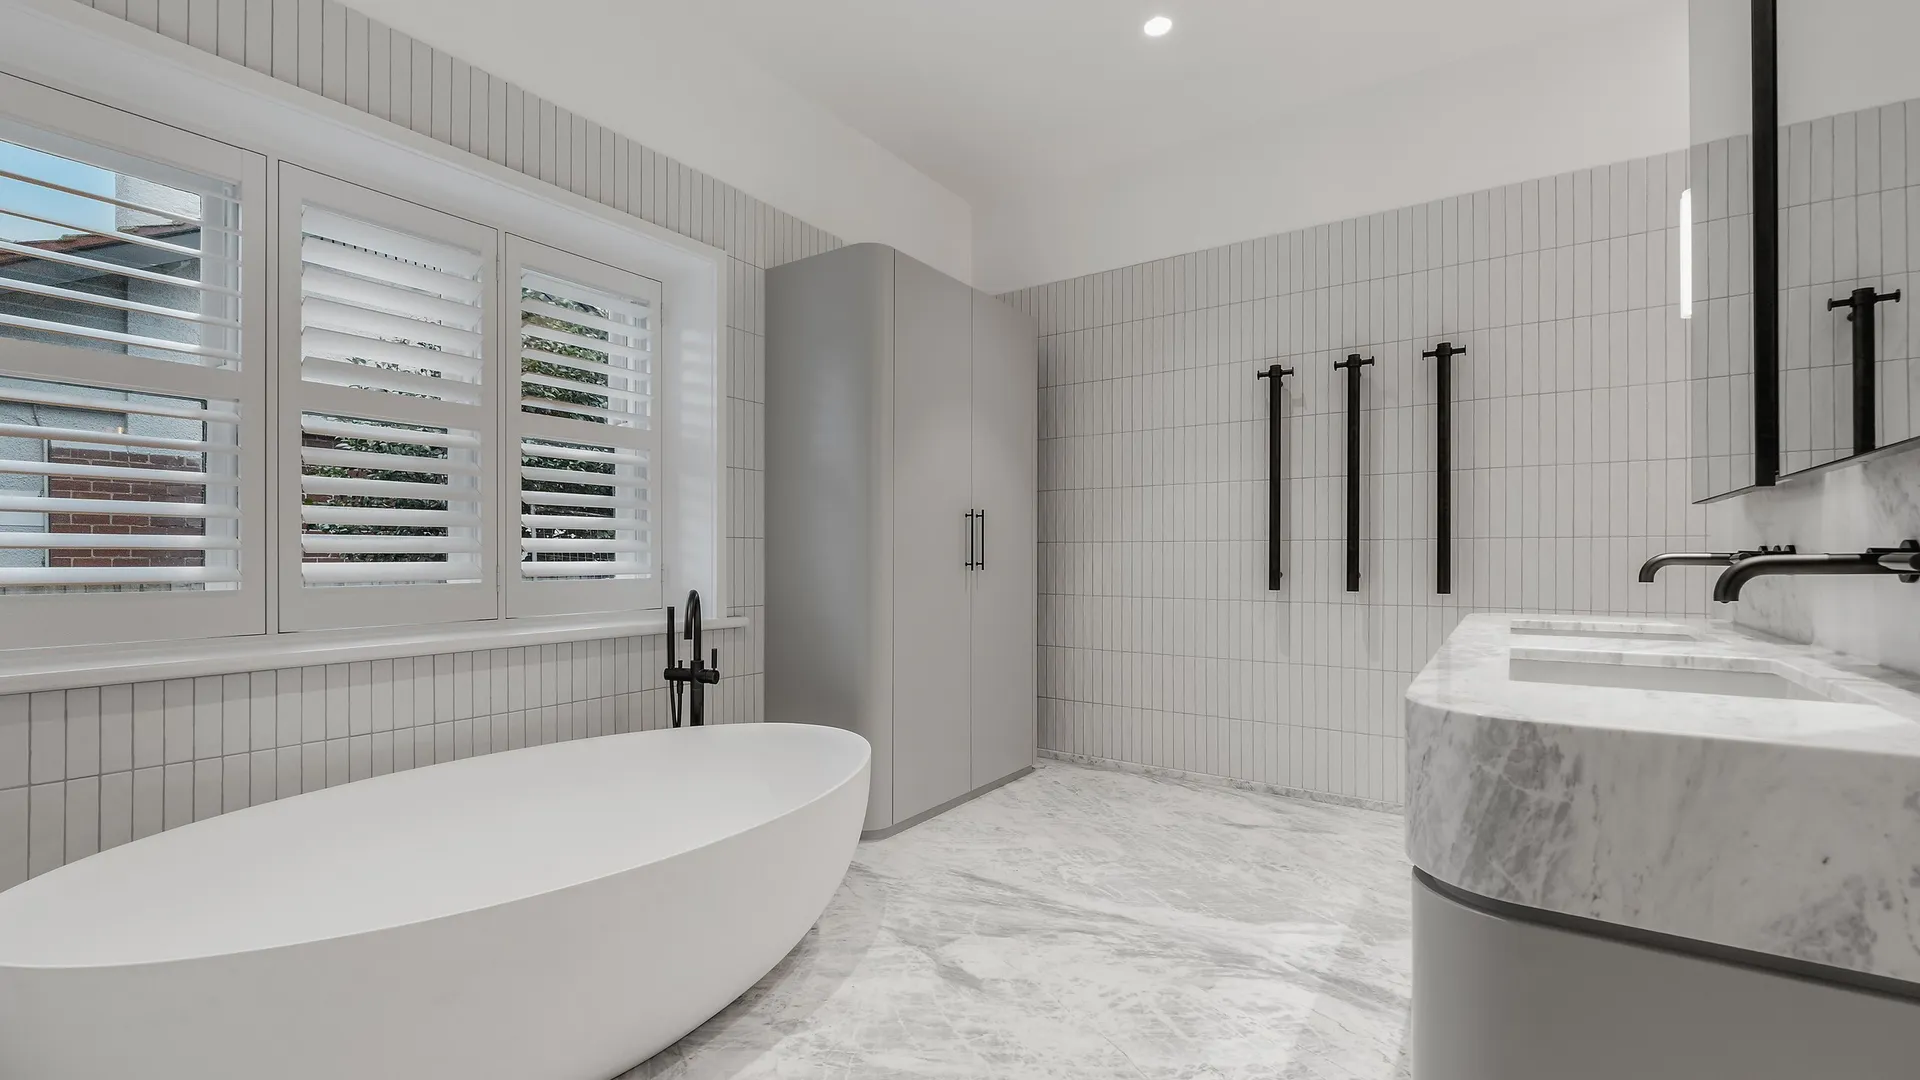
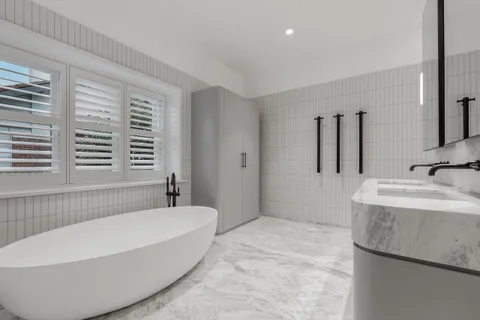
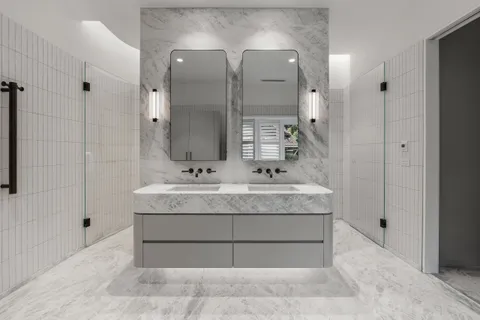
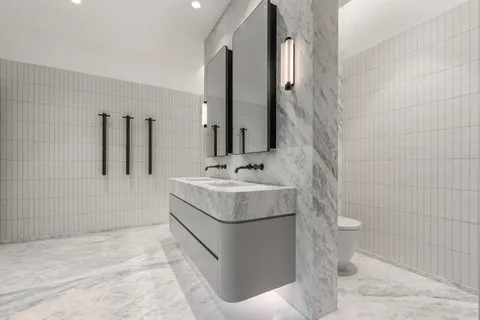
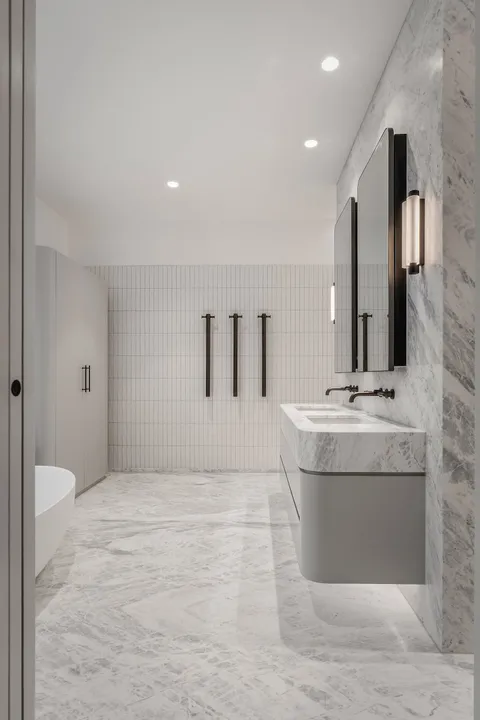
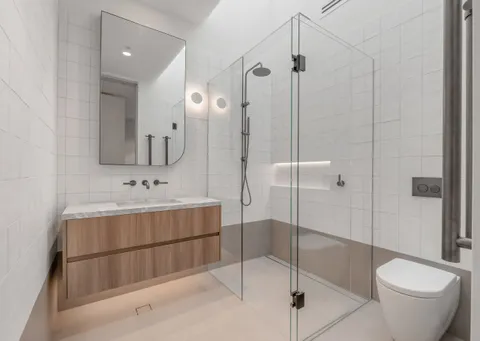
Custom metal finishes, including blackened steel, provide contrast against the lighter stone, oak and painted surfaces. The bathrooms continue the same material discipline through natural stone, American oak, integrated heated towel rails and carefully coordinated fittings.
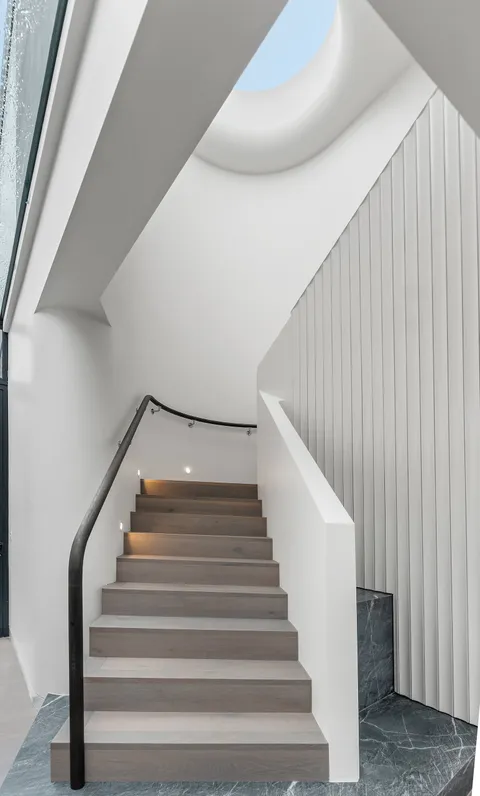
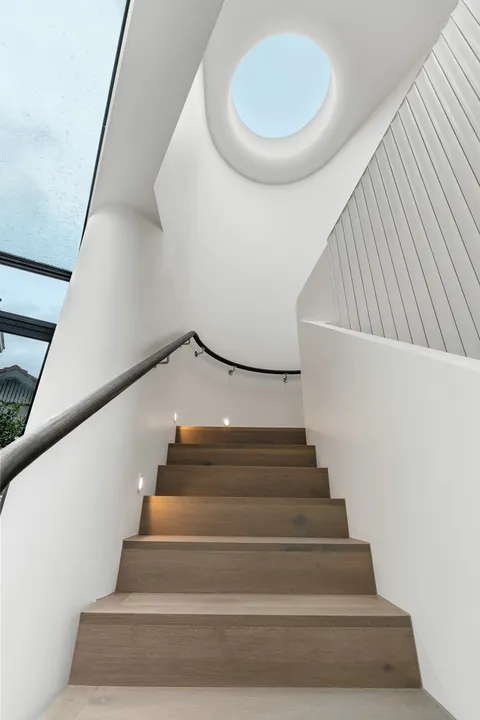
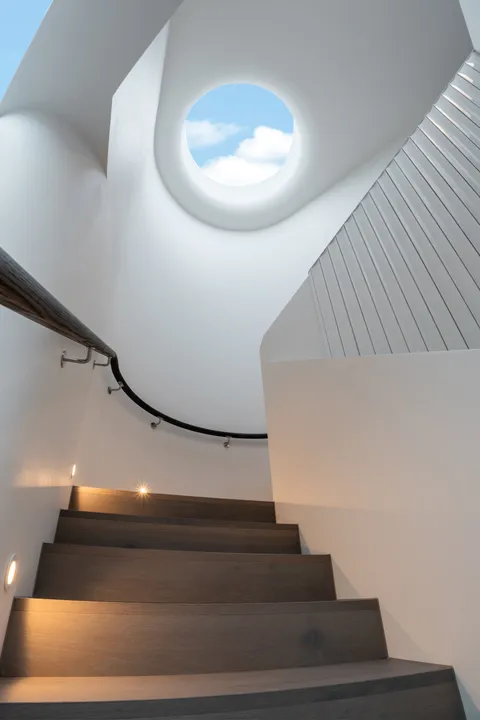
A circular skylight above the stair draws natural light into the centre of the home and through its different levels. The geometry continues into the surrounding curved walls and stair enclosure, allowing daylight to move across the surfaces throughout the day. Delivering this detail required close coordination between the roof structure, steelwork, framing, waterproofing and internal finishes.
Below the main house, a new basement provides a large wine cellar and entertaining area. Its construction required a carefully managed sequence of demolition, excavation, Dincel wall installation, structural slab works, waterproofing and services coordination beneath and alongside retained parts of the original home.
TCON was engaged through Early Contractor Involvement, providing feasibility cost planning as the design progressed. Cost advice was prepared before town planning, reviewed again following town planning and continued through final design development. This allowed the scope, budget and construction methodology to evolve together, with the basement, retained building, curved brickwork, skylight, pool interfaces and detailed interior finishes considered before construction commenced.
Photography by Capture Media documents the relationship between the retained bungalow, curved brick extension, contemporary interiors and landscaped outdoor spaces.
Watch the build
The basement build was filmed stage by stage on site.
Demolition timelapse
Excavation timelapse
Dincel wall timelapse
Basement slab timelapse
Building with TCON
Considered architecture demands considered building. Building with TCON is a complete account of how TCON works. Available on request and reviewed personally by Tim before release.