Hill Home, Wheelers Hill
A new home under construction in Wheelers Hill
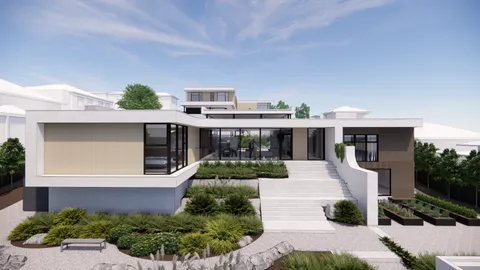
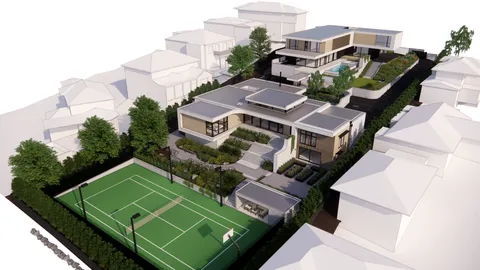
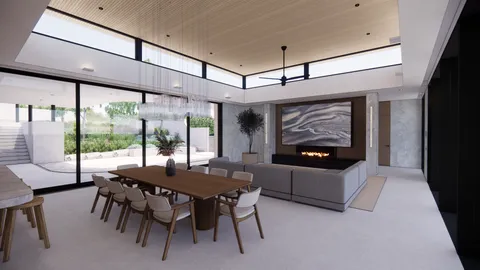
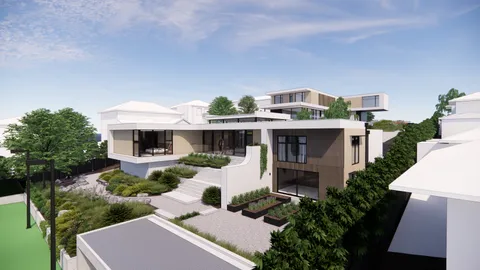
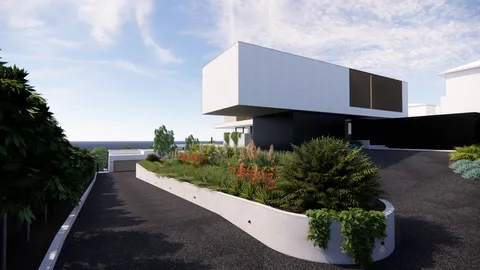
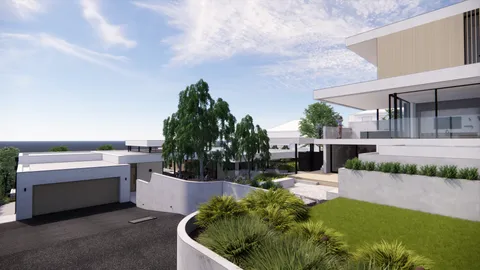
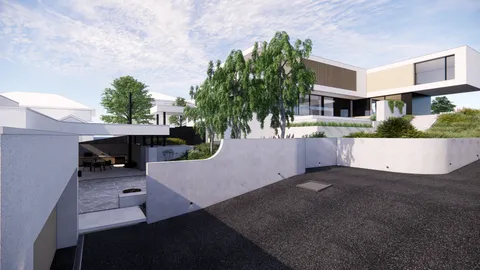
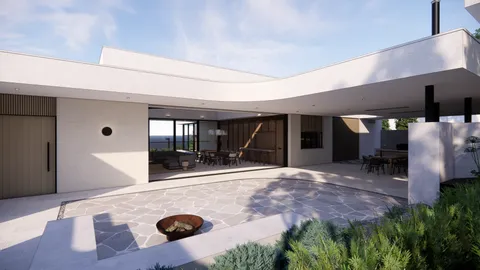
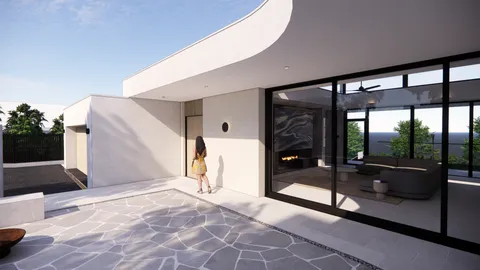
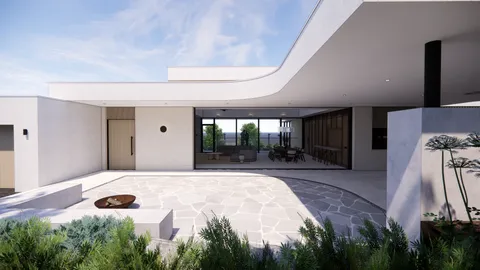
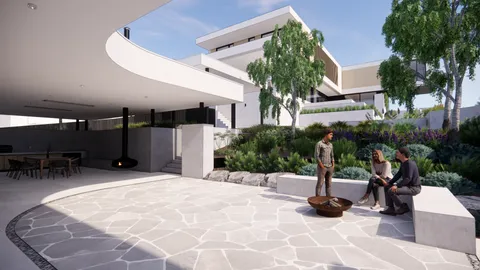
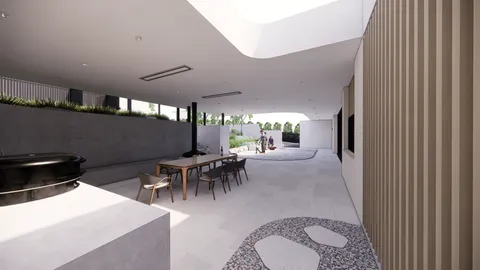
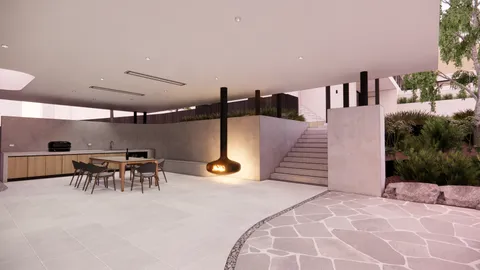
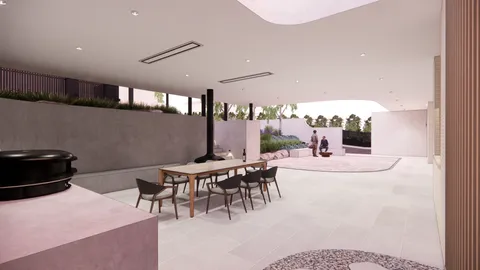
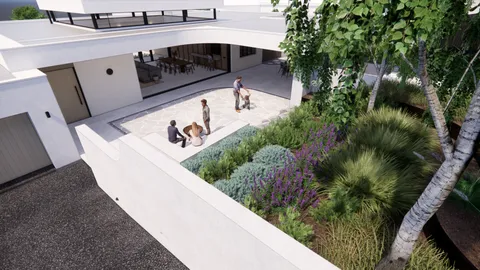
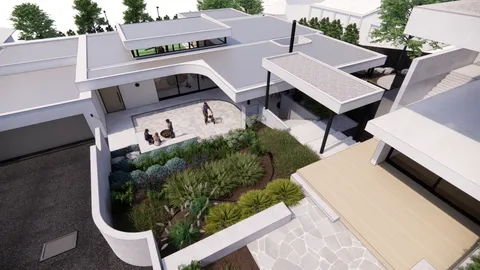
In construction. The images on this page are WALA Studio’s design renders; photography of the finished home will follow as the build completes. Updated August 2026. Expected completion 2027.
Hill Home is a new architectural residence under construction in Wheelers Hill, designed by WALA Studio, who lead both the architecture and interior design, with landscape design by Studio Alba. TCON is undertaking the complete building, interiors, landscaping and external works package, bringing the house, courtyards, terraces, tennis court and pavilion together as one coordinated project.
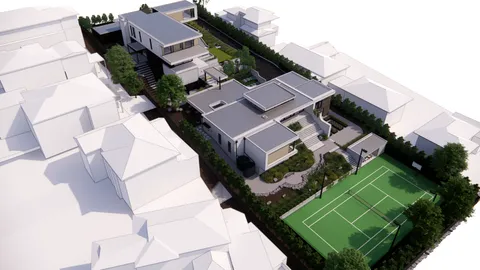
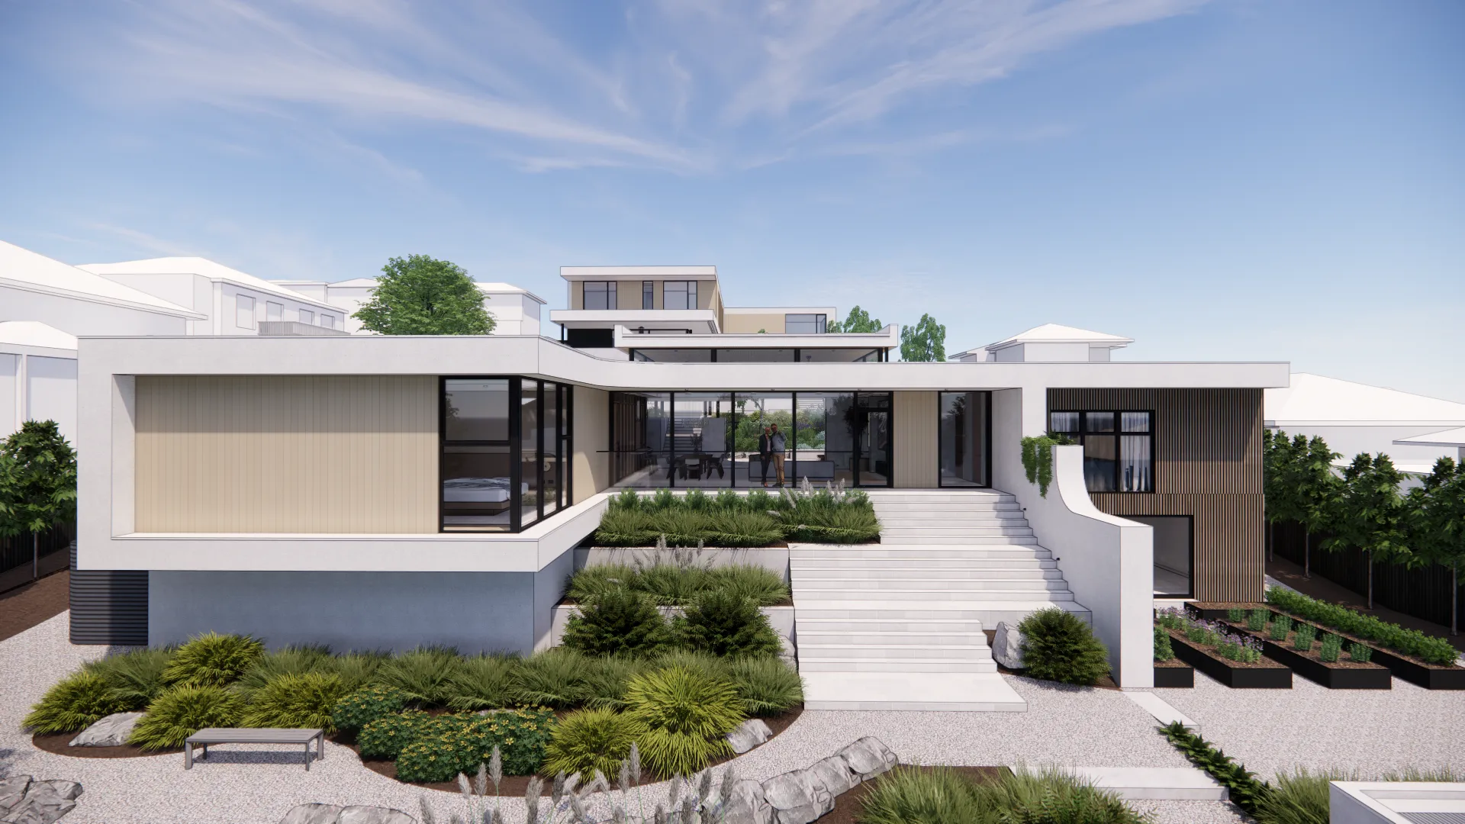
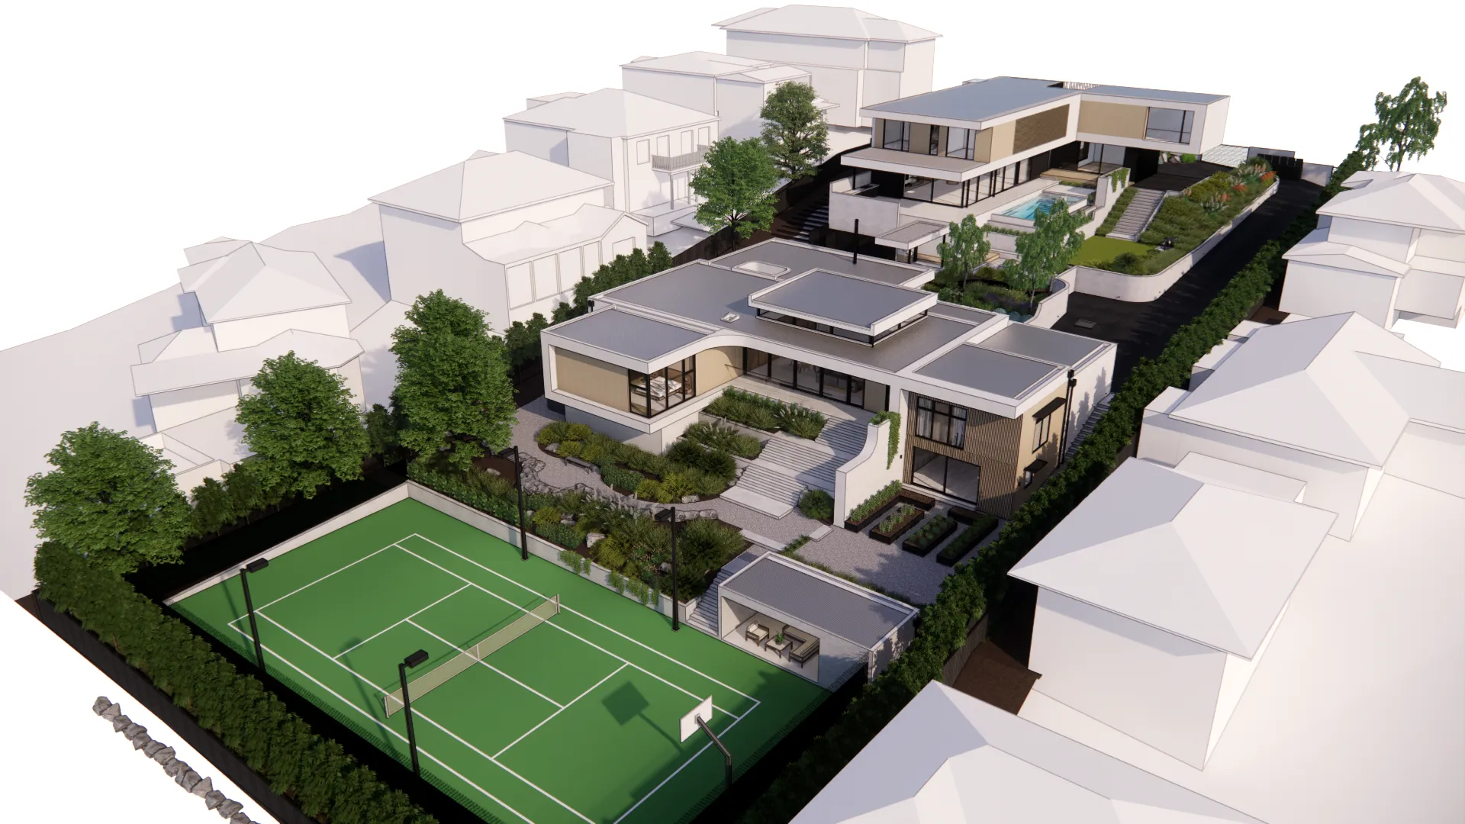
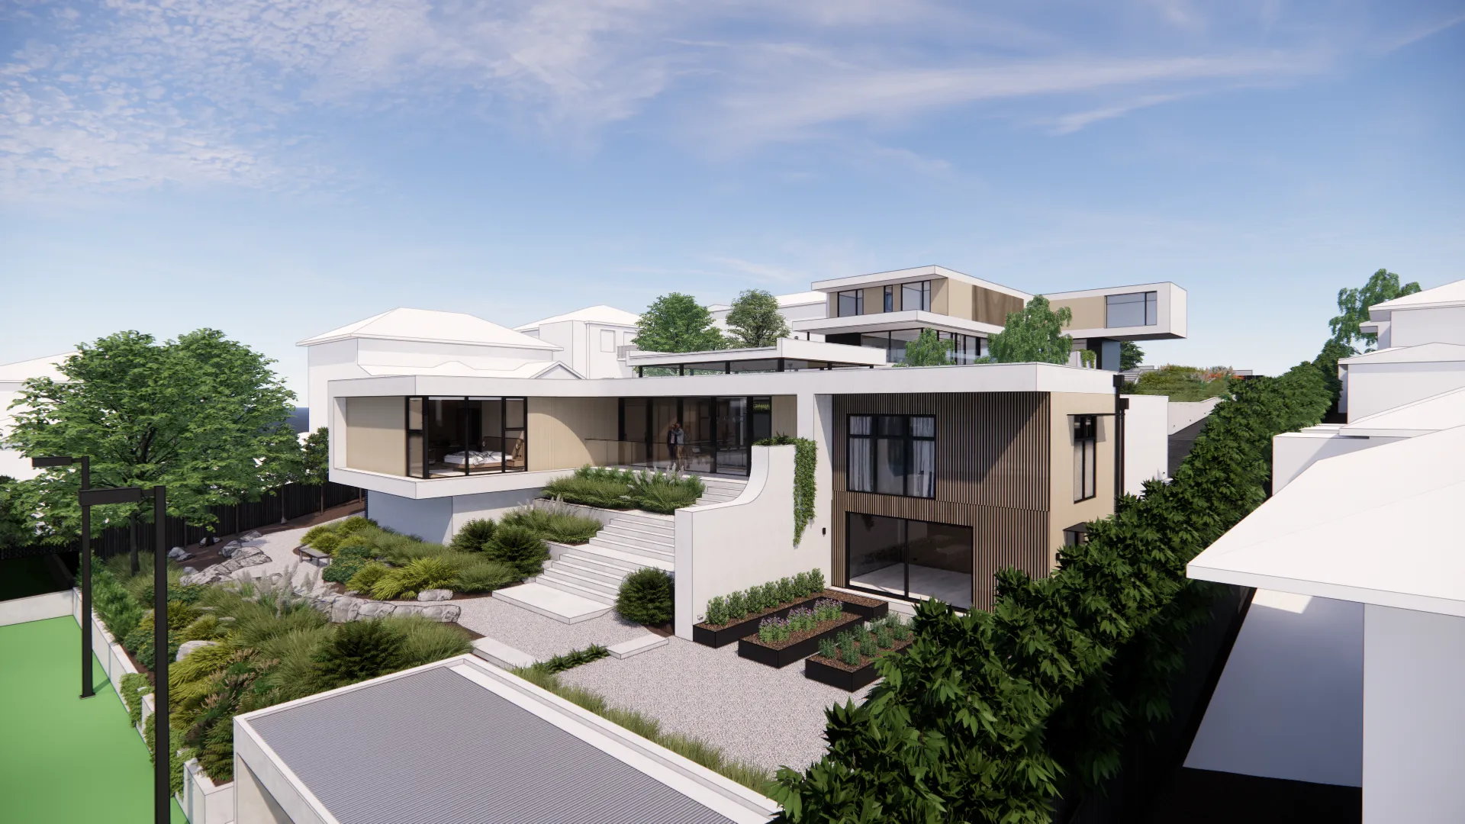
The home is arranged across ground and lower-ground levels on a substantial sloping site. Rather than imposing a conventional two-storey form on the landscape, the design follows the natural fall of the land through a series of carefully controlled floor levels, retaining walls, garden terraces and external stairs. The lower-ground level contains a dedicated gym, while the principal living spaces, bedrooms, garage and landscaped courtyards are organised across the ground floor.
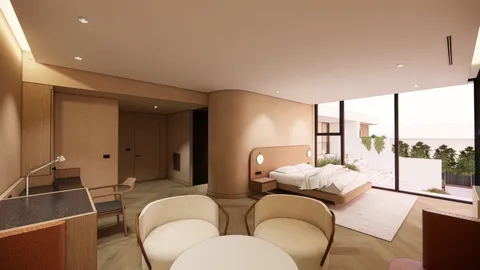
Arrival is through a sunken front courtyard that introduces the level changes shaping the wider project. From the entry, the plan opens towards a large living and dining room, kitchen, sheltered alfresco area and a sequence of gardens extending across the property. A separate snug, two bedroom suites, walk-in robes, ensuites, laundry and garage complete the principal residential spaces.
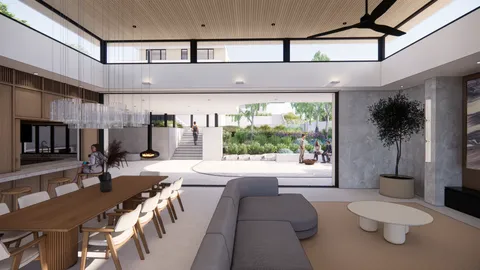
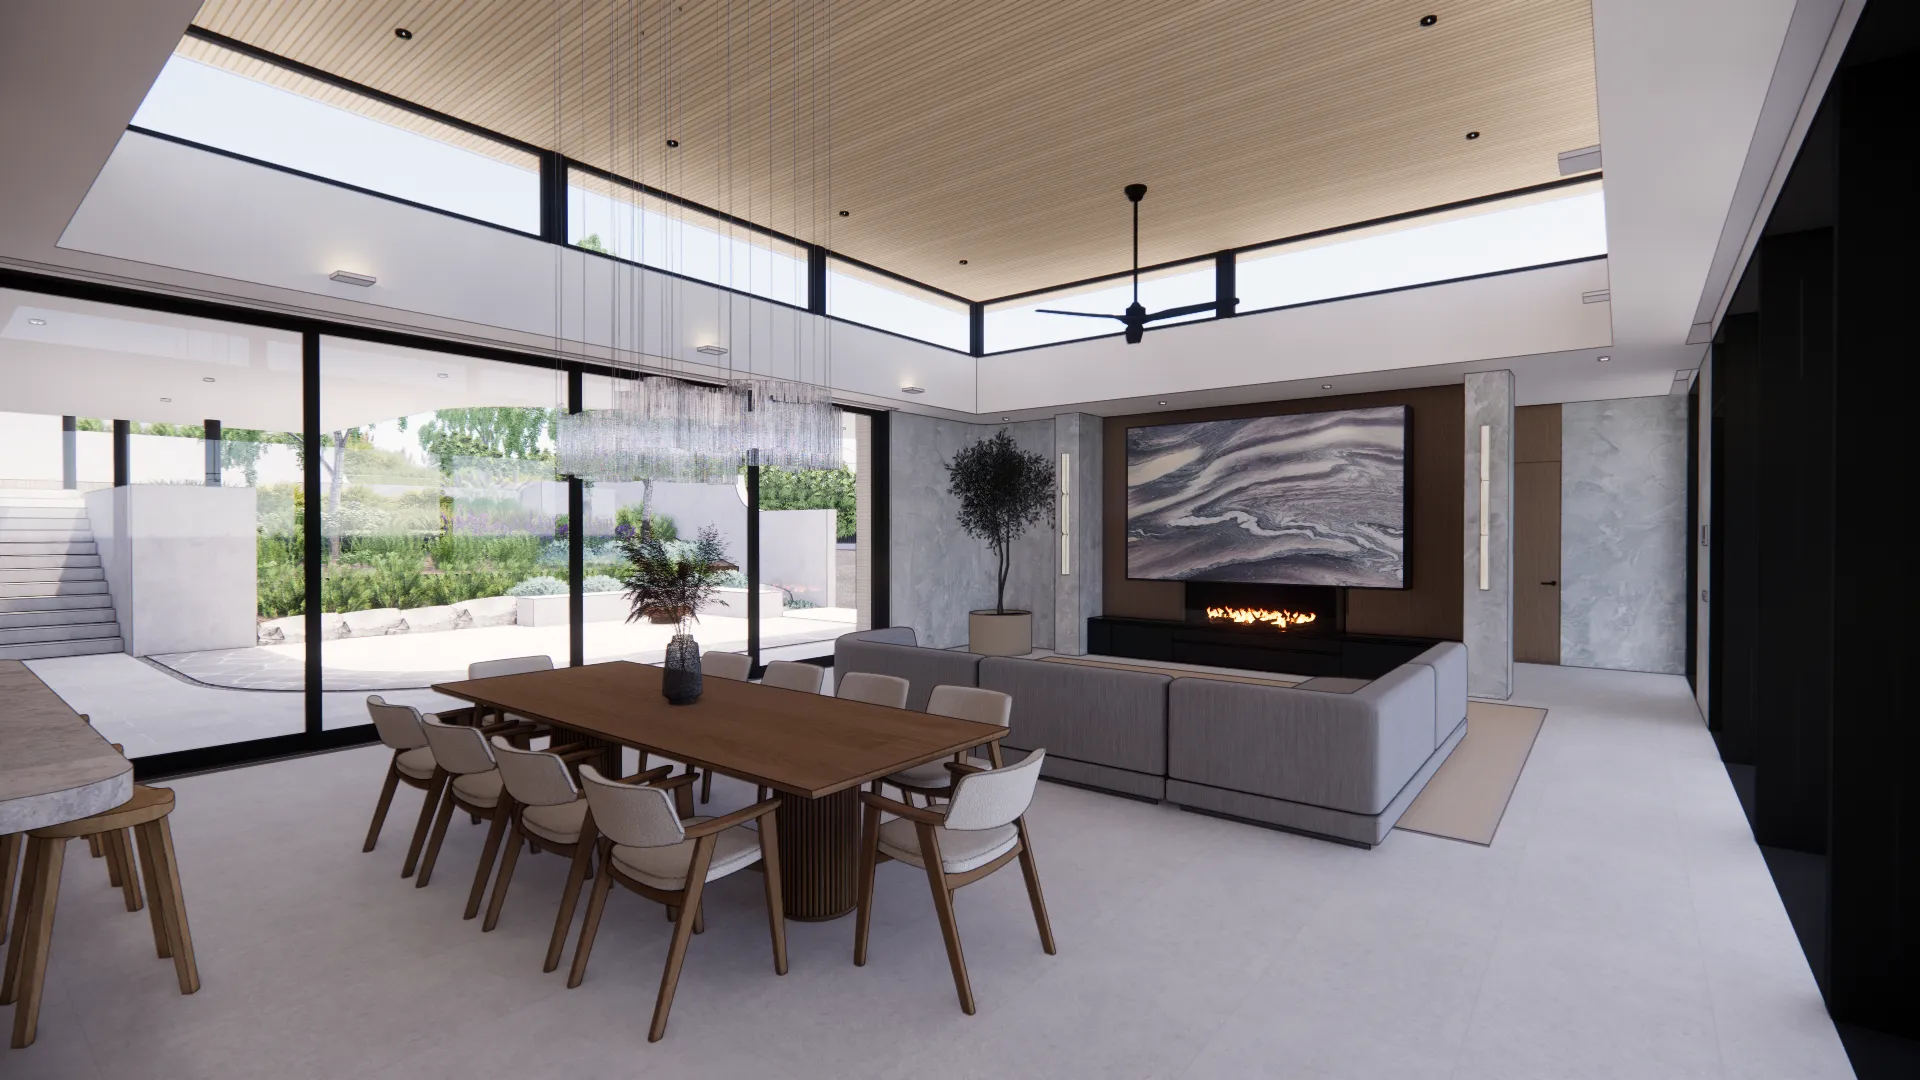
The living and dining room forms the centre of the home. Clerestory windows lift natural light above the principal glazing, while large cavity sliding doors open the room towards the adjoining balcony and landscape. A castellated timber-look ceiling continues from the living room into the external soffit, strengthening the connection between the interior and the outdoor entertaining areas.
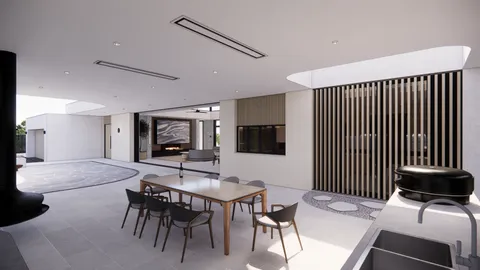
The kitchen is positioned beside the main living space with a dedicated servery opening to the alfresco area. Its documented material palette combines New Grey Tundra limestone, painted joinery and timber detailing. A mirrored cavity-sliding servery panel allows the opening to be concealed when closed, requiring the glazing, joinery, tracks and surrounding wall construction to be carefully coordinated.
Natural stone is used throughout the interior as a series of distinct architectural elements. Cippolino Ondulato Rosso marble is documented for the living-room feature wall above the fireplace, paired with Nero Assoluto granite around the adjoining fireplace joinery. Fusion Black marble introduces a darker stone treatment within the snug, while New Grey Tundra limestone continues across the kitchen, laundry and ensuite surfaces.
American oak engineered flooring is laid in a herringbone pattern through the principal interior spaces. Straight American oak boards continue down the staircase and into the lower-ground gym, creating continuity between the two levels while responding to the different geometry of each space. Venetian and polished plaster finishes are documented through the entry, living room and snug, adding depth to the otherwise restrained interior palette.
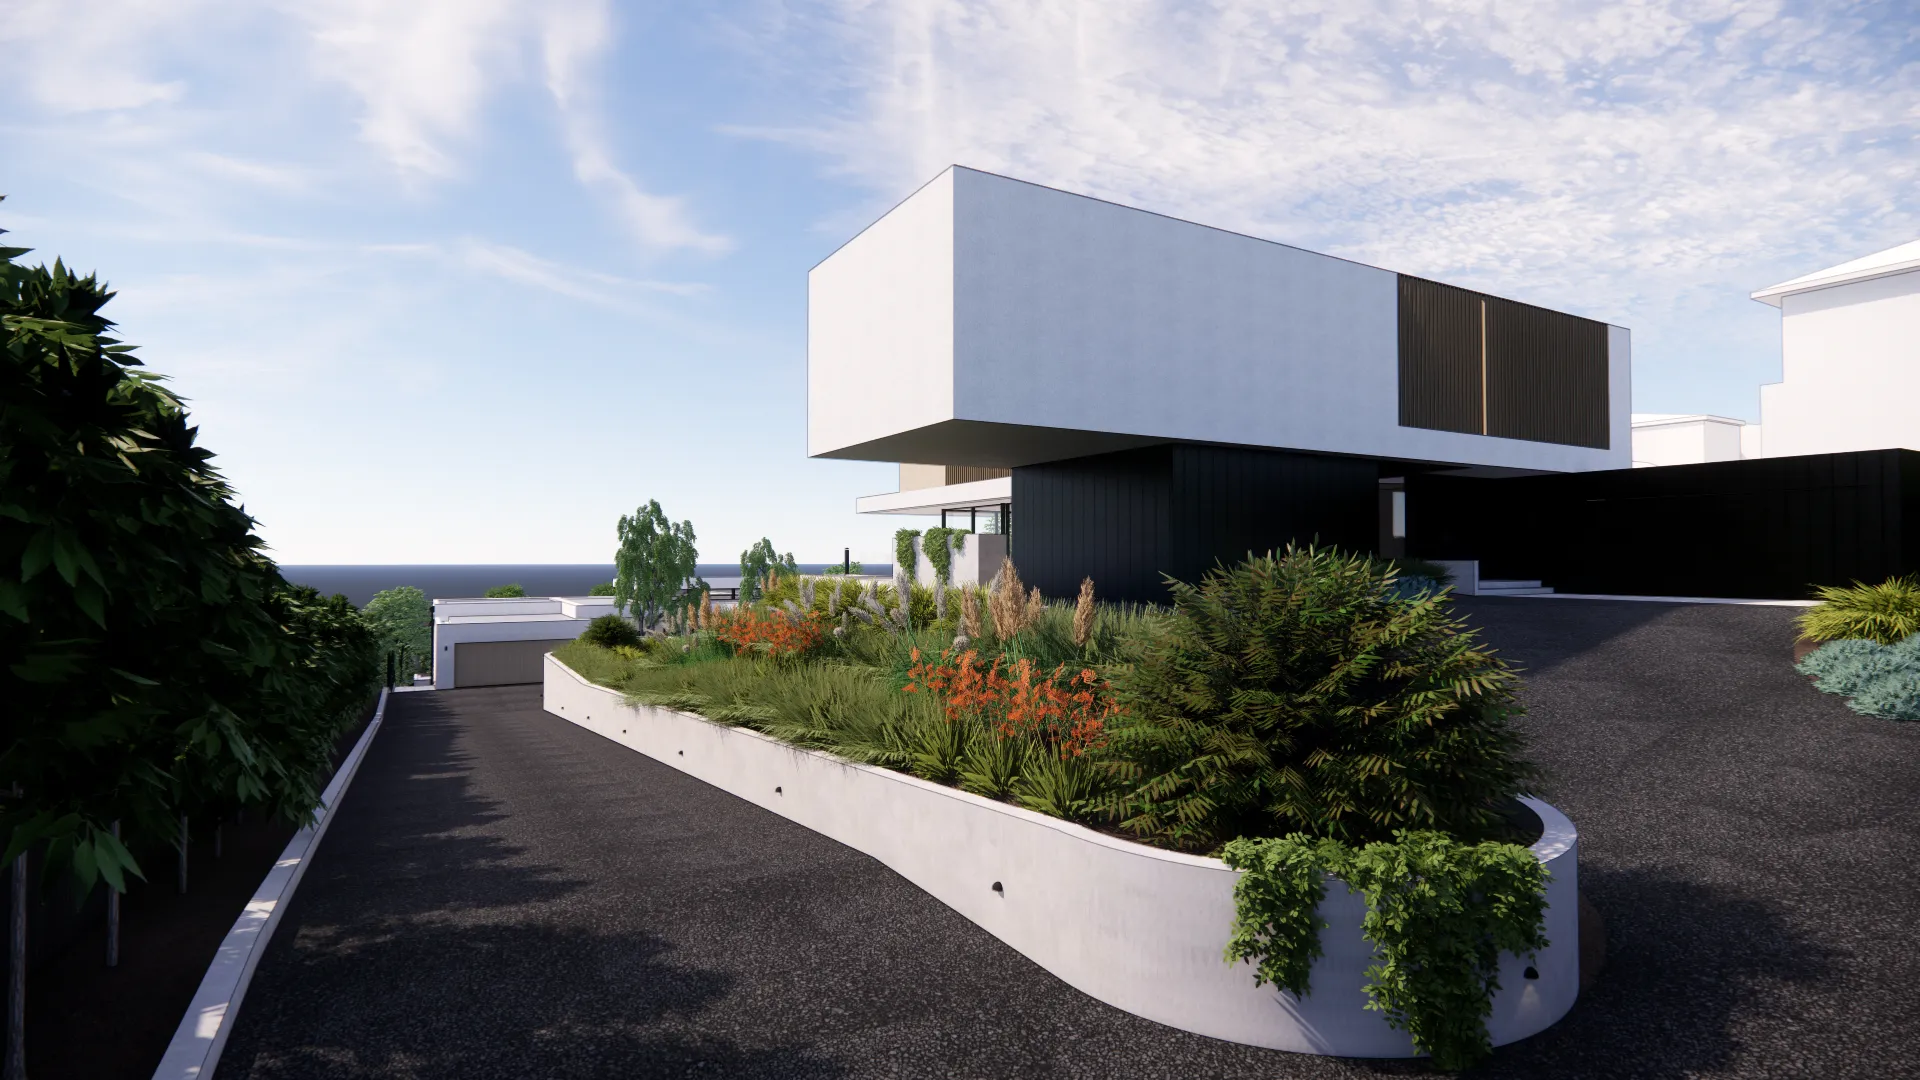
Externally, the home combines La Paloma brickwork, naturally coloured rendered walls and Smoked Ash timber-look aluminium cladding. Aluminium battens provide texture and privacy around selected windows and elevations, while the low roof forms and concealed drainage reinforce the horizontal character of the architecture. Bluestone crazy paving, large-format porcelain tiles and burnished concrete stairs establish the transitions between the house, courtyards and surrounding landscape.
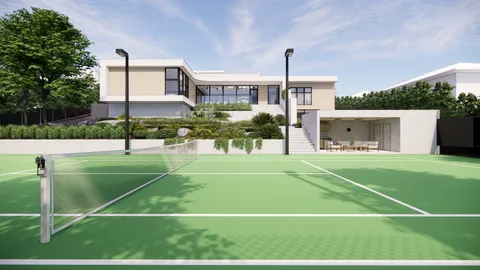
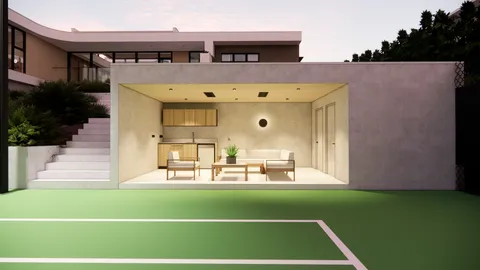
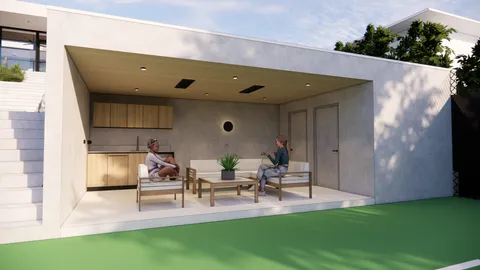
The external works form a substantial part of TCON’s package. The design includes landscaped courtyards, an alfresco terrace, an outdoor arbory, a new permeable driveway, extensive retaining structures and a multi-purpose tennis court. A dedicated pavilion beside the court includes seating, storage and amenities, extending the home’s entertaining spaces into the wider landscape.
The tennis court requires its own structural, drainage and landscape response. The documented construction includes a reinforced court slab supported by bored piers, retaining walls, perimeter fencing, lighting and stormwater detention tanks beneath the playing surface. The adjoining pavilion and external stairs must meet the court at carefully established levels while remaining integrated with the surrounding gardens.
Across the broader property, a 20,000-litre water tank will support the landscape irrigation system, with a separate tank providing water for toilet flushing. The home is designed without a reticulated gas connection and incorporates electric hot water, hydronic electric radiator panels, under-tile heating, ducted heating and cooling, and carefully integrated ventilation. A bioethanol fireplace is planned within the living room, with a suspended wood fireplace providing a focal point in the alfresco area.
One of the central construction challenges is coordinating the site’s significant level changes across the house, lower-ground gym, retaining walls, courtyards, tennis court and pavilion. Structural levels, waterproofing, external drainage and finished landscape heights need to be resolved together. Decisions made below ground will establish the geometry for glazing, paving, stairs, joinery and external thresholds as the project progresses.
Hill Home demonstrates the breadth of a complete TCON delivery package. The architecture, interiors, custom stonework, glazing, services, landscaping, court construction and external structures are being delivered through one coordinated building program, with WALA Studio and Studio Alba’s design intent carried through each stage of construction.