Glentilt, Glen Iris
Full build timelapse
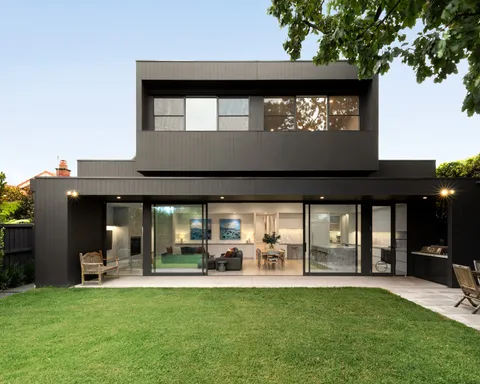
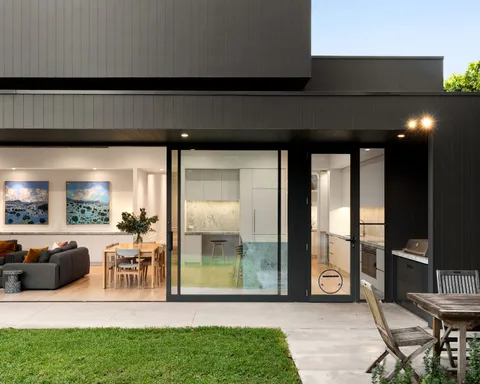
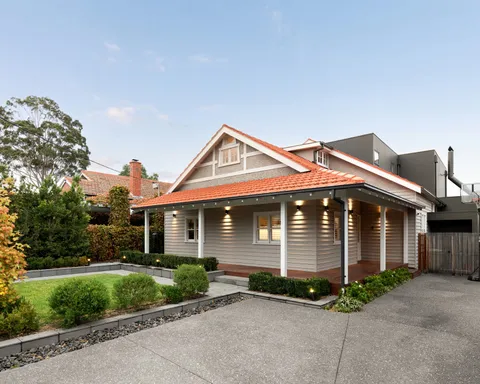
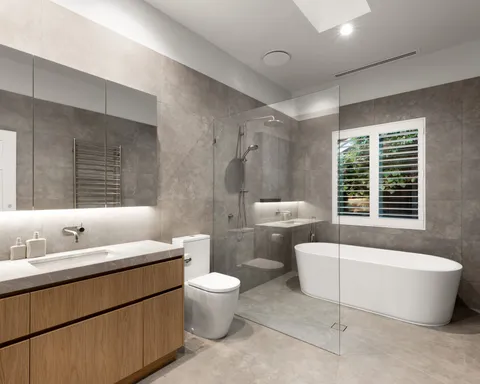
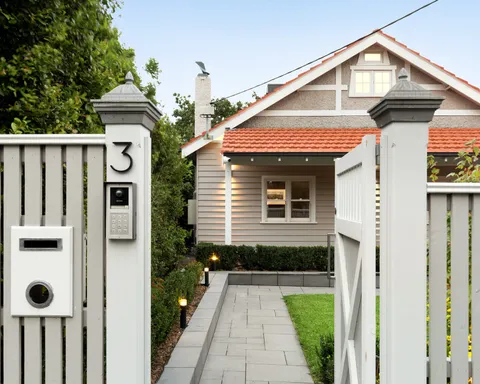
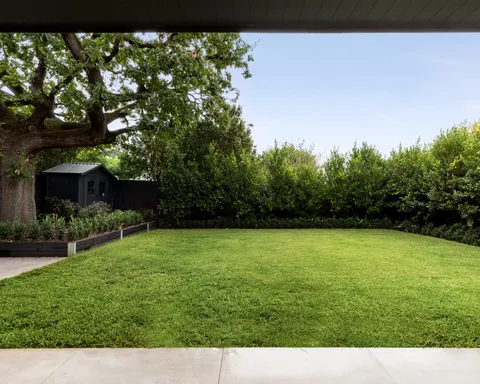
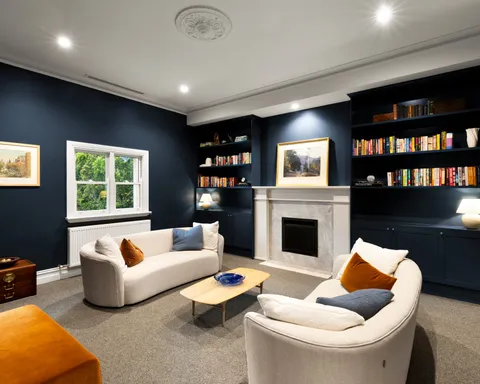
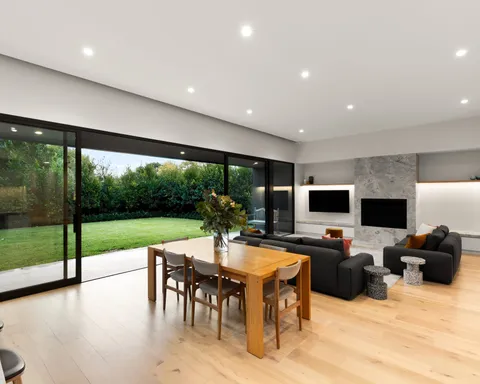
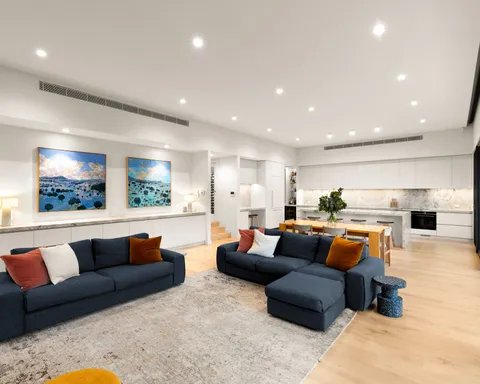
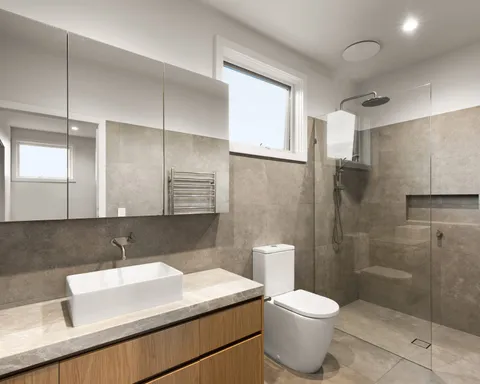
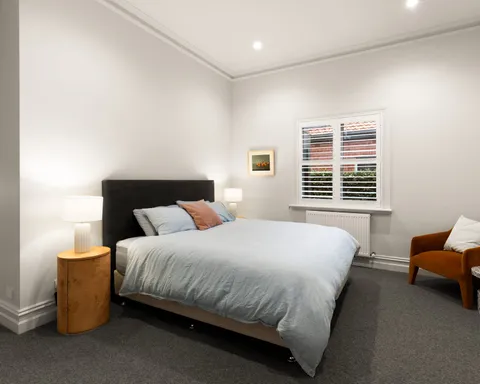
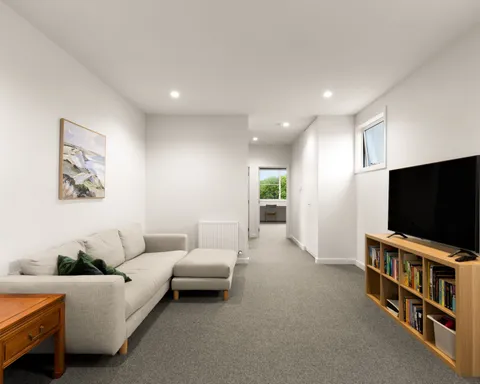
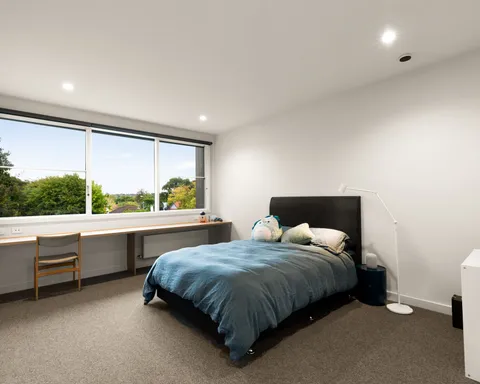
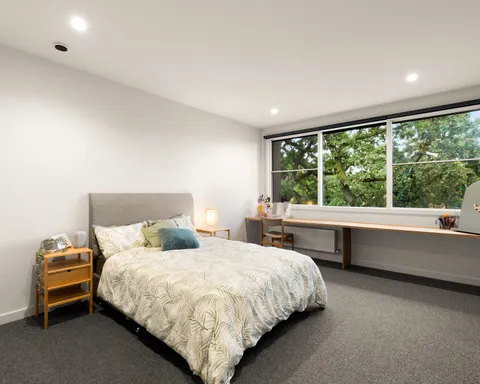
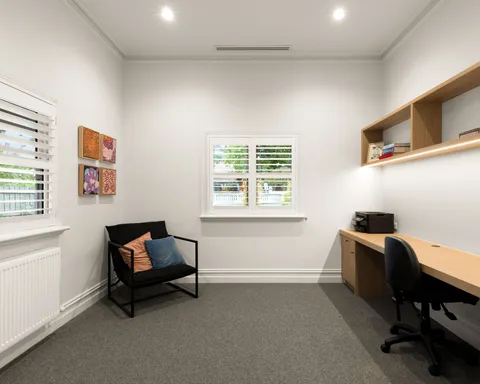

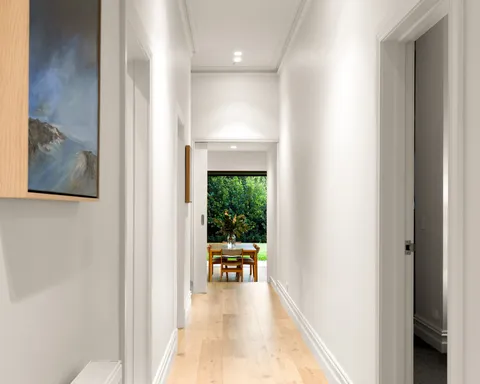
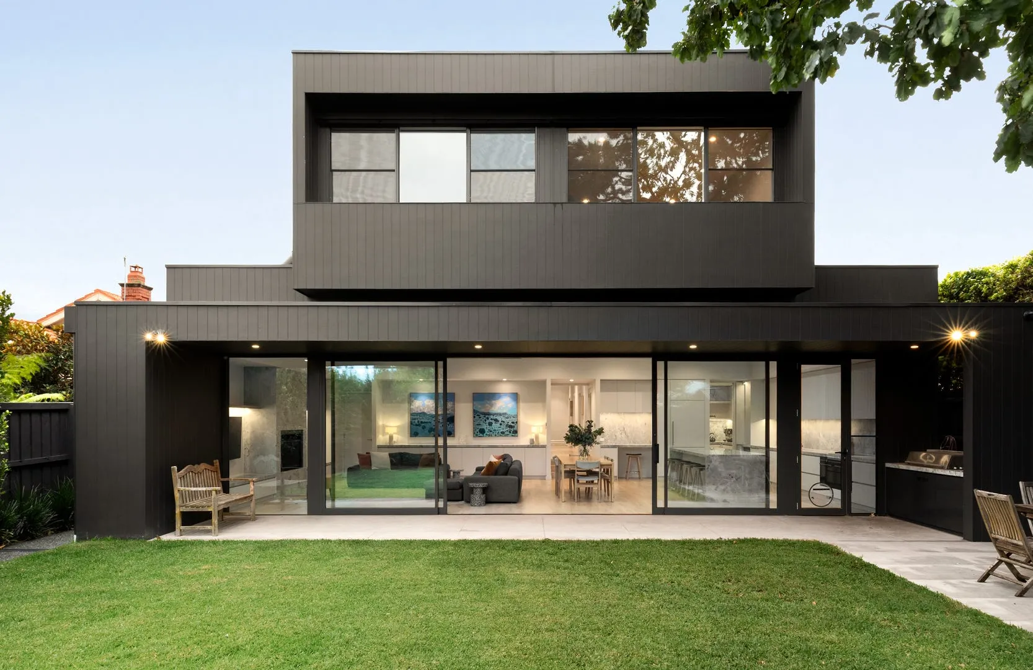
Glentilt is a period weatherboard residence in Glen Iris, renovated and extended by TCON with Dubois Design responsible for architecture and interiors. Completed in 2024, the house retains its familiar street presentation of weatherboards, terracotta roofing and a low front gate. The major new work sits behind that established form. A two-storey addition in dark-stained timber creates a distinct rear volume and opens the home to a level west-facing garden.
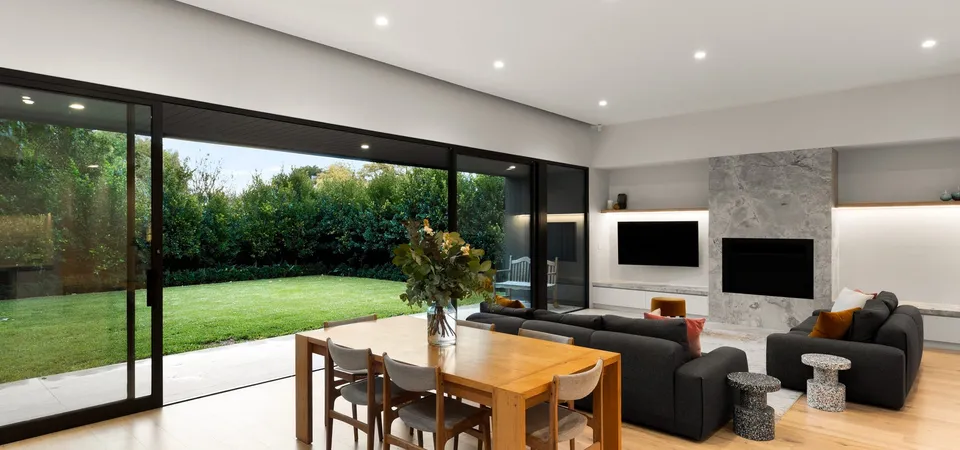
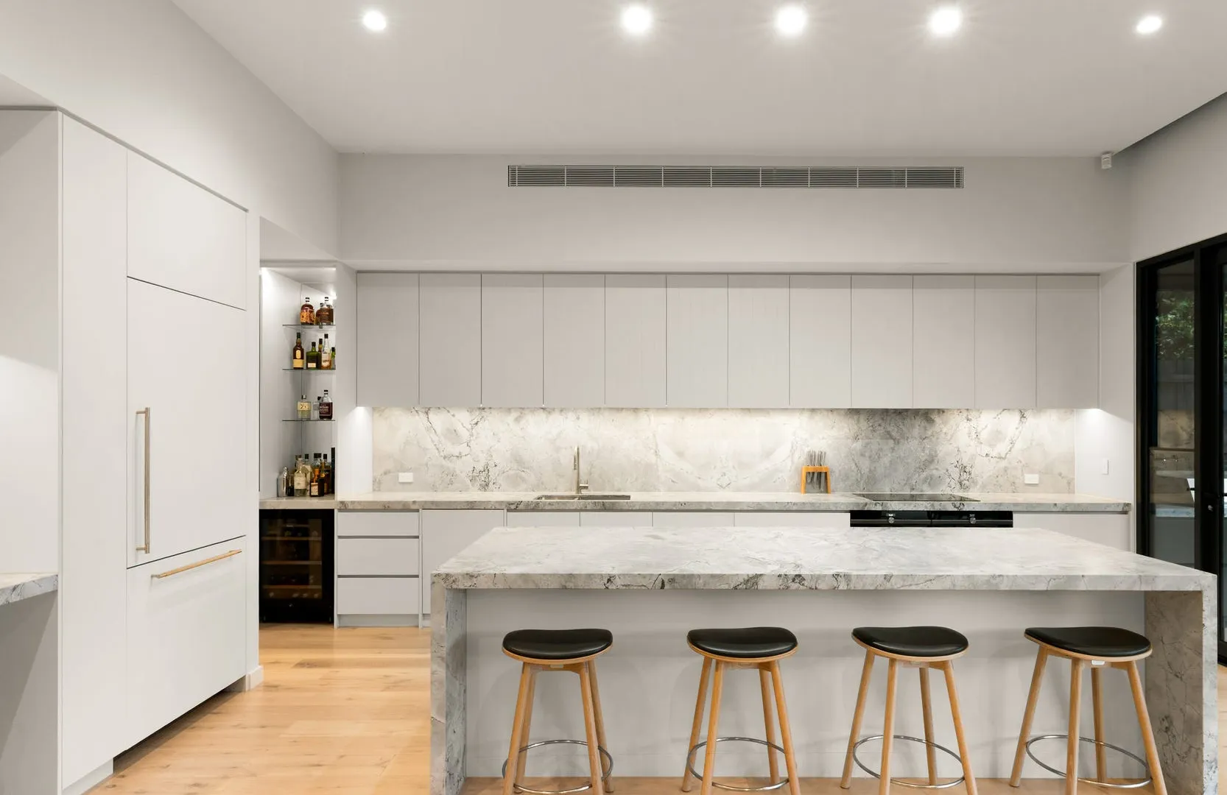
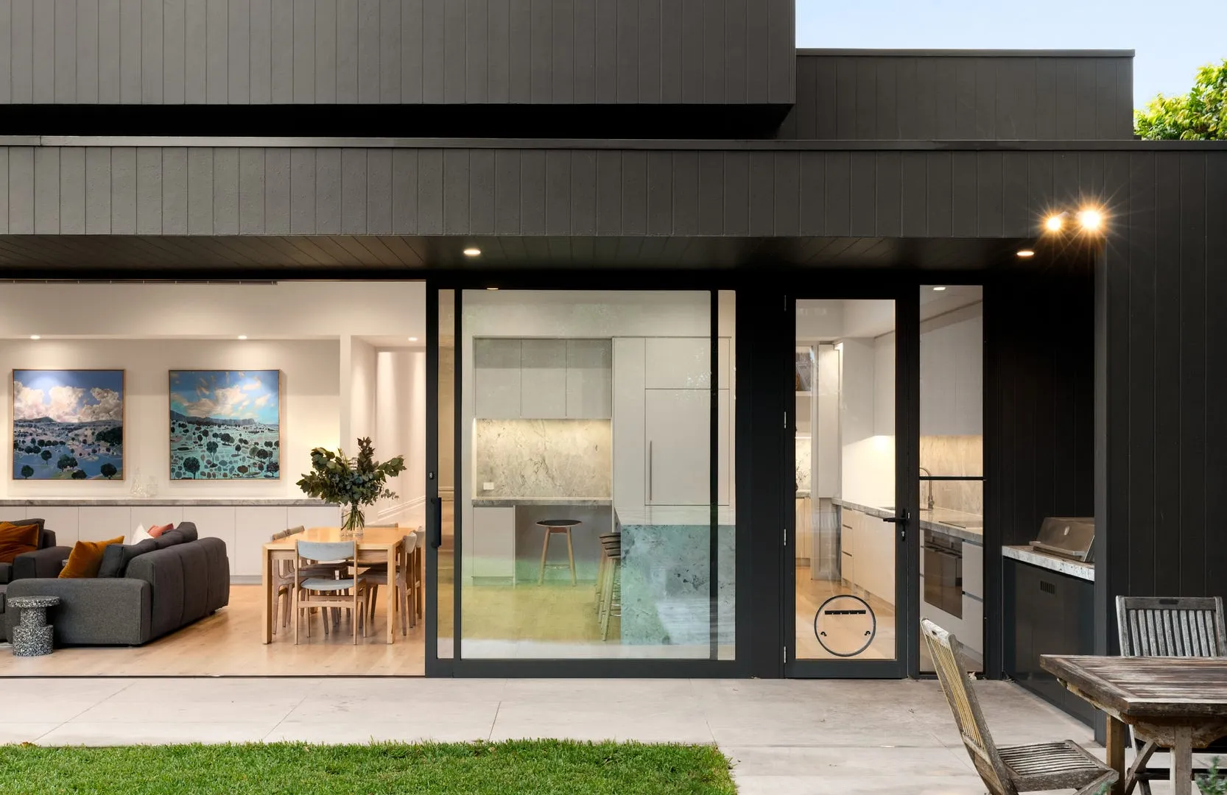
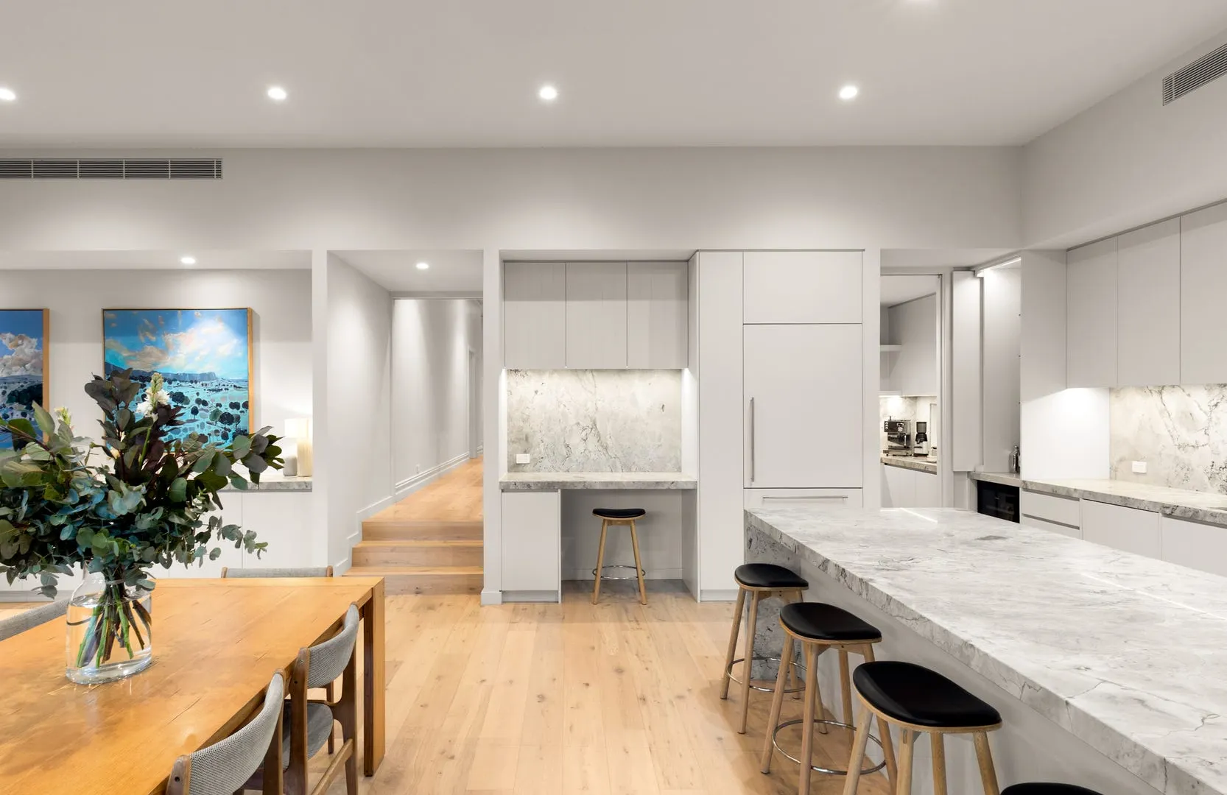
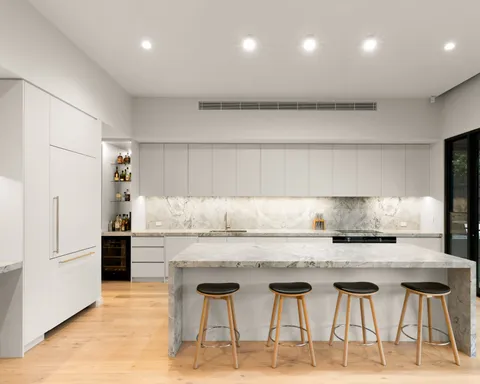
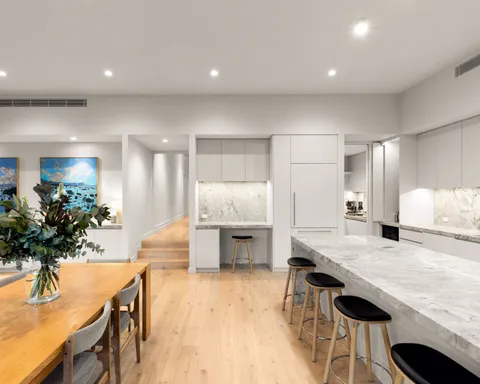
The retained rooms preserve the proportions and details that give the original house its character. High ceilings and leadlight glazing remain, with oak floors carrying through the interior. Behind them, the new wing accommodates the principal living, dining and kitchen spaces beneath ceilings rising to 3.5 metres. Marble benchtops, twin ovens and a butler's pantry support the kitchen, while a bank of stacking glazed sliders opens the living area across the width of a covered terrace. A built-in barbecue extends the daily living space into the garden.
Delivering the project required the renewal of the weatherboard facade and careful work around the retained roof, glazing and front rooms while the rear structure took shape. The new slab, framing and envelope had to establish the levels and openings for the large stacking doors before internal and external finishes could be completed. Dark timber cladding gives the addition its identity, so board alignment, corners, openings and the transition to the retained house needed consistent set-out. Within the tall living volume, structure, services, lighting and joinery had to be coordinated without breaking the intended ceiling height or the long view towards the garden.
The construction record follows the build through concrete slab, framing and landscape stages. That sequence is important to the finished relationship between house and garden. The covered terrace, glazing, barbecue, paving and planting all meet at the rear threshold, and the mature oak was retained as the established centre of the garden. New planting sits close around the terrace so the addition does not read as an object detached from its site. TCON carried the period restoration, contemporary extension and external interfaces as one construction program, allowing the old house to retain its street presence while the new wing becomes the working heart of the home.
The wide opening to the garden depended on the building and landscape programs meeting at one fixed line. Slab levels, door tracks, weather protection and terrace finishes needed to be resolved before the stacking panels were installed. That work allows the glazing to open the living room across its full width while the covered outdoor area remains part of the architecture, rather than a separate structure attached after the house was finished.
Photography courtesy of Marshall White Stonnington.
Watch the build
The Glentilt build was filmed stage by stage. The house tour is followed by the TCON site records, from slab pour to landscaping.
Concrete slab pour timelapse
Framing timelapse
Landscaping timelapse
Slab pour, on site
Building with TCON
Considered architecture demands considered building. Building with TCON is a complete account of how TCON works. Available on request and reviewed personally by Tim before release.