Enoteca Boccaccio Restaurant, Balwyn
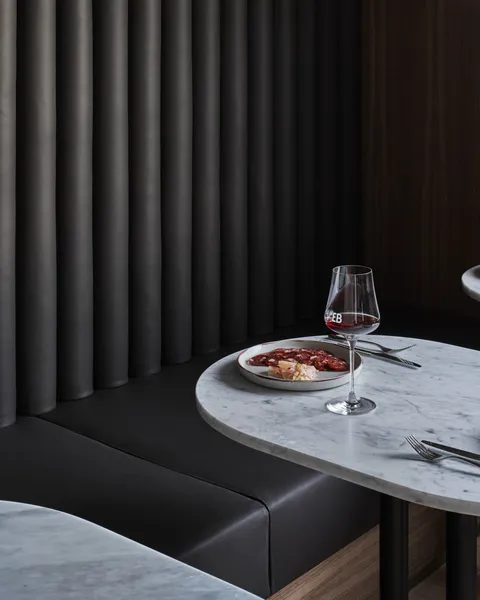
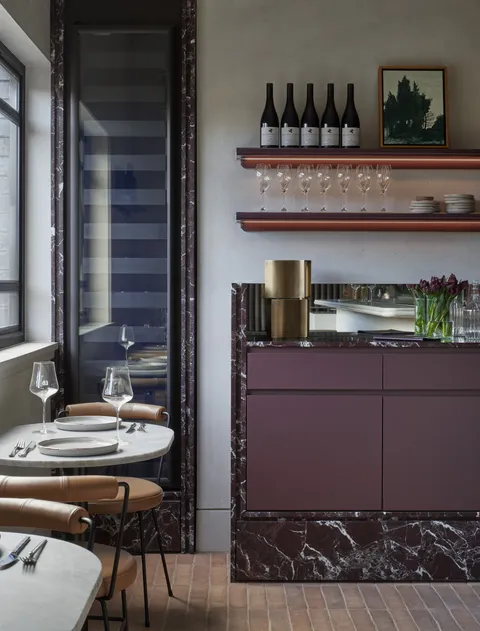
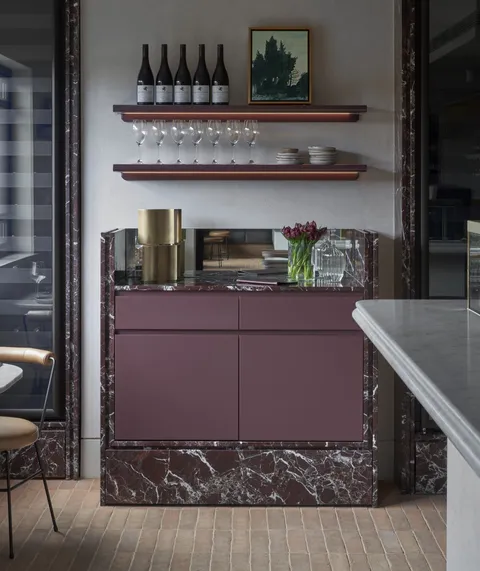
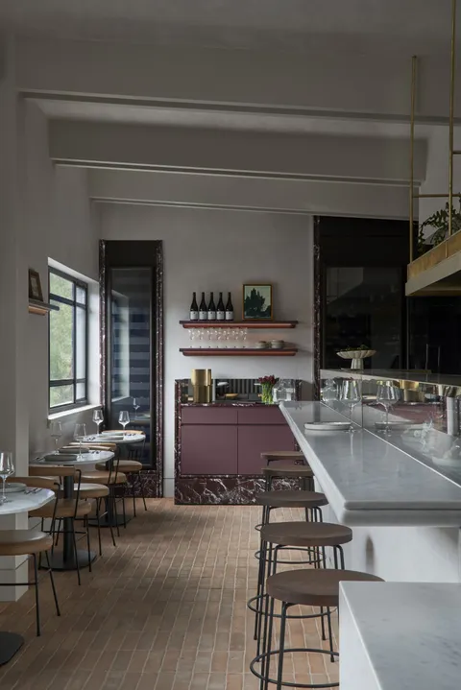
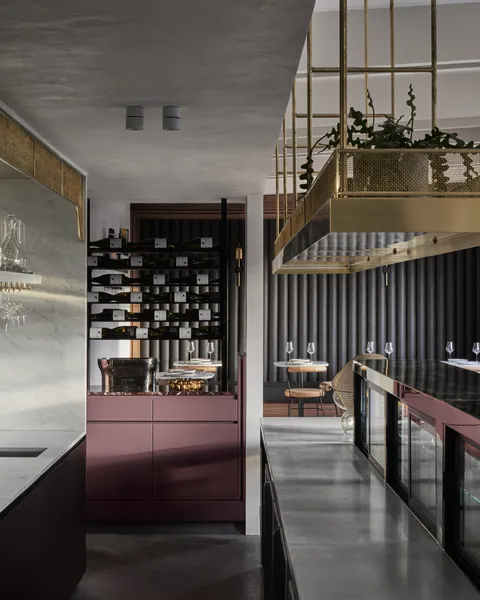
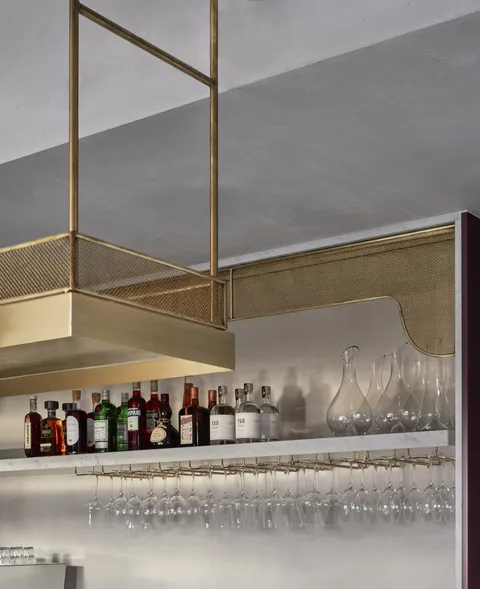
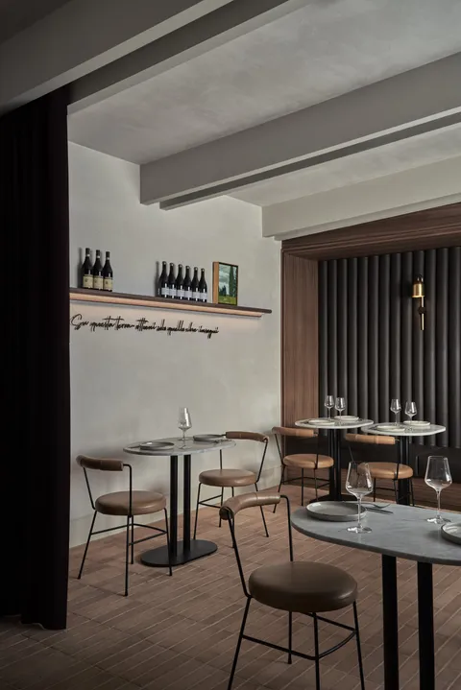
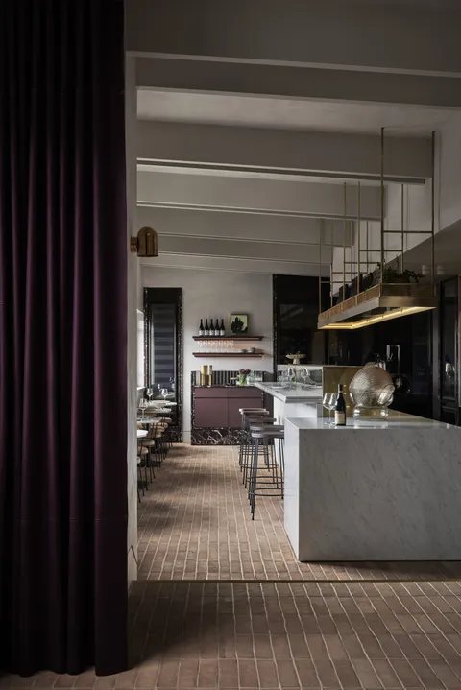
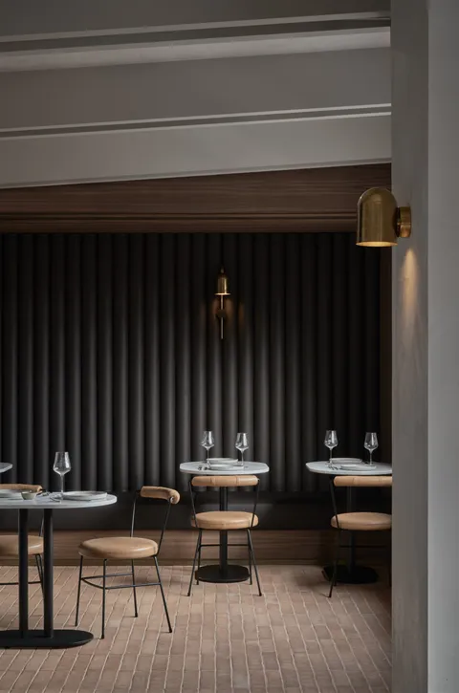
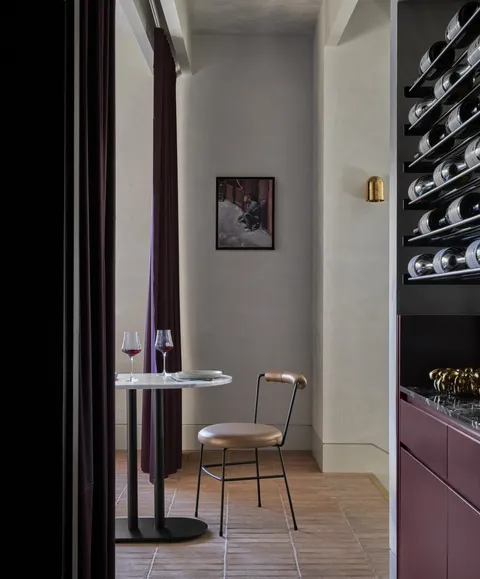
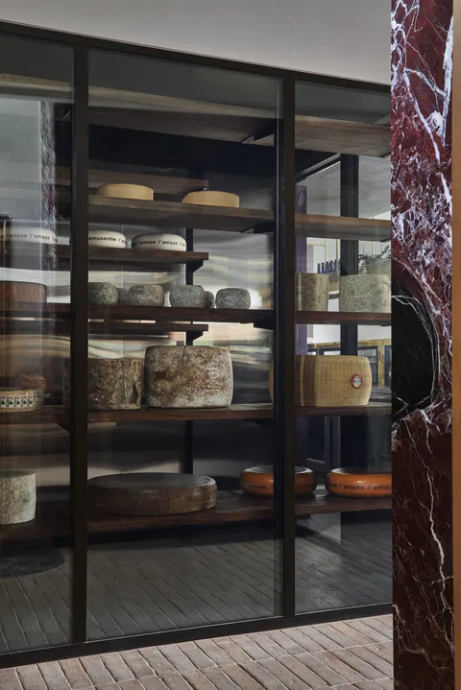
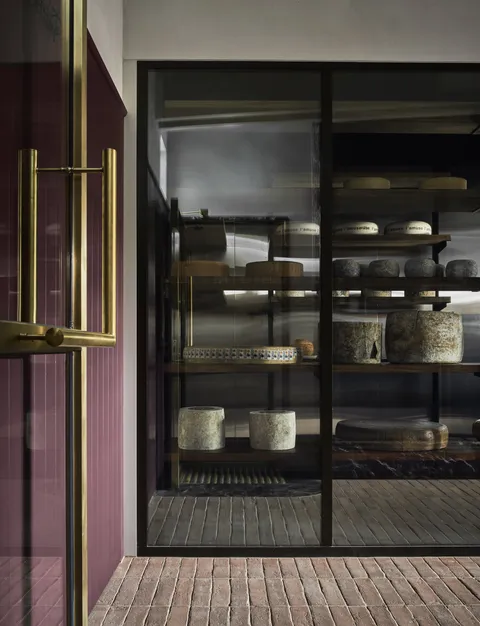
Enoteca Boccaccio is a complete restaurant and wine-bar fitout in Balwyn, built by TCON with architecture and interior design by Mim Design. Completed in 2023, the 50-seat restaurant occupies the level above the established Boccaccio Cellars grocery and bottle shop, extending the D’Anna family’s long relationship with food and wine into a dedicated hospitality venue.
Boccaccio Cellars was established by the D’Anna family in 1963 and has grown from an Italian grocer into one of Melbourne’s recognised food and wine destinations. Enoteca Boccaccio was conceived as the next part of that history, bringing together the family’s Italian heritage, specialist produce, extensive wine collection and approach to hospitality within one restaurant.
The interior was developed around the idea of preservation. This extends from the practical preservation and maturation of wine, cheese, meat and charcuterie to the broader preservation of family traditions established over six decades. Rather than recreating a traditional Italian restaurant literally, Mim Design expressed these ideas through the planning, material palette and specialist food and wine spaces.
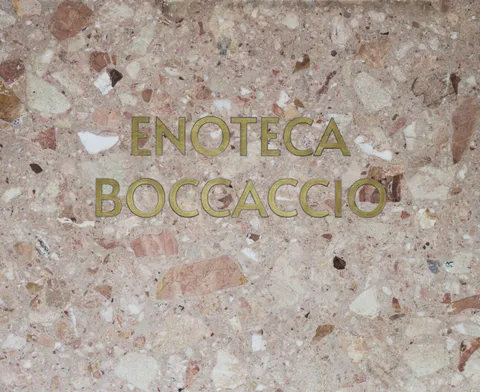
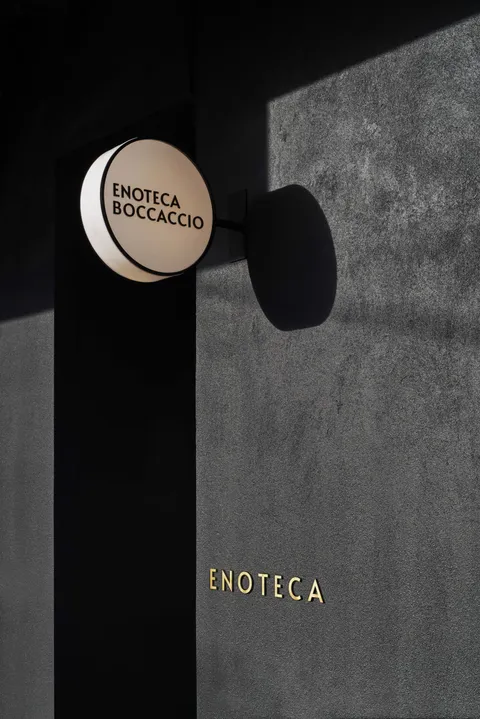
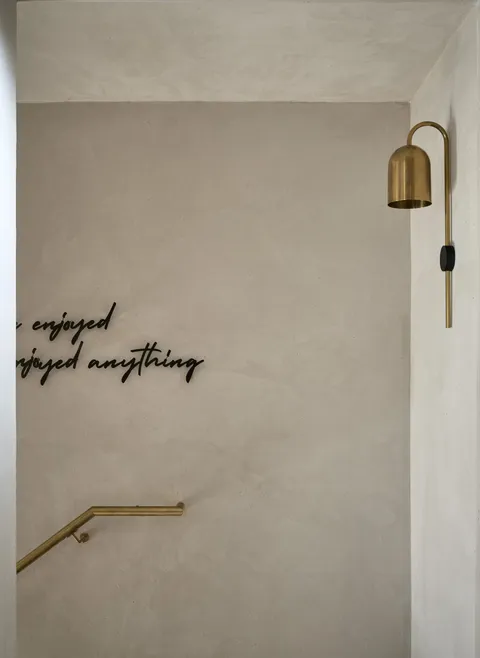
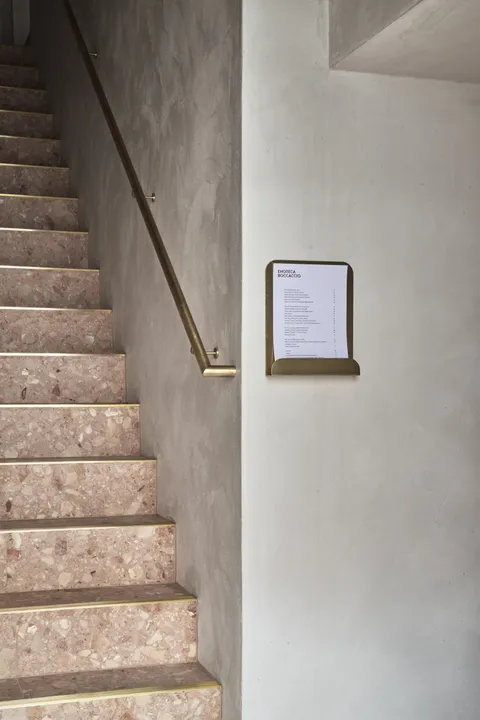
The restaurant is discreetly entered from Burke Road and reached by an existing narrow staircase beside the grocery. Corsica Rosa del Garda tiles line the stair, while textured rendered walls and brass detailing introduce the material character of the restaurant before guests reach the first floor.
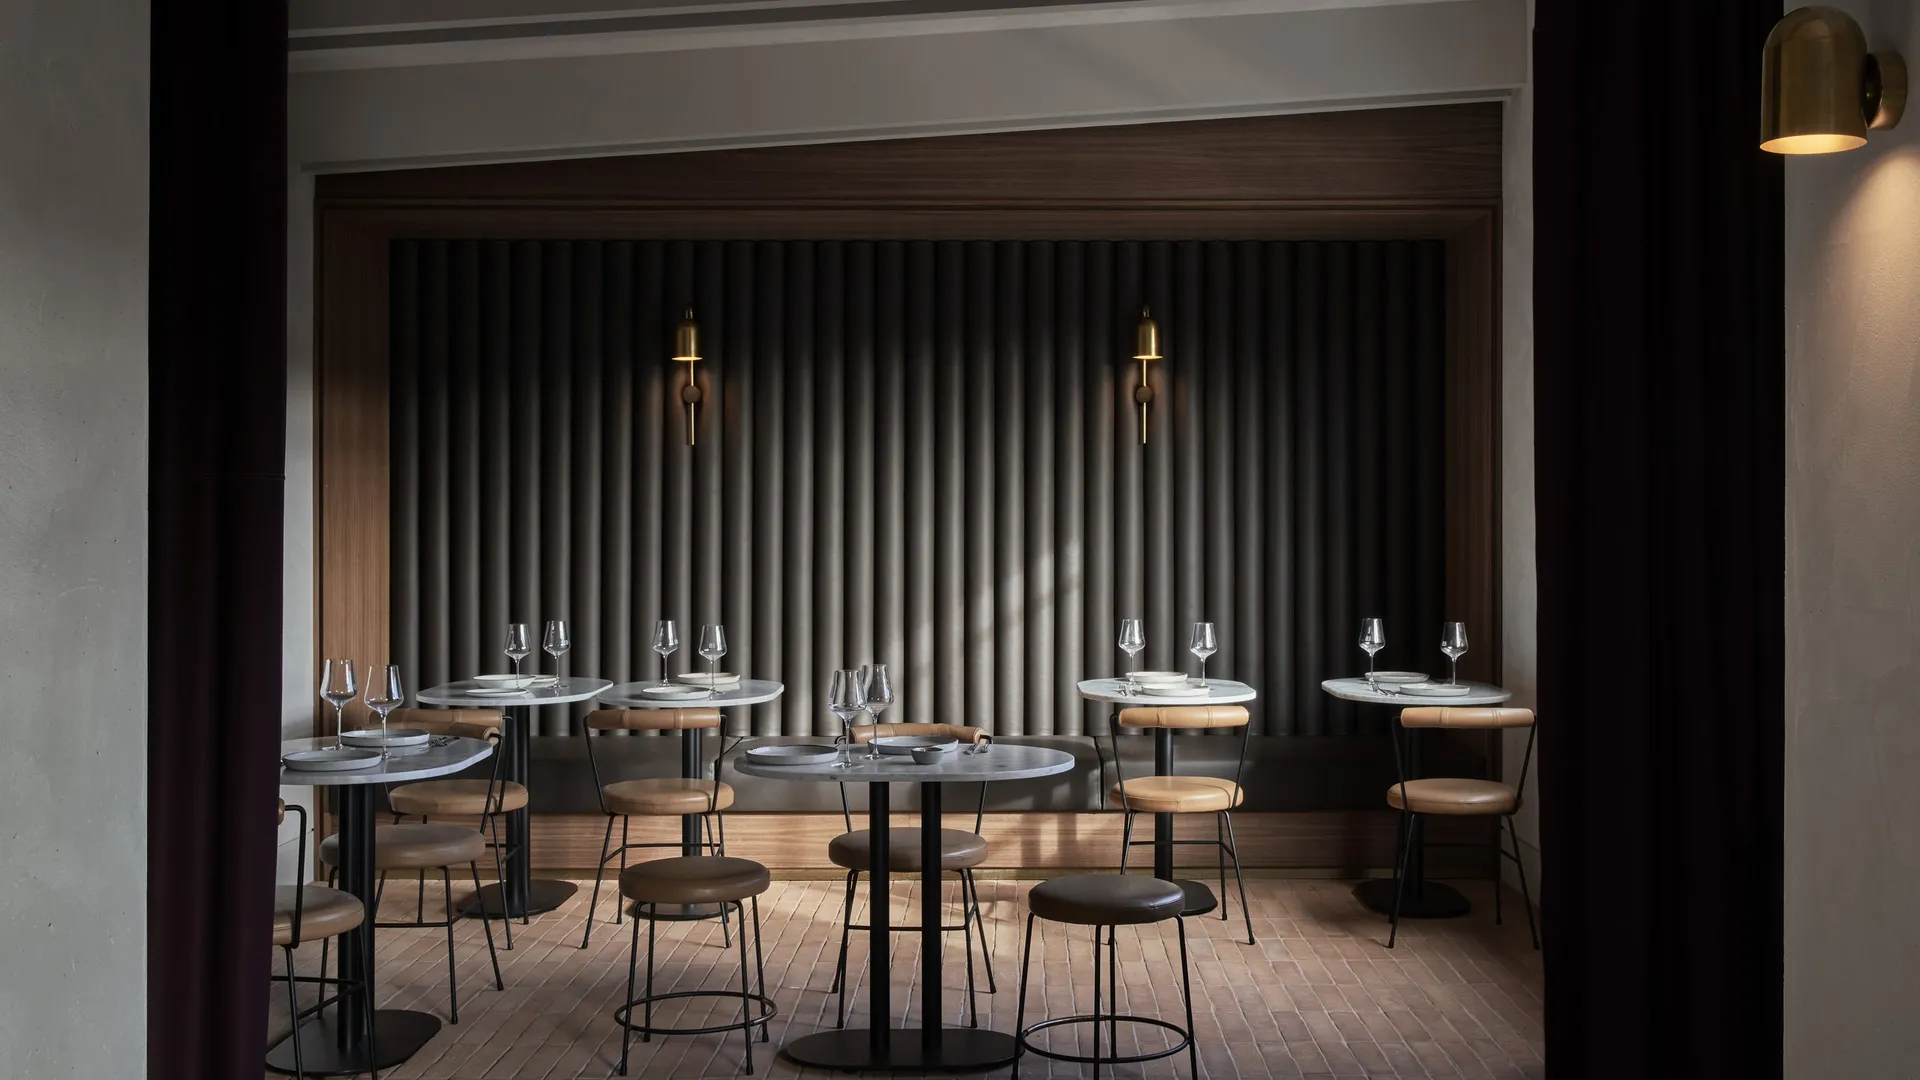
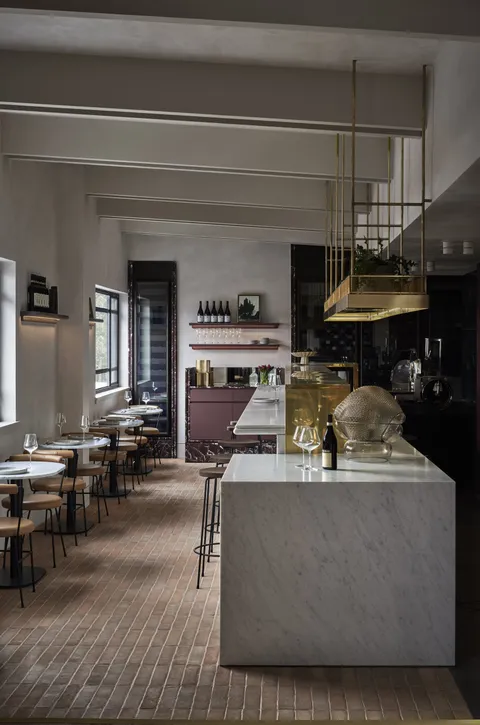
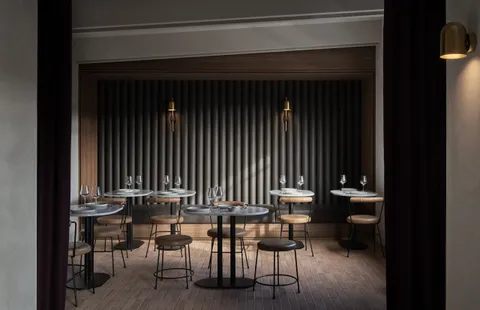
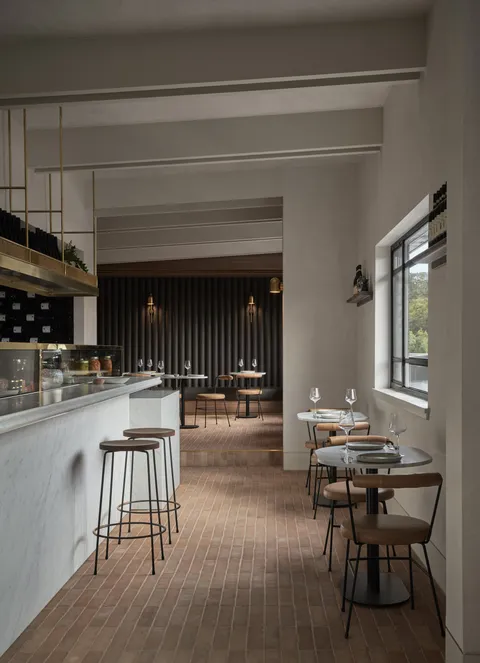
Within the upper-level tenancy, three existing spaces were drawn together as a connected sequence of dining rooms. Openings between the rooms provide visual continuity, while burgundy drapery allows individual areas to be separated for privacy. The planning creates different dining experiences within the compact floorplate without disconnecting guests from the bar, kitchen or adjoining rooms.
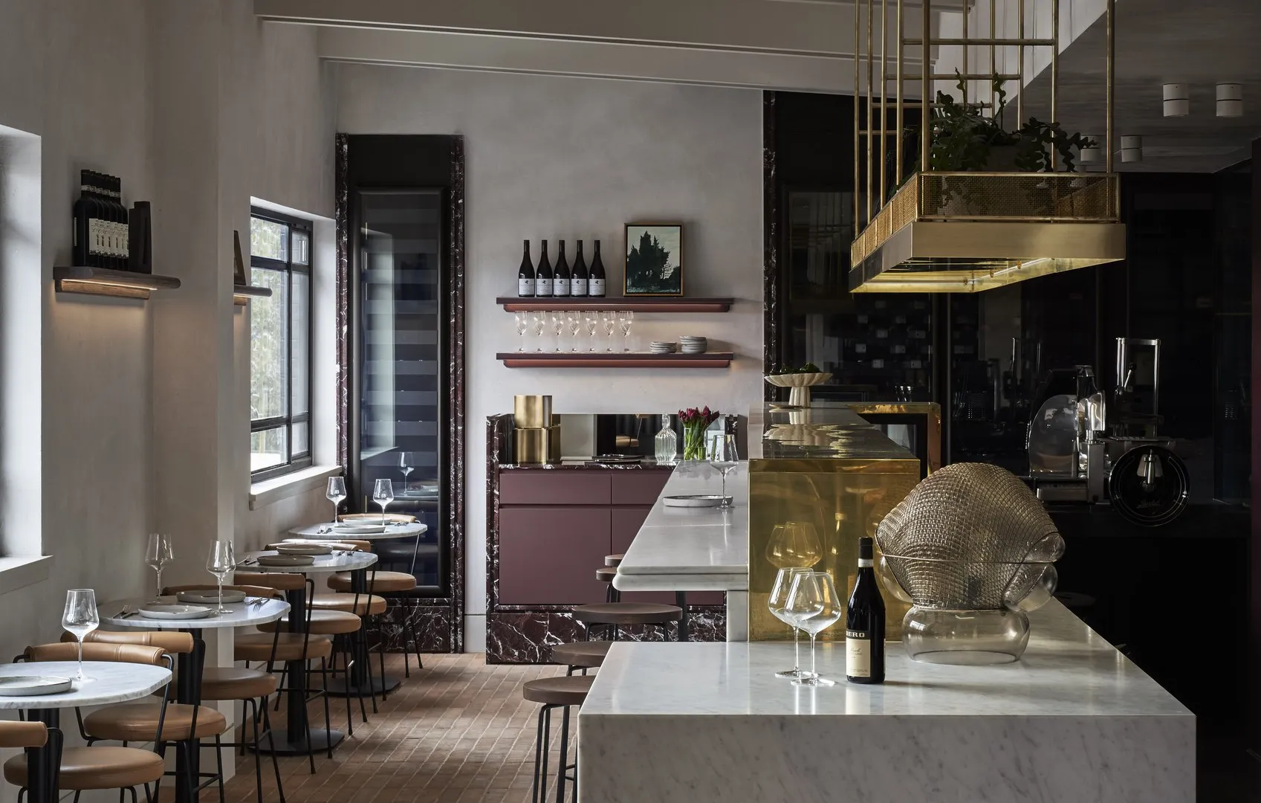
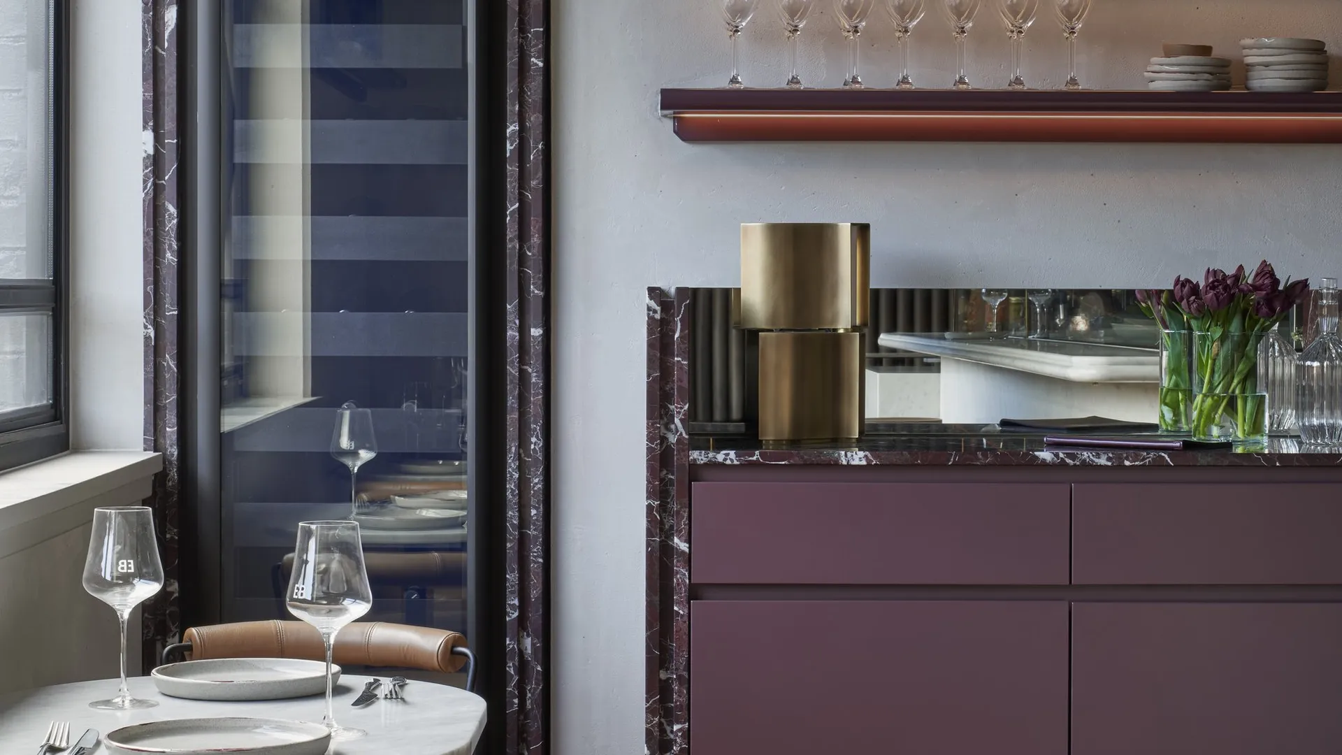
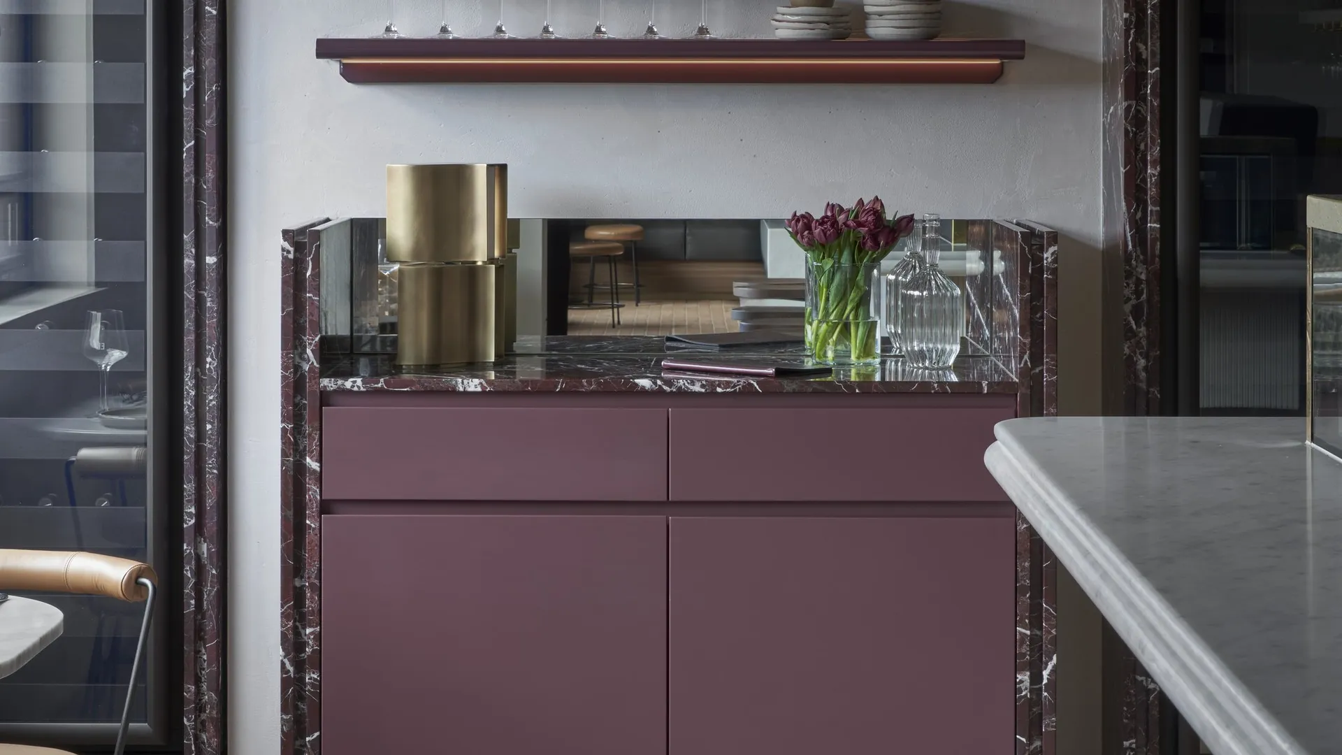
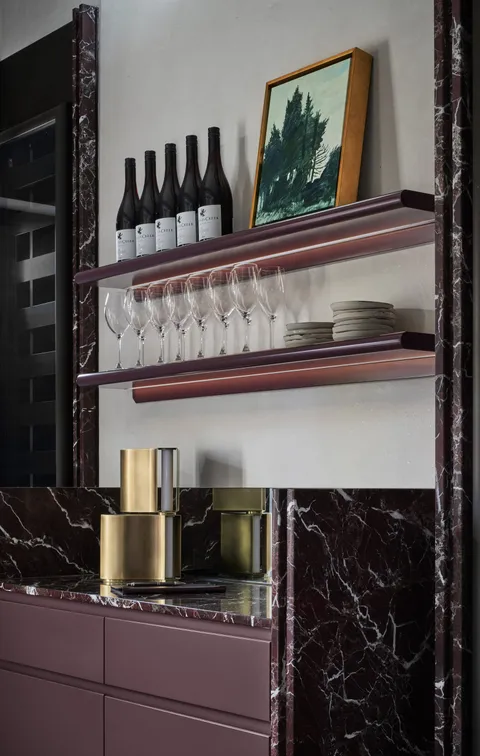
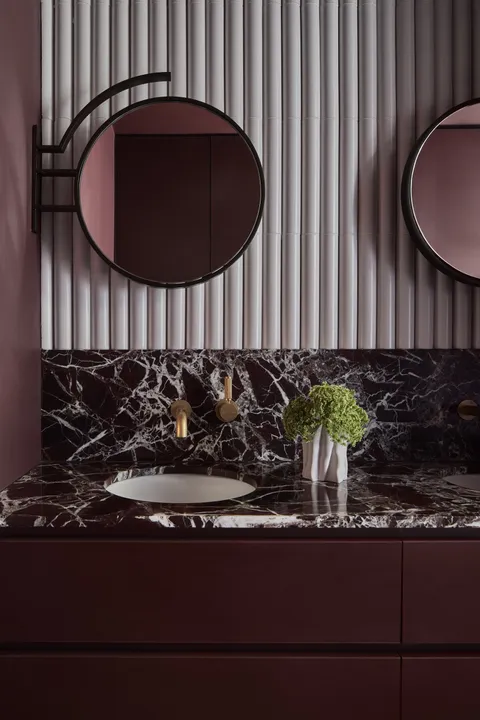
Handmade Italian clay tiles extend throughout the restaurant, their terracotta, cherry and brick tones recalling the laneways and public spaces of Rome and Florence. Textured rendered walls, burgundy two-pack joinery, walnut veneers, chocolate-coloured leather and natural brass build on this warmer base. The brass was intentionally left as a natural finish, allowing it to develop a patina as the restaurant is used.
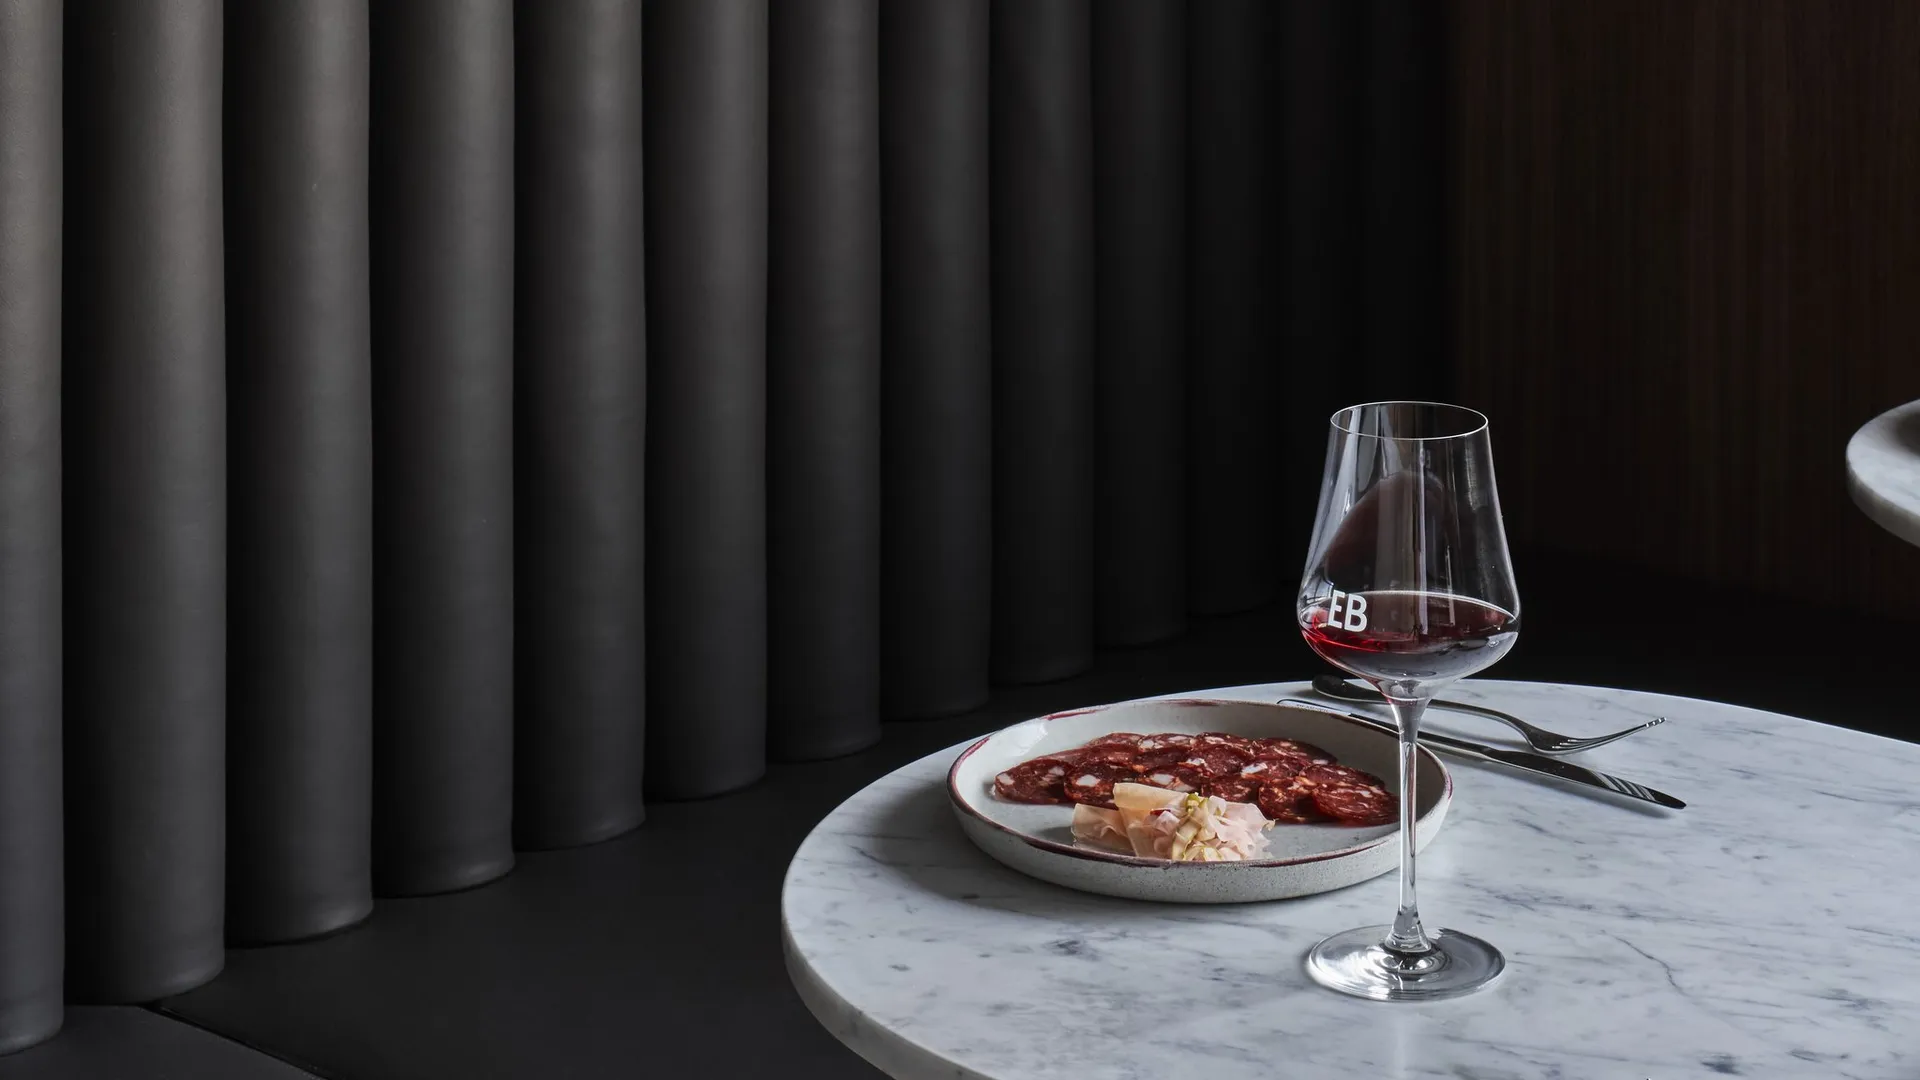
Walnut-framed leather banquettes provide built-in seating around the perimeter of the dining rooms. Their darker timber and leather finishes give the rooms depth while leaving circulation clear through the restaurant. Burgundy curtains, wall finishes and joinery reinforce the intimate atmosphere and allow each room to maintain its own character within the broader interior.
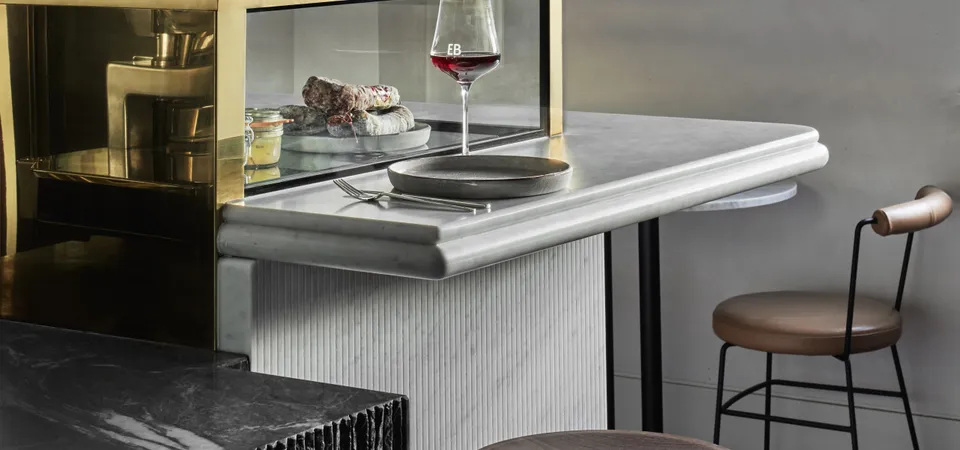
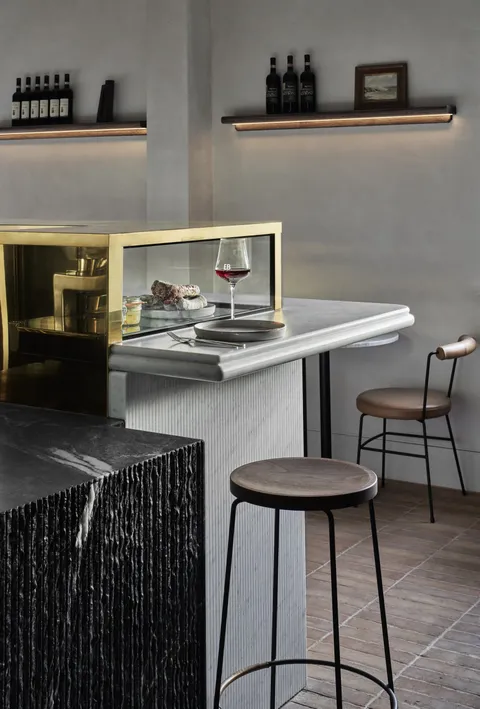
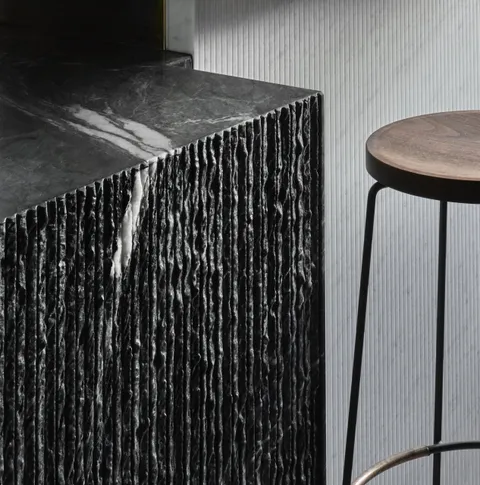
The central bar forms the physical and visual focus of the restaurant. A Carrara marble benchtop sits above a fluted dark granite bar front, with finely integrated brass trims defining the edges of the stone and adjoining cabinetry. The stone, brass, joinery and refrigeration components required precise set-out so their junctions could be resolved as one continuous element.
A full wall of custom wine refrigeration sits behind the bar, displaying part of the D’Anna family’s extensive collection of Australian and imported wine. Rather than concealing the functional storage, the refrigeration wall becomes part of the architecture and provides a constantly changing backdrop to the restaurant.
A glazed cheese maturation room is positioned near the entrance, immediately connecting the dining experience with the specialist produce for which Boccaccio Cellars is known. The floor-to-ceiling glazing allows the cheese collection to remain visible while maintaining the controlled conditions required within the room.
TCON’s scope included the complete commercial kitchen, bar, wine refrigeration wall, cheese maturation room, humidity-controlled charcuterie refrigeration, staircase and detailed joinery package. Commercial kitchen equipment, custom stainless-steel fabrication, refrigeration, lighting and the surrounding architectural finishes all had to be coordinated within the constraints of the existing upper-level shell.
Construction access was one of the project’s greatest challenges. The existing upper floor was reached internally through a single-flight staircase only 900 millimetres wide. This served as the primary route for constructing the restaurant, requiring the movement and installation of materials, equipment and finished components to be carefully planned around the restricted width.
The access limitations influenced the sequencing of the entire fitout. Joinery, stainless-steel equipment, stone, refrigeration components and building materials had to be considered according to which access route they could use and when they needed to enter the building. A temporary opening was formed through the roof and a scaffold ladder installed at the rear to provide an additional route into the upper level.
The roof presented a separate and substantial challenge. A large asbestos roof covered the existing building and had to be removed in its entirety. Because the grocery, bottle shop and cellar below needed to remain protected, the removal could not leave the occupied building exposed.
The asbestos removal and replacement roofing were carefully staged together. Temporary tarping was installed as sections of the existing roof were removed, with the new roofing progressively completed to maintain weather protection over the operating premises below. This work also had to be coordinated with the temporary roof access opening being used to construct the restaurant.
Boccaccio Cellars continued operating throughout construction. Demolition, roof replacement, deliveries, material handling and the movement of trades therefore had to be managed around the active grocery and bottle shop. Construction areas were separated from the occupied premises, with particular attention given to protecting the cellar, stock and existing business from weather and building activity above.
TCON was appointed through a negotiated tender process. The project required close collaboration with Mim Design, the client, specialist refrigeration suppliers, commercial kitchen contractors, joiners, stonemasons and metalworkers to translate a highly detailed hospitality interior into an operational restaurant within the existing building.
Enoteca Boccaccio received Best Hospitality Interior at the 2023 Belle Fanuli Interior Design Awards. The completed restaurant has also been featured by The Age, Broadsheet, The Local Project, Dezeen and Yellowtrace, recognising both the D’Anna family’s hospitality offering and Mim Design’s richly detailed interior.
Photography by Peter Clarke Photography.
Building with TCON
Considered architecture demands considered building. Building with TCON is a complete account of how TCON works. Available on request and reviewed personally by Tim before release.