Double Gable Home, Kew
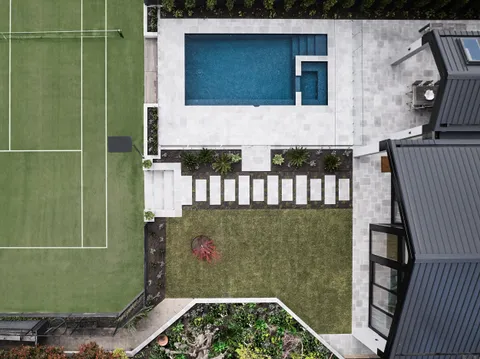
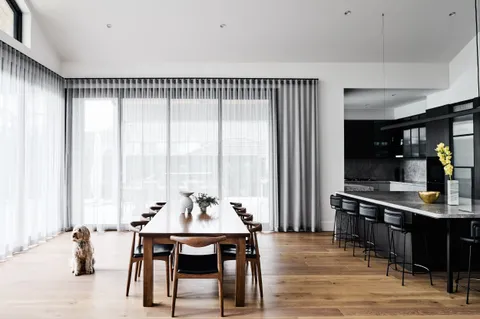
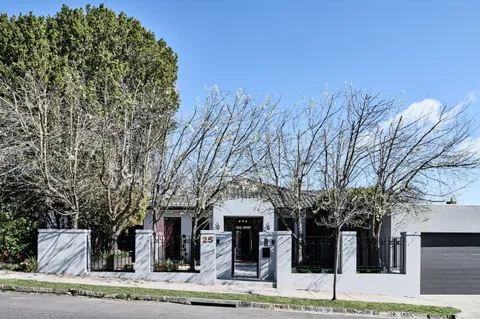
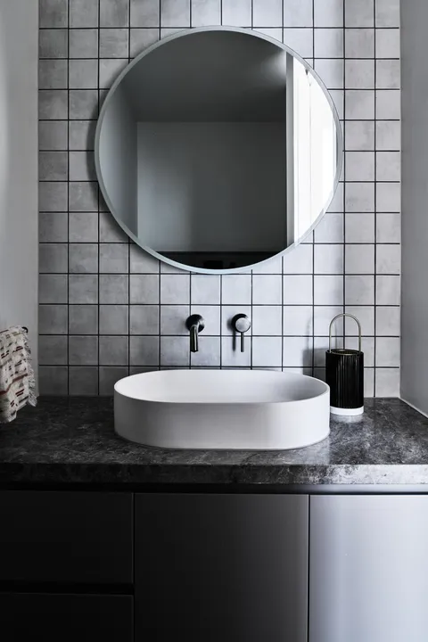
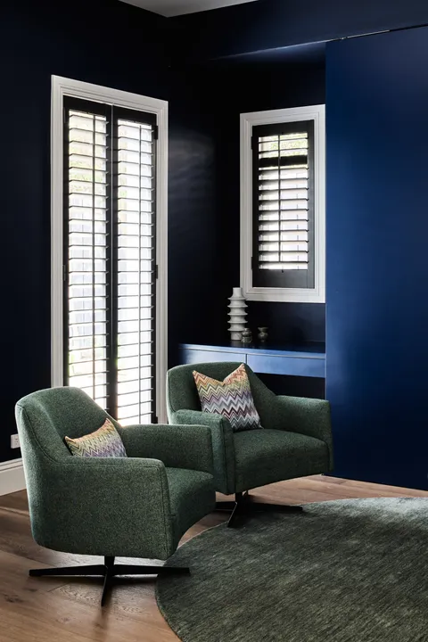
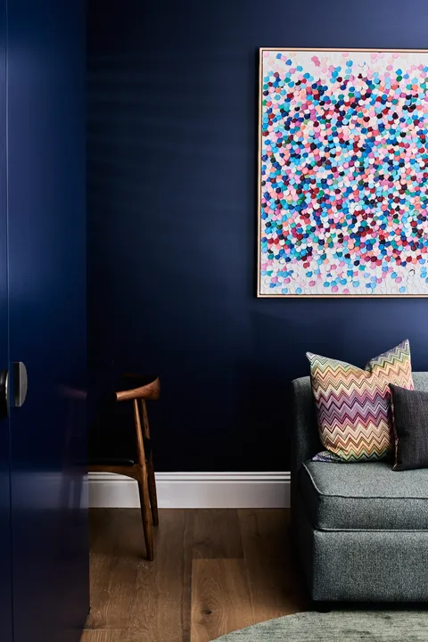
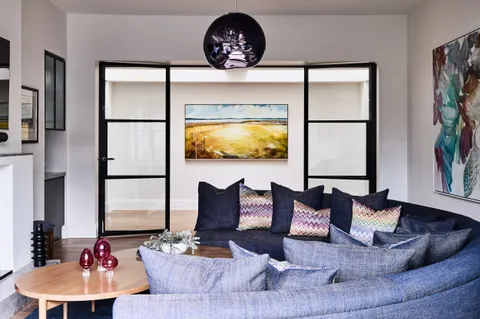
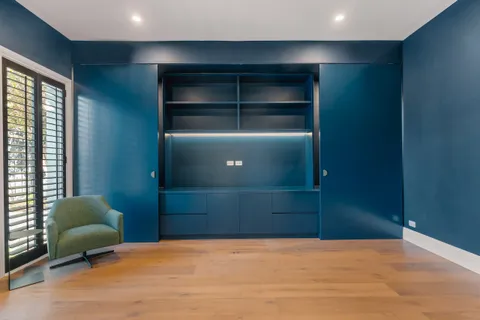
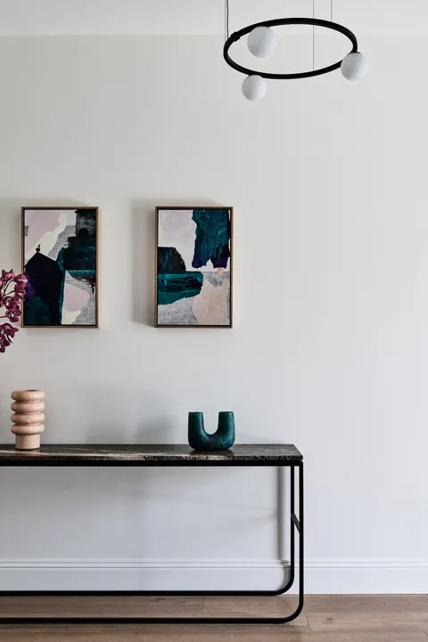
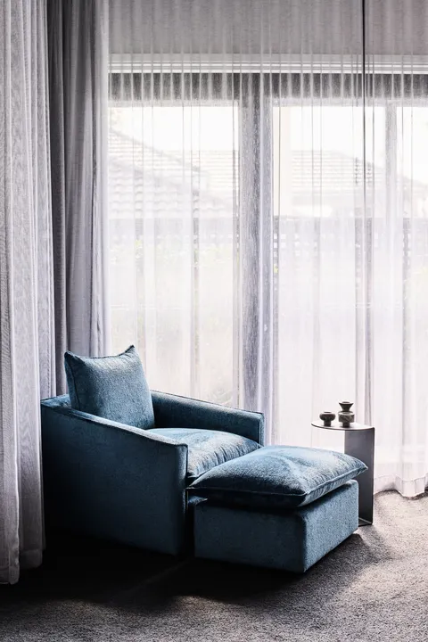
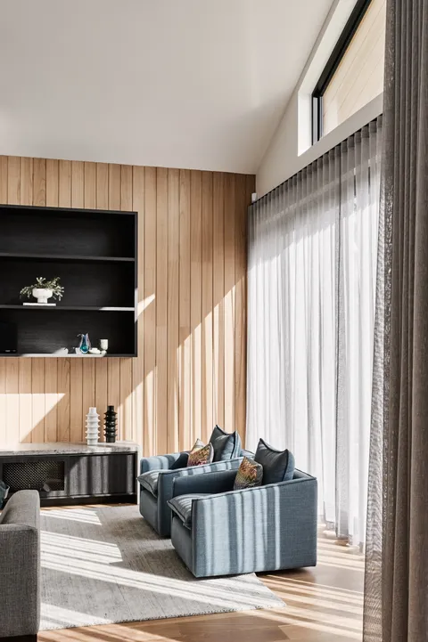
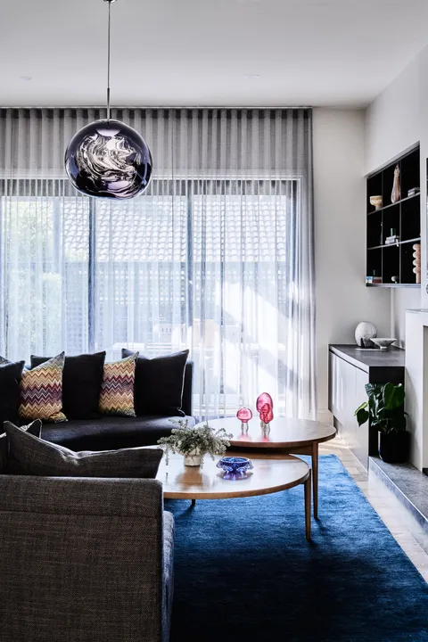
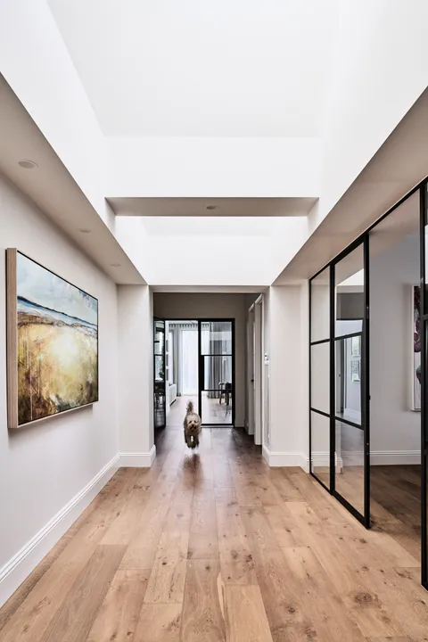
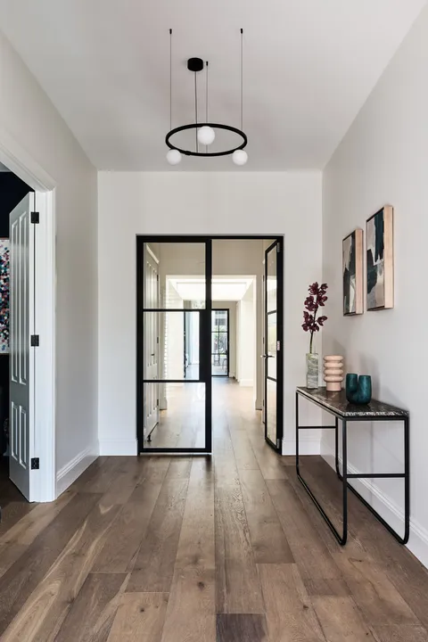
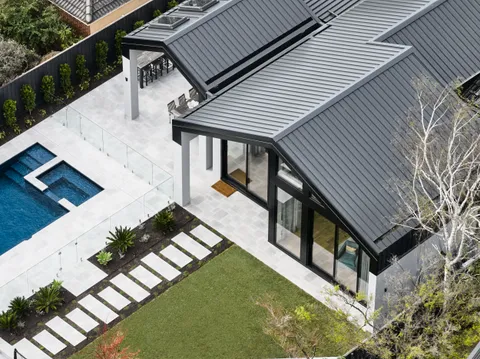
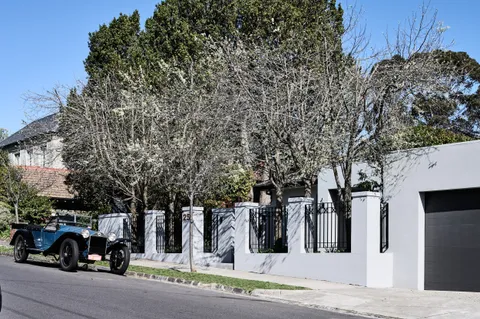

Double Gable Home is the extensive renovation and addition of an existing single-storey residence in Kew, built by TCON with architecture and interior design by Partridge Architect. Completed in 2024, the project reworks the established home around new garden-facing living spaces and a complete external package comprising landscaping, a swimming pool and spa, and a renewed tennis court.
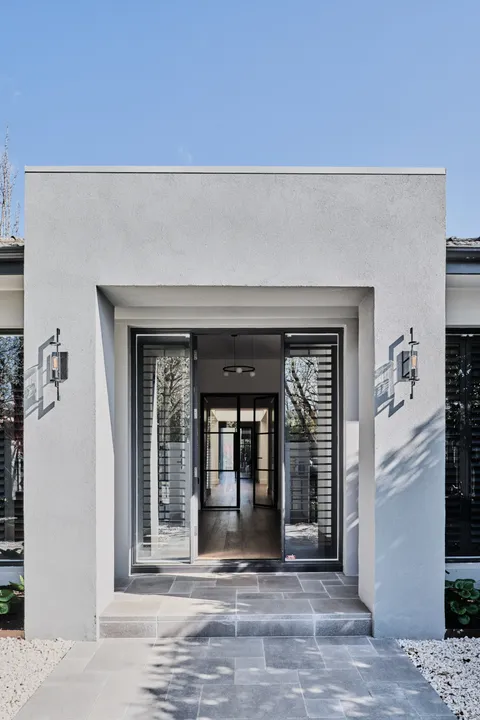
Much of the existing residence was retained, including the principal bedrooms, formal living spaces, garage and substantial sections of the original roof. The most significant architectural changes occur through the kitchen, dining and family areas, where the former plan was opened and extended towards the garden.
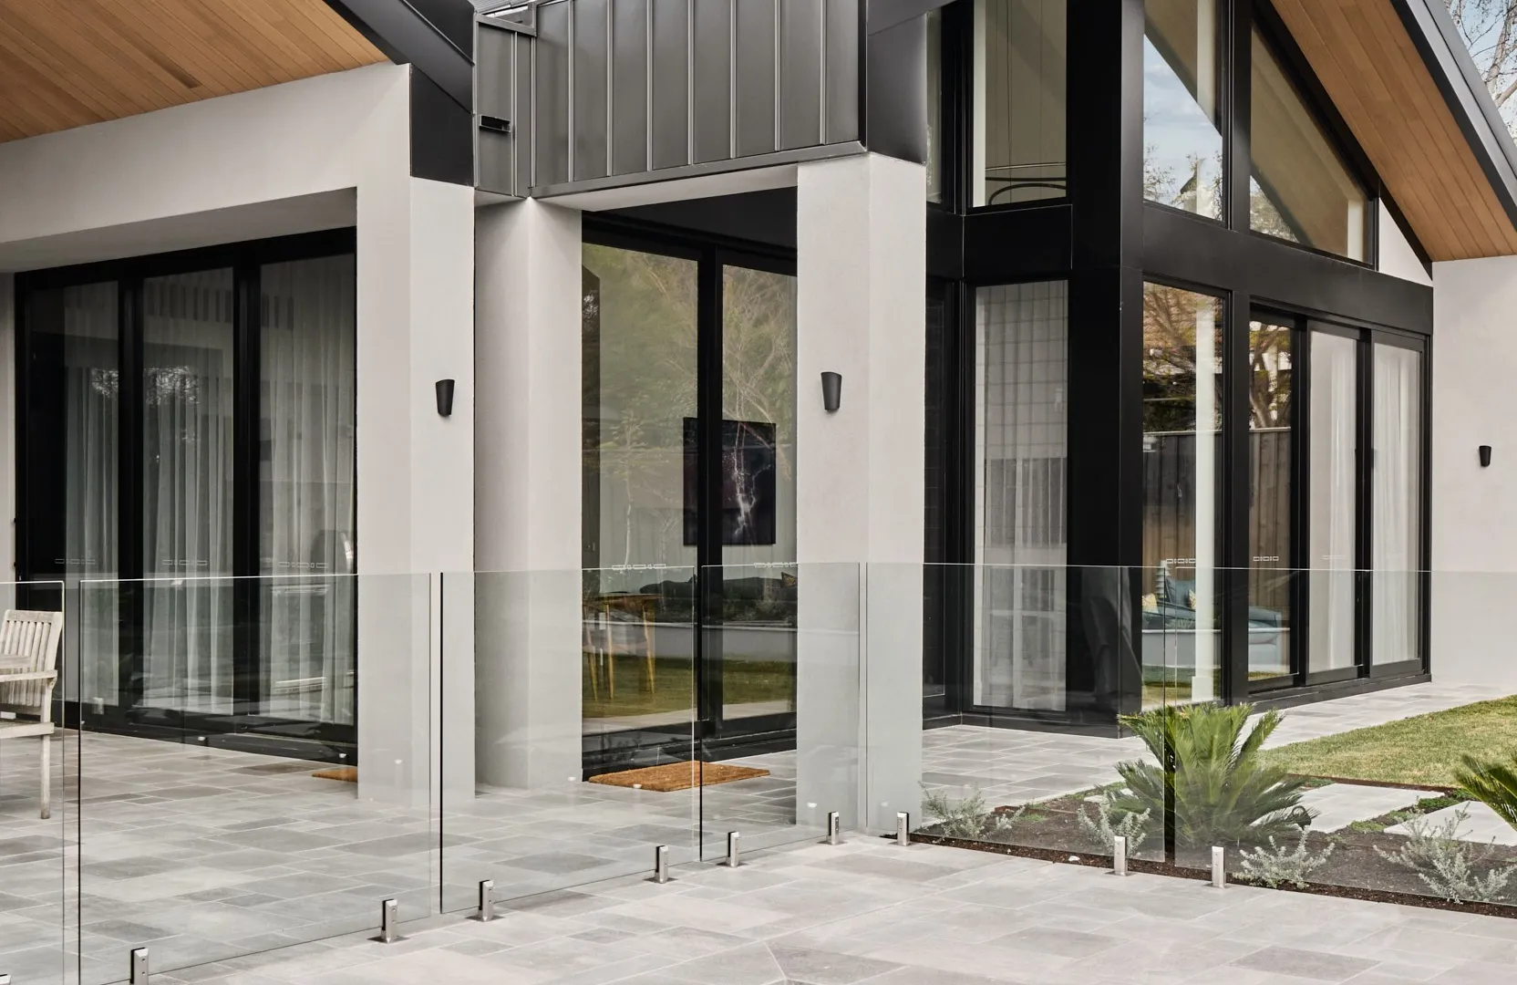
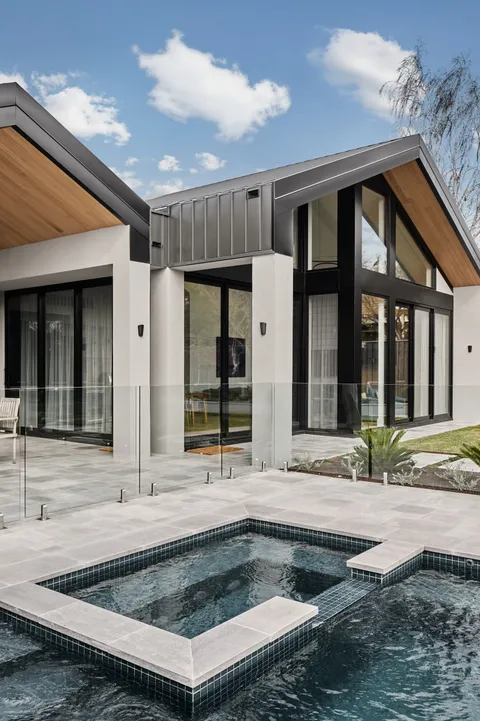
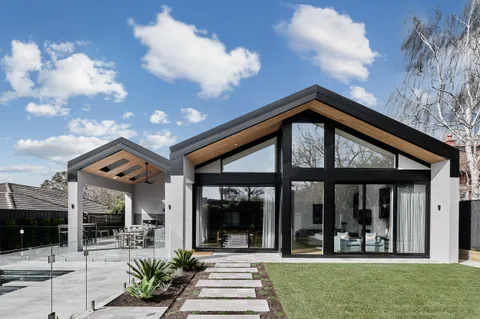
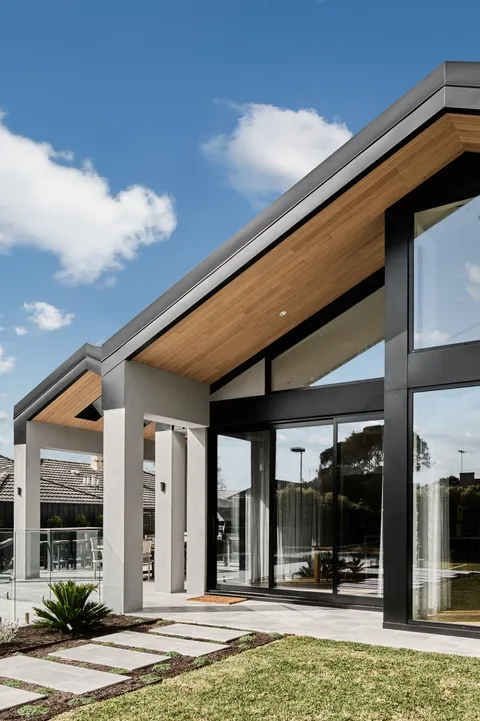
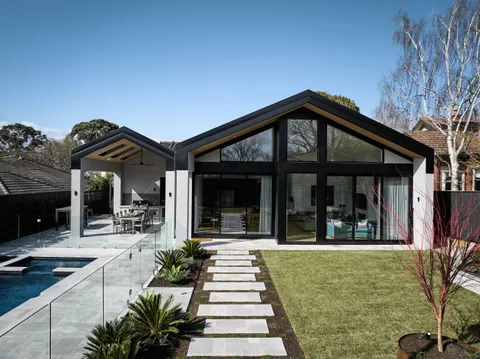
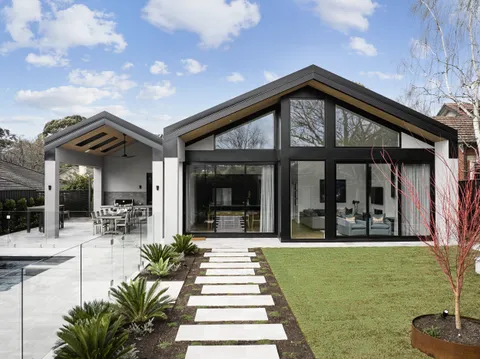
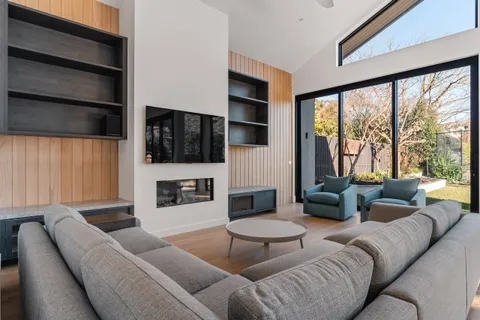
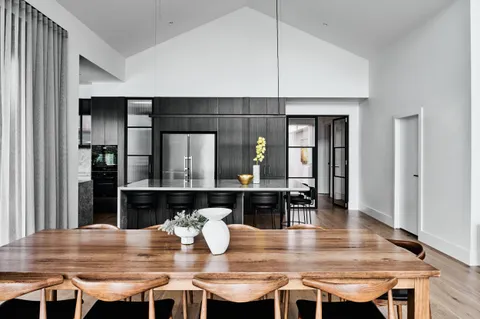
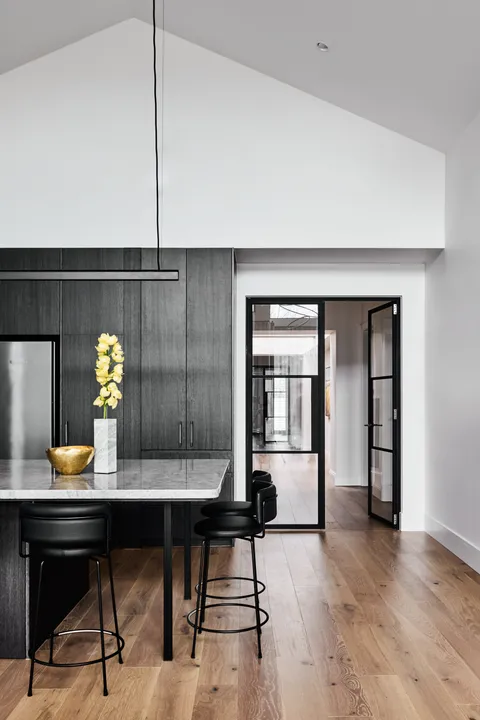
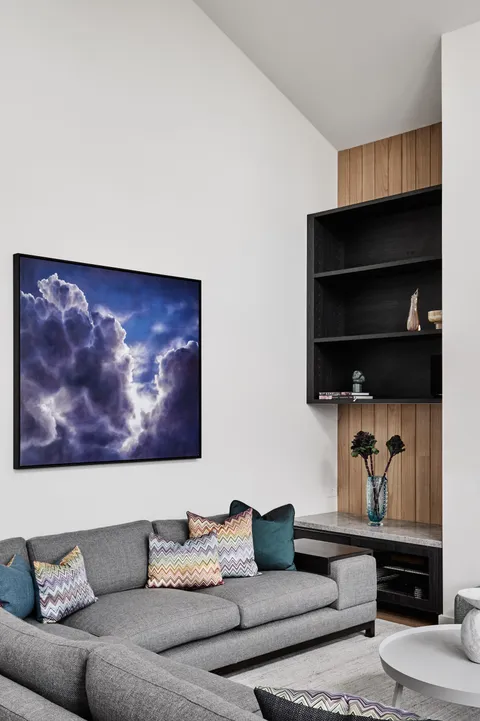
Two new gabled volumes define the rear of the completed home. The adjoining forms create high raked ceilings over the dining and family rooms, bringing additional height and natural light into the principal living spaces while maintaining the single-storey scale of the residence. Standing-seam metal roofing gives the new gables a clear contemporary expression, with timber-lined soffits introducing warmth beneath the roof edges.
Delivering the gabled forms required the structure, glazing and internal finishes to follow the same geometry. The supporting steel beams were carefully coordinated to follow the rake of the roof rather than interrupting it with horizontal structural lines. This allowed the roof, ceiling and window heads to read as a continuous composition.
The windows beneath the gables were individually templated after the structural framing was established. Their angled profiles had to follow the roof pitches accurately while maintaining consistent margins between the steelwork, window frames, plaster and surrounding finishes. The completed double-glazed, low-E windows bring light deep into the living spaces while preserving the intended alignment across both gables.
Full-height sliding doors connect the kitchen, dining and family rooms with the alfresco area, pool and garden. When opened, the glazing allows the living spaces to operate as part of the broader external entertaining area, with the raked ceilings and timber-lined soffits continuing the visual connection between inside and out.
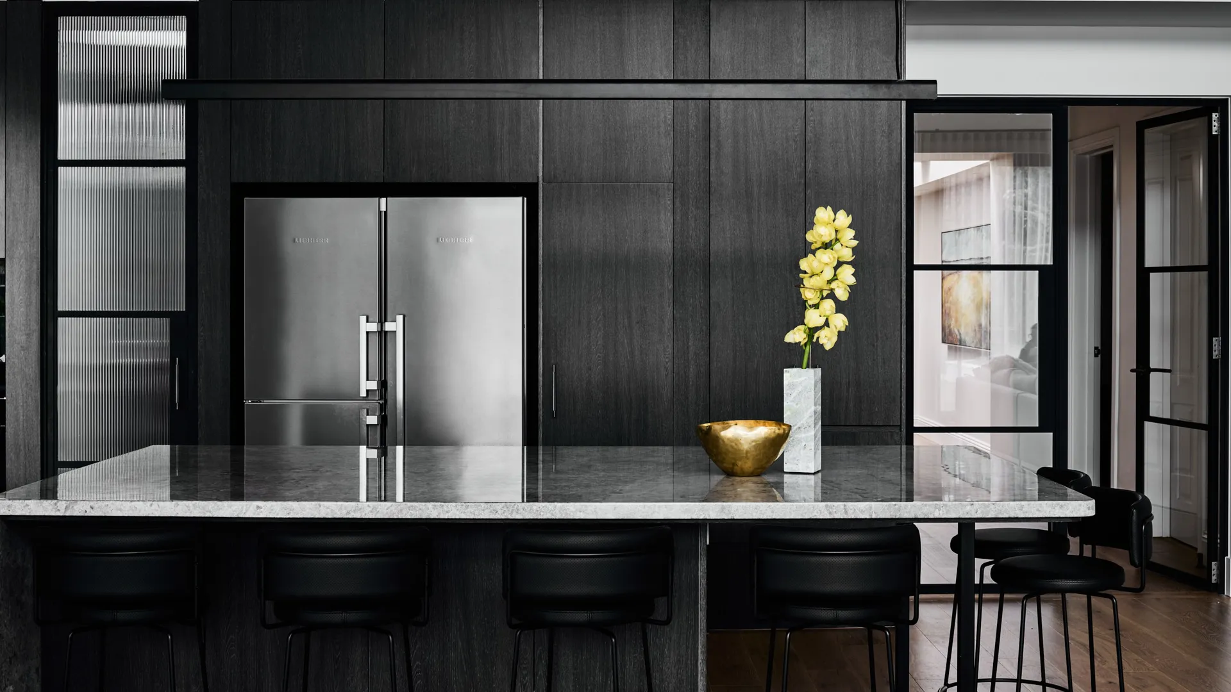
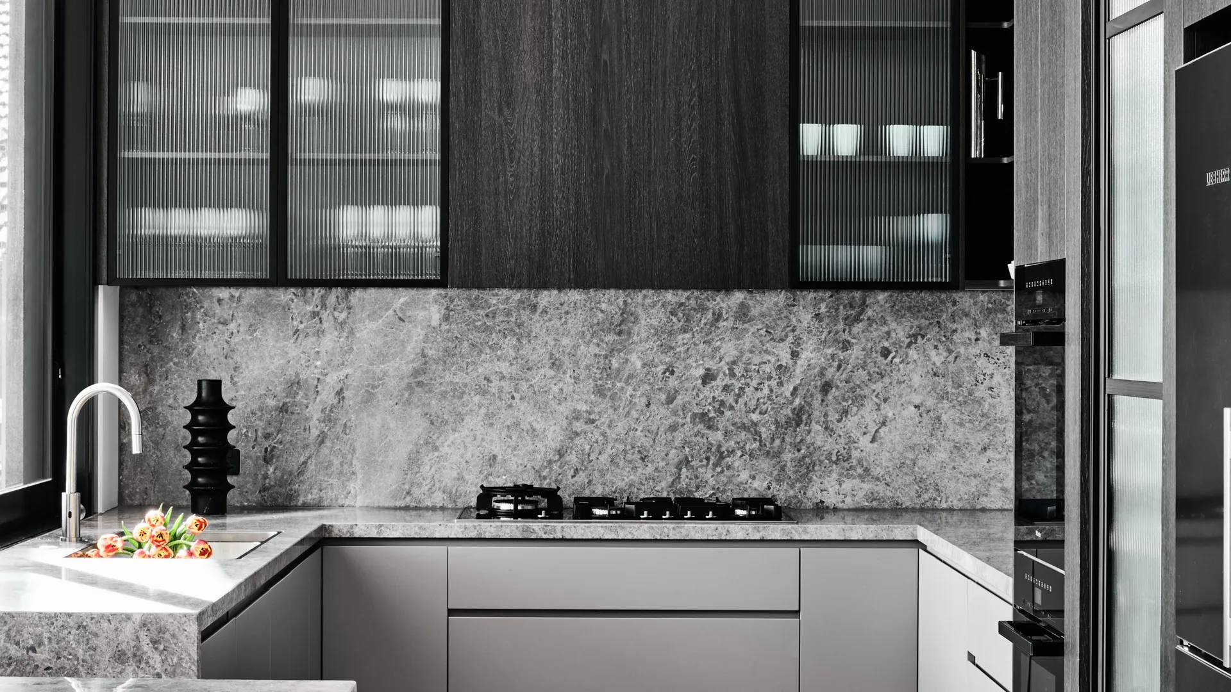
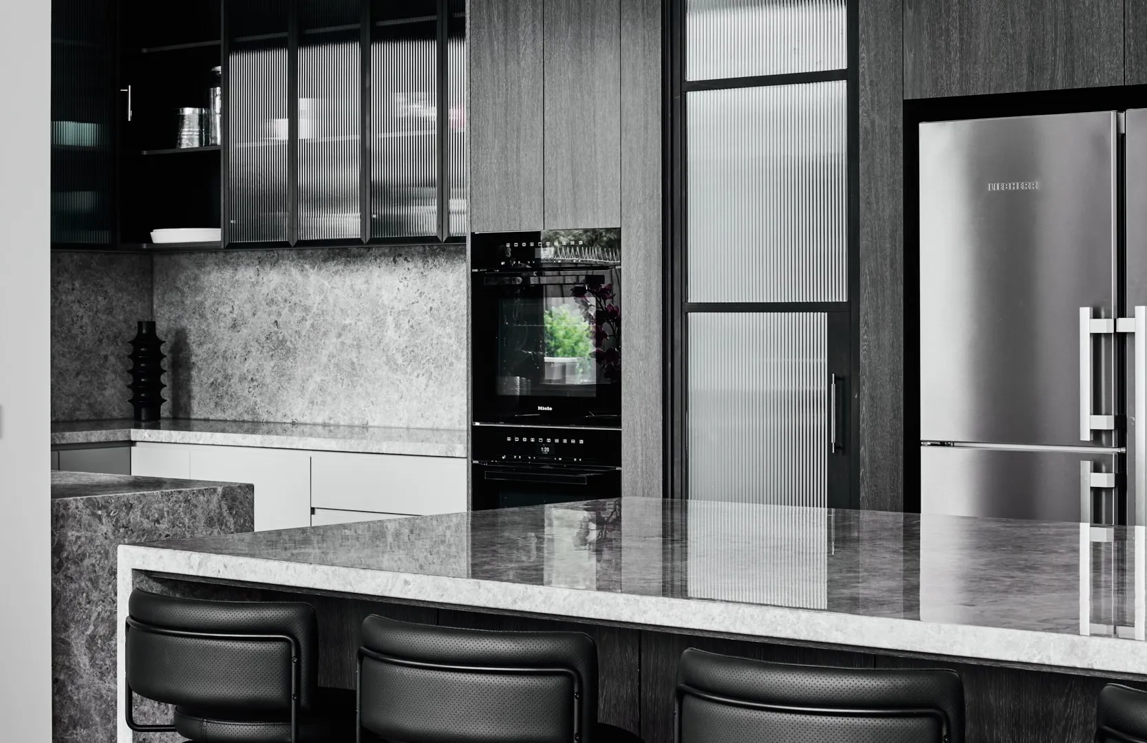
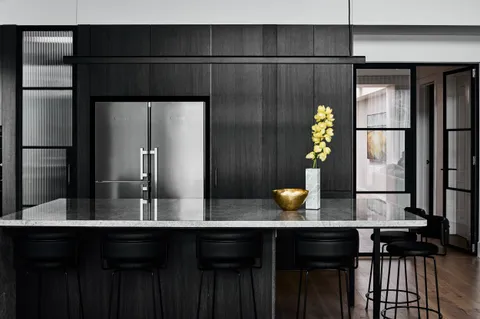
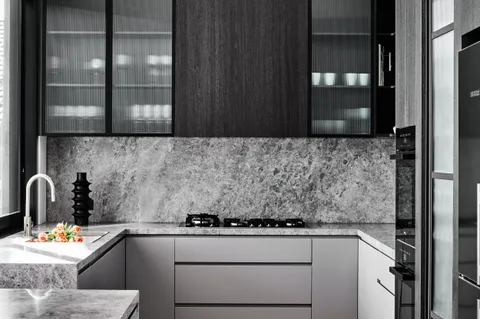
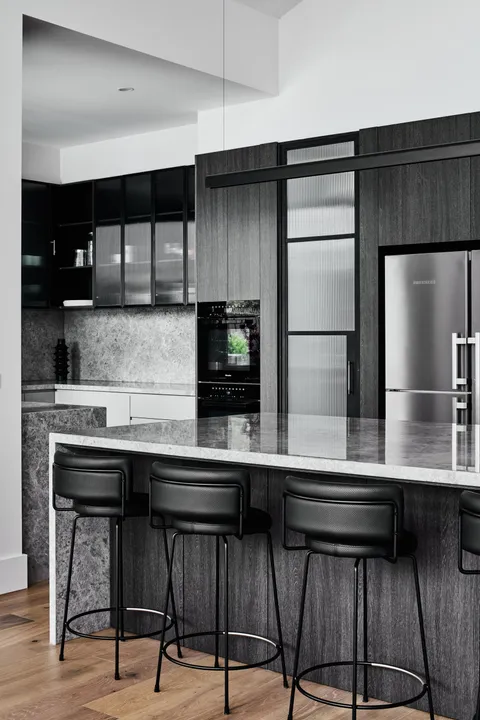
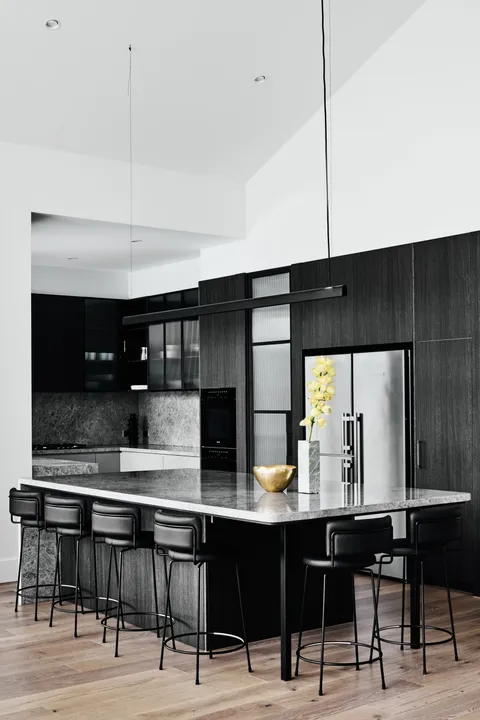
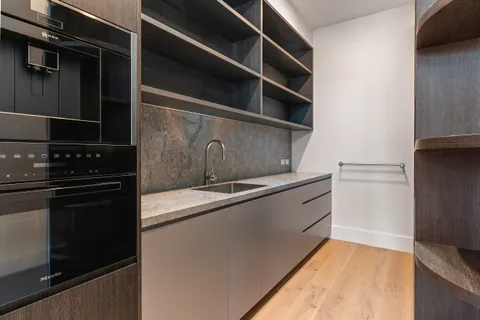
Dark woodgrain joinery establishes the material character of the kitchen and butler’s pantry. Full-height cabinetry provides extensive concealed storage, while steel-framed doors and fluted glazing introduce finer detailing between the kitchen, pantry and adjoining rooms. Honed Tundra Grey natural stone extends across the island, benchtops and splashbacks, its variation providing contrast against the darker cabinetry and restrained two-pack finishes.
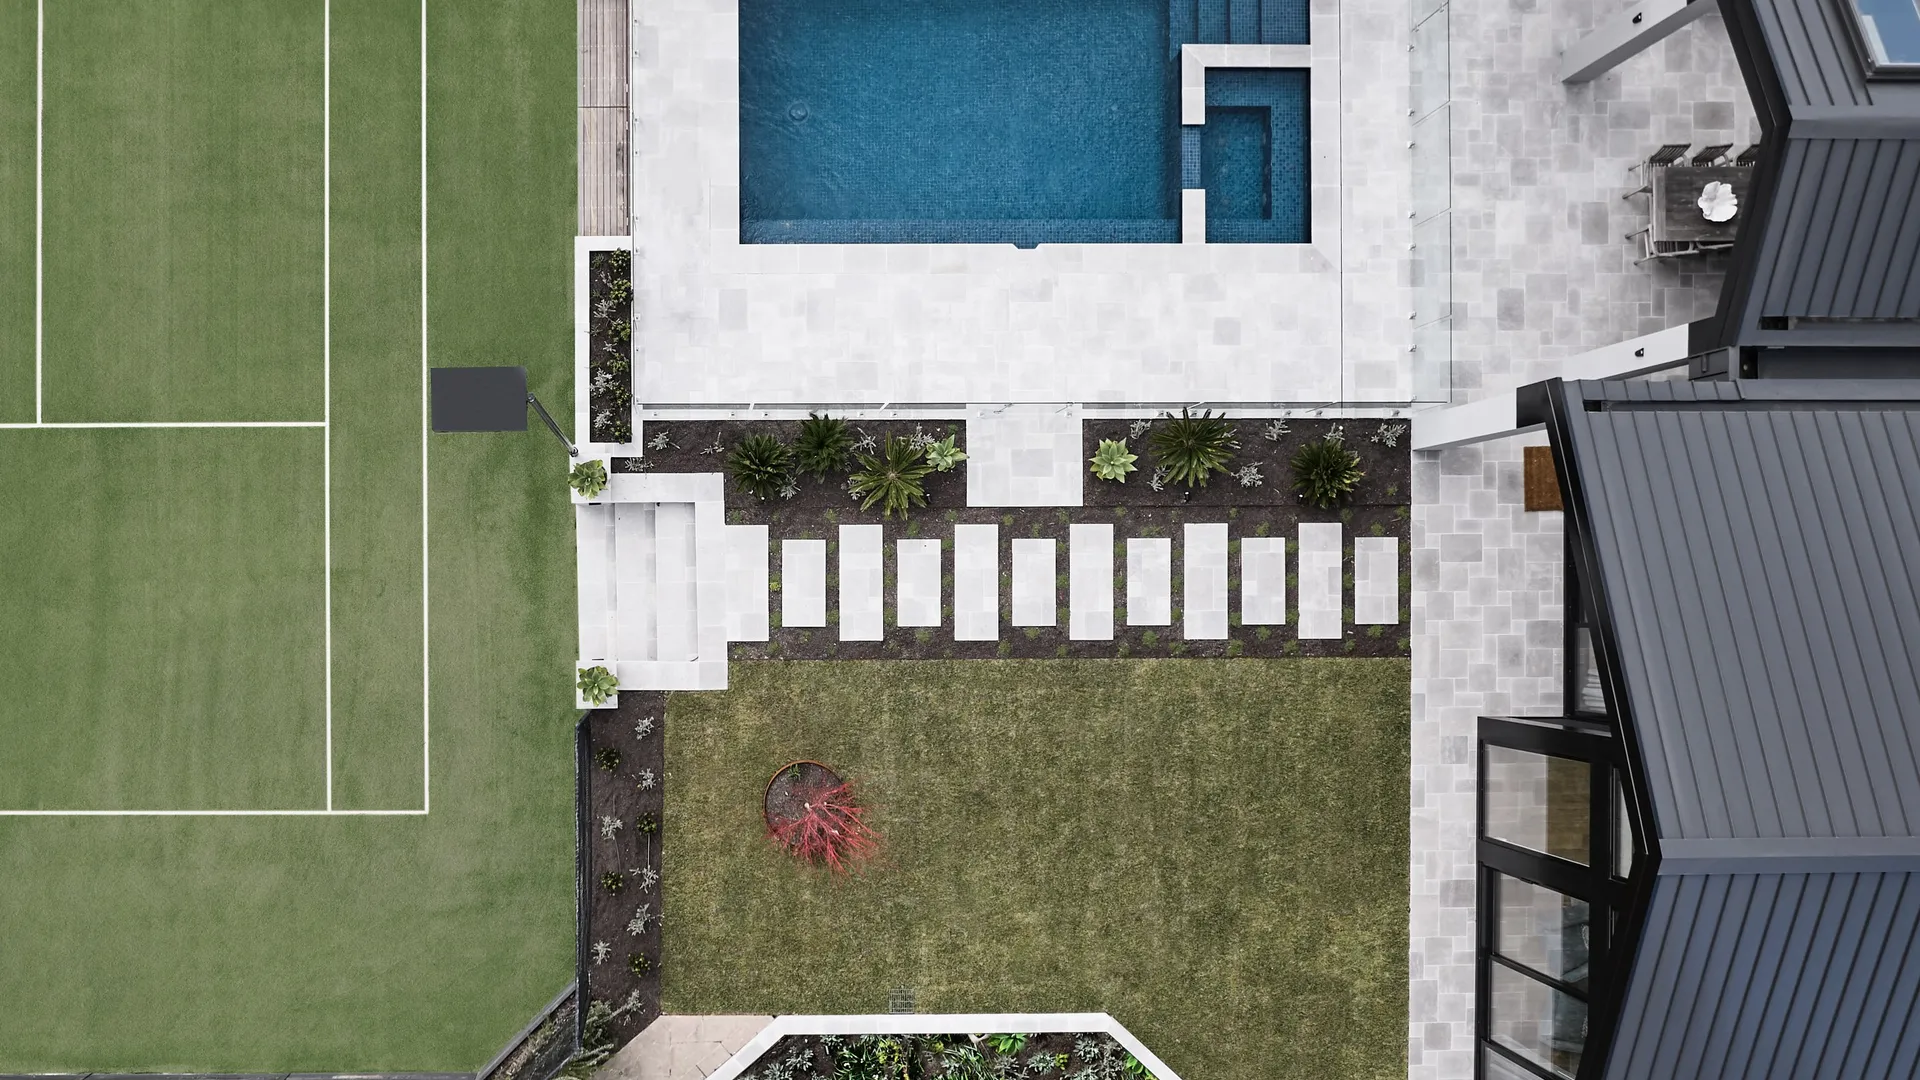
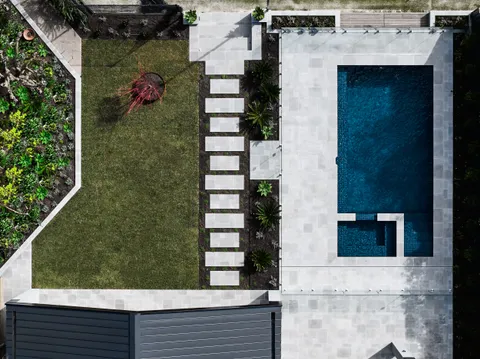
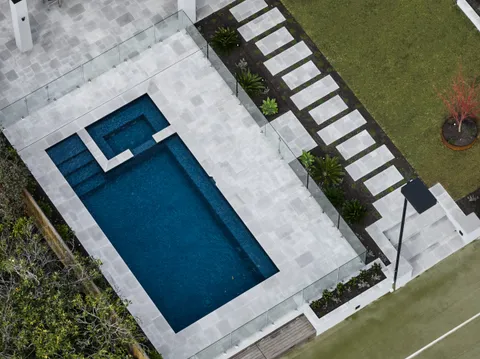
TCON delivered the complete landscaping package surrounding the renovated home. Silver-grey limestone paving in a French pattern extends across the alfresco area and around the new pool, creating a consistent ground plane between the house, garden and water.
The new swimming pool incorporates an integrated spa, an in-floor cleaning system and automated pool and spa controls. Frameless glass fencing maintains views across the garden while separating the pool from the lawn and tennis court. The external works also included the renewal of the established tennis court, together with new lawn, garden beds, pathways, retaining elements and planting across the property.
TCON was appointed through a competitive tender process. Construction required close coordination between the retained home and new work, particularly where the existing roof, new raked steel beams, bespoke glazing, standing-seam roofing and internal finishes came together across the two garden-facing gables.
Photography by Tom Blachford.
Building with TCON
Considered architecture demands considered building. Building with TCON is a complete account of how TCON works. Available on request and reviewed personally by Tim before release.