Denman Home, Glen Iris
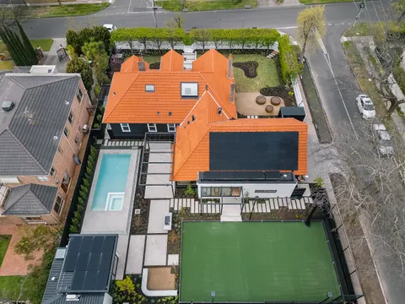
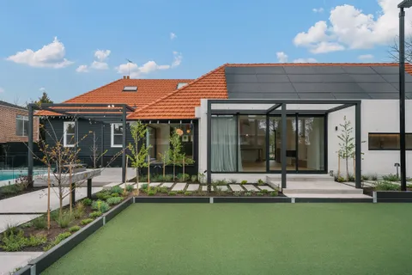
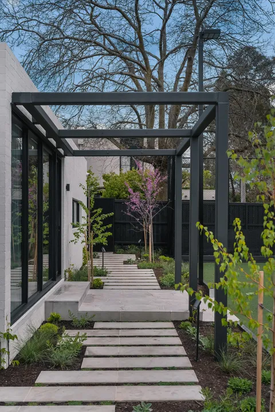
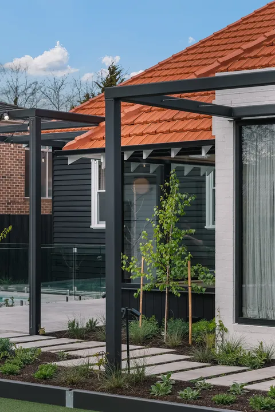
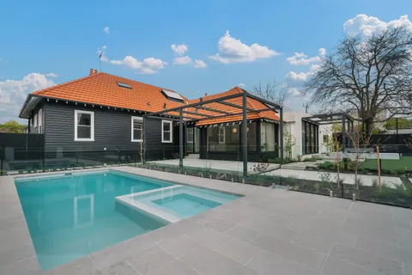
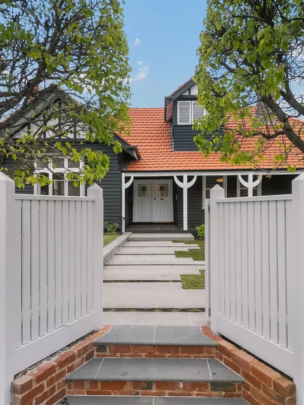
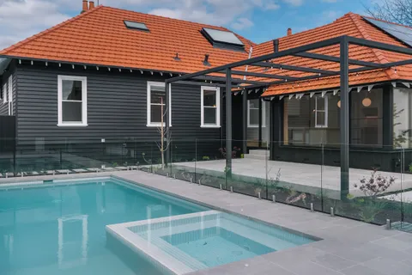
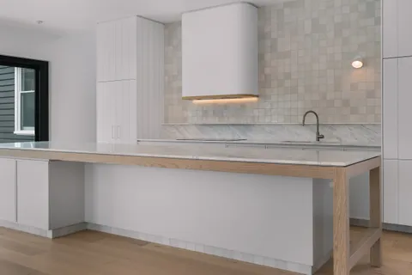
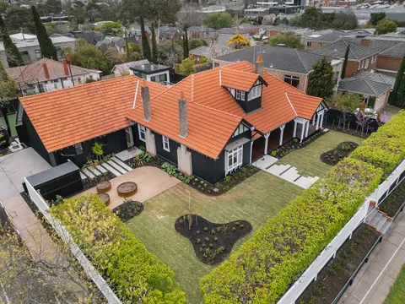
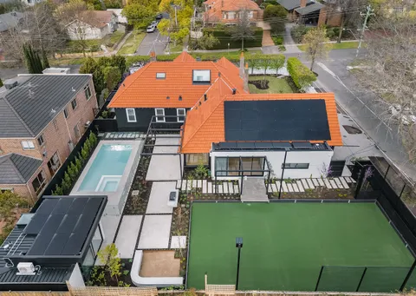
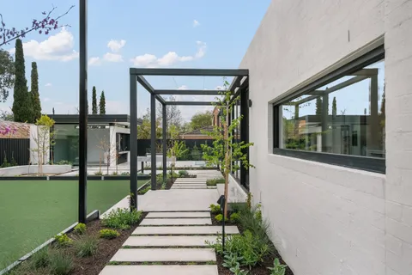
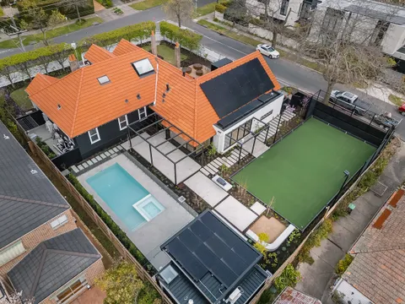
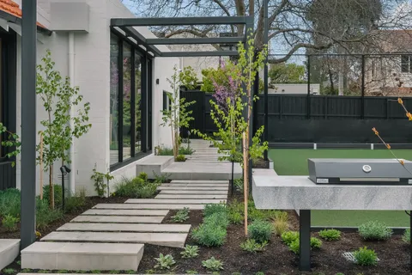
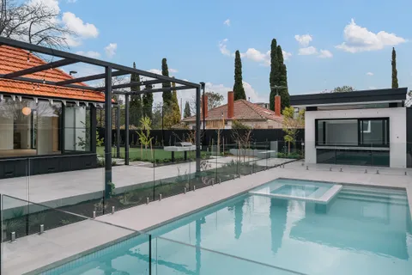
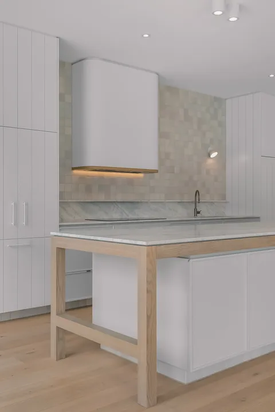
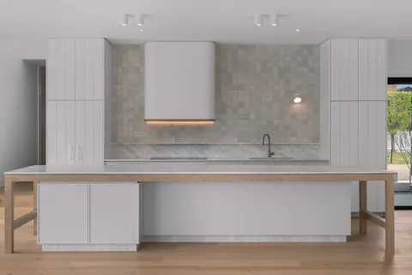
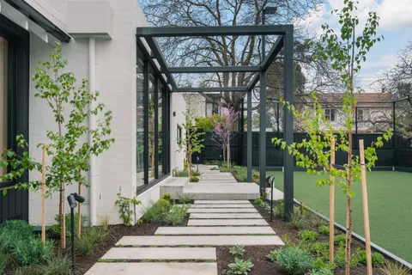
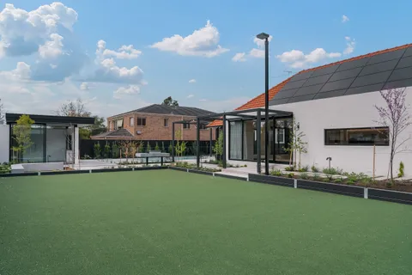
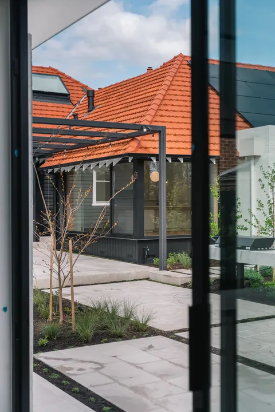
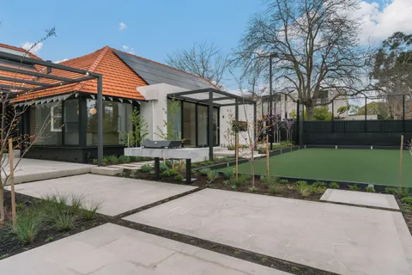
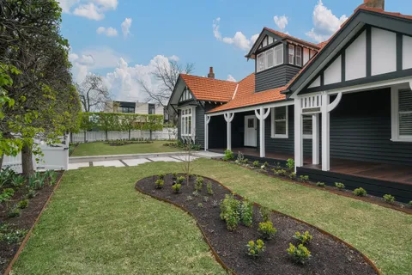
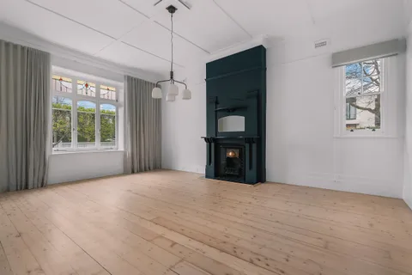
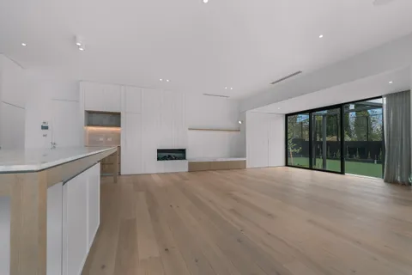
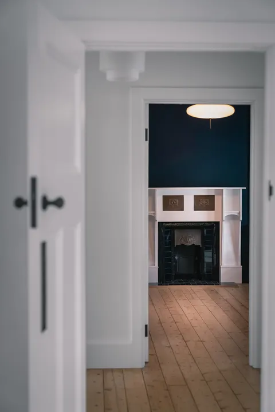
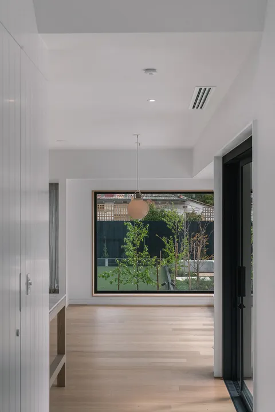
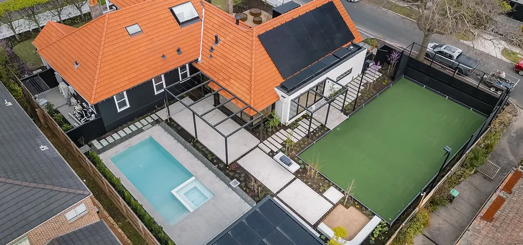
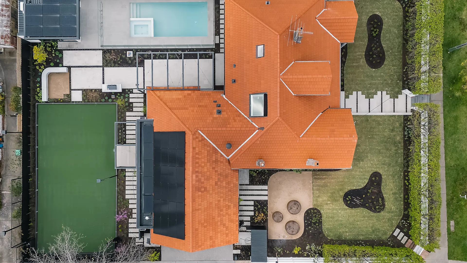
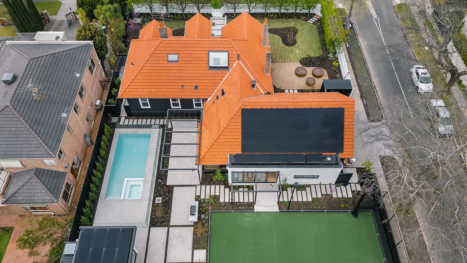
Denman Home is the extensive renovation and addition of an original 1905 Federation home in Glen Iris, built by TCON with architecture and interior design by Pleysier Perkins and landscape architecture by Vivid Green Landscapes. Completed in 2025, the project retains the existing house while carefully adapting it for contemporary family living.
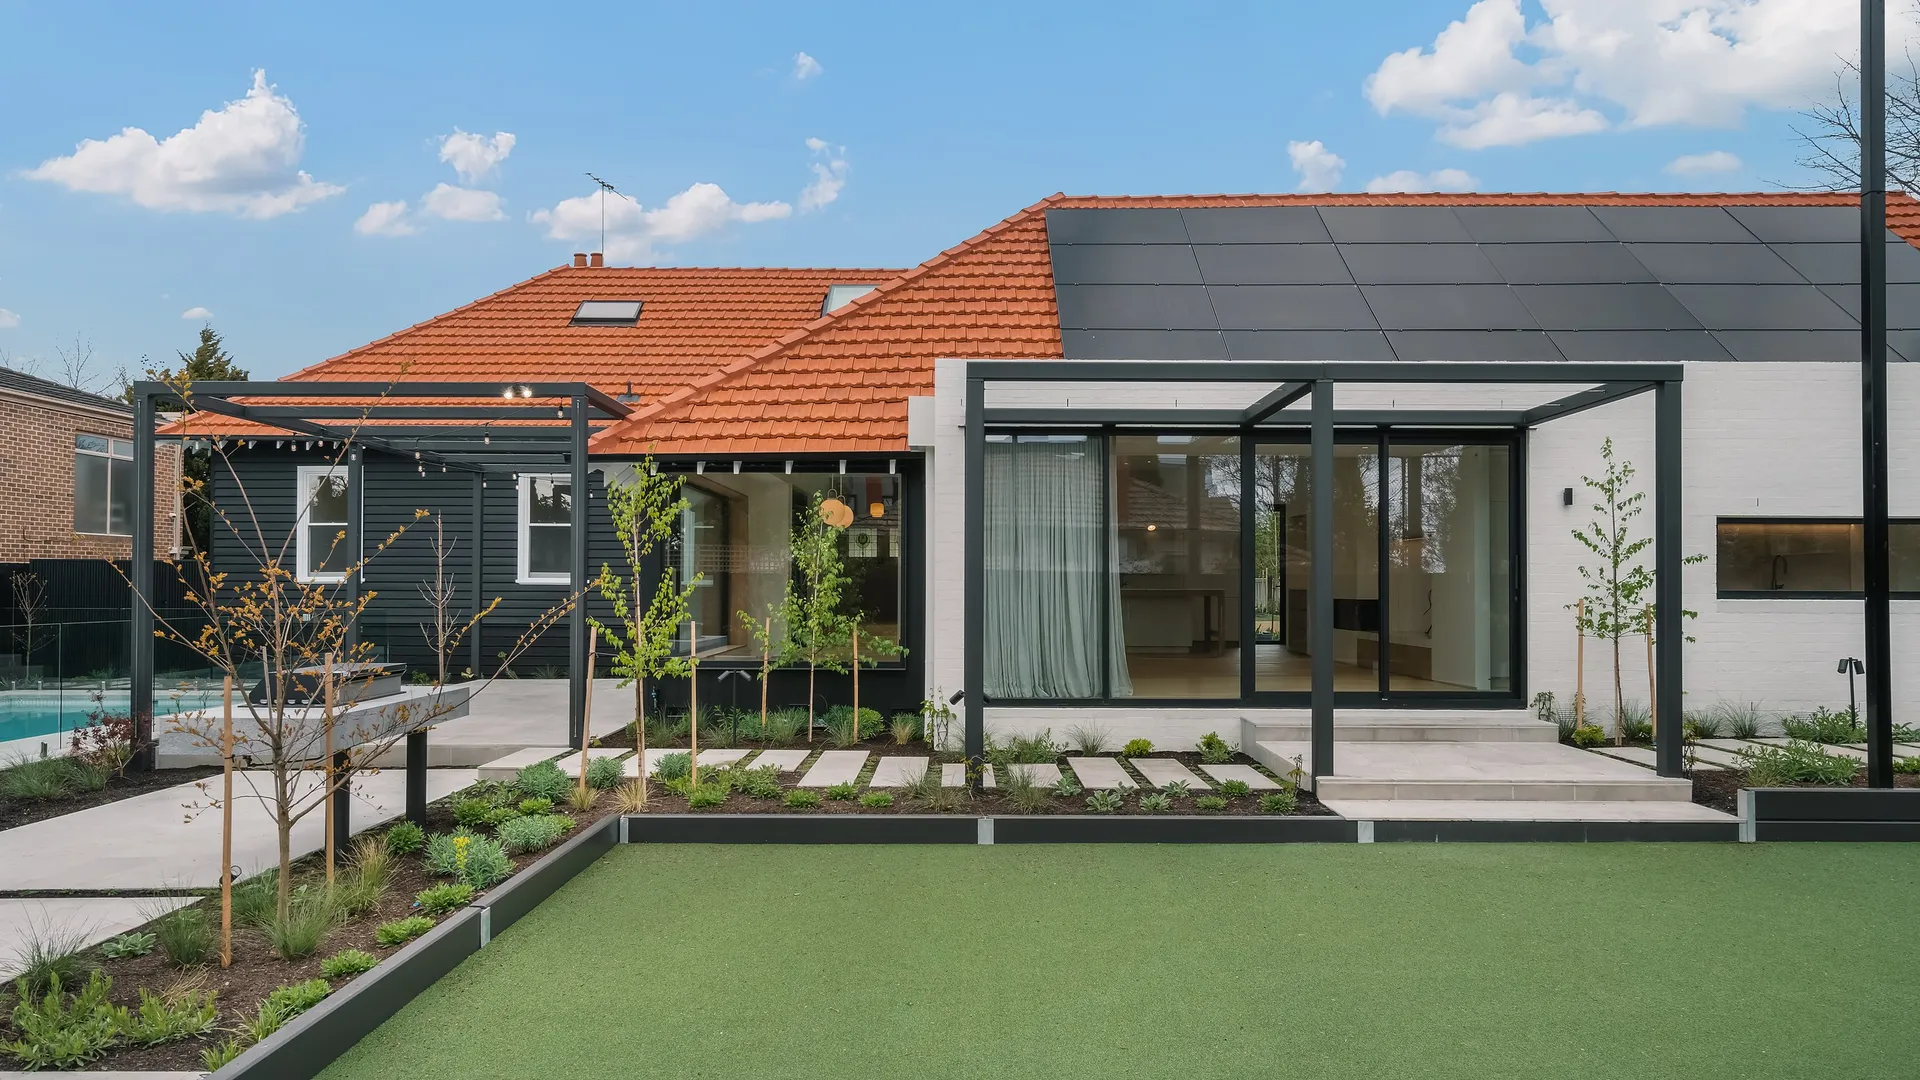
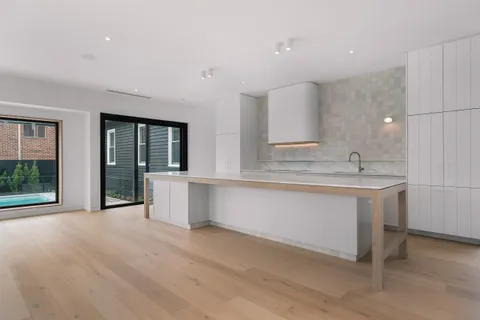
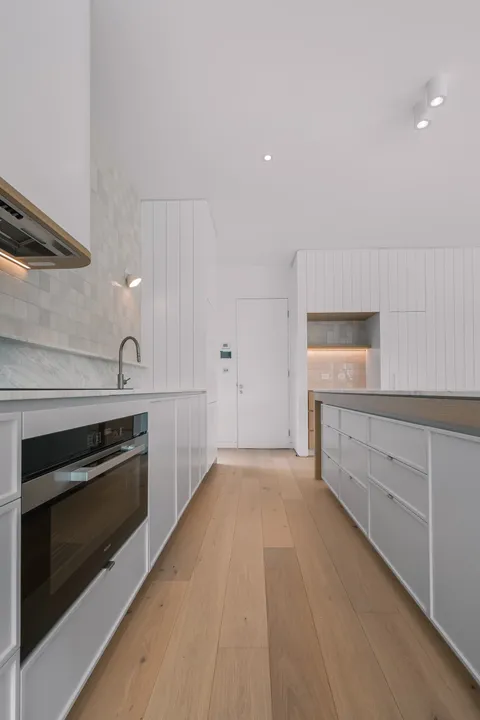
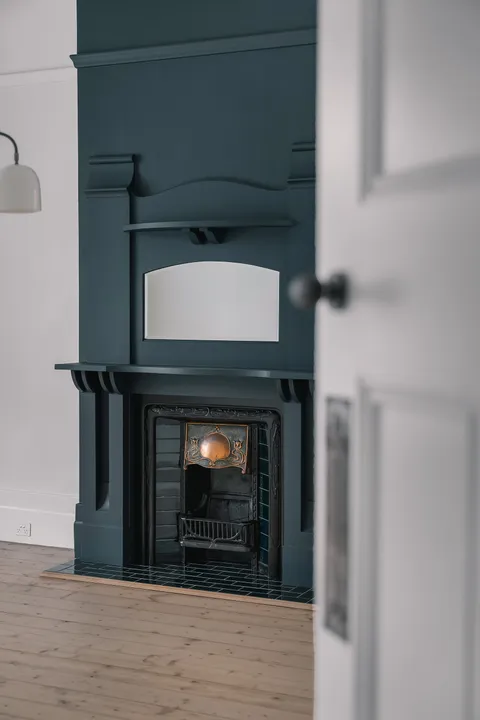
The original Federation home remains central to the completed project. Its weatherboard form, verandah, chimneys, roofline, timber floors, windows and many established interior details were retained and restored. Internally, the existing rooms were extensively reworked, while the kitchen, meals and living areas were extended towards the north-facing garden.
Working within the retained 1905 structure created one of the project’s most demanding construction challenges. The original roof structure, underpurlins and supporting props had to be carefully incorporated into the new structural design. New steel beams were positioned to receive and support the existing roof loads, requiring detailed temporary support, sequencing and coordination before the altered spaces below could be completed.
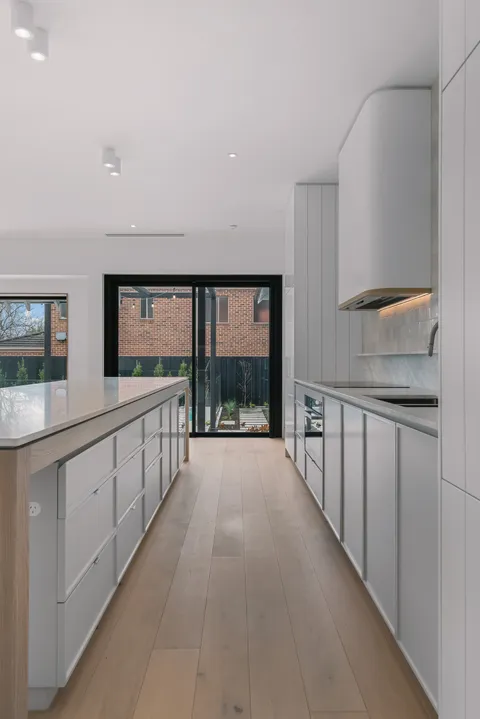
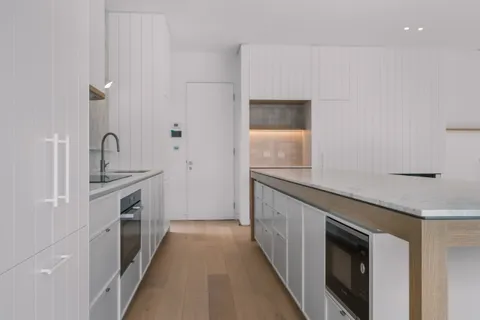
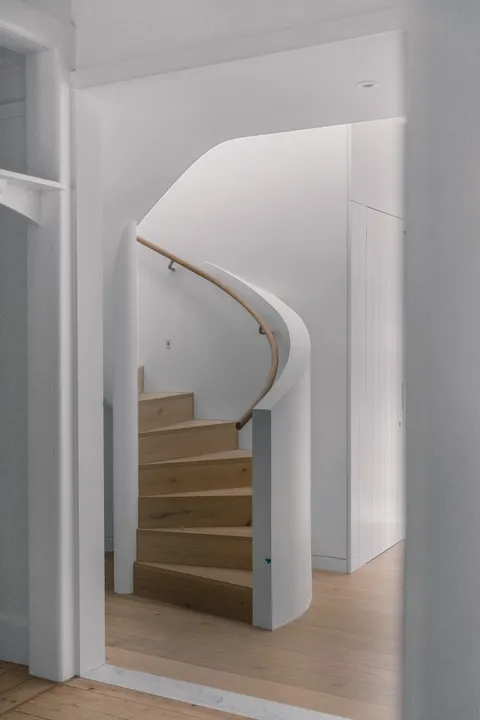
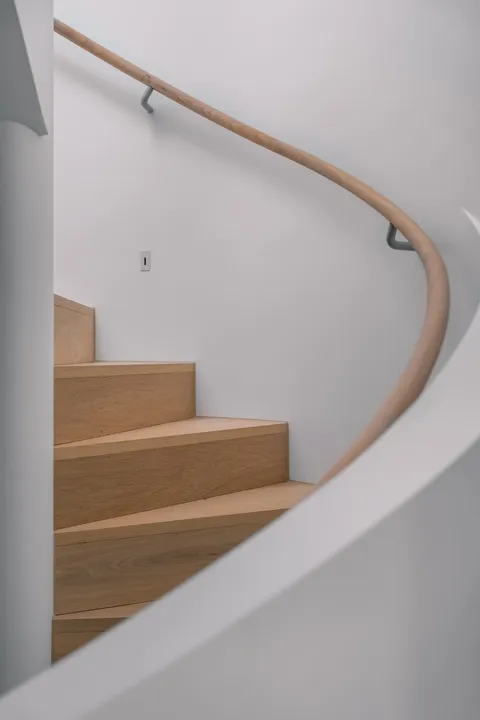
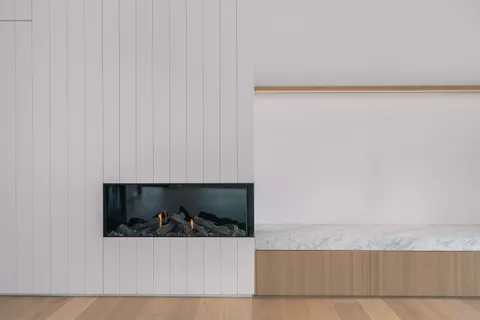
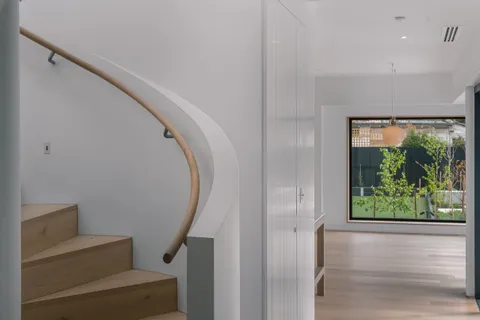
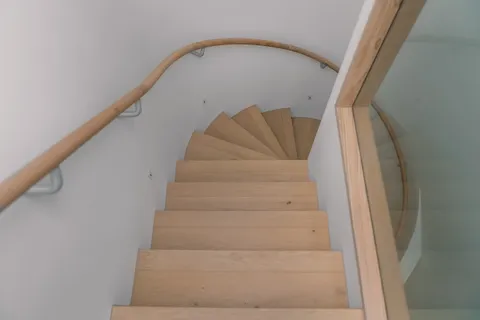
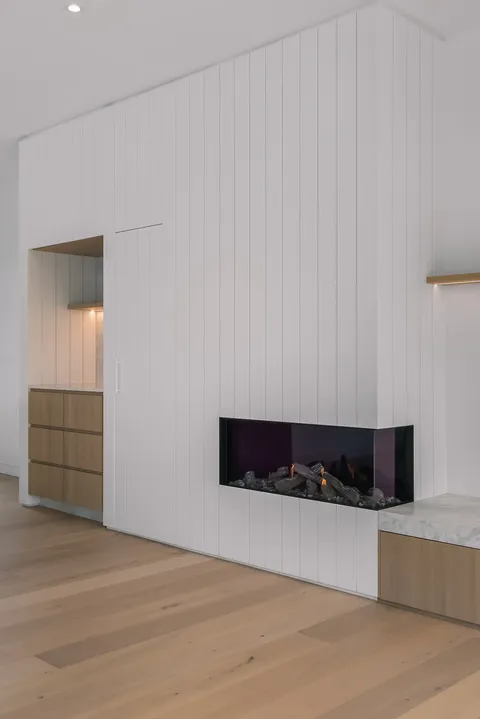
A new circular stair forms a sculptural element within the existing house. Its curved Australian hardwood handrail follows the geometry of the stair and surrounding plasterwork, introducing a contemporary form while remaining grounded in the home’s timber material palette. European oak flooring provides continuity through the principal living areas, complemented by white-washed oak veneer joinery and solid American oak detailing.
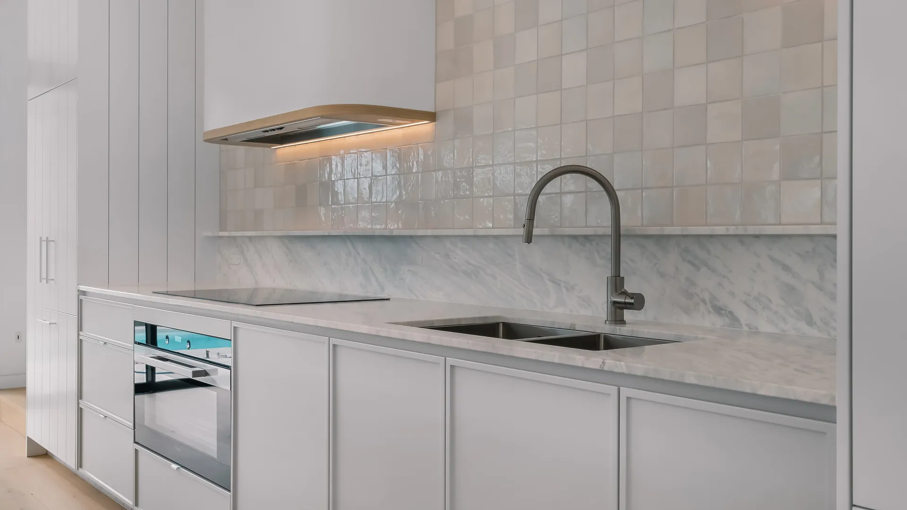
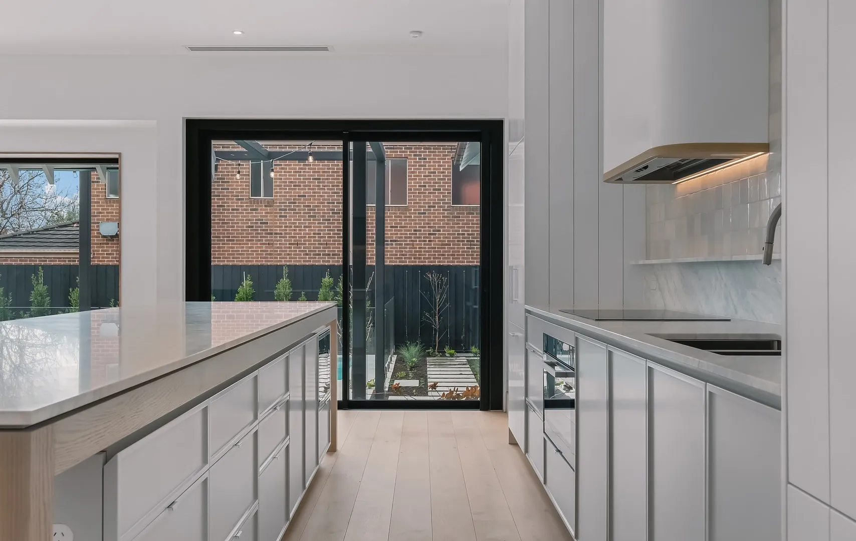
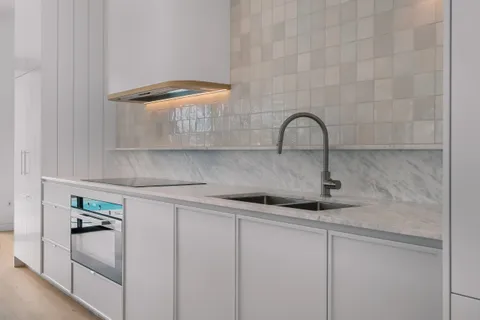
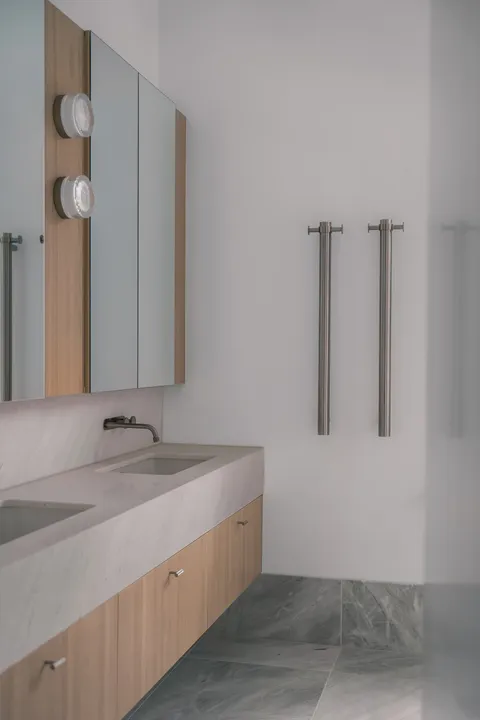
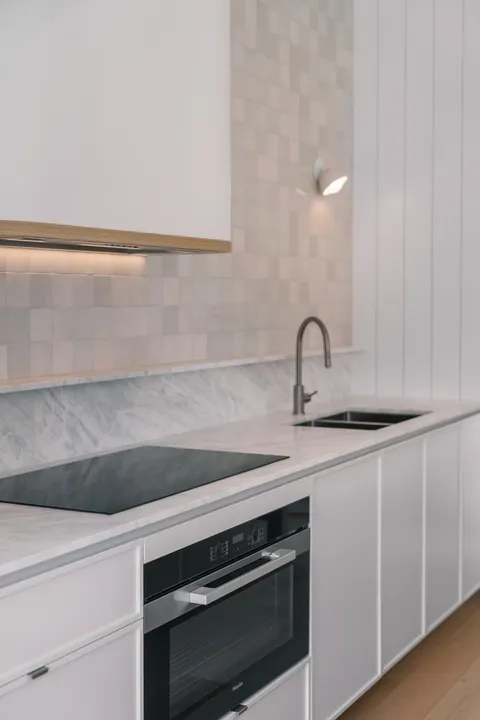
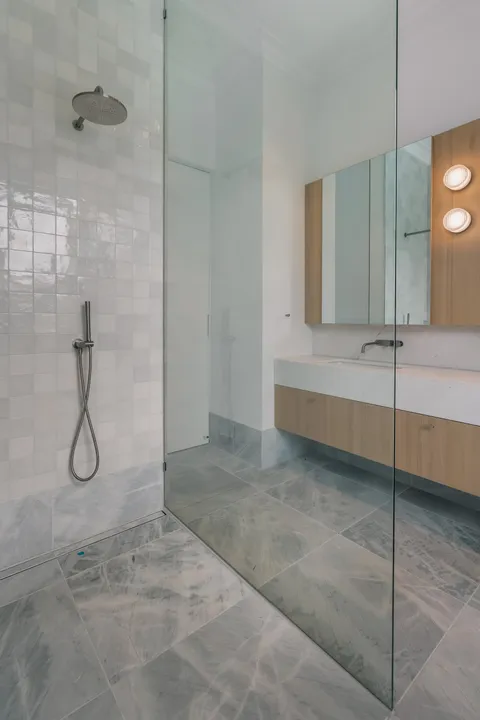
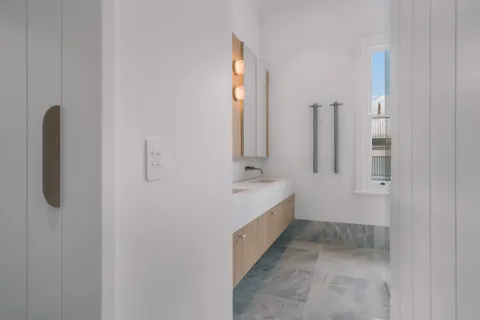
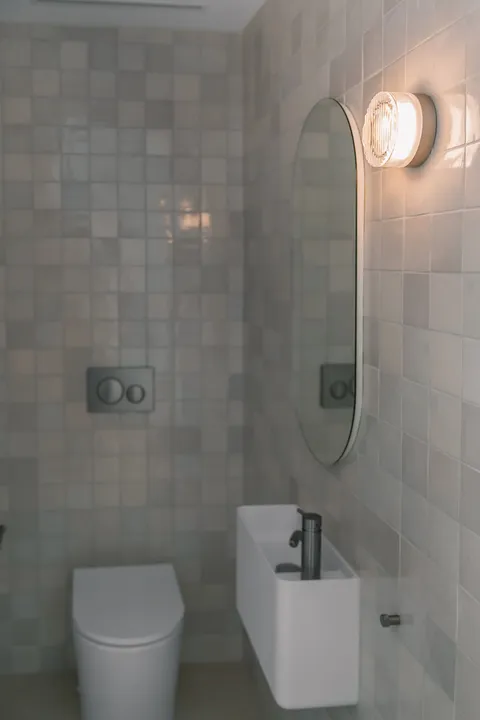
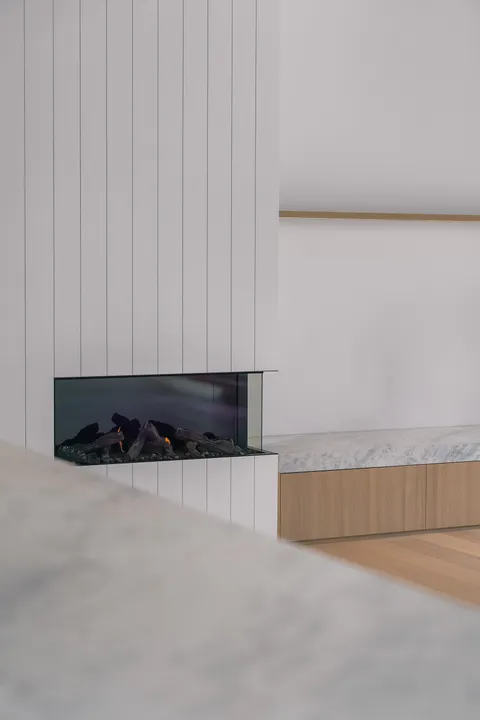
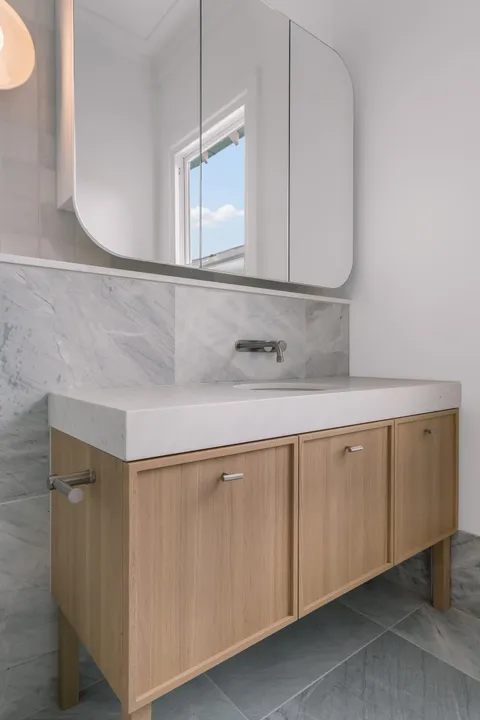
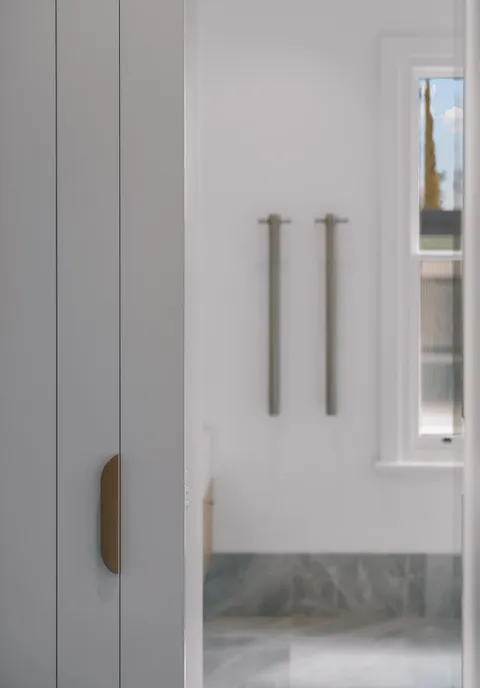
In the kitchen, honed Glacier Grey Dolomite introduces movement and variation across the benchtops and supporting surfaces. The bathrooms use honed Elba natural stone, paired with oak joinery, fine-format tiles and carefully integrated fittings. Flush cabinetry and restrained hardware allow the materials and proportions of the interior to remain the focus.
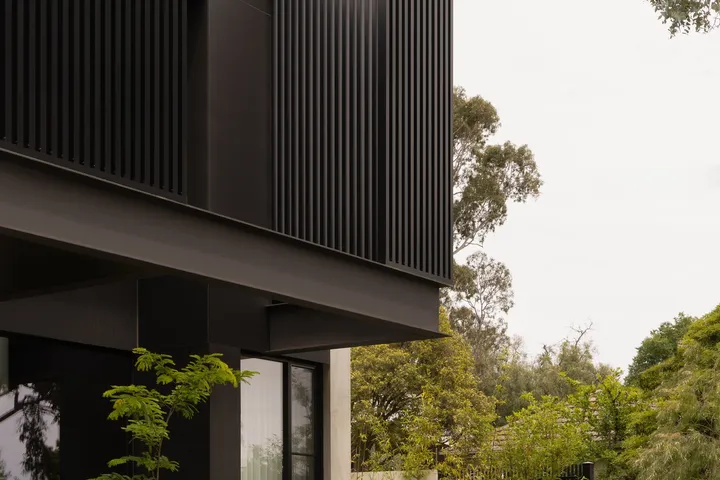
New openings incorporate low-E double glazing, improving the thermal performance of the extensively renovated home while bringing natural light into the reworked living spaces. Concealed downpipes, carefully resolved roof junctions and flush architectural detailing allow the technical requirements of the additions to sit quietly alongside the retained Federation architecture.
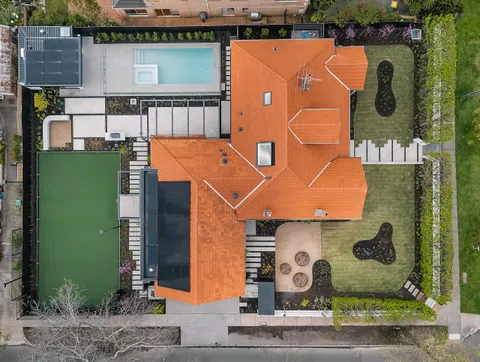
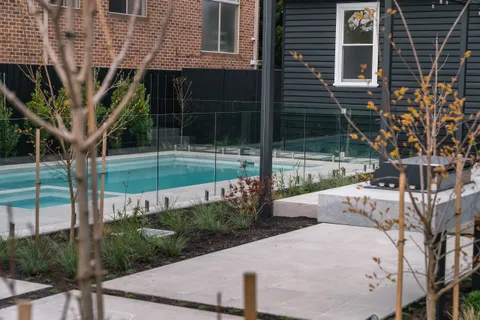
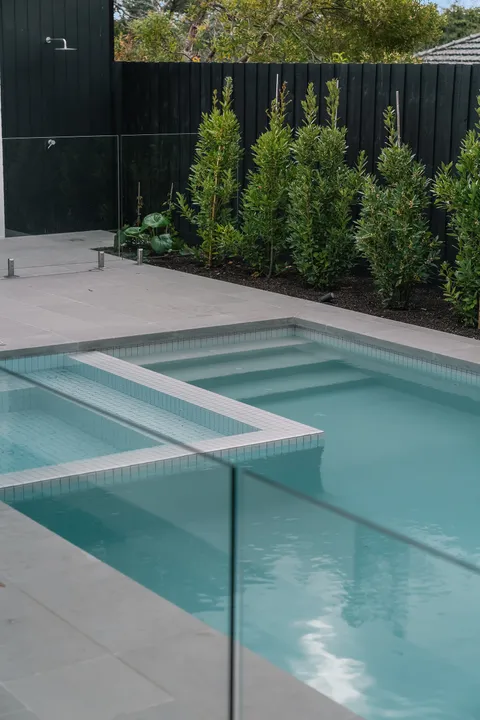
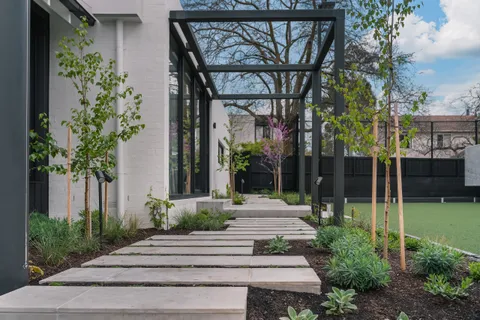
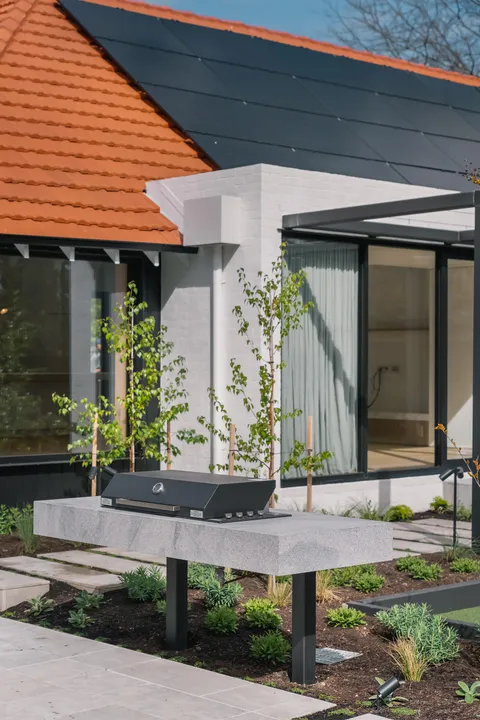
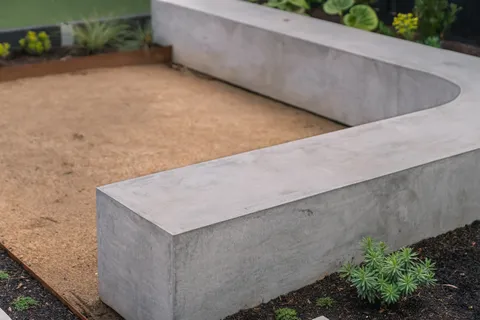
TCON also delivered the complete landscaping package, creating the garden and external spaces around the renovated home. The works included a new swimming pool with an integrated spa and in-floor cleaning system, together with a separate pool house. Honed Grigio Fantasy granite, tumbled limestone paving and the surrounding landscape establish a durable material connection between the pool house, water and garden.
TCON provided feasibility pricing while the project was being designed and continued to update the pricing as the plans evolved. This allowed the developing scope, construction methodology and budget to be considered together, including the complex retained roof structure, new steelwork, circular stair, pool house, swimming pool, spa and extensive external works.
Photography by Capture Media.
Building with TCON
Considered architecture demands considered building. Building with TCON is a complete account of how TCON works. Available on request and reviewed personally by Tim before release.