Boulevard Bungalow, Hawthorn
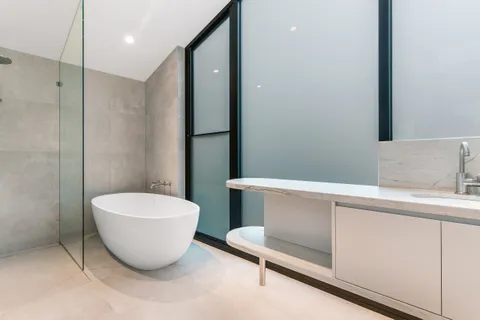
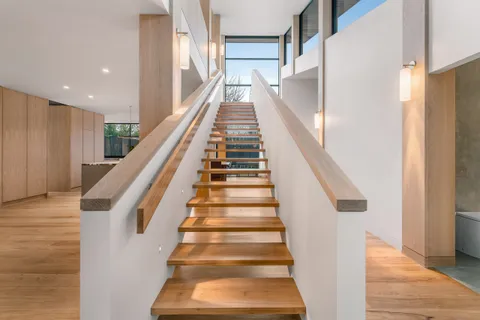
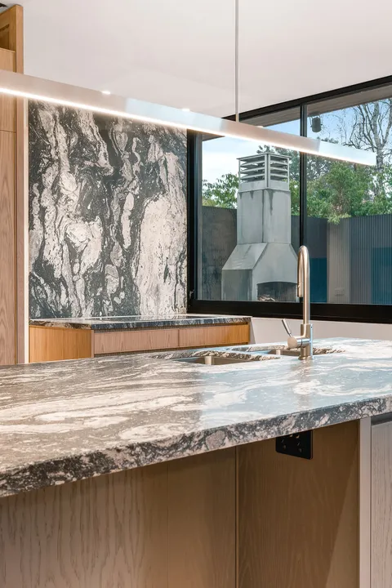
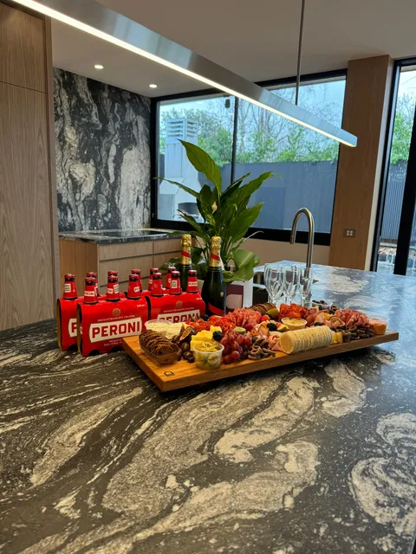
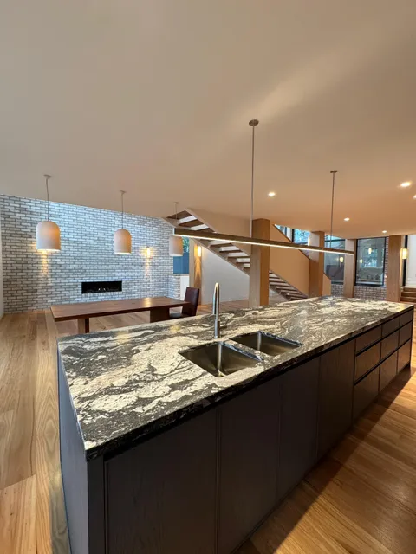
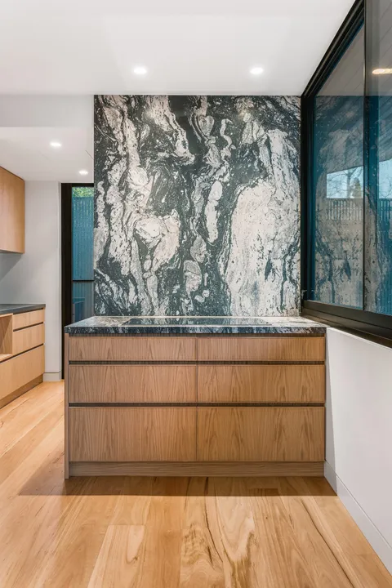
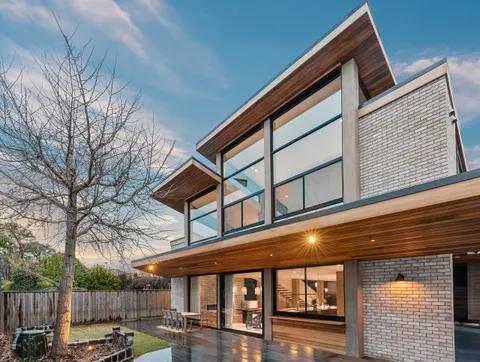
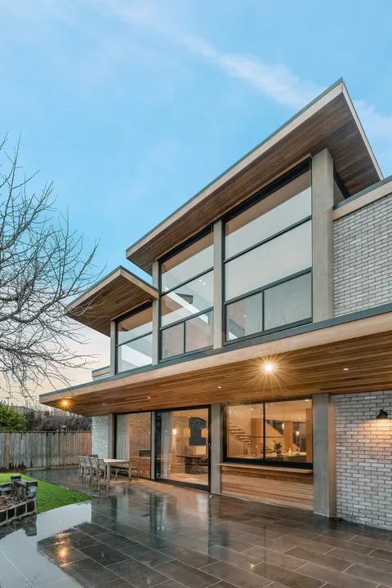
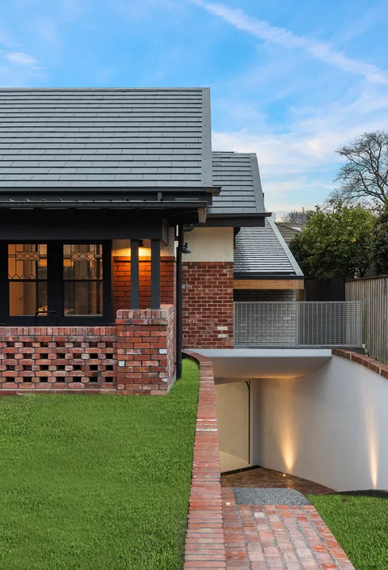
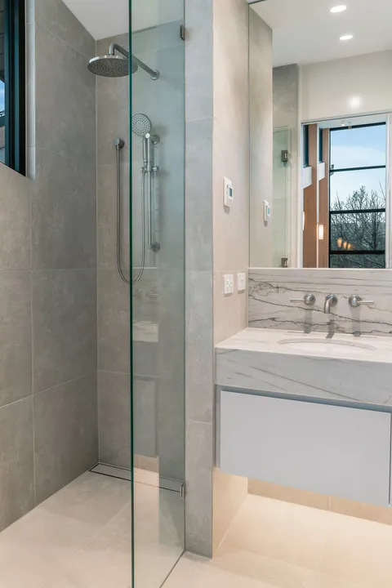
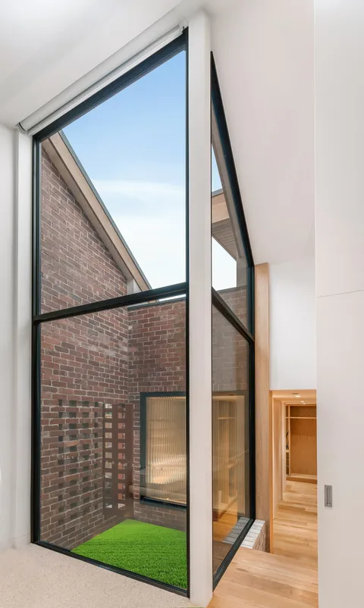
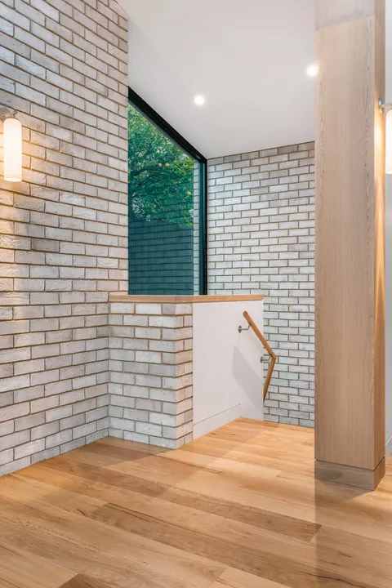
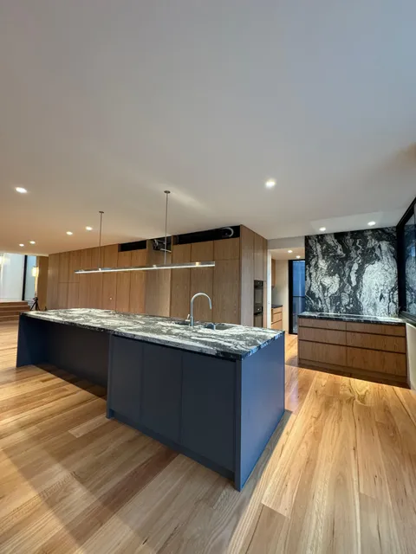
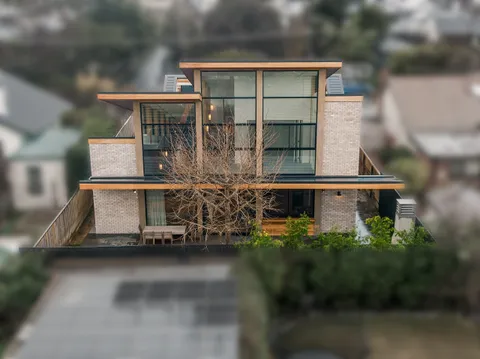
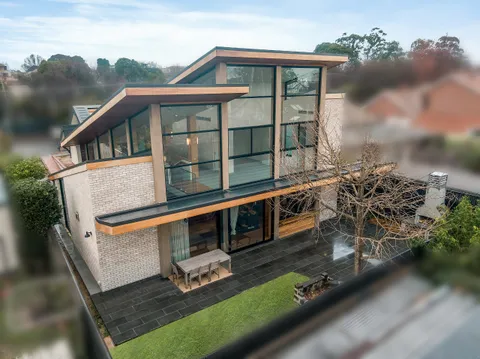
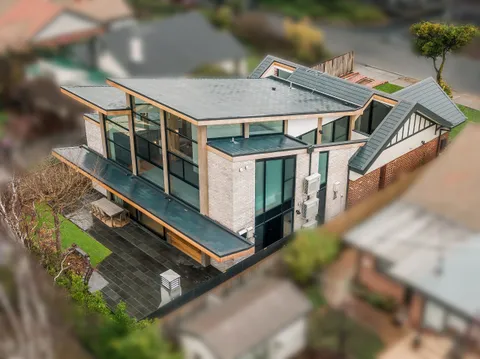
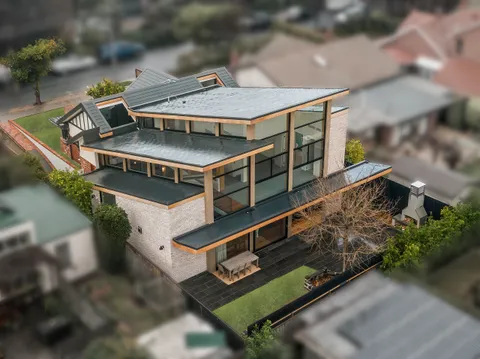
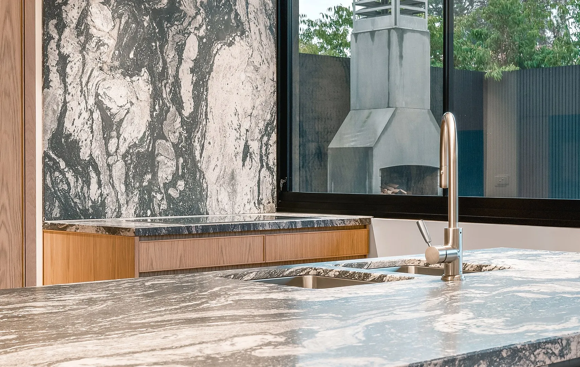
Boulevard Bungalow is a high-end heritage renovation and extension in Hawthorn, Melbourne, built by TCON in collaboration with Byrne Architects and Amelia Barry Interiors. Completed in 2024, the project transforms a 1920s California bungalow while retaining its original front façade and principal front rooms. The existing roof was replaced, allowing the home to be renewed without diminishing its established presence within the streetscape.
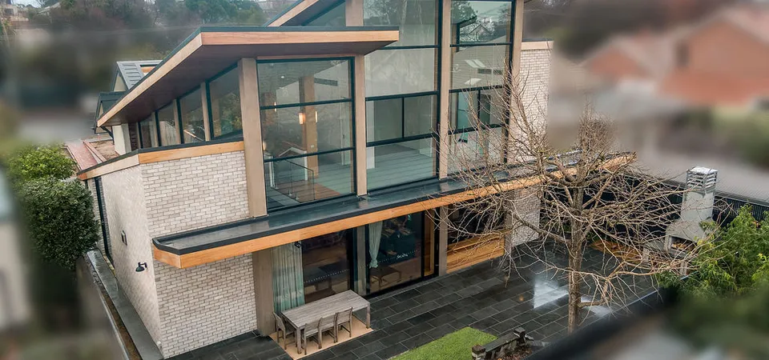
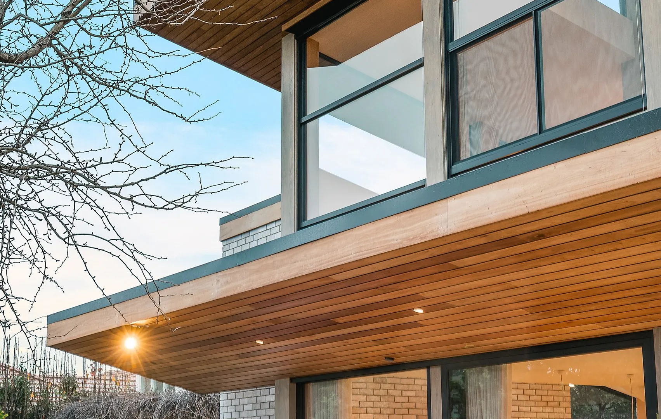
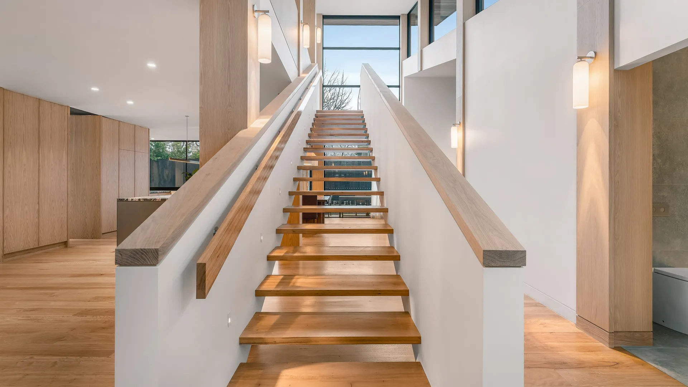
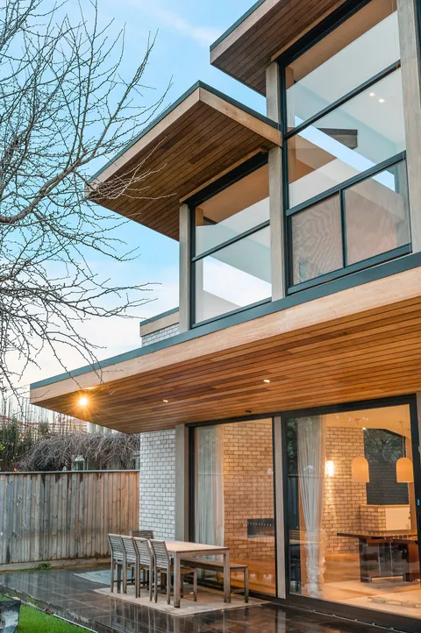
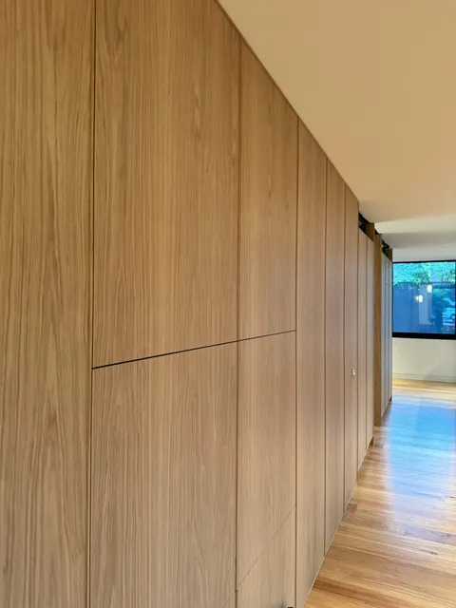
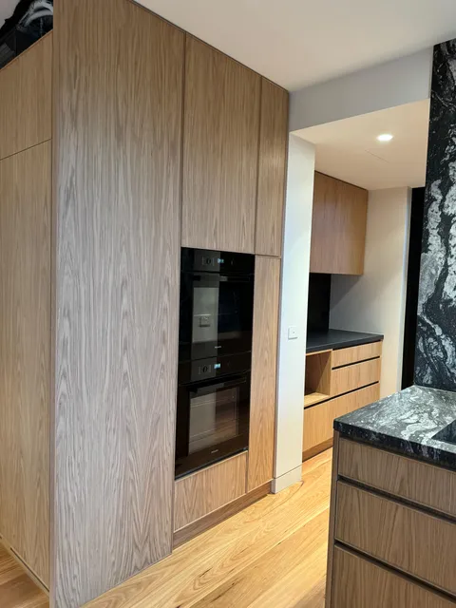
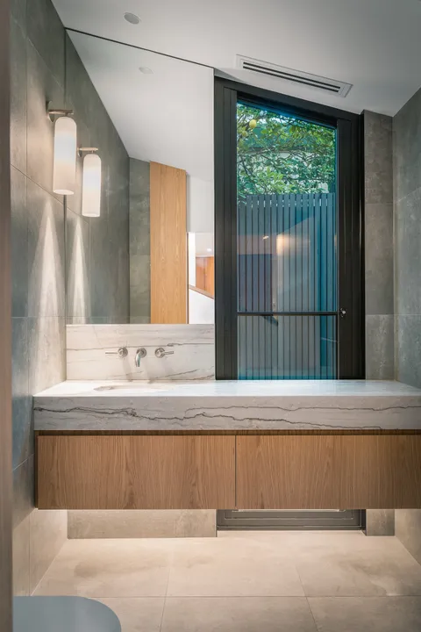
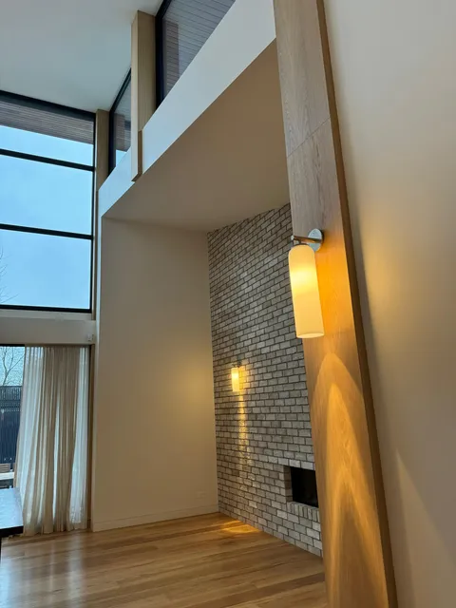
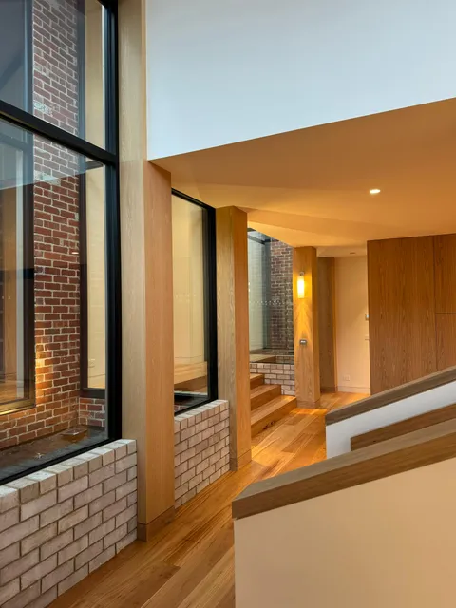
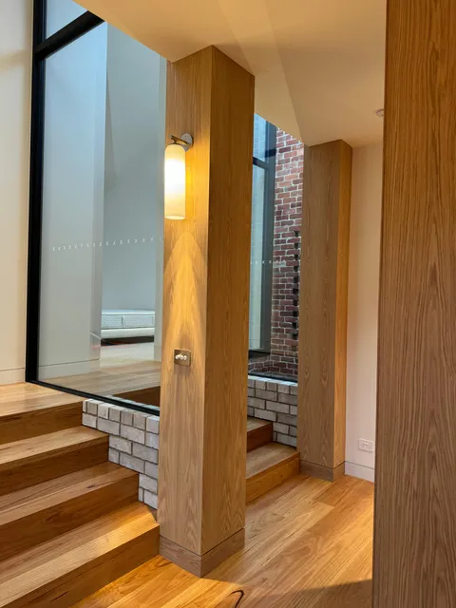
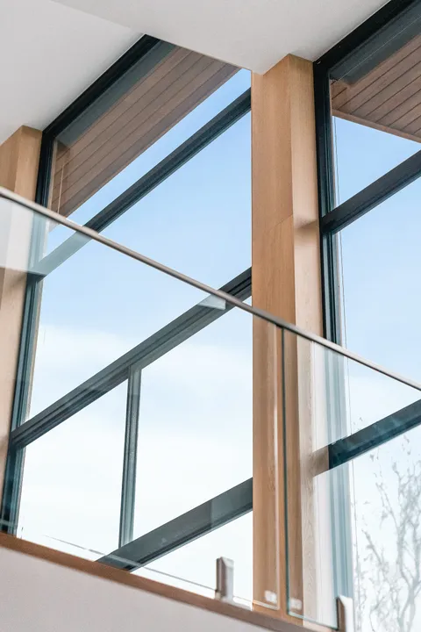
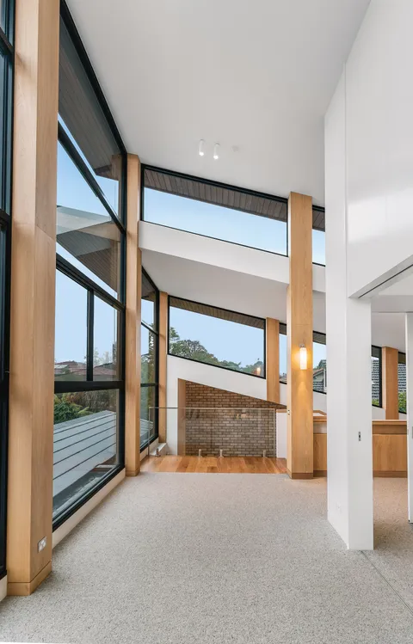
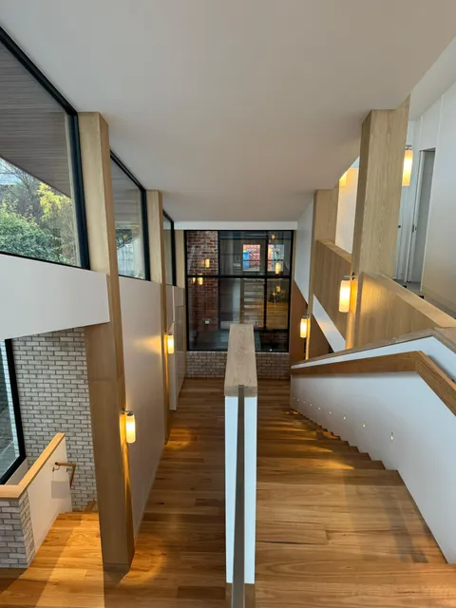
Behind the heritage frontage, the house opens into a north-facing, cathedral-volume extension defined by expressed structural steel, extensive glazing and timber-lined elements. Accoya columns articulate the exterior and frame the transition between the architecture and garden, while American oak is used throughout the interior to bring warmth and continuity to the expanded family spaces.
The scale of the double-height glazing was central to both the architecture and the building performance. Viridian LightBridge high-performance double glazing, low-E glass and thermally broken aluminium frames allow the large glazed elevations to introduce abundant natural light while improving thermal efficiency. The glazing, structural steel and distinctive roof geometry required precise coordination so each component could meet cleanly across the double-height volume.
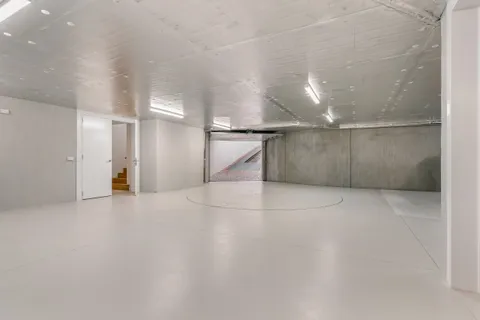
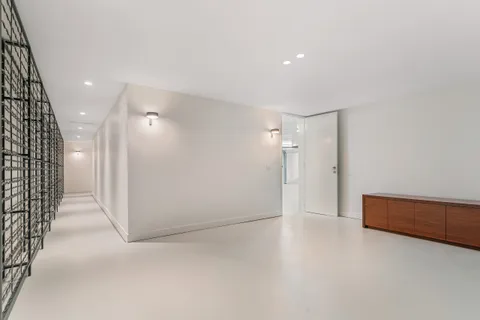
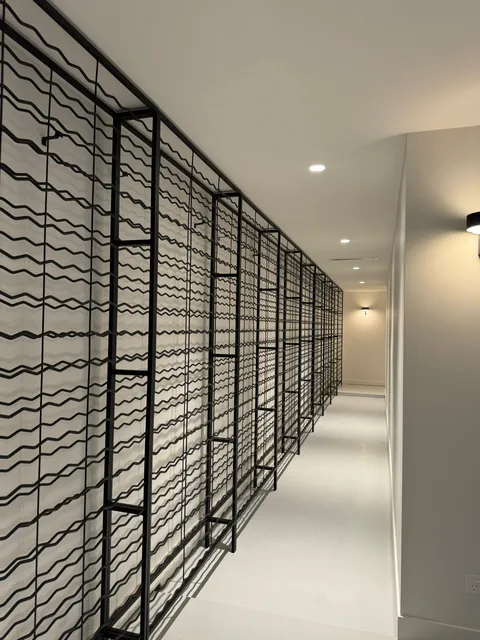
The most technically demanding work occurred below the house. The basement, containing a garage with a car turntable and a dedicated wine cellar, was constructed only 50 millimetres inside the title boundary. Every perimeter pile had to be installed precisely plumb to ensure the structure remained entirely within the property, leaving virtually no tolerance for deviation.
Excavation and construction extended directly behind and beneath the retained California bungalow façade, requiring the original structure to remain protected and stable throughout the basement works. Waterproofing was equally critical. A CETCO VOLTEX DS bentonite geotextile membrane with an integrated polyethylene liner was used for the below-ground envelope, forming a continuous waterproofing system around a basement built within exceptionally tight site and boundary constraints.
Photography by Capture Media.
Watch the build
The basement build was filmed stage by stage on site.
Demolition and basement timelapse
Basement build timelapse
Suspended slab timelapse
Steel structure timelapse
Building with TCON
Considered architecture demands considered building. Building with TCON is a complete account of how TCON works. Available on request and reviewed personally by Tim before release.