Bell, Fitzroy
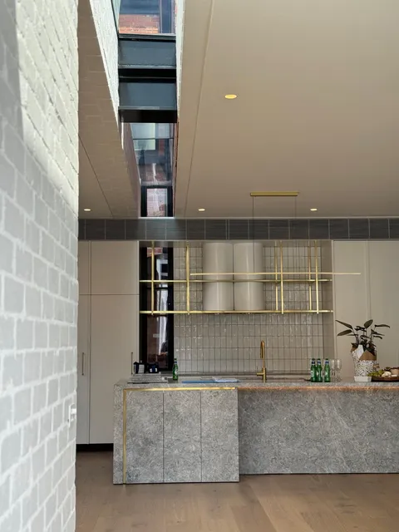
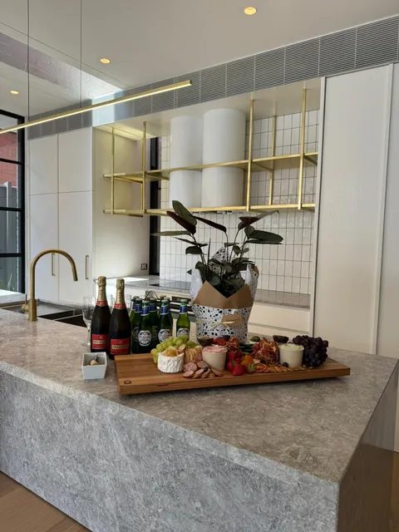
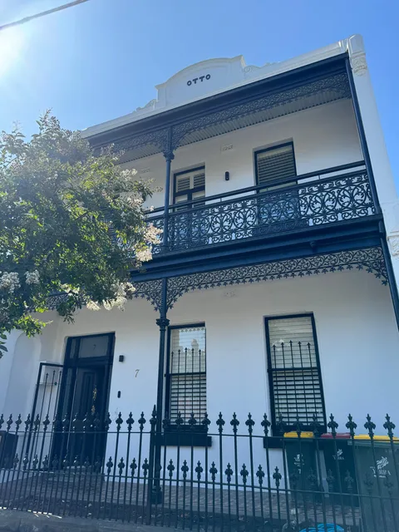
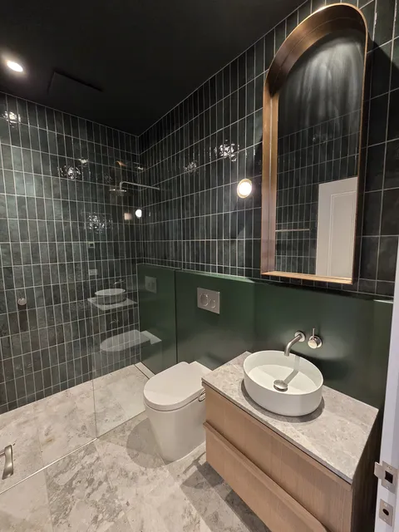
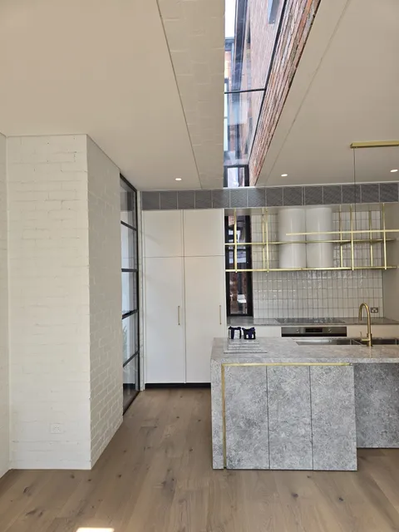
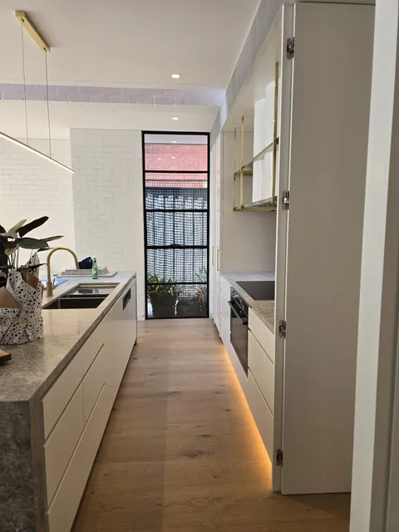
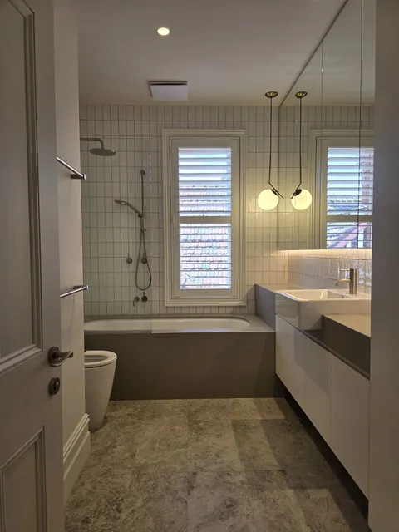
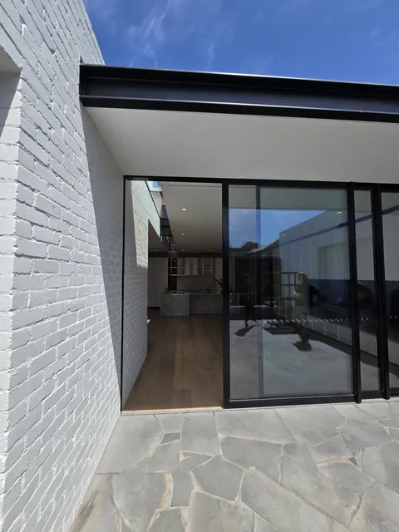
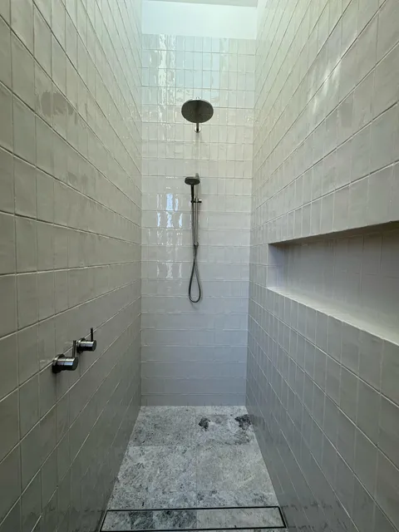
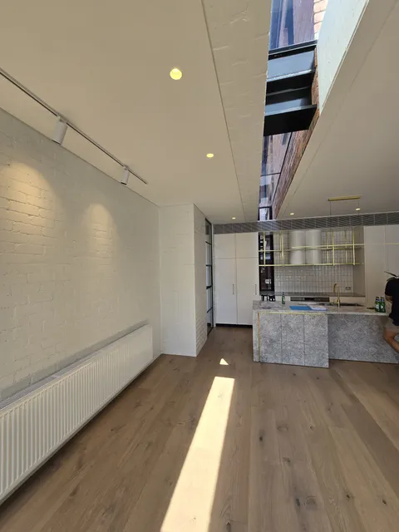

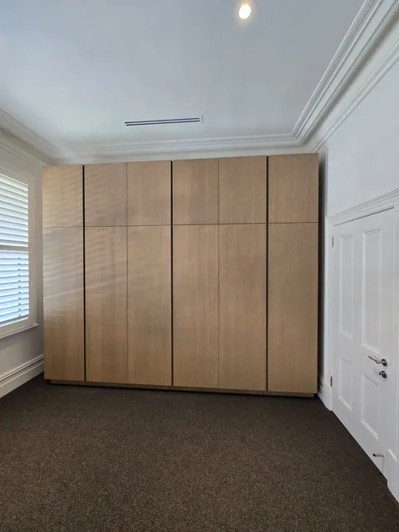
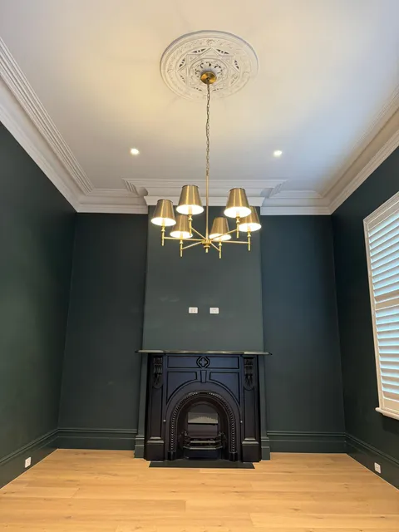
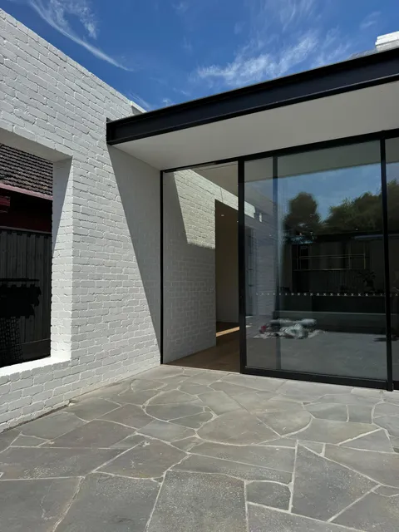
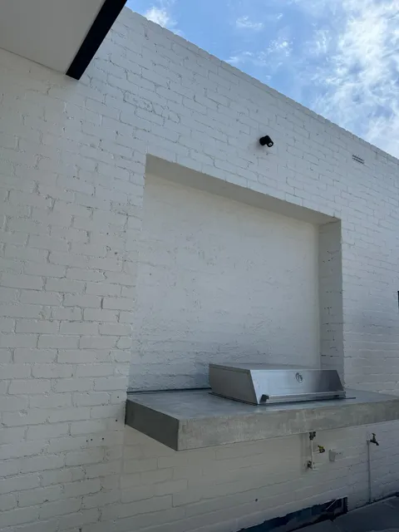
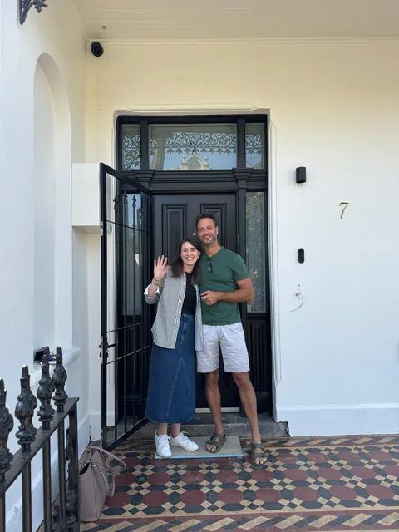
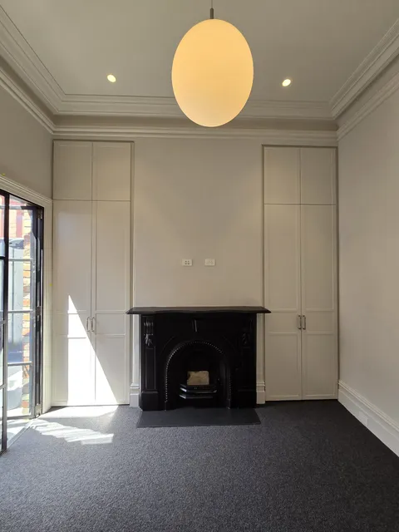
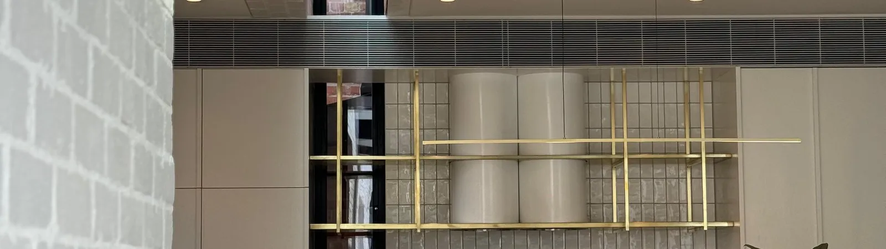
Bell is a two-storey Victorian terrace in Fitzroy, fully renovated by TCON with Matt Gibson Architecture + Design responsible for both architecture and interiors. Completed in 2024, the project preserves the iron lacework and rendered facade that establish the house at the street. Behind that retained frontage, the work becomes a complete internal rebuild inside the original terrace envelope. The contrast is deliberate. From outside, Bell remains part of its established row. Inside, the plan, finishes and services have been remade as a contemporary home.
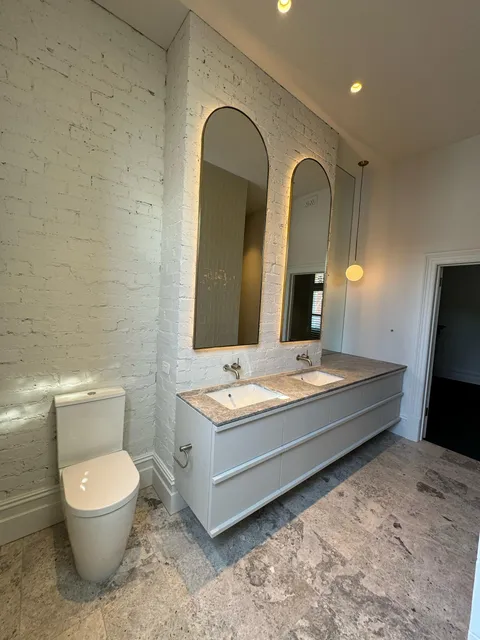
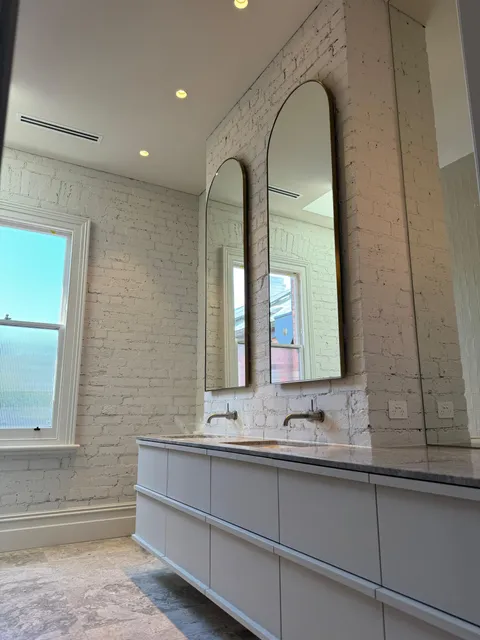
Working inside the original walls placed the construction sequence under constant pressure. Terrace sites offer little room for storage, access or parallel work, and the retained structure sets the dimensions for every new opening and finish. Demolition had to release the internal plan without losing control of the fabric that remained. Framing, services and wet areas then had to be coordinated through the narrow envelope before the visible materials could close over them. The kitchen, bathrooms, arched hallway and stair all form part of the complete internal rebuild within the original terrace envelope.
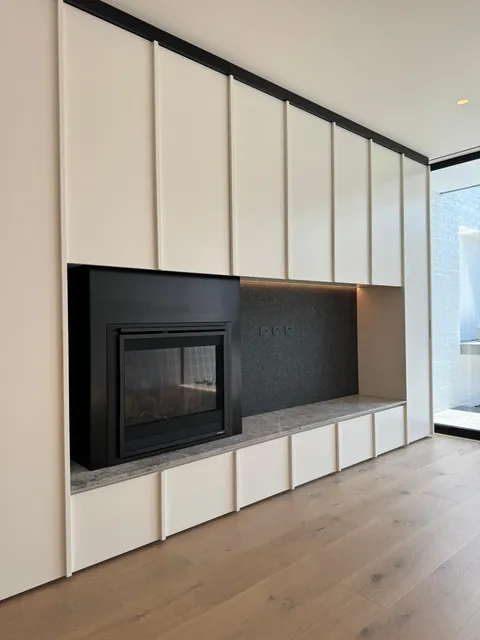
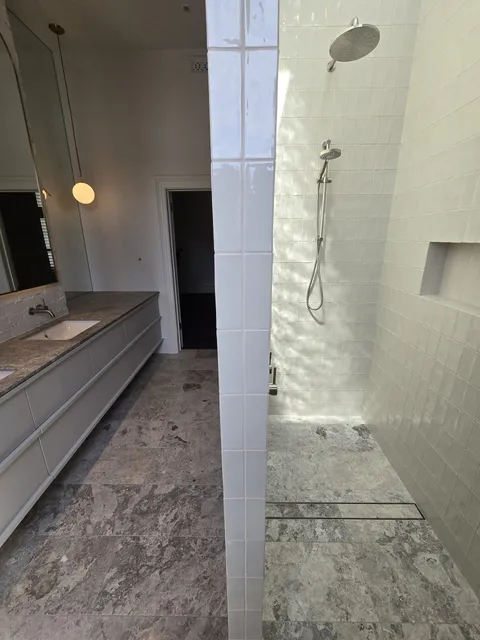
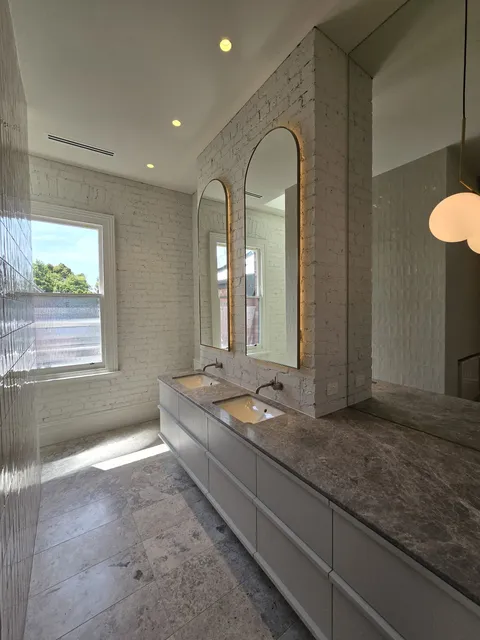
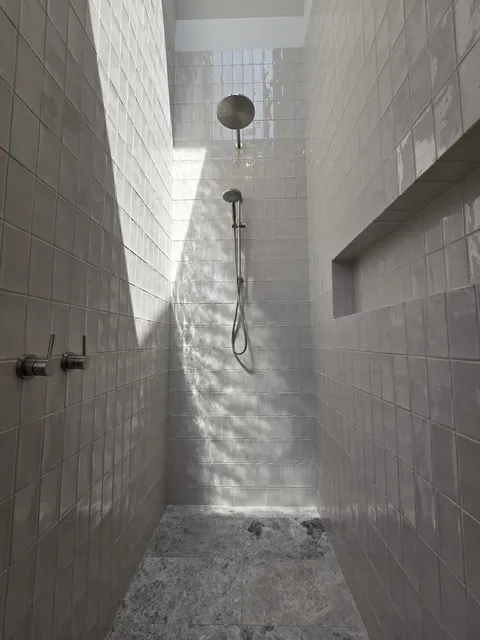
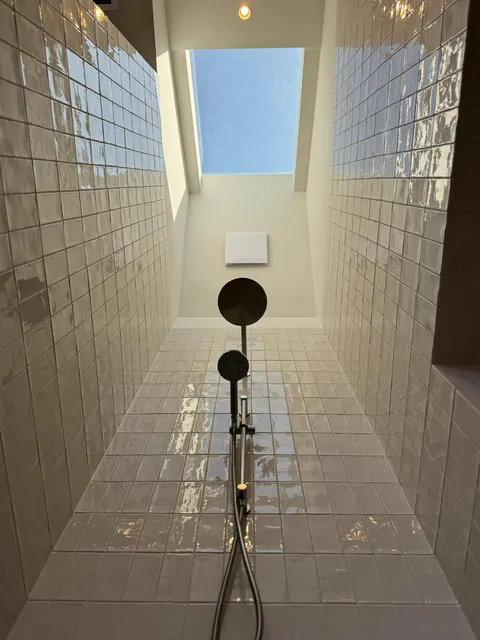
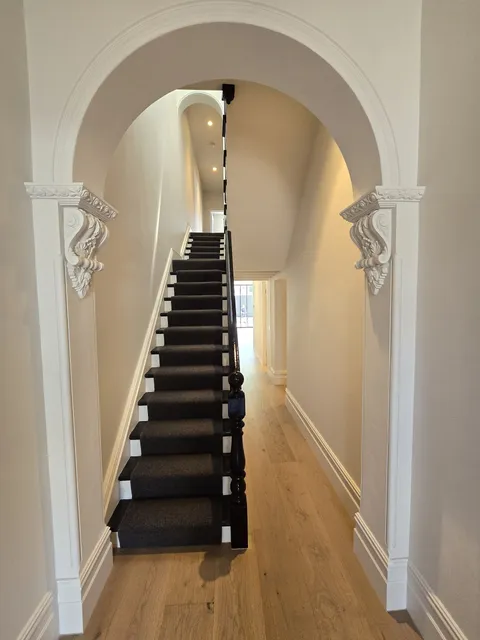
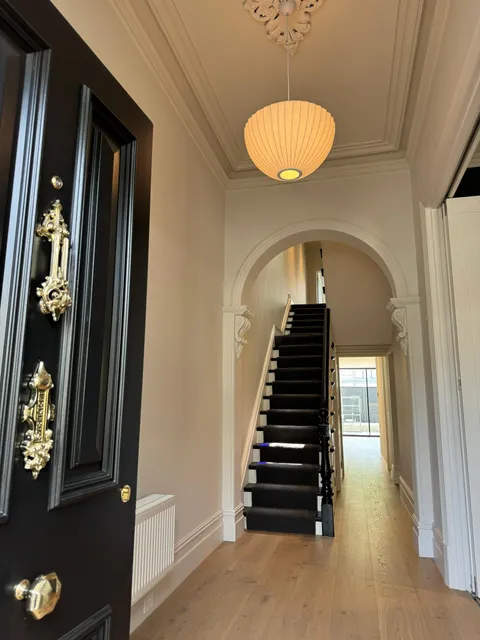
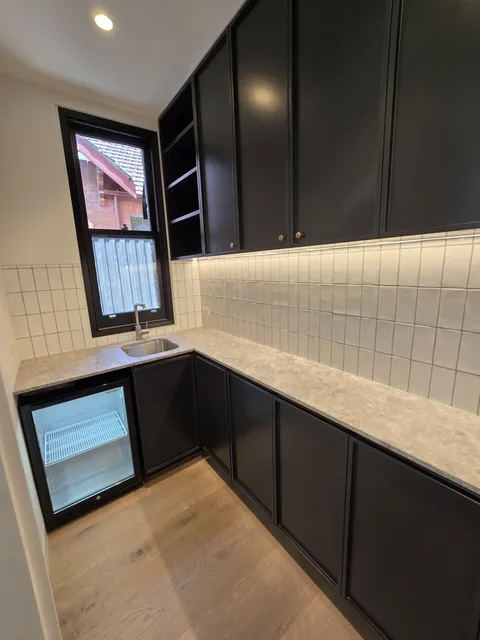
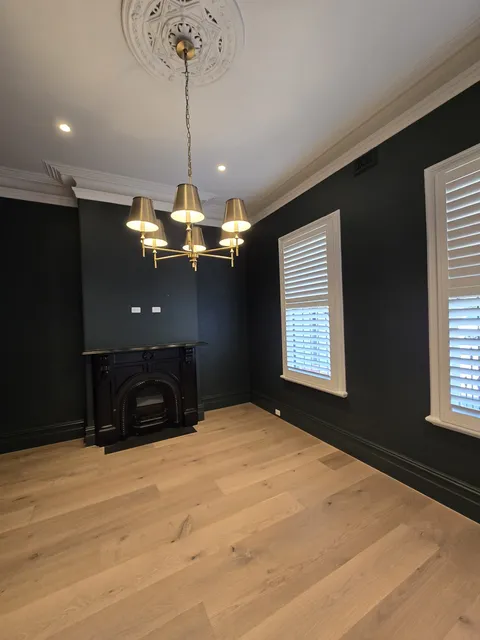
European oak boards run along the plan and through an arched hallway, giving the rooms a continuous ground line. A dark runner marks the stair at the centre of the house. The kitchen pairs grey stone with open brass shelving, while the bathrooms use stone, green tile and skylit showers. Brickwork, arched thresholds, integrated joinery and brass detailing continue the material language without reproducing the original interior. Each junction depends on accurate set-out: arches need to meet floors and walls cleanly, stone requires verified dimensions, and open shelving leaves its fixings and alignment exposed.
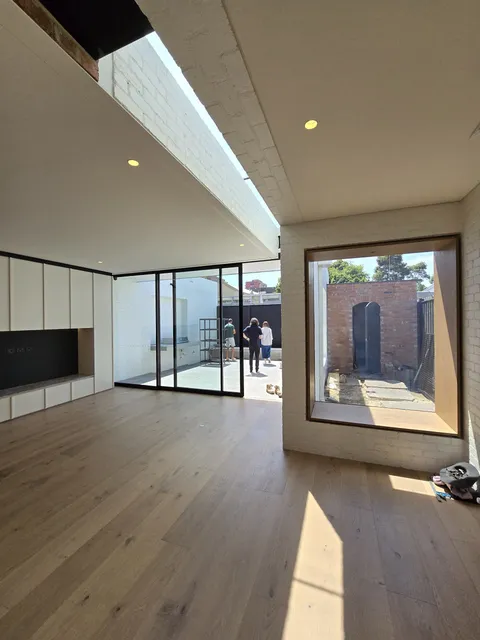
The repeated arches and skylights also had to work as part of the same interior sequence. Openings through the hallway, stair and wet areas draw daylight into a narrow plan, so framing and linings needed to hold the intended shapes before floors, joinery and stone fixed their final dimensions. That coordination gives the interior its measured rhythm without asking the new work to imitate the Victorian facade.
The completed home is restrained because the construction behind it is resolved. Service routes sit within limited depth, waterproofing is coordinated with skylights and wet-area finishes, and new joinery fits the retained geometry rather than assuming a perfectly square shell. TCON carried the sequence from the internal strip-out through framing, services and finishing while Matt Gibson Architecture + Design retained authorship of the architecture and interiors. Bell demonstrates how a Fitzroy terrace can remain familiar to the street while being comprehensively rebuilt within its original walls.
Photography by TCON.


