Art Deco Revival, Camberwell
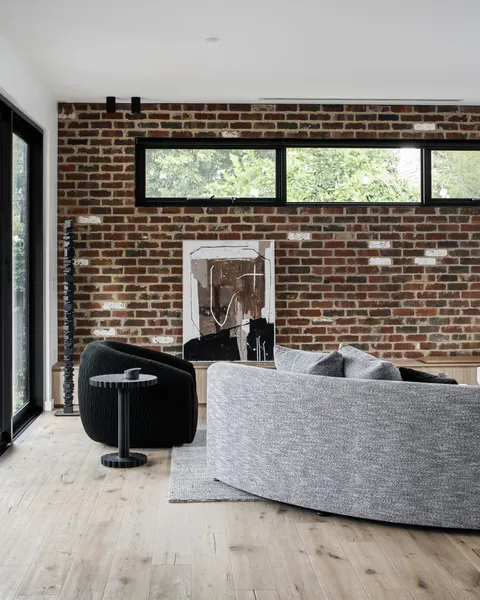
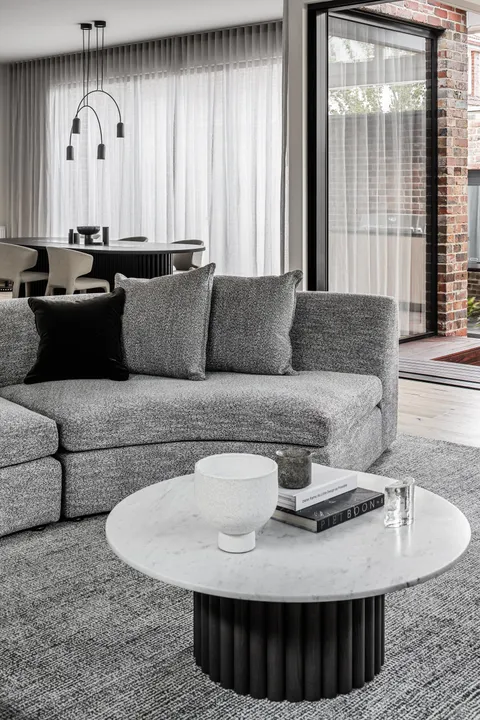
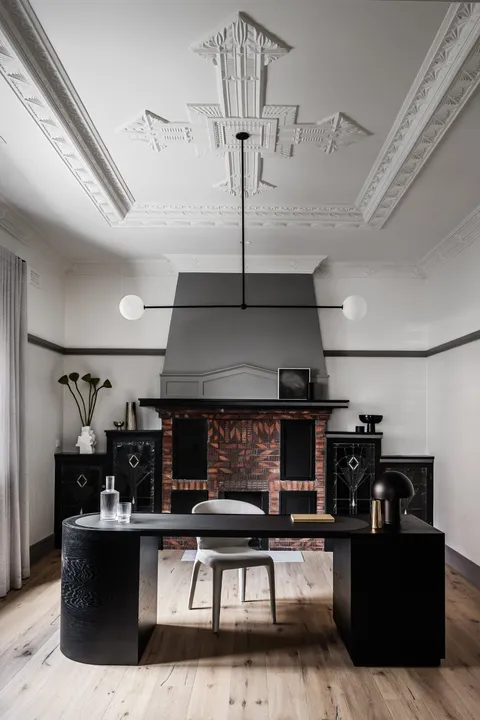
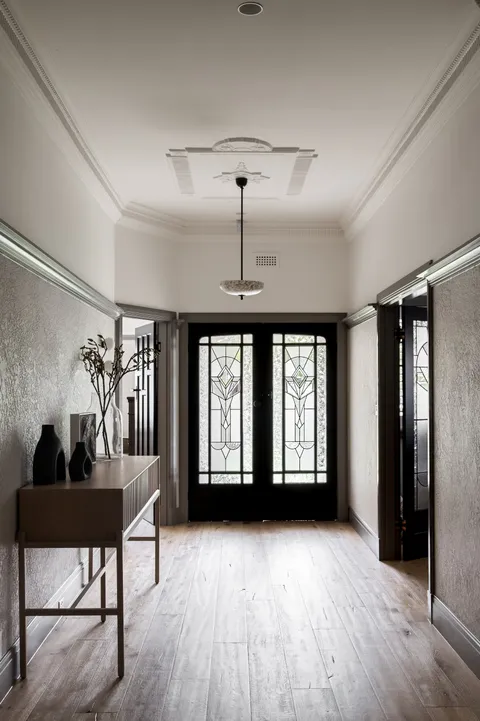
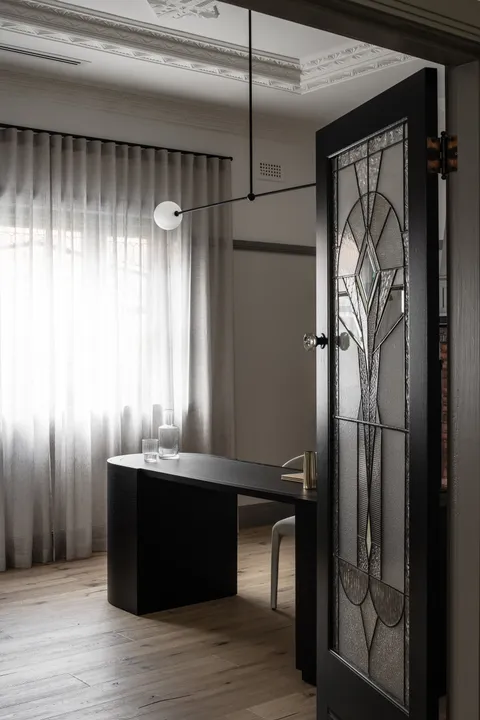
Art Deco Revival is the renovation and single-storey extension of an original 1935 Art Deco home in Camberwell, built by TCON with architecture by John Say Designs and interiors by George Marks Design. Completed in 2021, the project retains the home’s architectural identity while introducing contemporary family living within and behind the original building.
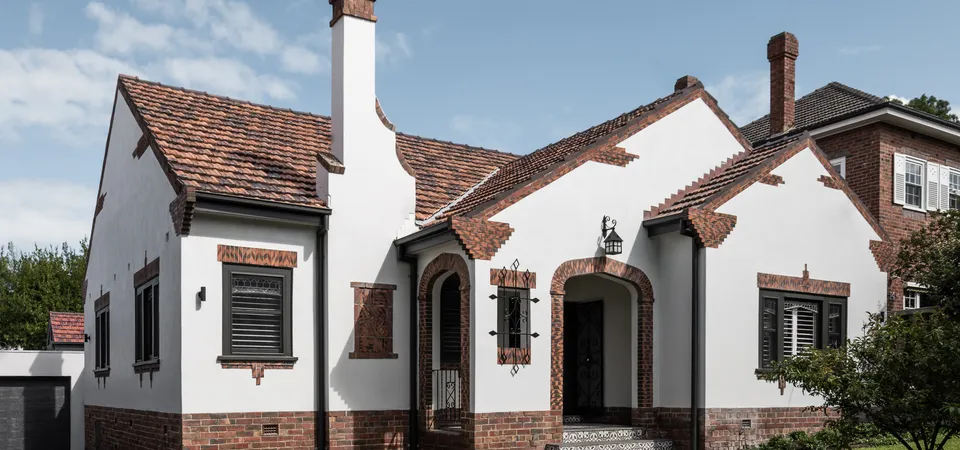
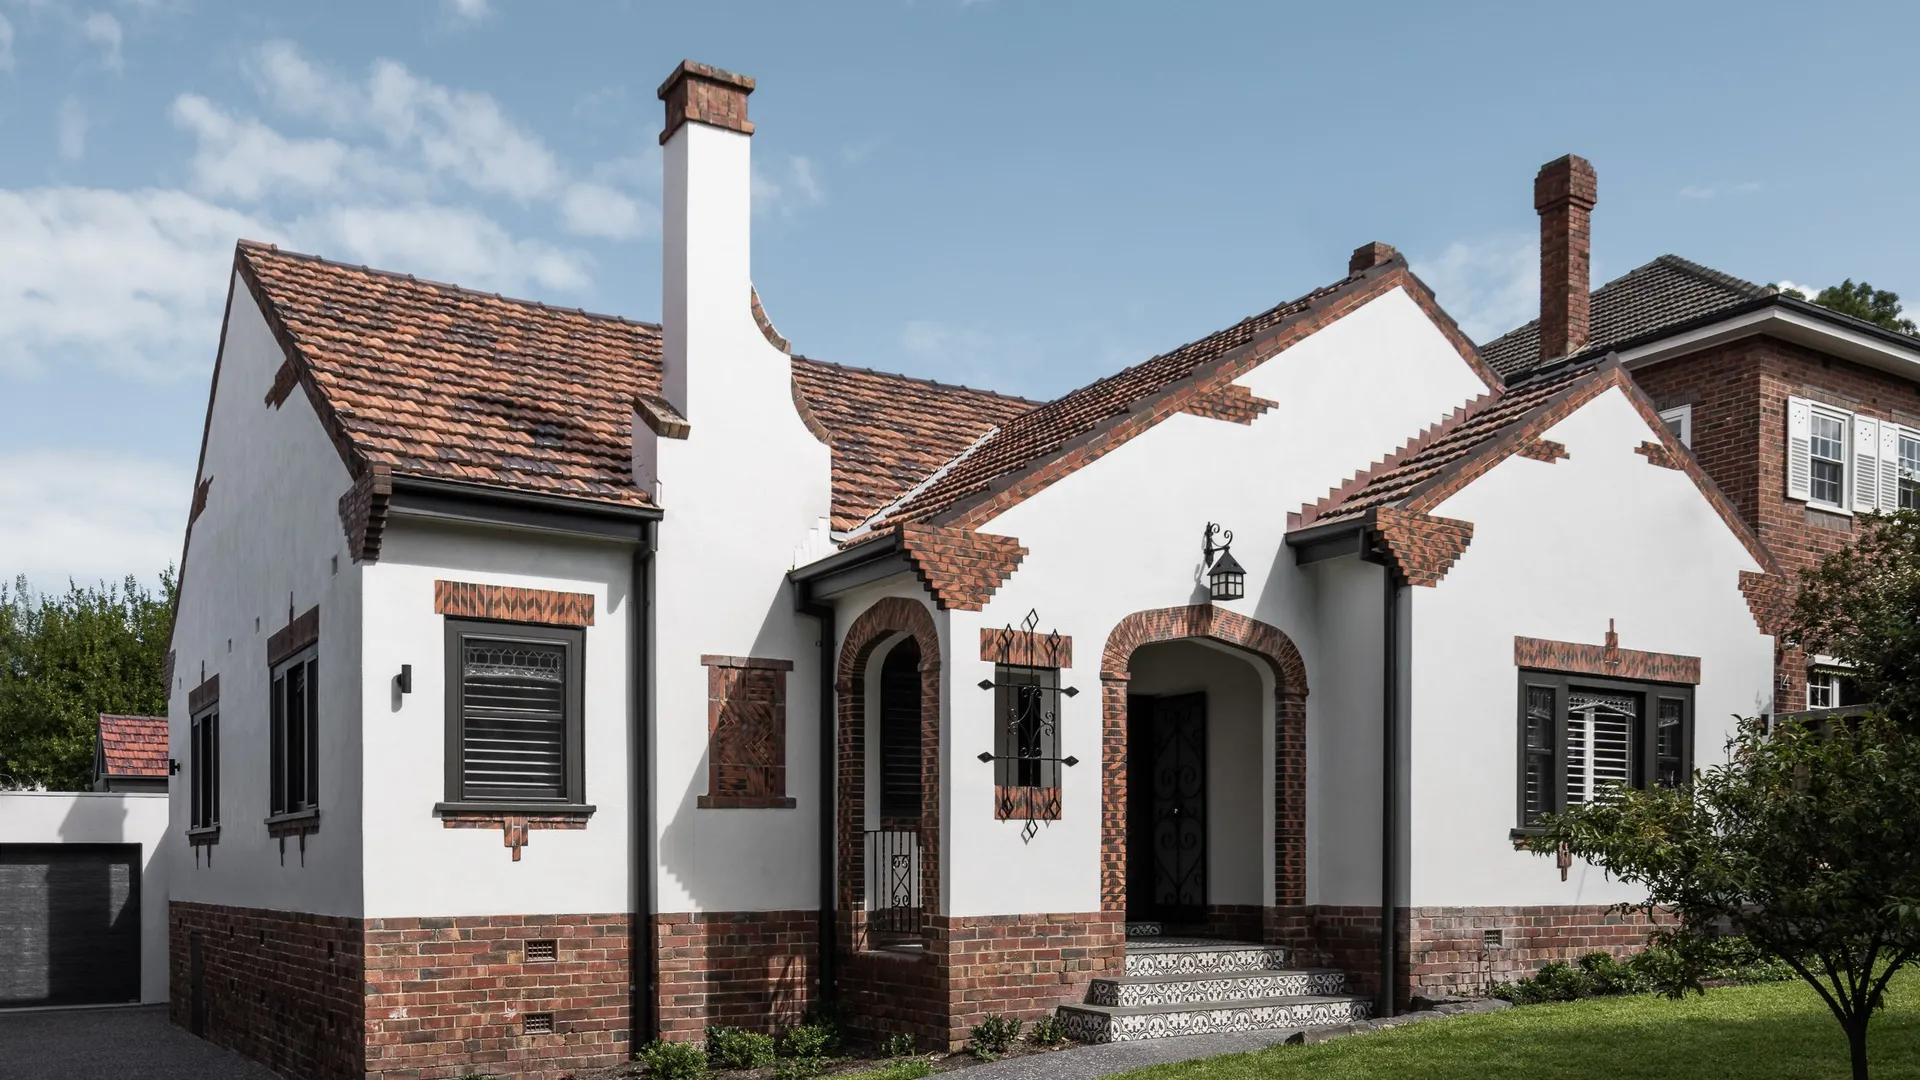
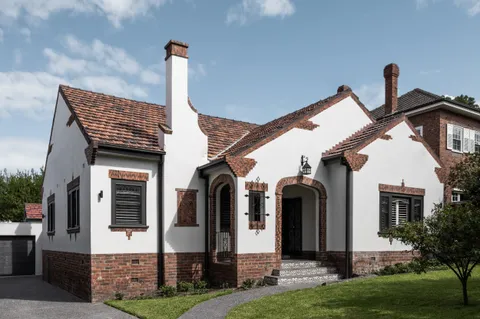
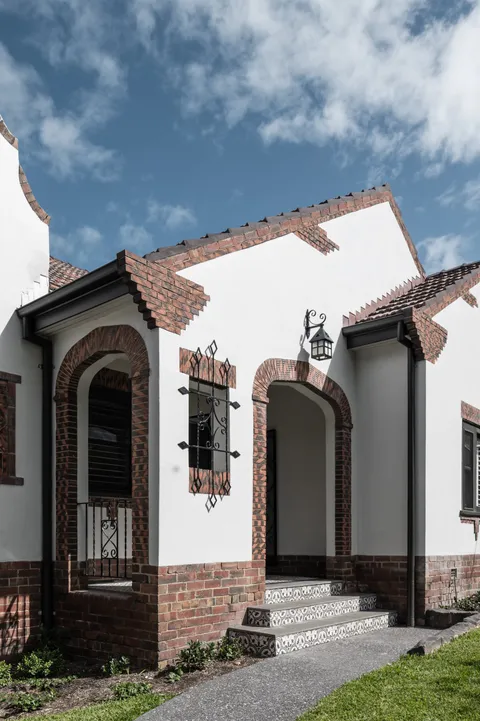
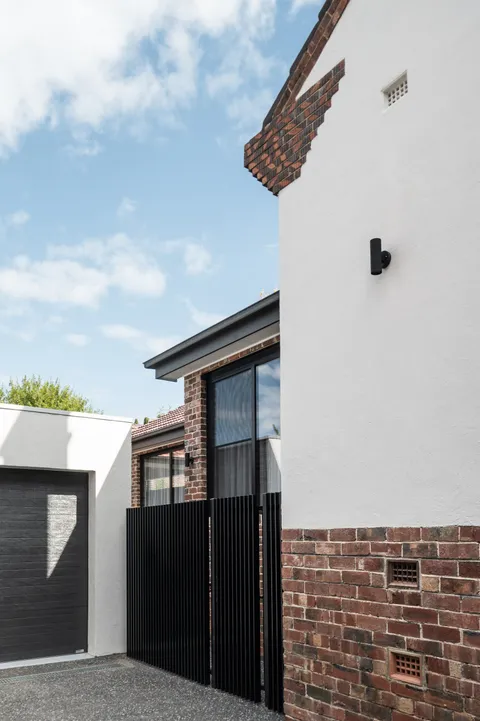
The heritage roofline and exterior envelope were retained, preserving the scale and form of the house from the street. Patterned brickwork, rendered walls, arched entrances, terracotta roof tiles and distinctive chimney profiles continue to define the façade. The single-level extension sits discreetly behind the original home and follows its double-brick construction, creating continuity between the retained building and new work.
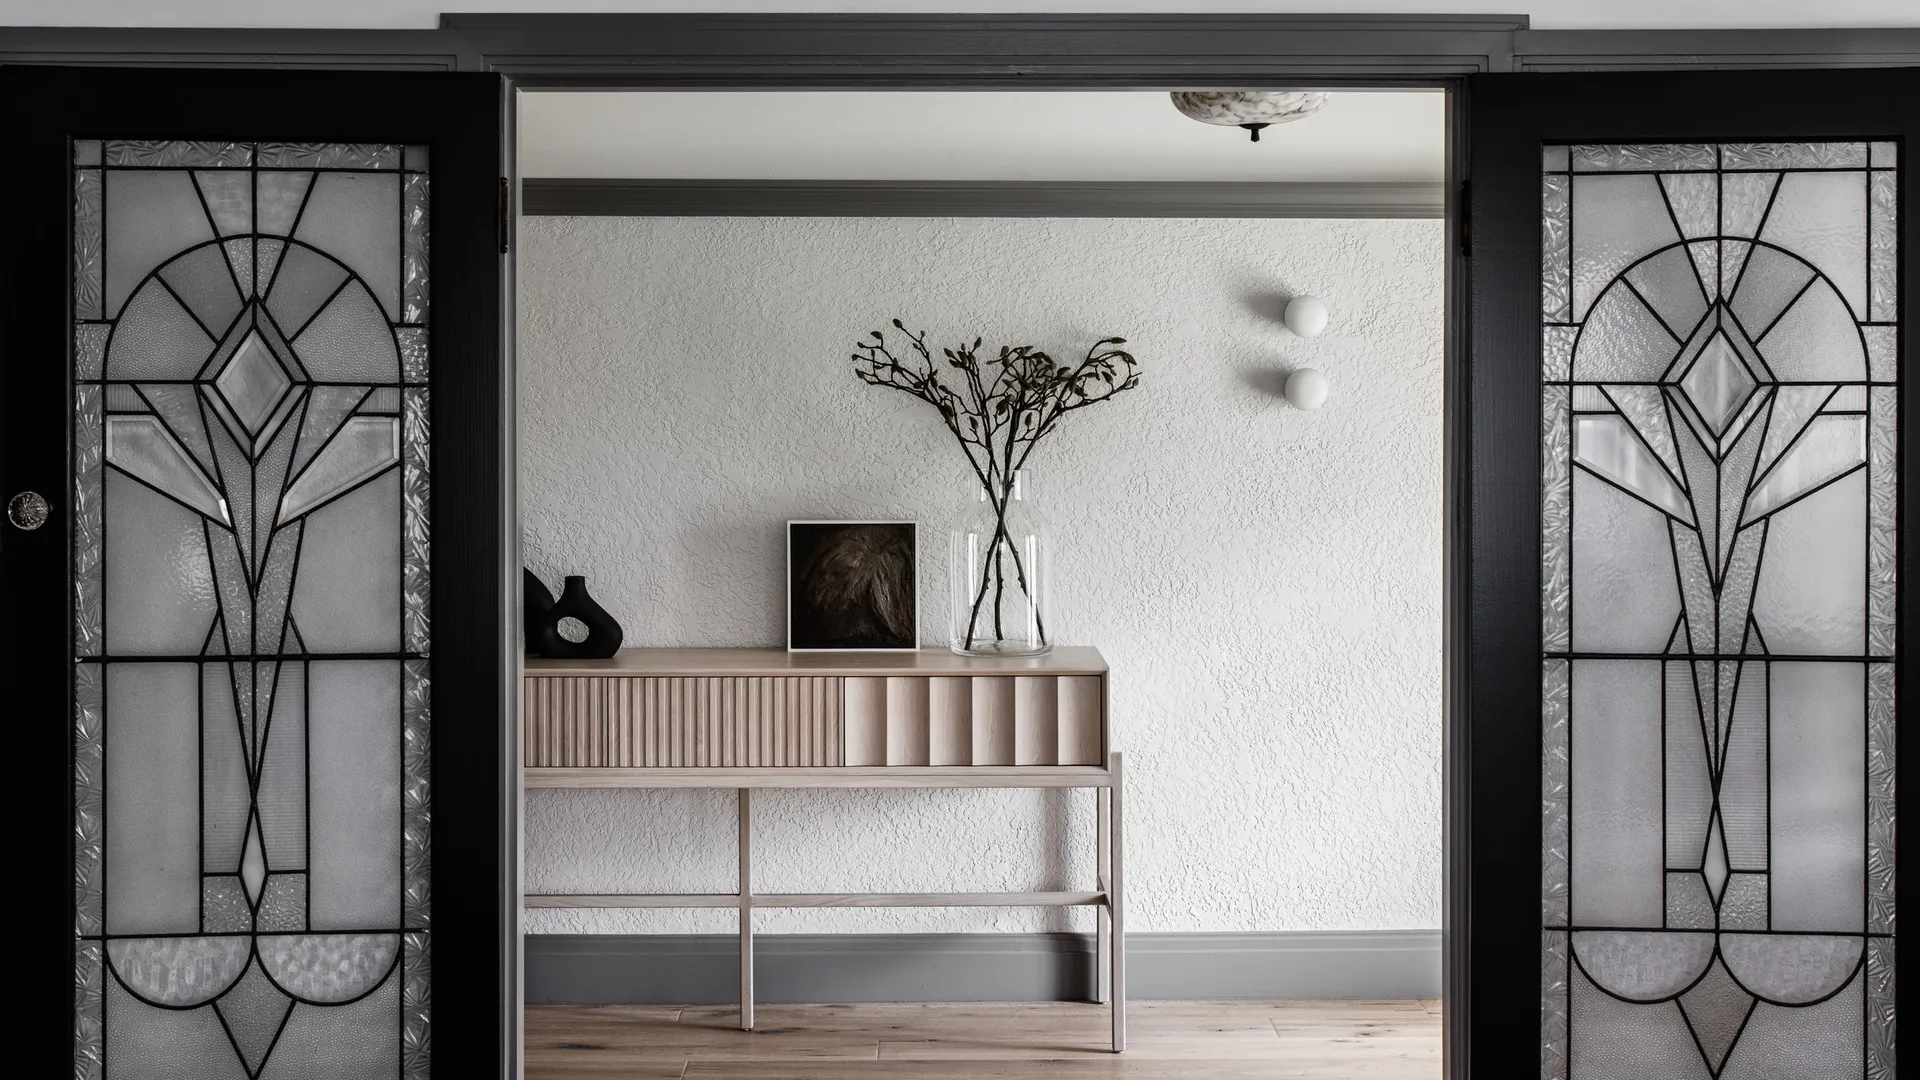
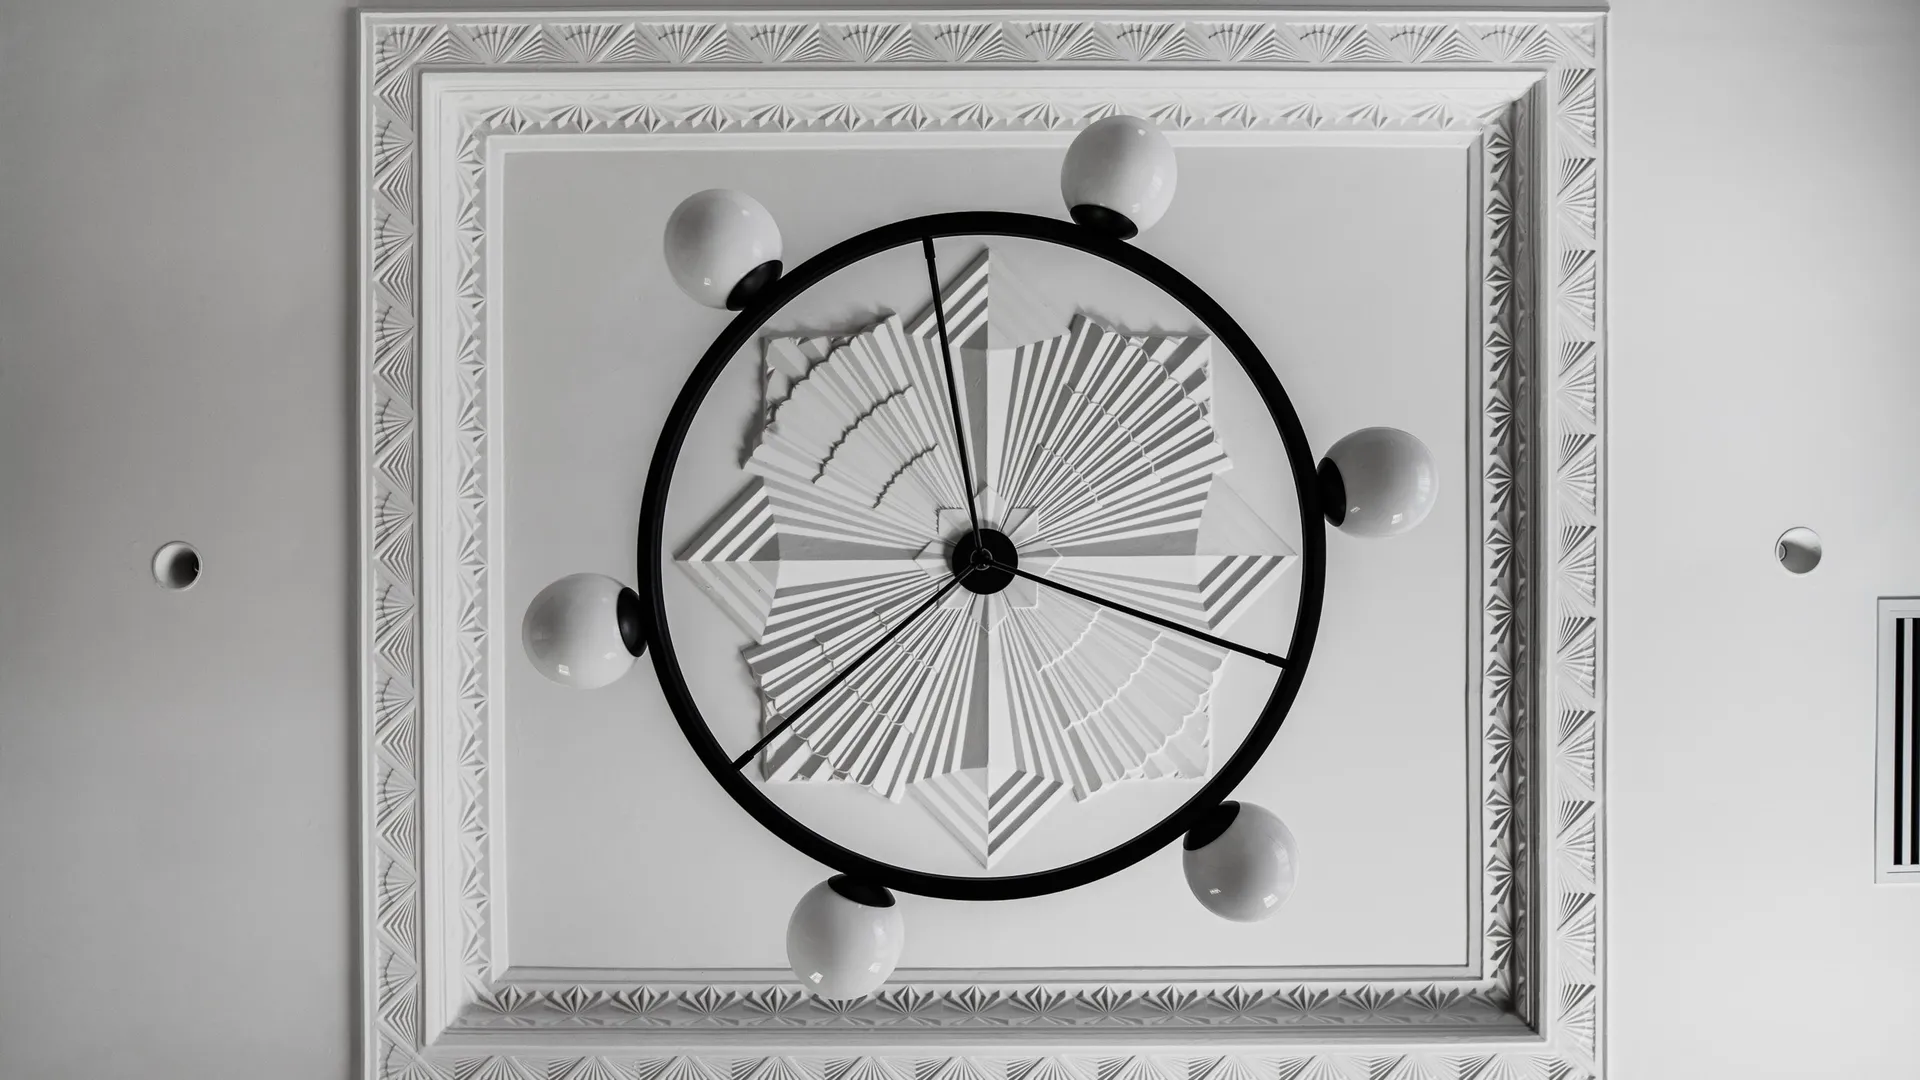
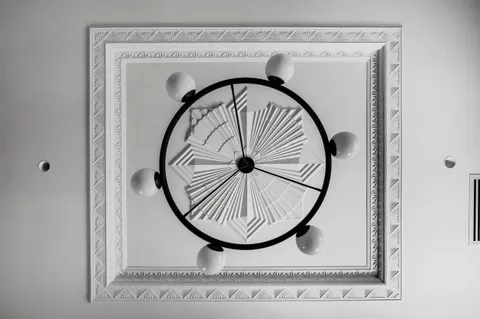
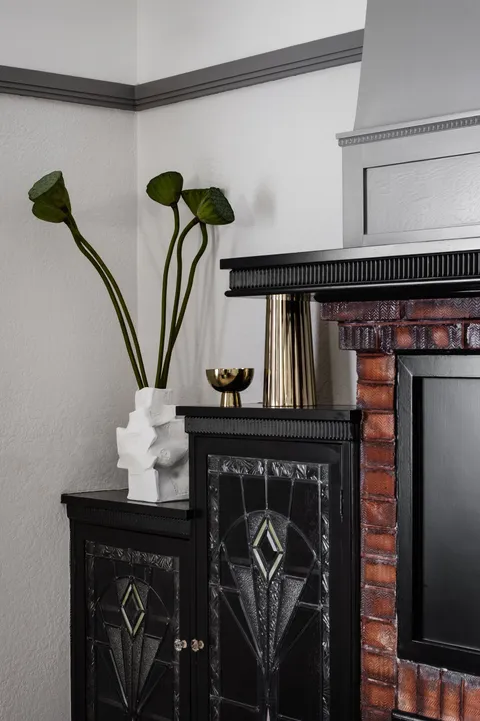
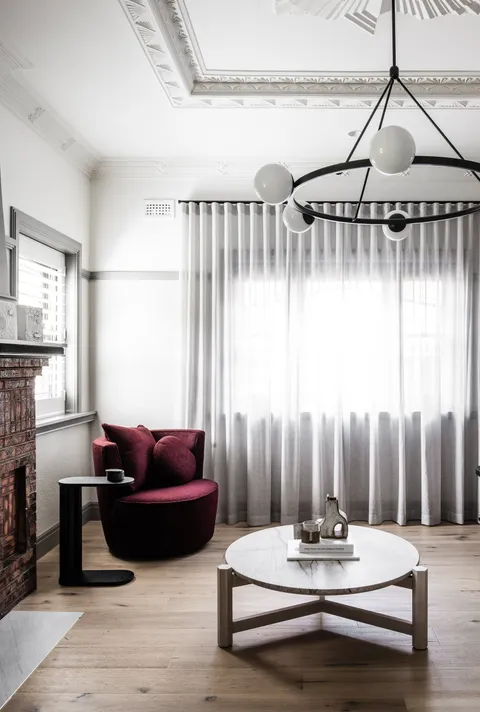
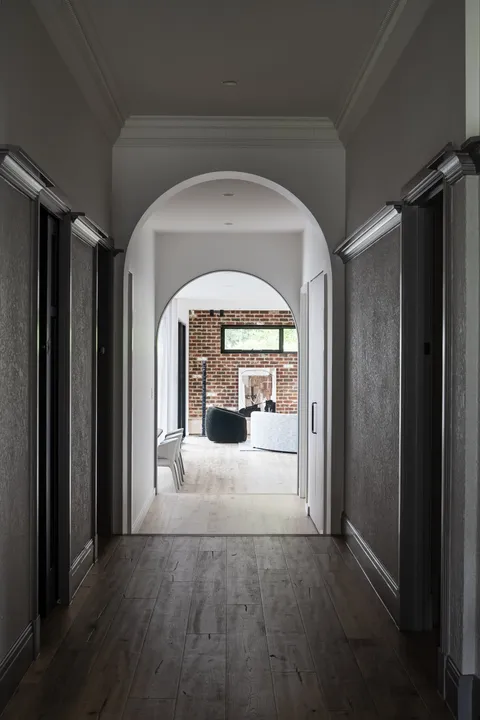
Where the original decorative solid plaster required patching, the existing profiles were carefully matched and reinstated. Decorative ceilings, cornices and wall details continue through the heritage rooms, retaining the depth and craftsmanship of the original interior.
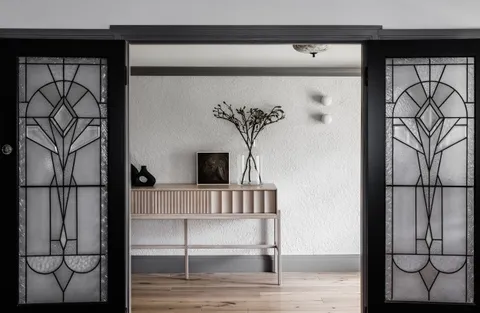
The original double-hung timber windows were upgraded with double glazing, improving their thermal performance while retaining the existing frames. Original leadlights throughout the home were triple glazed to improve energy efficiency while better protecting and strengthening the historic glass. New openings within the contemporary extension use double-glazed, thermally broken aluminium windows, bringing consistent comfort and performance across the home.
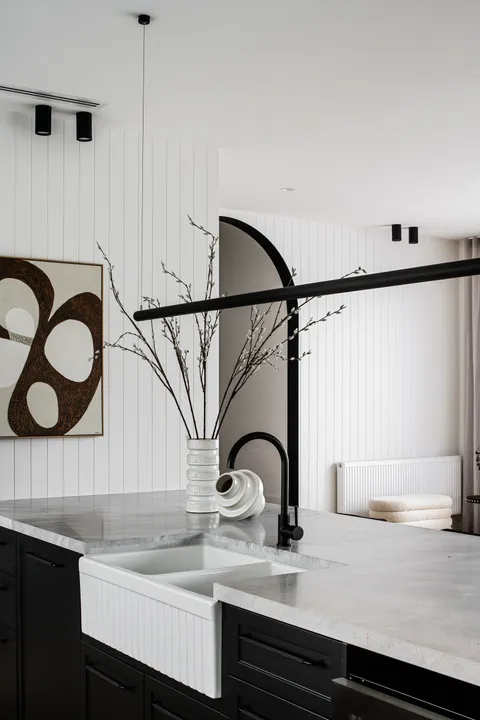
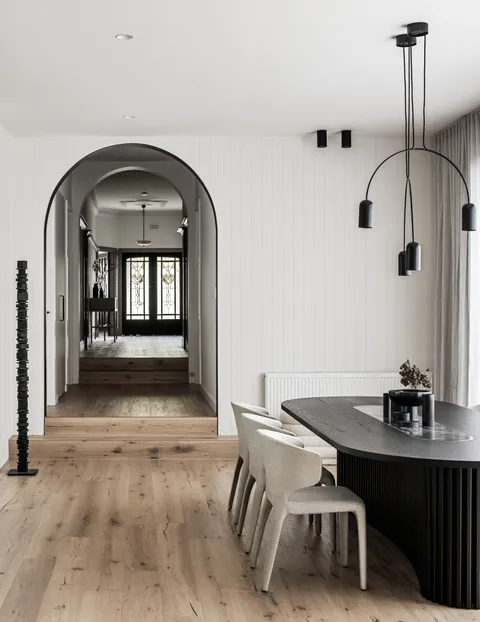
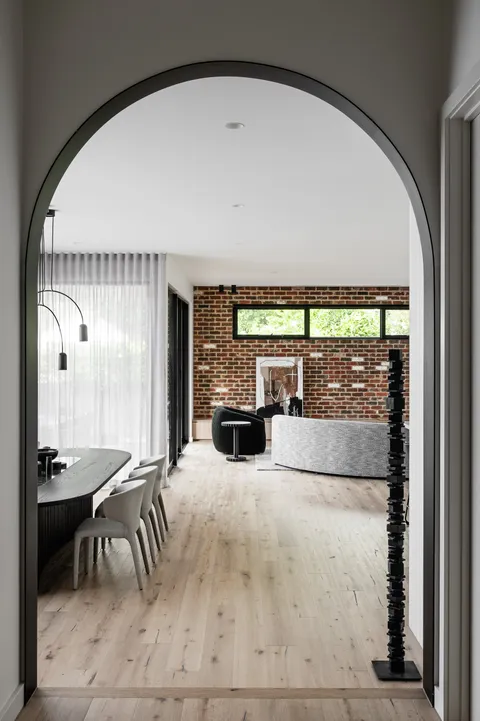
A metal archway delineates the heritage front rooms from the contemporary interiors beyond. Its curved form responds to the arched openings found throughout the original house, while its finer profile signals the transition into the new kitchen, dining and living spaces.
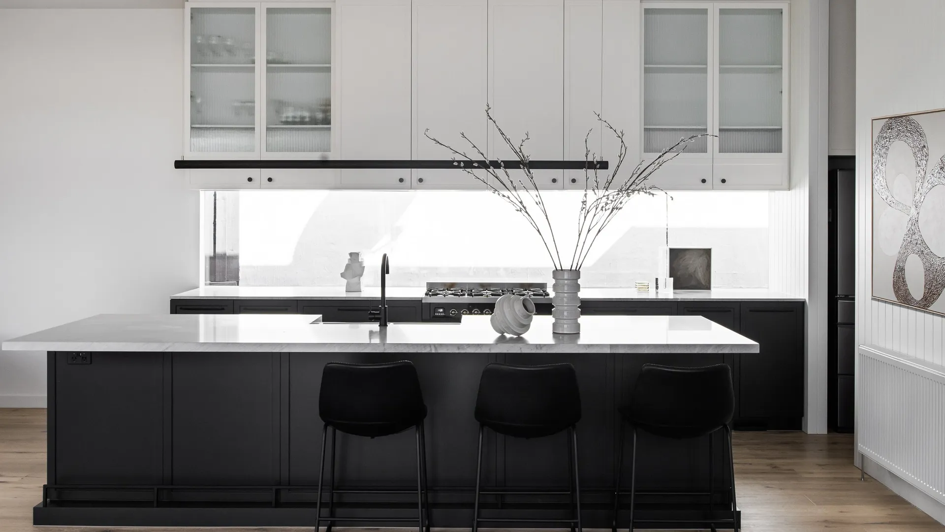
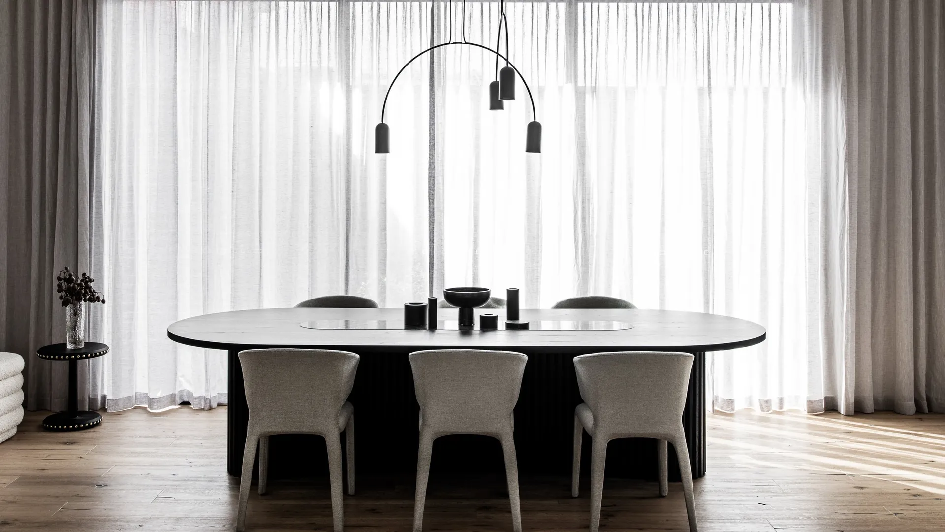
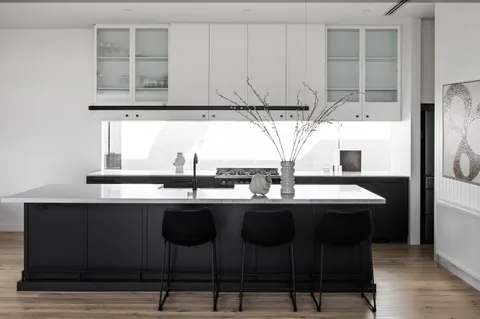
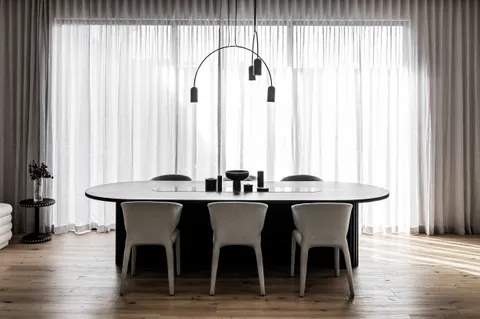
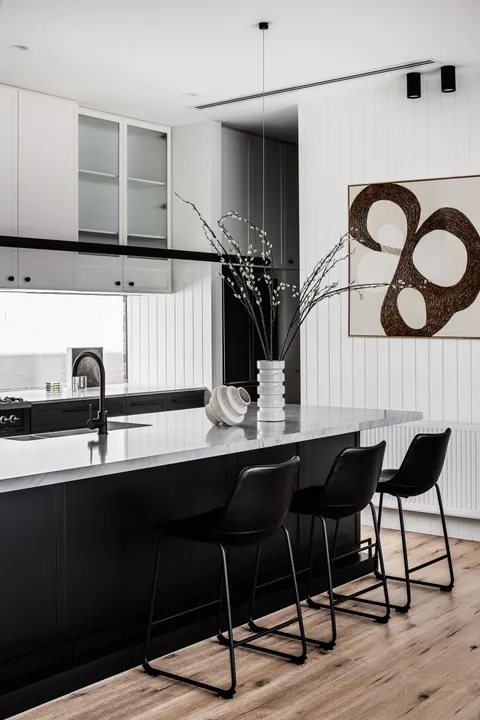
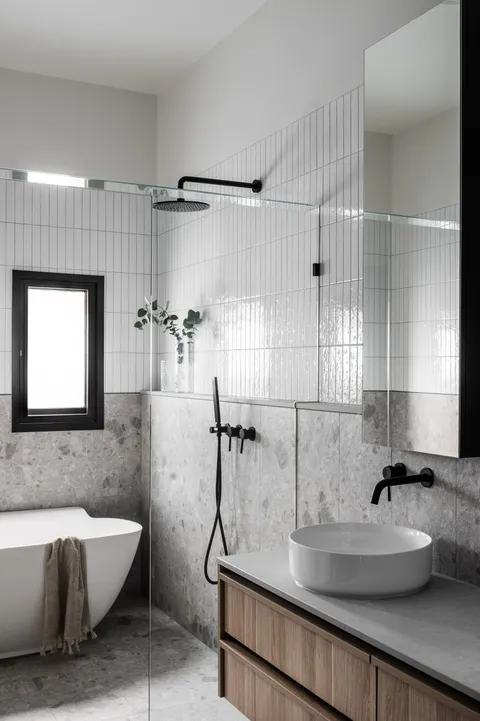
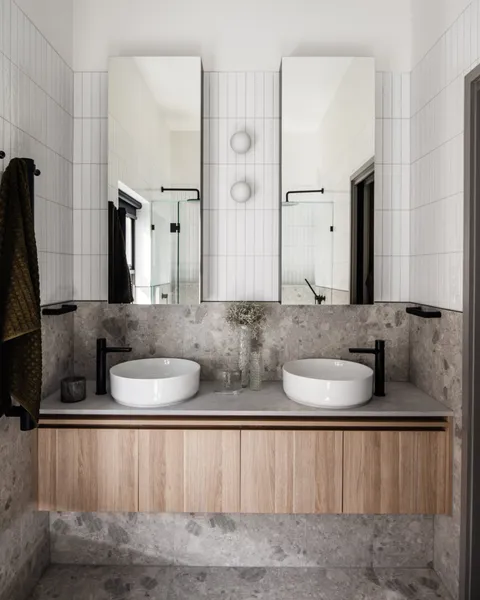
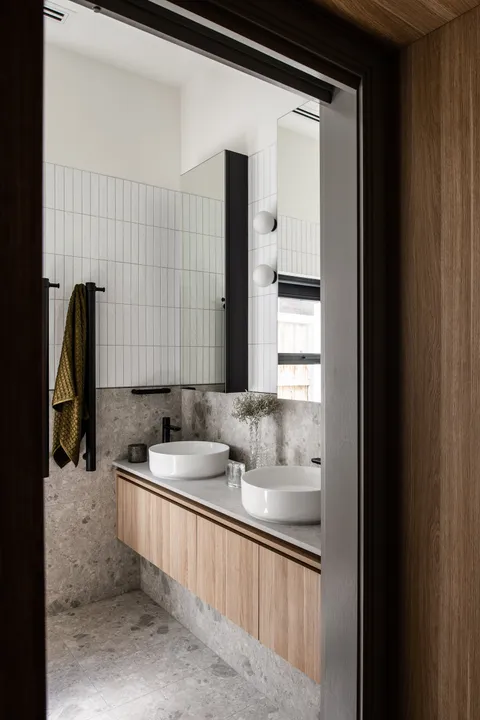
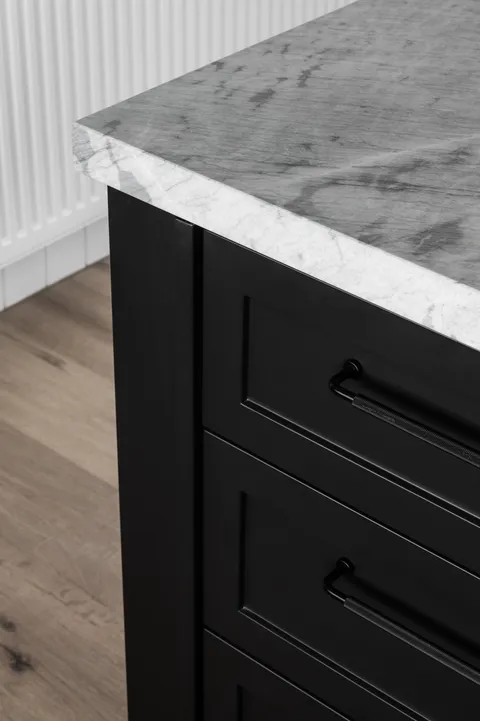
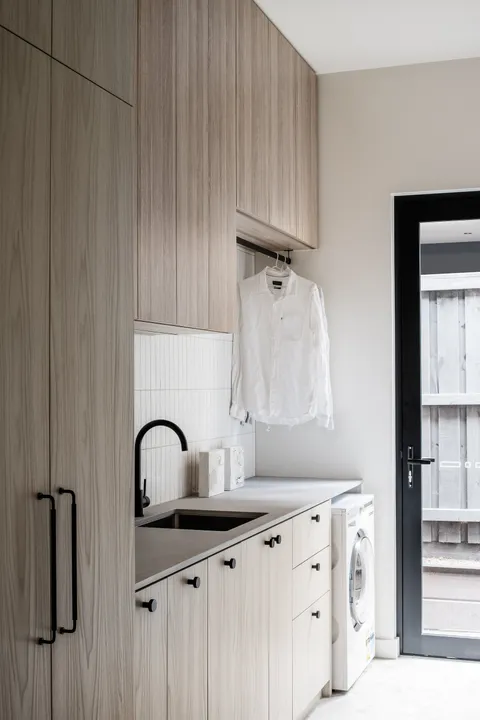
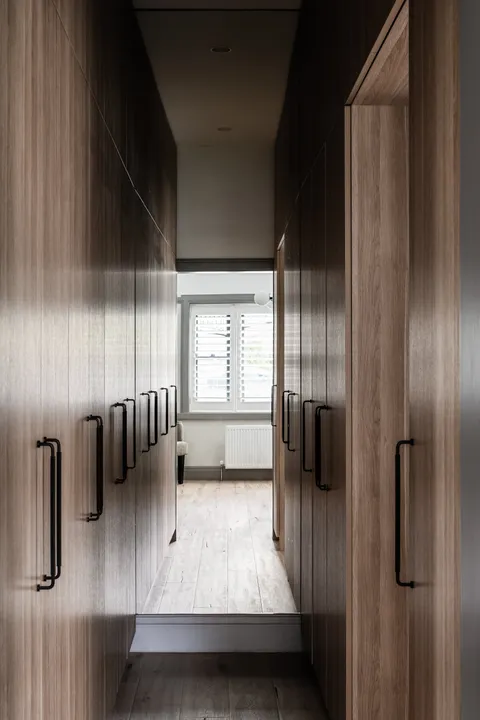
European oak flooring connects the two periods of construction. Natural stone is used throughout the kitchen, bathrooms and supporting spaces, balanced by V-groove 2PAC joinery, oak cabinetry and black metal finishes. The kitchen is centred around a dark island with a substantial stone benchtop, set against lighter full-height cabinetry and a continuous ceiling plane without bulkheads.
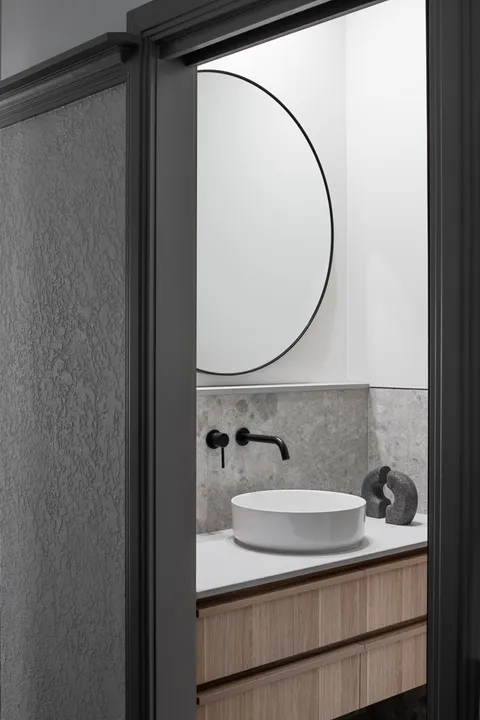
The bathrooms continue the relationship between curved forms and linear detailing through natural stone, oak joinery, fine vertical tiles, circular mirrors and black fixtures. Stone thresholds define the transitions between spaces and resolve changes in material and floor finish.
TCON was engaged through Early Contractor Involvement, providing feasibility cost planning as the design progressed. Cost advice was prepared before town planning, reviewed again following town planning and continued through final design development. This allowed the scope, budget and construction methodology to develop together, while the junctions between the retained double-brick home and new single-storey extension were resolved before work commenced on site.
Photographed by Tom Blachford, the completed home brings the restored 1935 Art Deco rooms and contemporary pavilion together through a consistent approach to geometry, material and detailing.
Building with TCON
Considered architecture demands considered building. Building with TCON is a complete account of how TCON works. Available on request and reviewed personally by Tim before release.