Albany, Surrey Hills
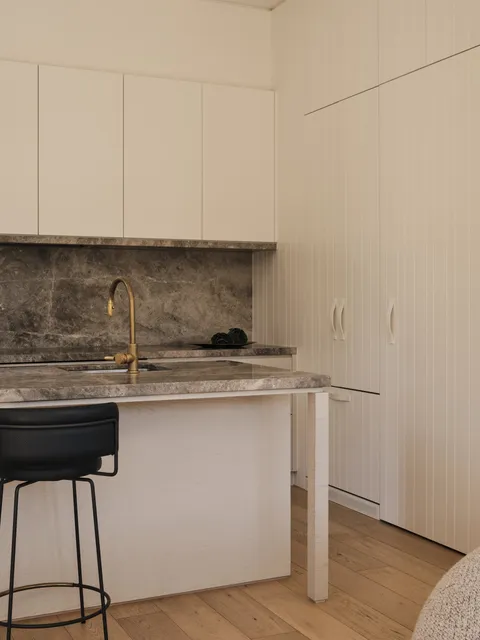
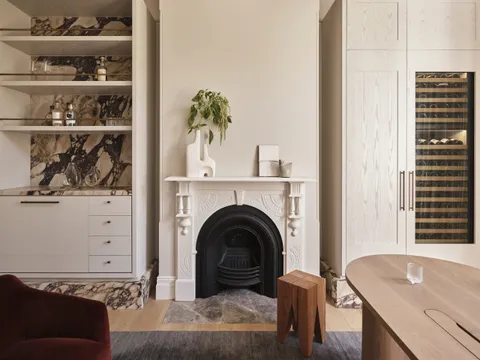
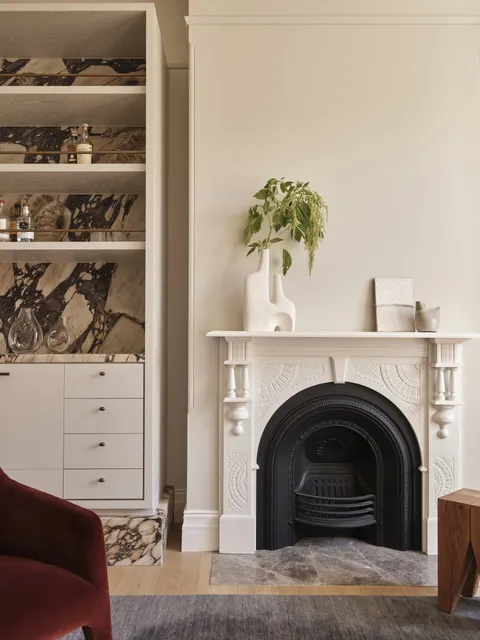
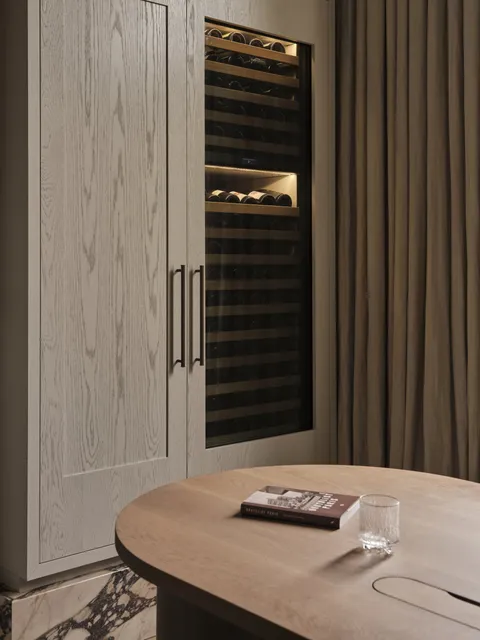
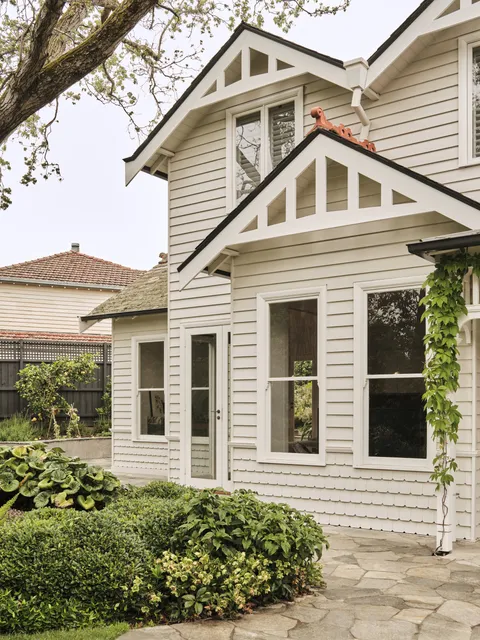
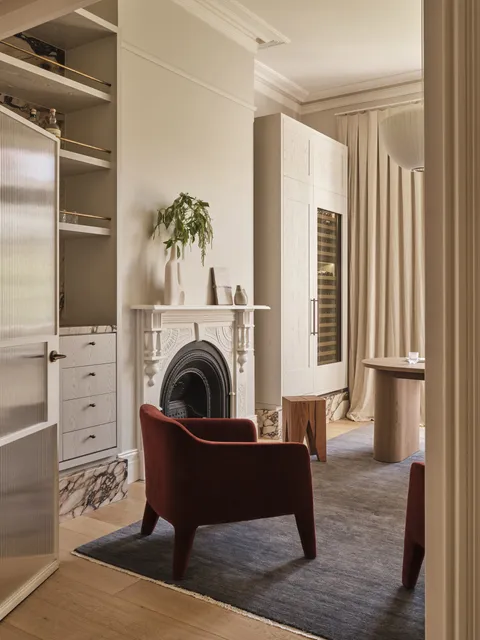
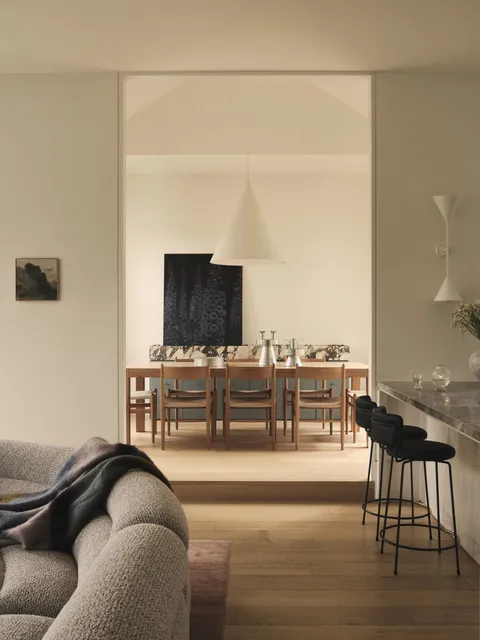
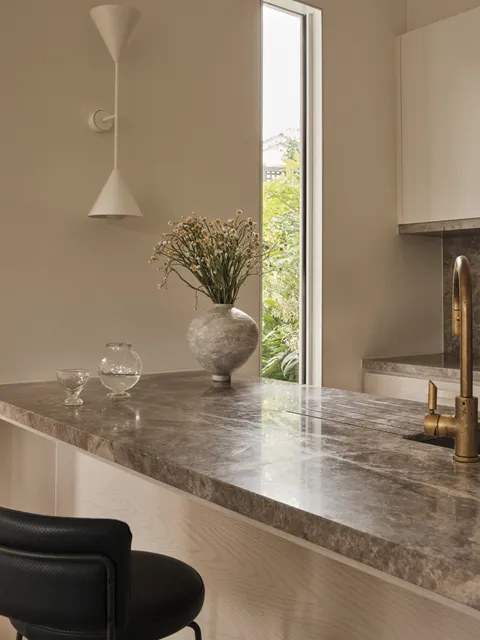
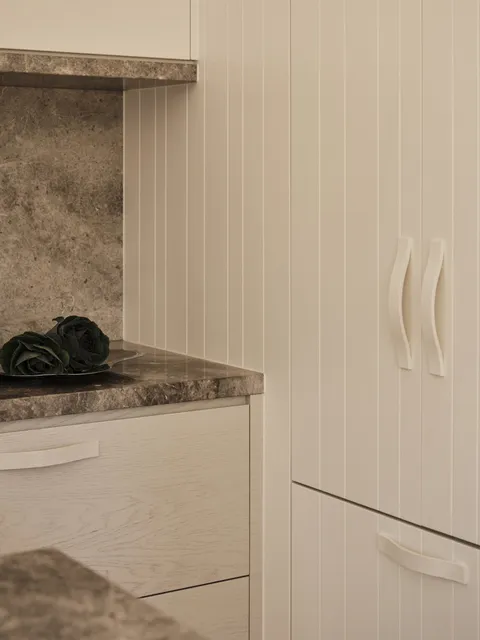
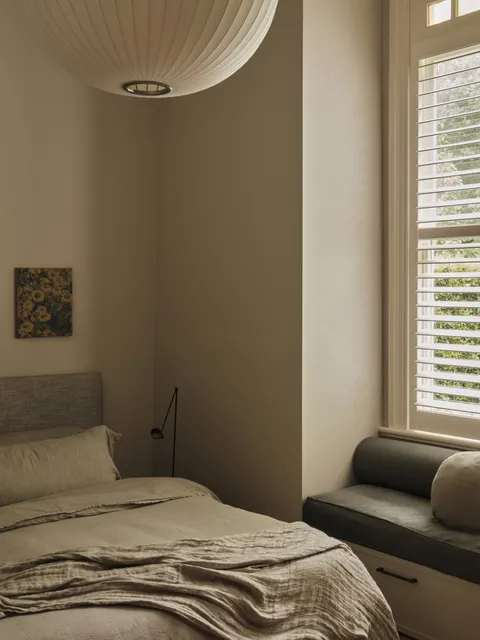
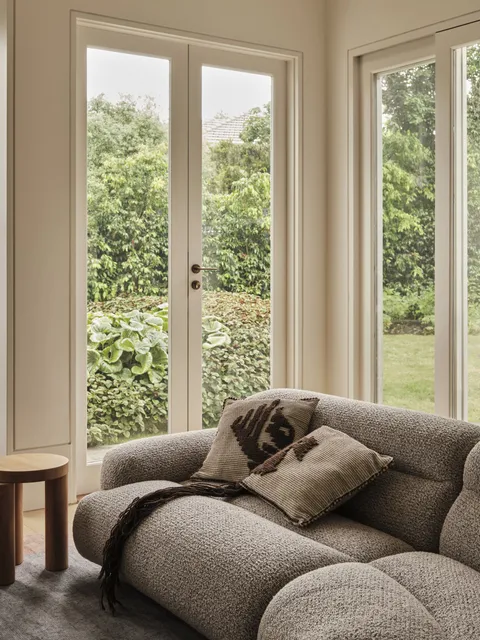
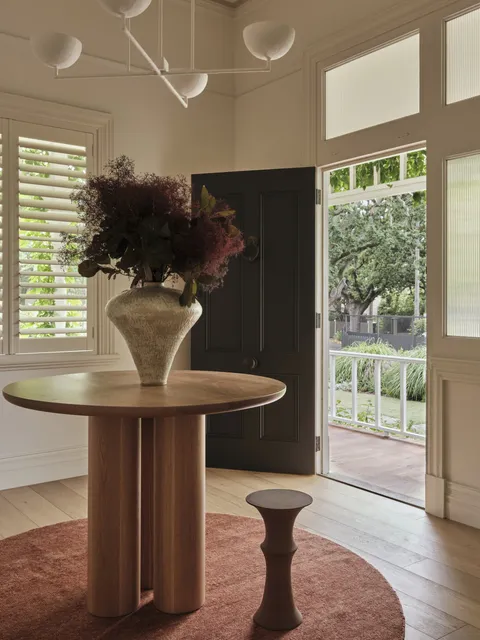
Albany is the internal architectural renovation of an original 1902 Federation weatherboard home in Surrey Hills, built by TCON with architecture and interior design by Mékr Studio. Completed in 2025, the project retains the existing house and introduces a carefully detailed contemporary interior within its established footprint.
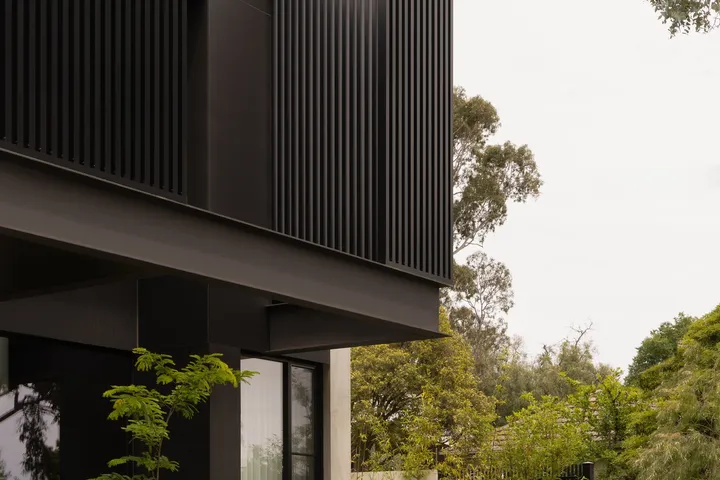
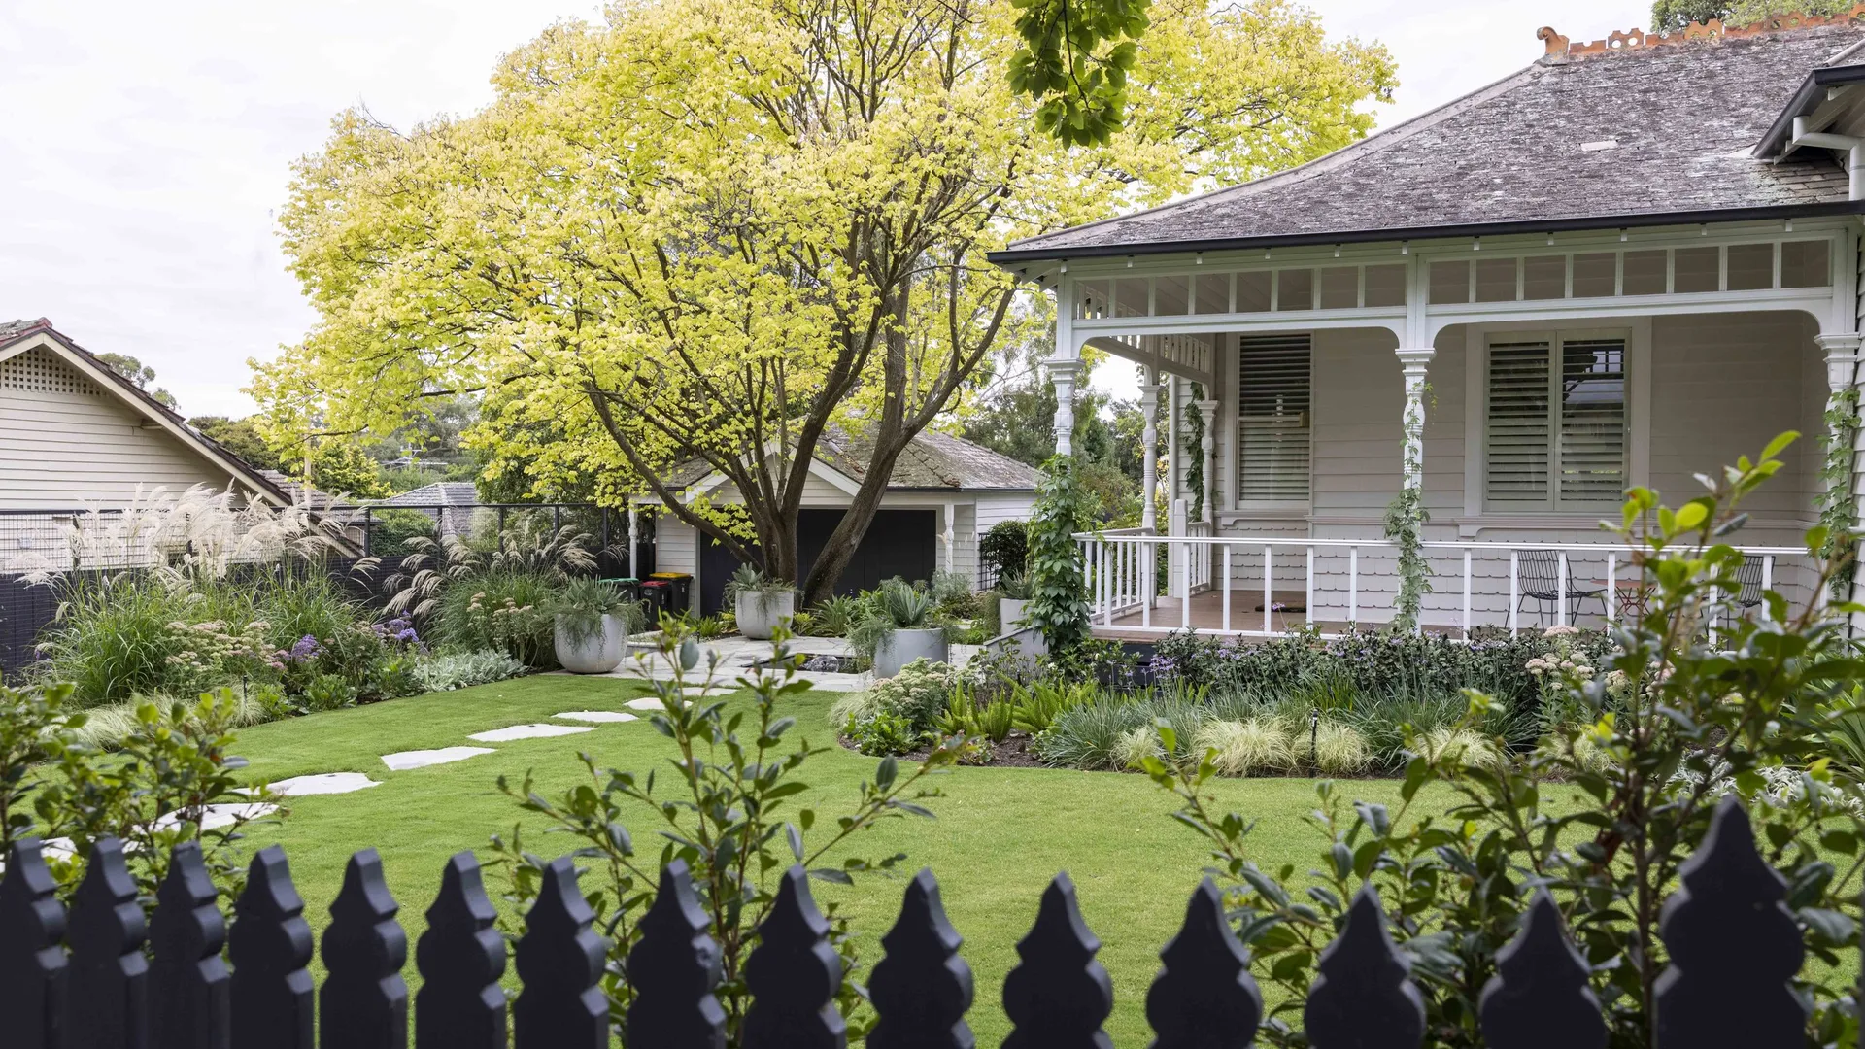
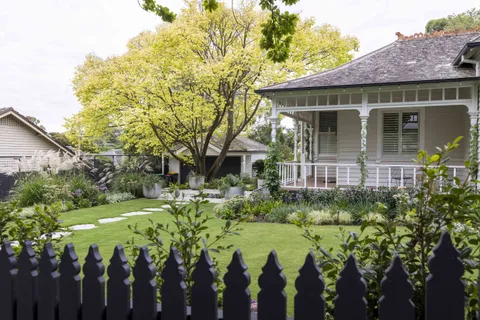
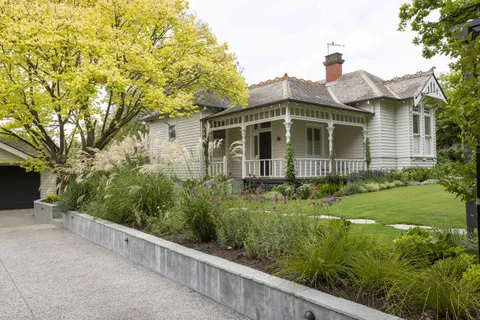
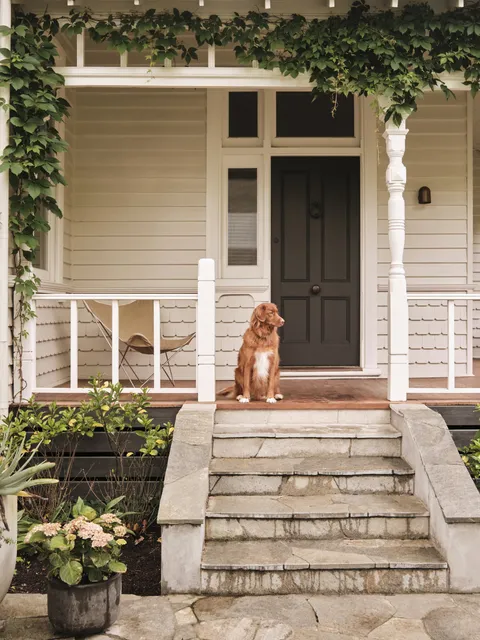
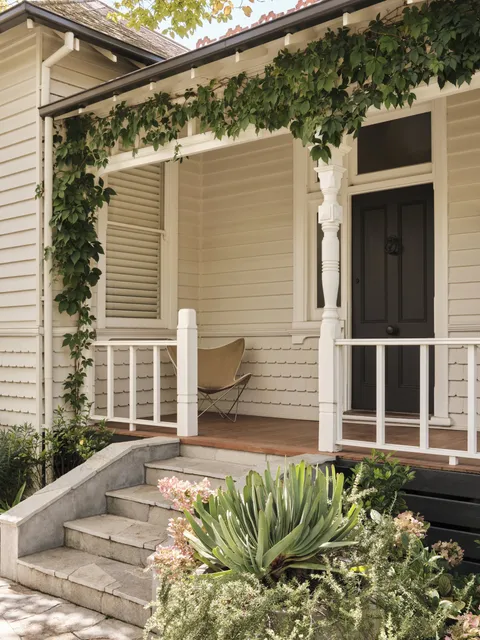
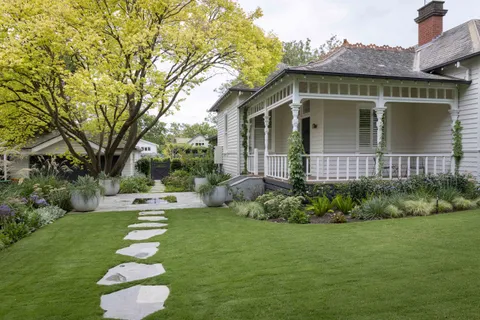
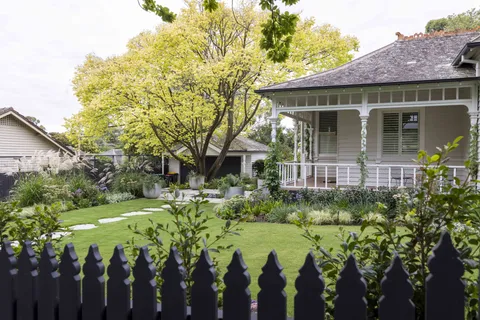
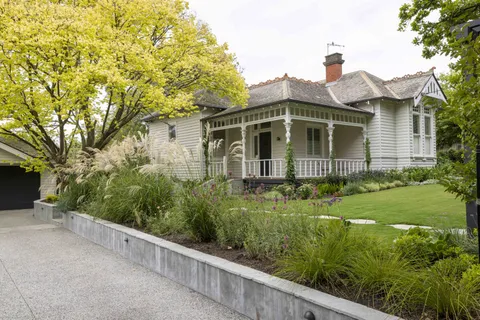
From the street, the home preserves its Federation identity through the original weatherboard form, verandah, decorative timberwork and traditional proportions. The transformation takes place internally, where the rooms have been reconsidered for contemporary family life without disconnecting the new interior from the history and character of the home.
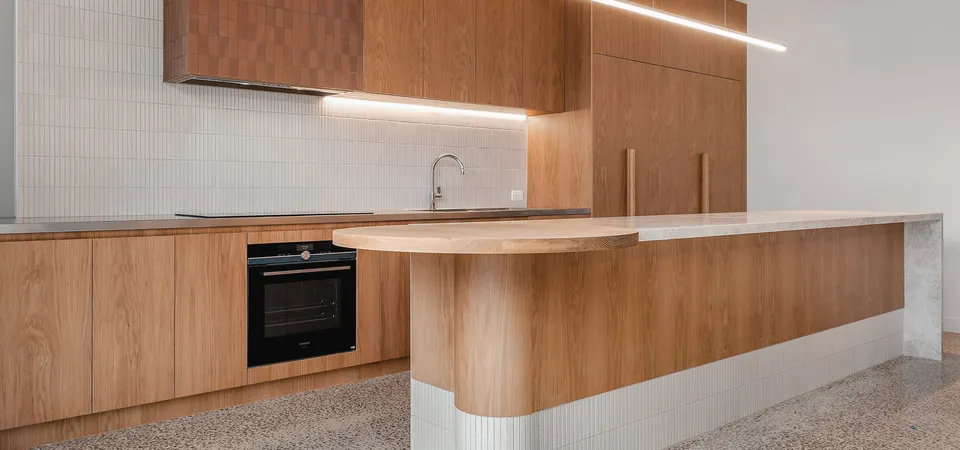
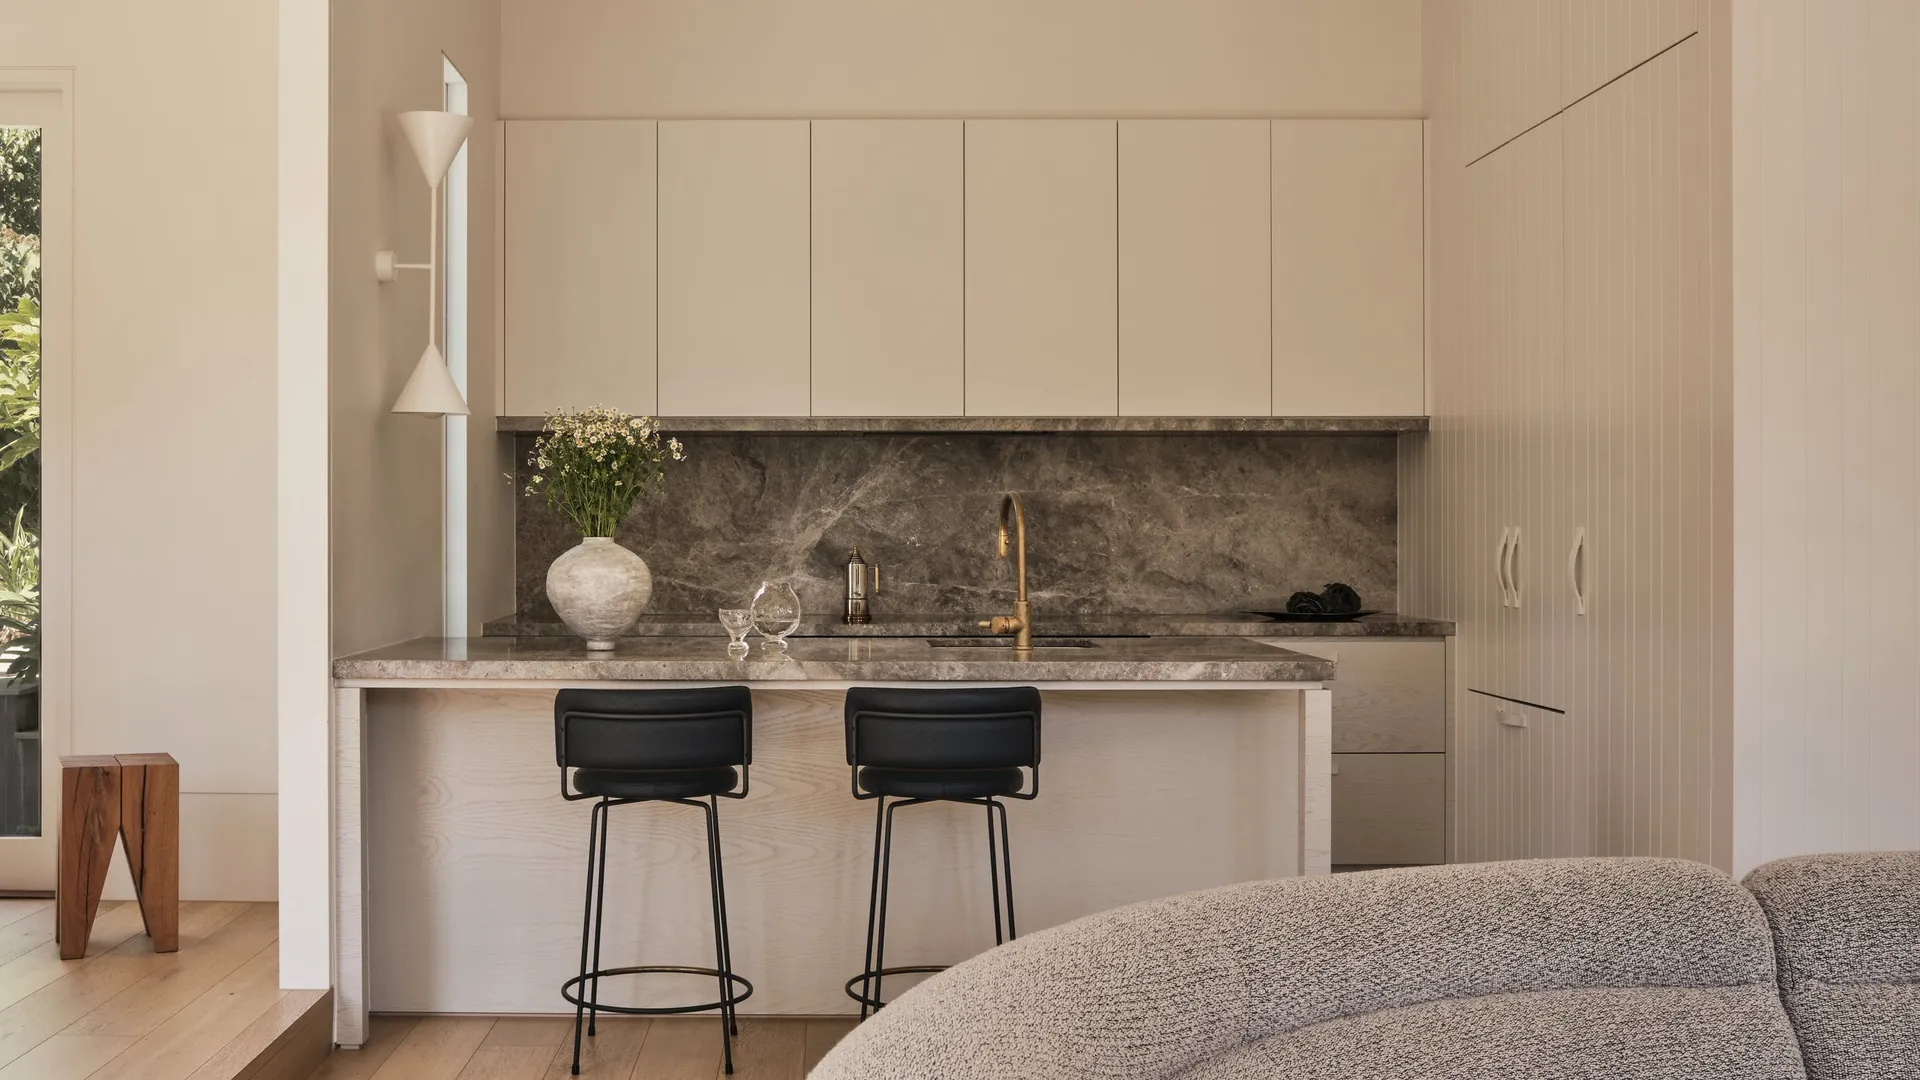
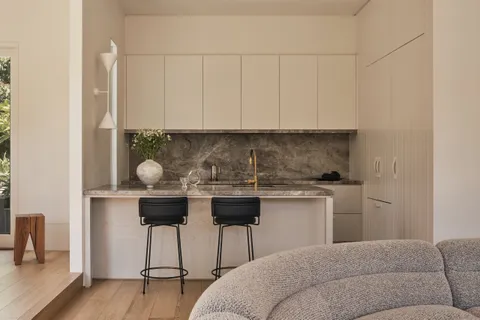
The kitchen, dining and living spaces are linked through a consistent material palette rather than being treated as separate rooms. Existing architectural features sit alongside contemporary joinery, glazed steel doors, furniture and lighting, allowing the Federation character and new interior design to read together as one home.
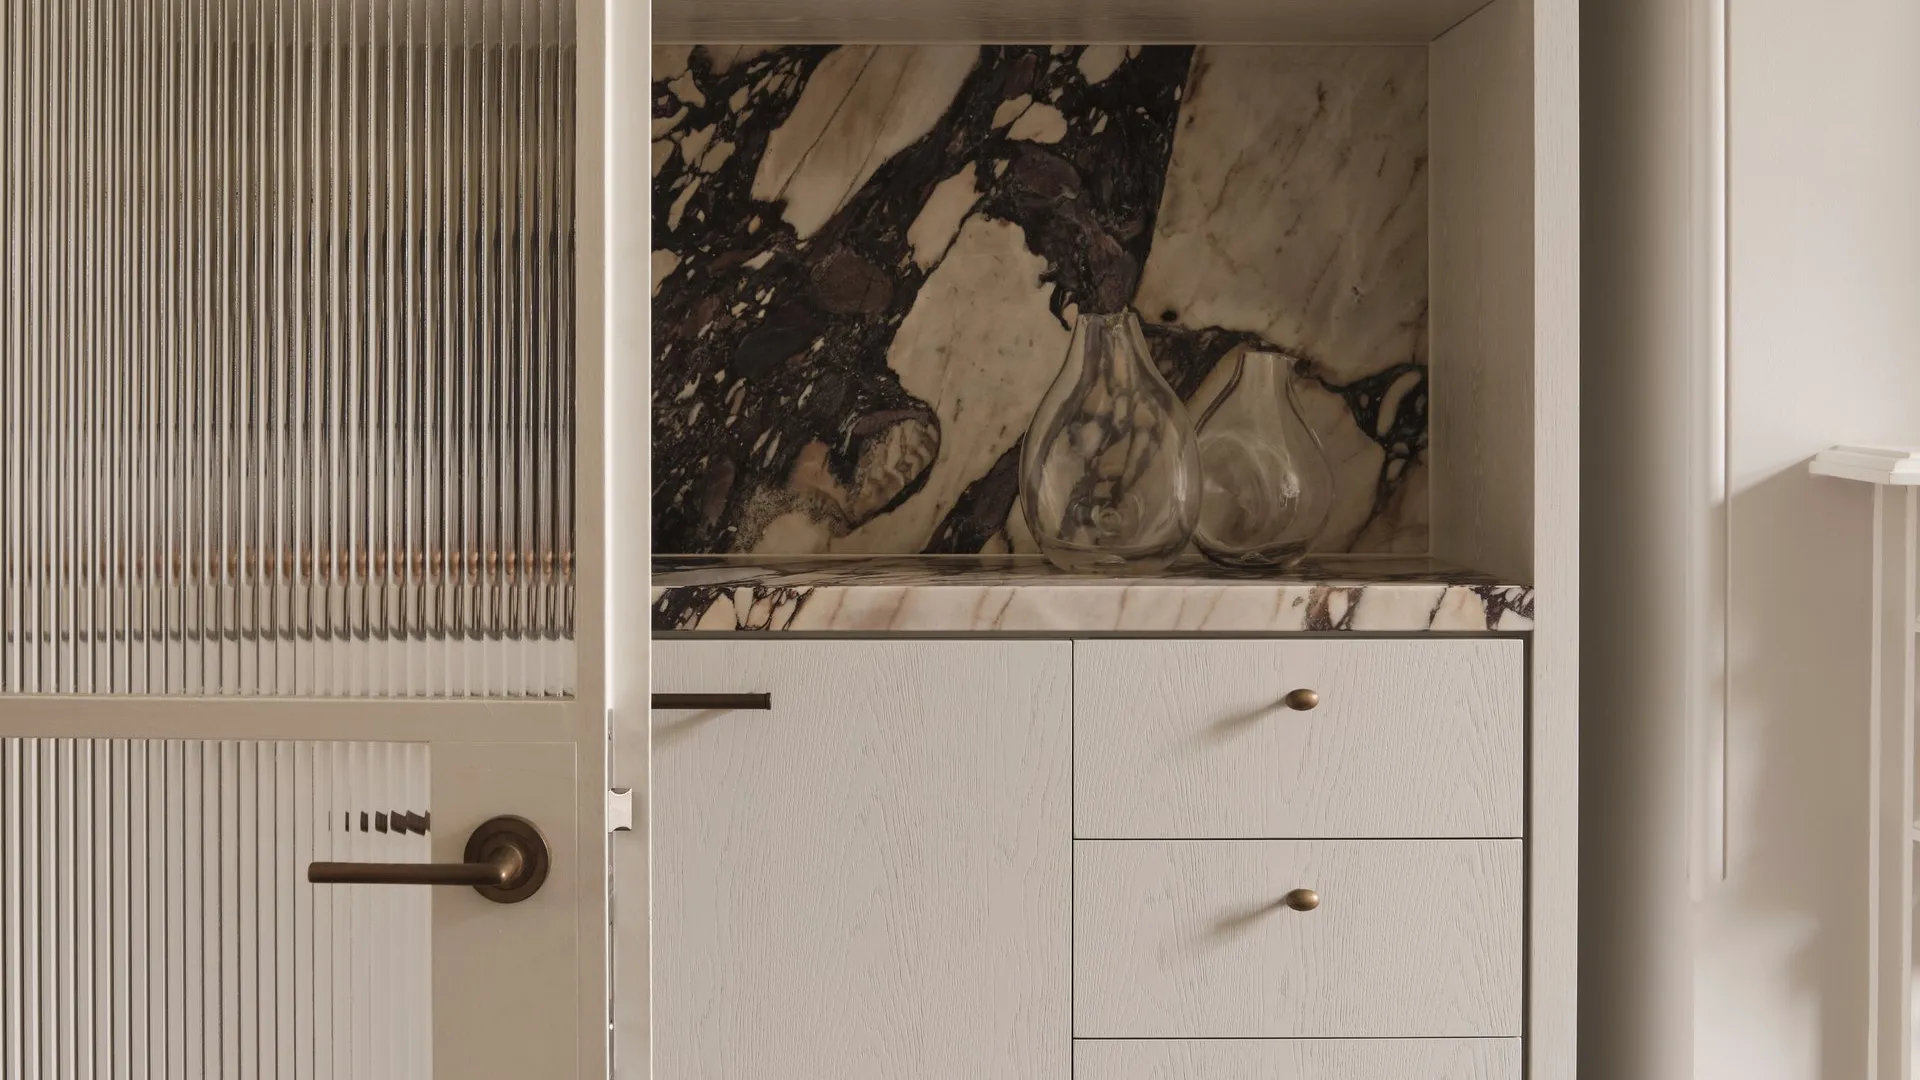
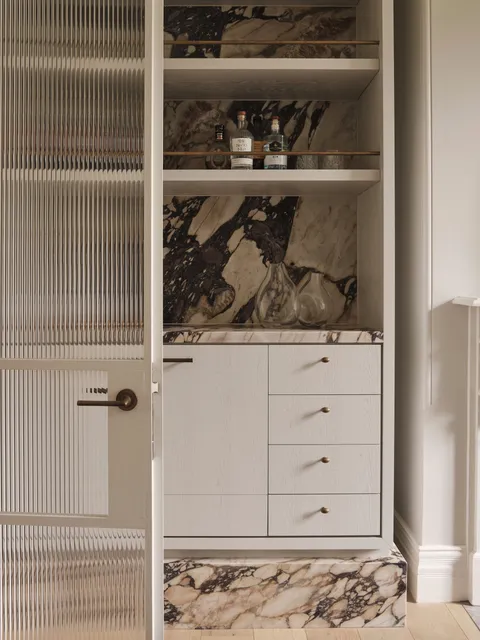
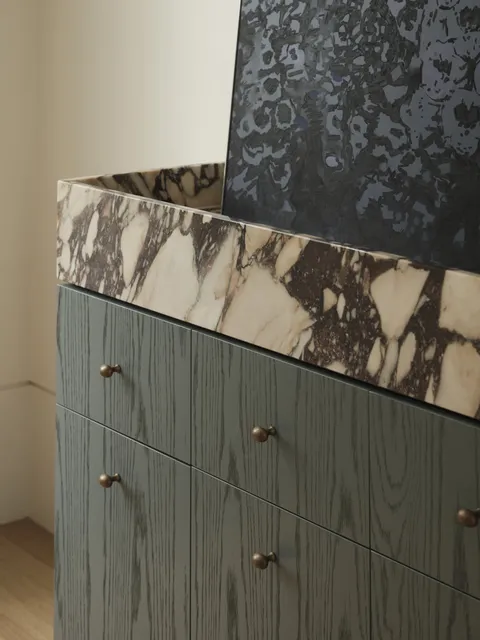
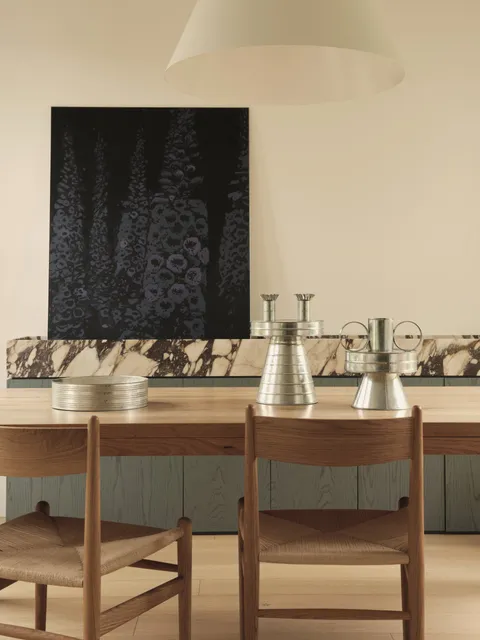
European oak flooring by Kustom Timber provides continuity through the principal living spaces. American oak veneer is used throughout the custom joinery, finished with a painted 2PAC coating that subtly reveals the natural timber grain beneath. Glazed steel doors define adjoining rooms while allowing light and views to move through the interior, introducing a fine contemporary profile within the original Federation framework.
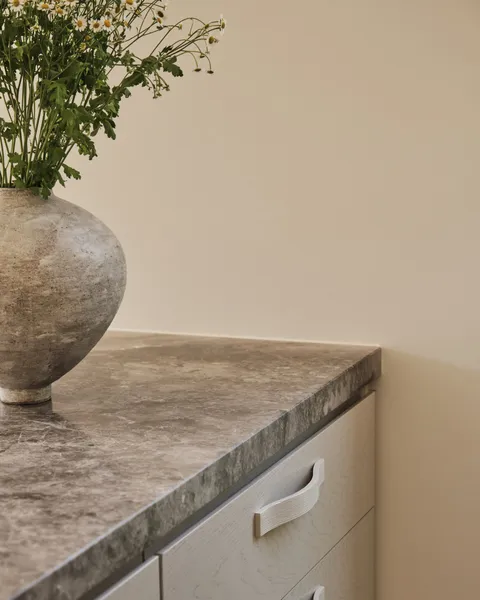
Natural stone provides a stronger counterpoint to the restrained joinery and European oak flooring. Expressive veining is used across kitchen benchtops, splashbacks, shelving and fireplace surrounds, with the position and pattern of each slab considered as part of the overall composition. The stone brings depth and variation to the interior while connecting the kitchen, living areas and retained architectural elements.
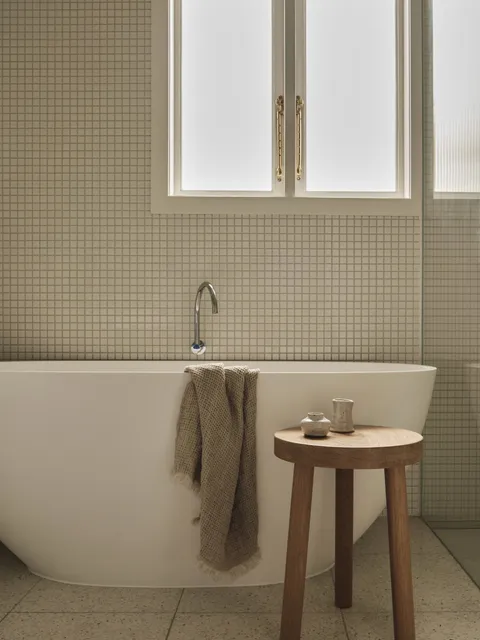
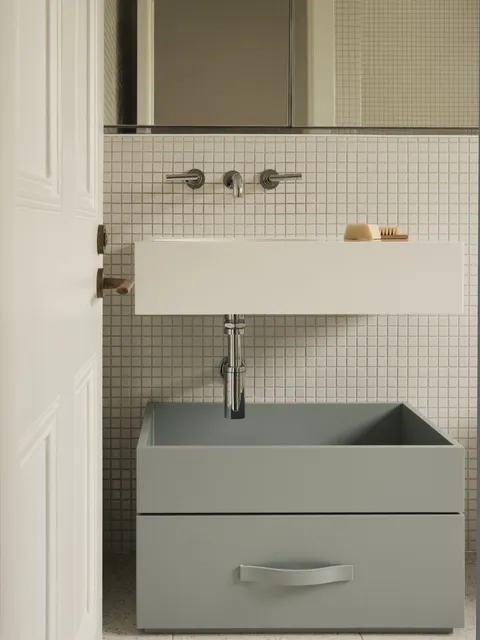
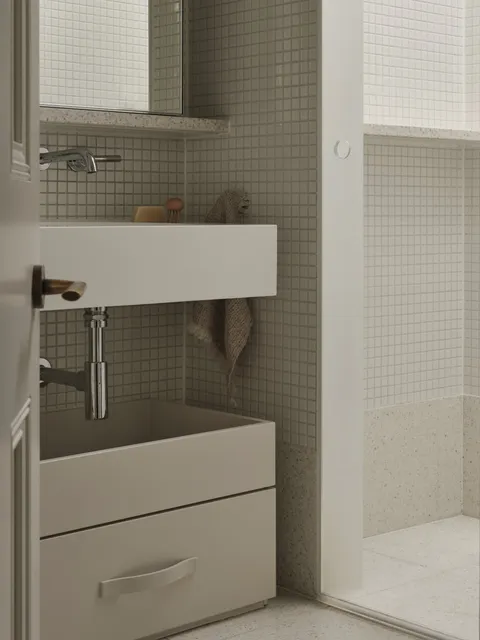
The bathrooms continue this balance through fine mosaic tiles, freestanding fixtures, custom cabinetry and carefully integrated fittings. Although quieter in scale, these spaces carry the same attention to proportion, material selection and detailing as the principal rooms.
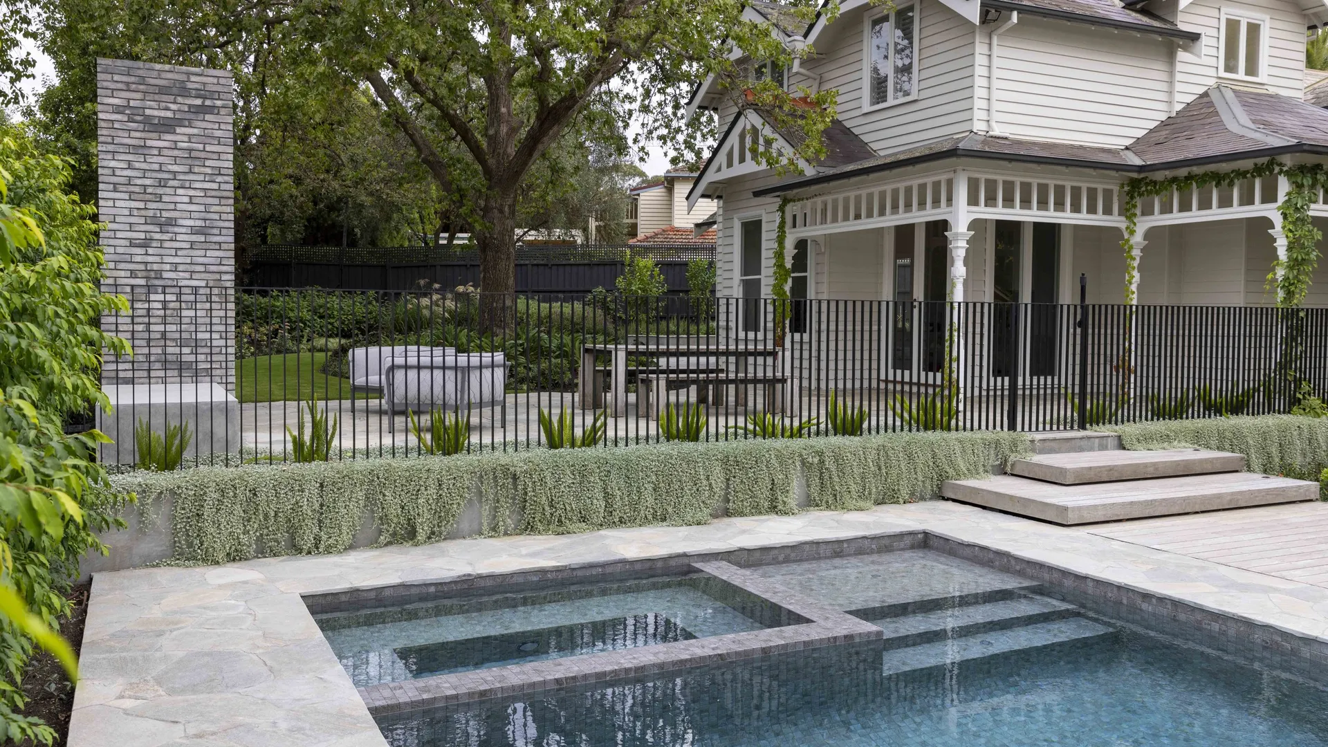
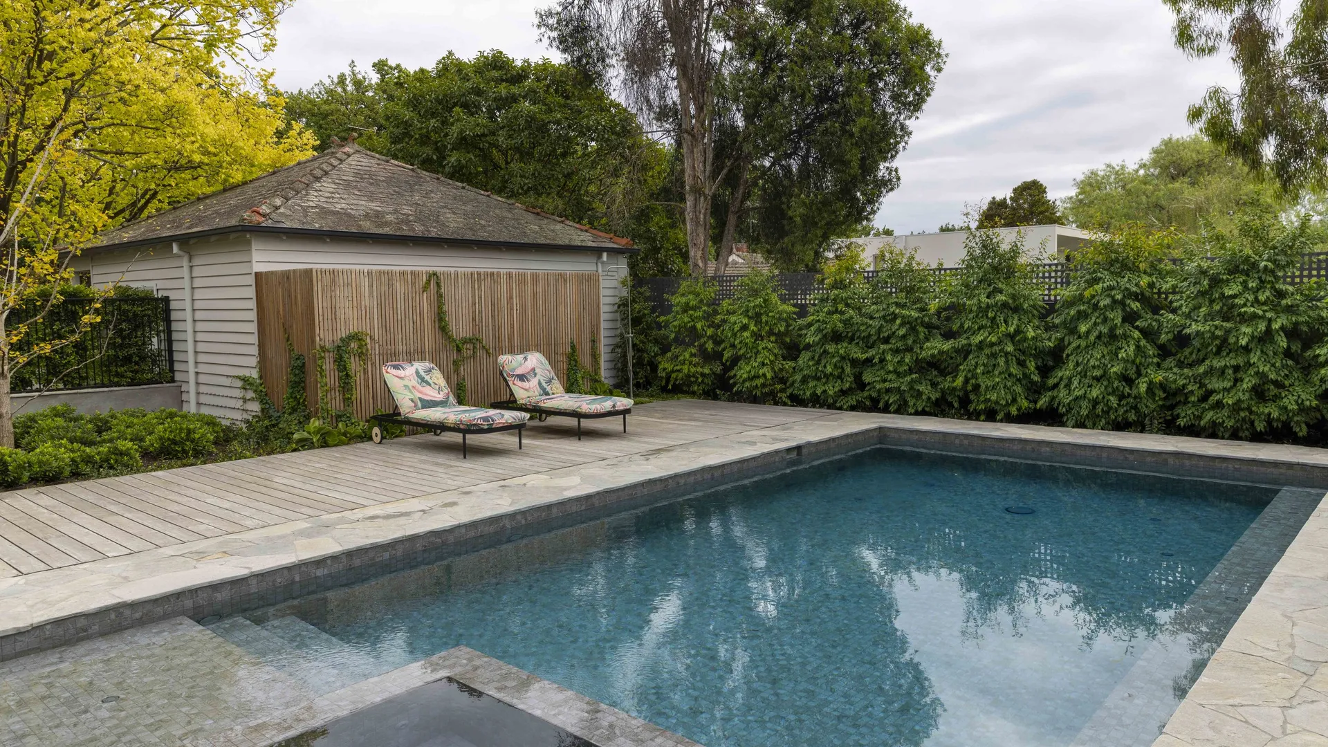
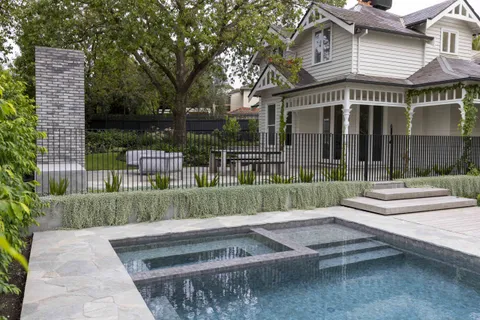
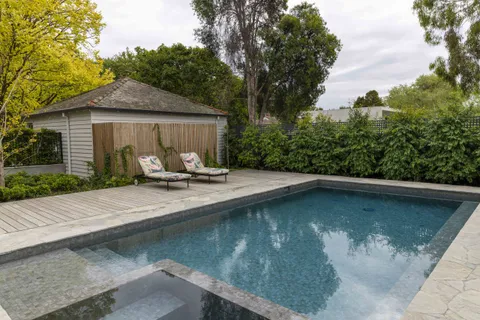
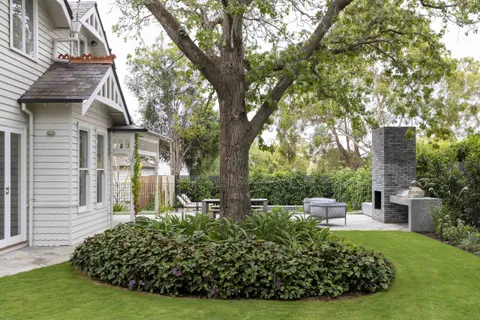
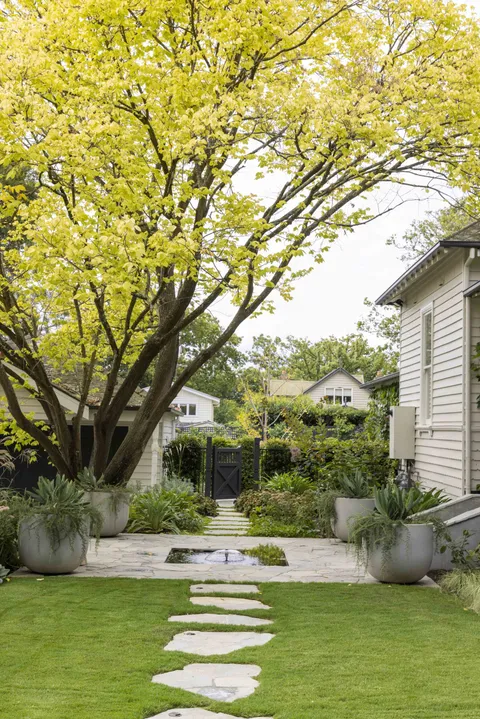
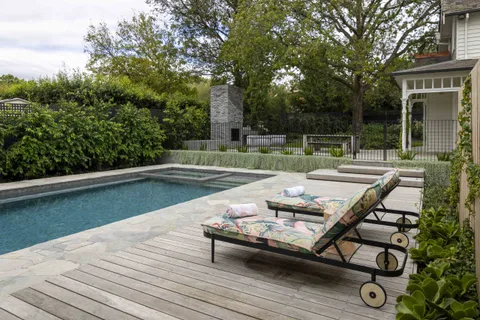
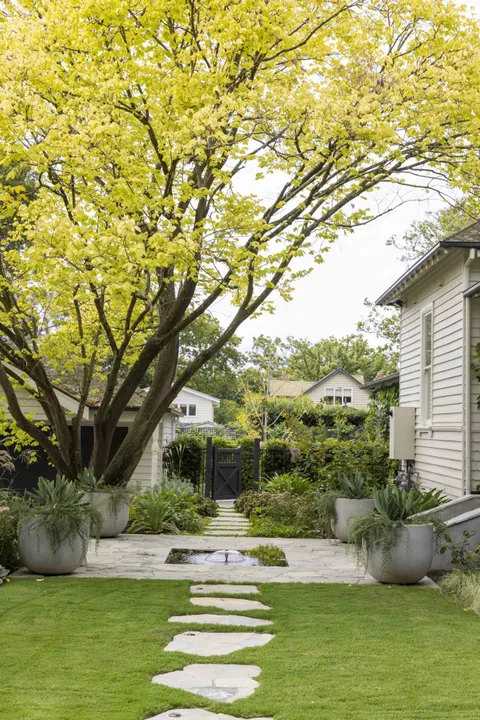
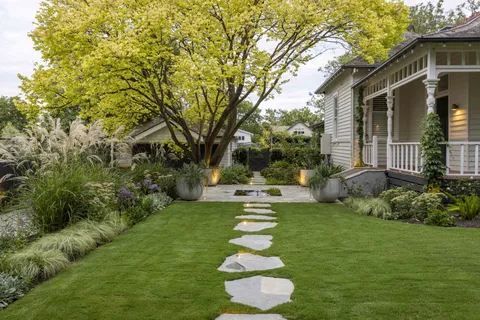
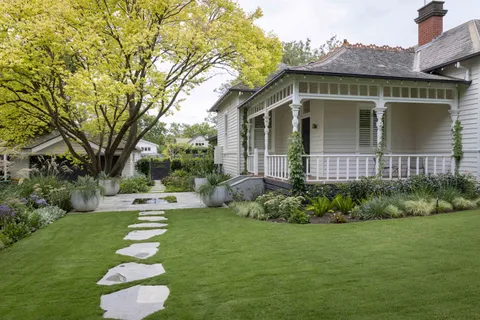
The client separately engaged Ben Scott Garden Design to undertake the landscape architectural renovation and swimming pool. The completed garden provides an established setting around the retained Federation home, although these works sat outside TCON’s internal renovation scope.
The complexity of Albany lay in delivering this level of precision within an existing footprint. Established floor levels, wall positions and inherited conditions had to be reconciled with the new flooring, stonework, cabinetry, glazed steel doors and fixtures. With minimal tolerance for adjustment, the work required careful site measurement and coordination before fabrication and installation.
Albany was published as ALB Residence by The Local Project in April 2025. Est Living followed with a feature in August 2025, crediting the interior build to TCON. Photography by Madeleine Burke and styling by Nicola Rogers.
Featured in The Local Project and Est Living
The Local Project featured the home as a project feature in April 2025, published under the title ALB Residence, with photography by Madeleine Burke and styling by Nicola Rogers. Est Living followed in August 2025, featuring the home in its Dining Spaces series and crediting the build to TCON.
The garden
Garden by Ben Scott Garden Design, photographed by Simon Griffiths.
Building with TCON
Considered architecture demands considered building. Building with TCON is a complete account of how TCON works. Available on request and reviewed personally by Tim before release.