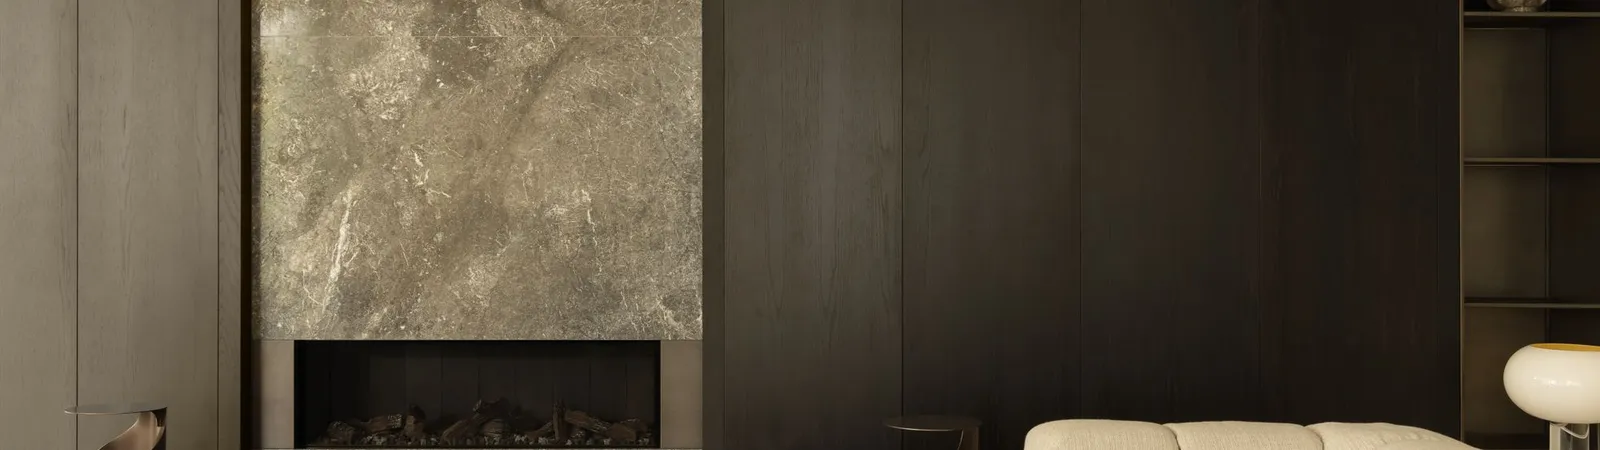
Quality assurance during construction
Quality on an architectural project is created through decisions made long before practical completion. Much of the work that determines durability and performance is later concealed by finishes. Waterproofing sits behind tile and cladding. Services and insulation disappear behind linings. Structure establishes the datums inherited by glazing, joinery, stone and finishing trades. TCON therefore treats quality assurance as an active builder-led discipline through construction. The project identifies relevant inspection points, records the work and closes rectification before dependent work proceeds where practicable. A final defects review still matters, but it cannot replace checking the substrates, interfaces and concealed work on which the completed home depends. The standard also relies on fabrication information, samples and verified site dimensions being settled before a specialist trade commits material that cannot be adjusted after manufacture. Clear records also make the close-out of an identified item visible to the project team.
Quality begins with the documents
The quality process starts with the architectural and consultant documents, specified materials and interfaces that carry the intended result. Pre-Construction and mobilisation identify where further information, shop drawings, samples, mock-ups, testing or consultant input is required. These activities are connected to procurement and the program so review occurs before fabrication, installation or concealment. A detail cannot be checked effectively when the intended condition, responsible reviewer or timing is unclear. This early work creates a project-specific plan rather than relying on one generic completion checklist. It also gives trades a clearer account of the substrate, tolerance and condition expected before their work can be accepted and handed to the next scope.
Inspection points before concealment
Inspection points follow the design and risk of the particular project. They may cover structural set-out and datum control, wet-area and external waterproofing, basement interfaces, services rough-in, insulation, acoustic separation, joinery set-out, stone templates, glazing, thresholds and finish protection. The responsible reviewer may be TCON, the architect, engineer, building surveyor or another consultant depending on the matter. Not every architect signs every inspection point. The schedule identifies the relevant person and record needed for closure. Where work does not meet the documents or agreed condition, rectification is assigned and completed before the item becomes inaccessible where practicable. Statutory inspections continue separately under the requirements applicable to the build.
Samples, shop drawings and mock-ups
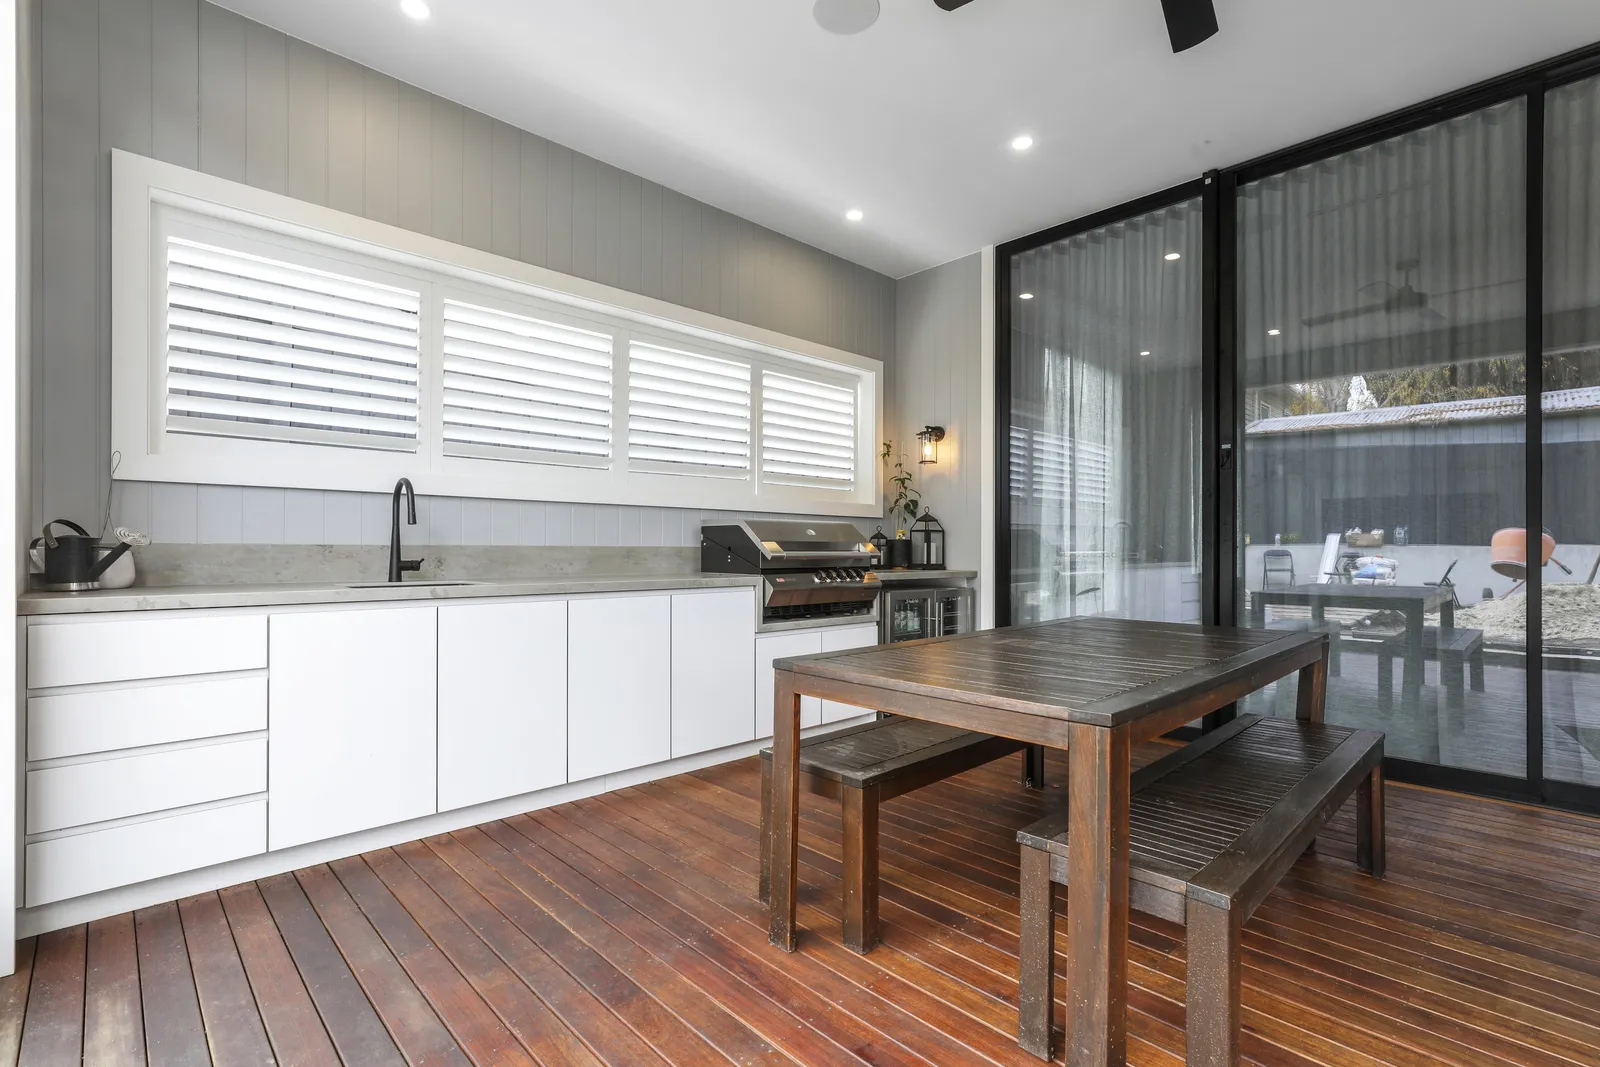
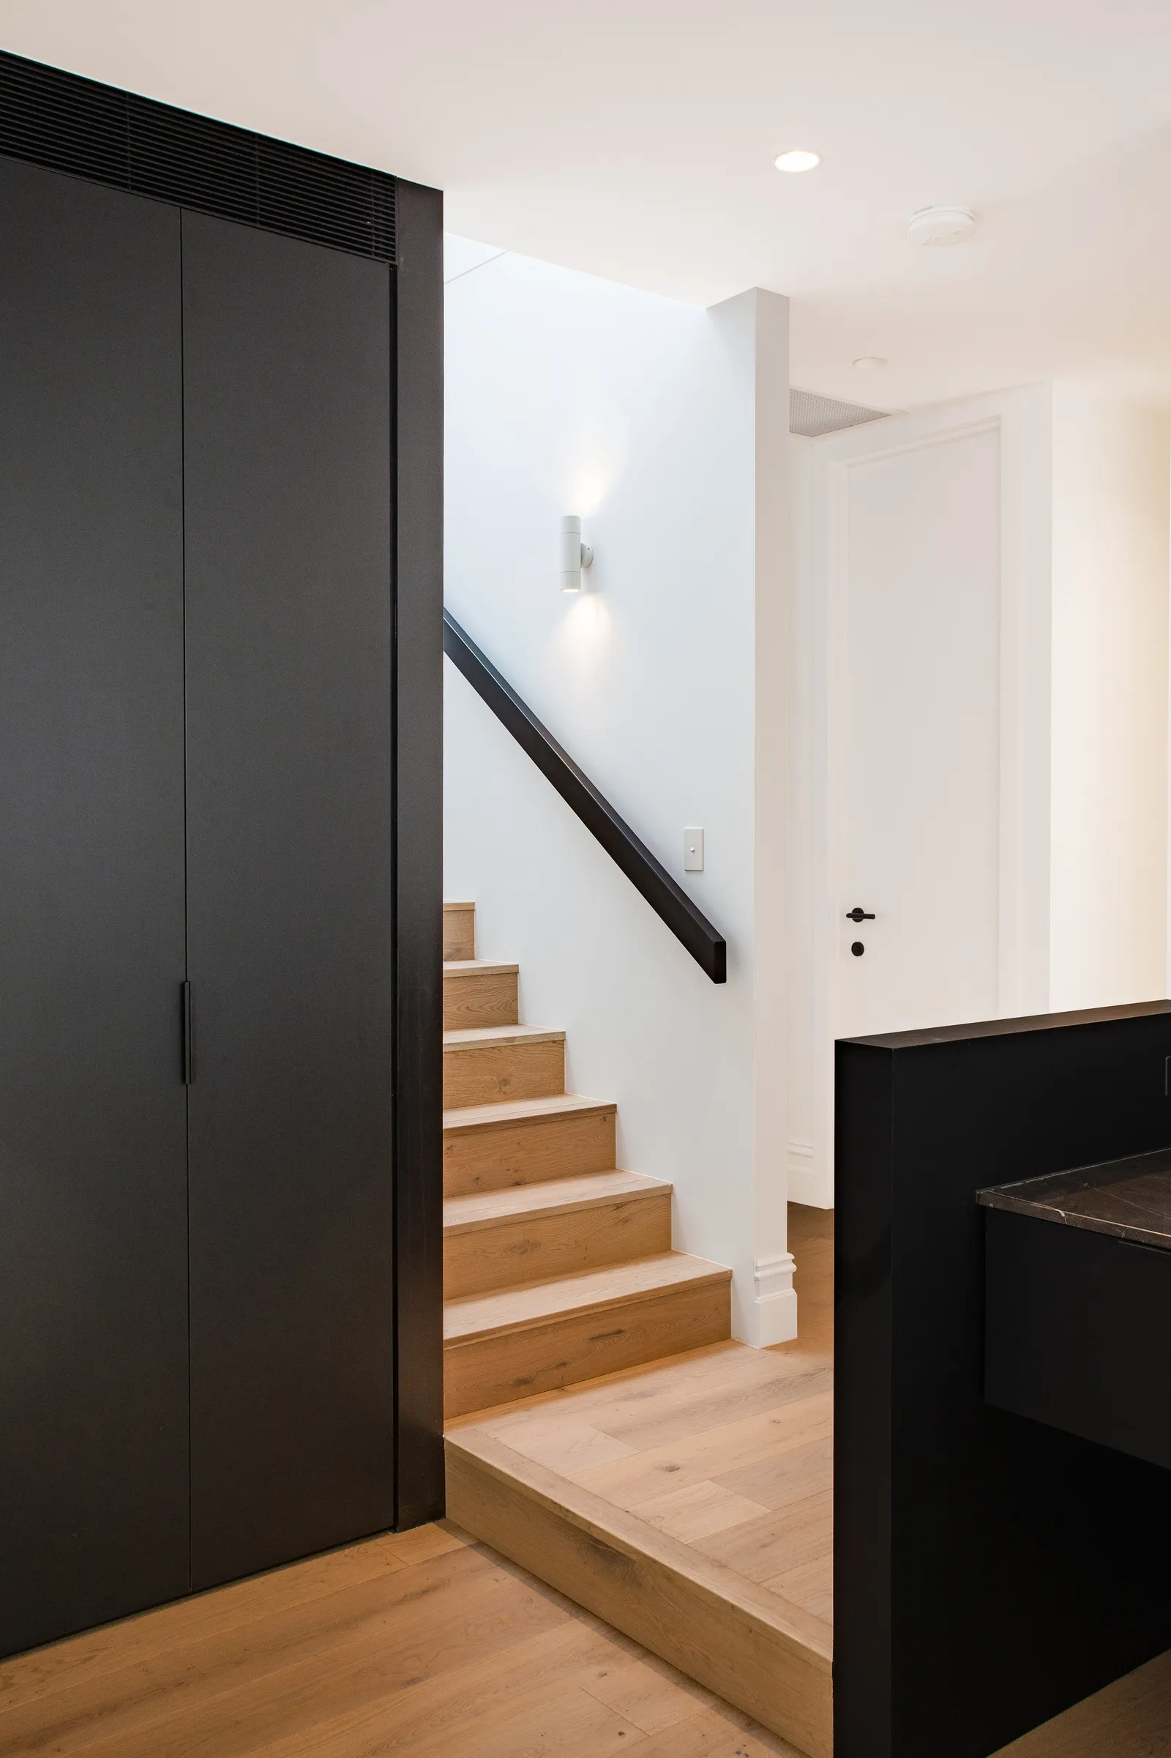
Samples confirm colour, texture and finish before wider use. Shop drawings translate design documents and verified site dimensions into information for fabrication. Mock-ups test a detail, material junction or repeated condition before it is committed across the project. TCON coordinates the construction review and ensures measured work reflects current site conditions. The architect or interior designer reviews the design aspects relevant to their role, while engineers and specialist consultants review matters within their disciplines. These steps are particularly important for joinery, stone, glazing, metalwork, cladding and repeated finish details. They allow a problem to be resolved while the cost is limited to one sample or one test condition rather than a completed installation.
BuildPass and the project record
BuildPass is TCON's own system for documenting site governance, inductions, safety, quality, inspections, photographs and rectification. It is not an independent inspection service. TCON remains responsible for its builder-led quality process. The project record can identify the location, stage, responsible trade and close-out of an item, giving the team a consistent method for following work that needs attention. Photographs support the record of concealed conditions and completed rectification where relevant. Consultants continue to provide their own inspections, certificates and advice within their appointed scope. BuildPass supports coordination and accountability; it does not replace professional judgement, statutory inspection or the direct supervision required on site.
Building performance in execution
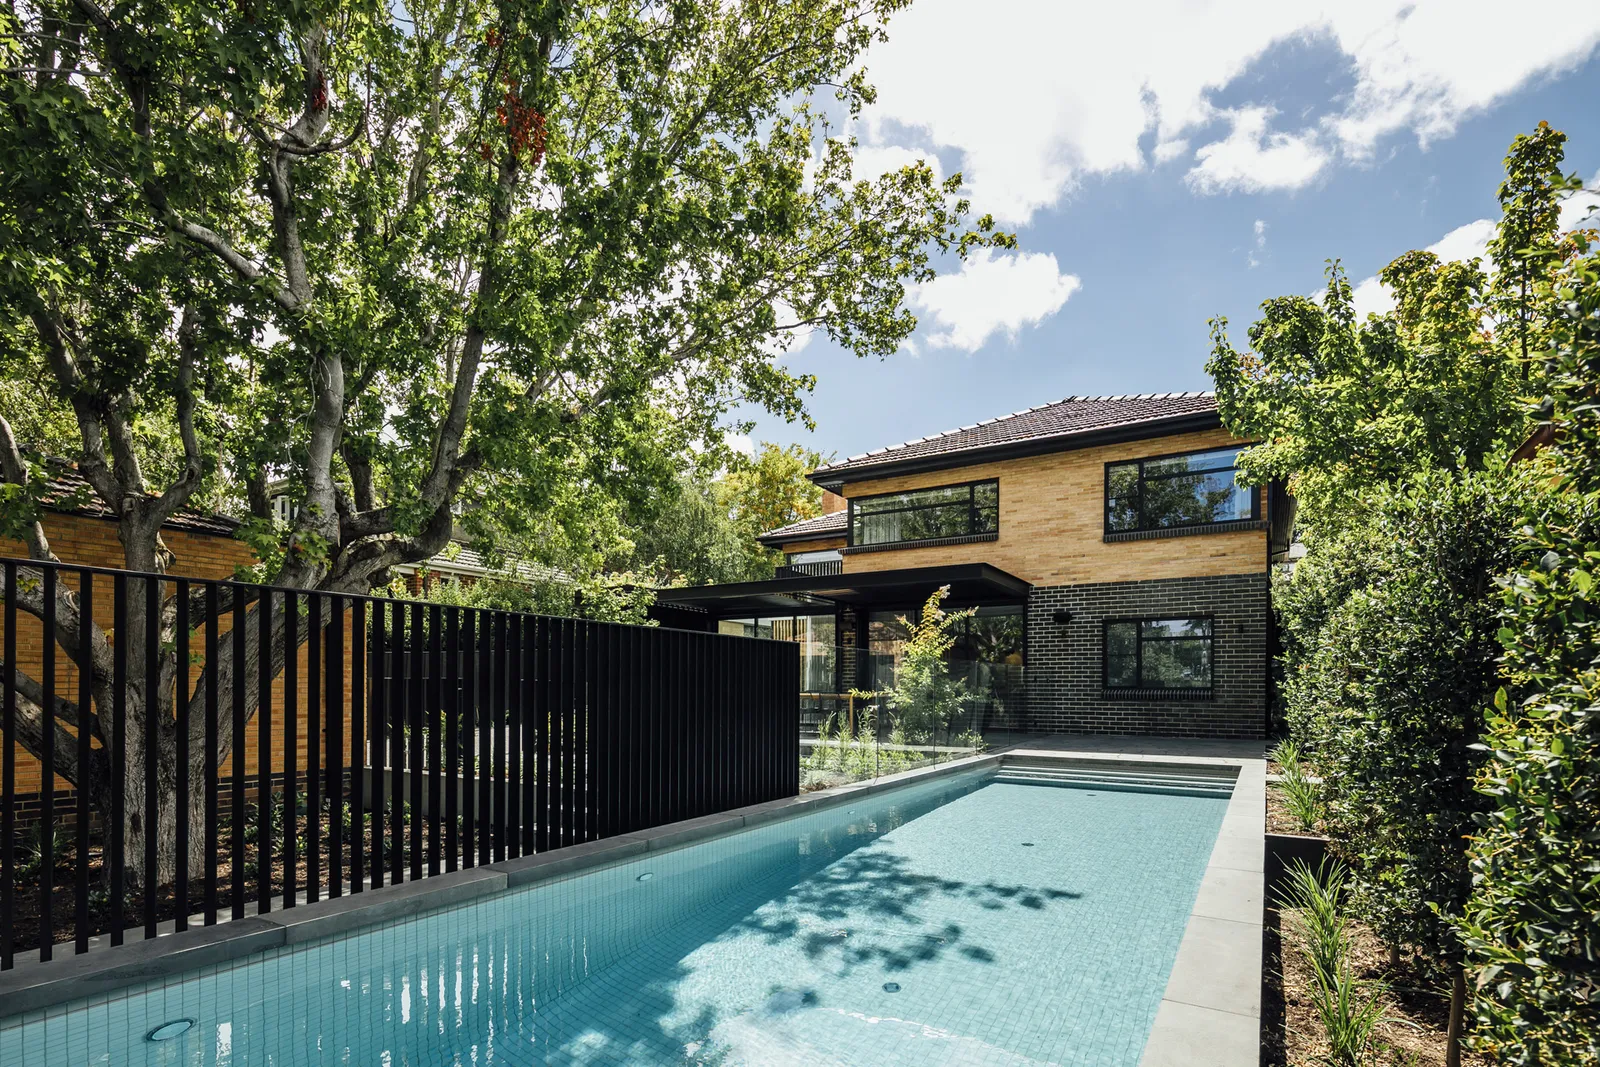
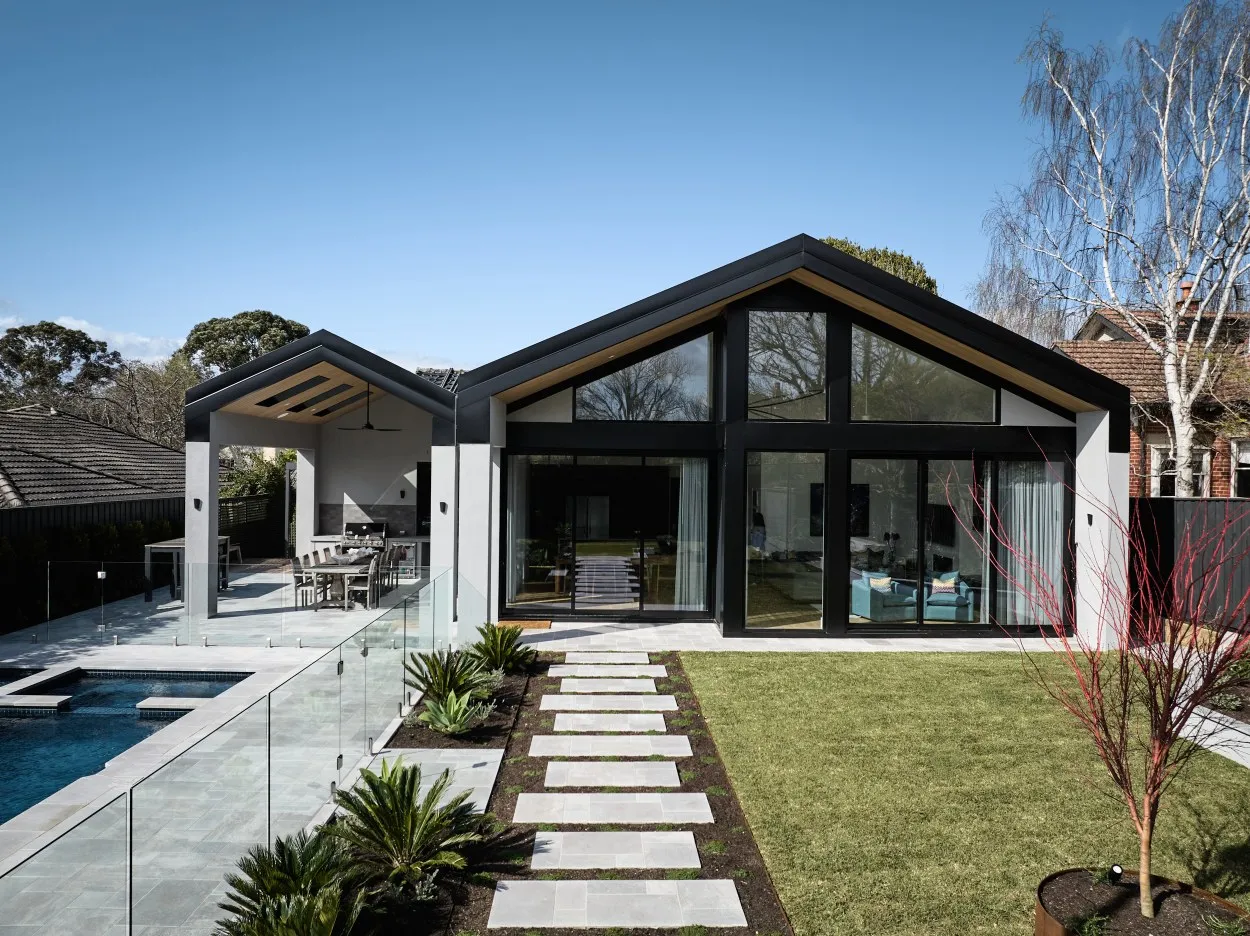
Thermal, moisture and acoustic outcomes depend on installation as well as design. Insulation needs continuity and correct placement. Air-sealing details need to be carried through junctions and penetrations. Waterproofing needs appropriate preparation, continuity and protection. Acoustic separation can be compromised by an unplanned service penetration. TCON connects performance requirements to the inspection schedule and relevant consultant input. Testing is completed where it forms part of the project specification or agreed verification plan. The exact checks vary because not every home is designed to the same performance target or certification pathway. The builder's role is to deliver the documented requirement and retain the records generated through installation, review and commissioning.
Rectification and accountability
When an item does not meet the documents, approved sample or agreed condition, the issue is assigned to the responsible trade or party and followed through to close-out. The timing matters. Rectification is generally more controlled while the work remains accessible and before another trade builds over it. The site manager coordinates the immediate response, with the project manager and contract administrator involved where the matter affects scope, cost, procurement or program. The architect or relevant consultant reviews the correction when it falls within their role. The objective is not to produce a record of defects. It is to use the record to make sure the work is addressed and the next activity receives the condition it requires.
Completion, handover and aftercare
Quality assurance continues into completion. TCON reviews visible finishes, operation, outstanding work and defects before practical completion, then coordinates rectification and reinspection. Services and systems are commissioned where applicable. Manuals, warranties, certificates, product information and relevant quality records contribute to the handover pack. A 30-day review gives the client a planned opportunity to raise matters that become apparent during early occupation. A minimum 12-month defects period applies to every TCON project, together with contractual and statutory rights. TCON Build Care provides the longer route back to the project team for questions, maintenance guidance, trade referrals and possible future work after handover.
Building with TCON
Considered architecture demands considered building. Building with TCON is a complete account of how TCON works. Available on request and reviewed personally by Tim before release.
Request a copy of Building with TCON.
Related.Our process, Construction delivery, Client experience, Building performance.