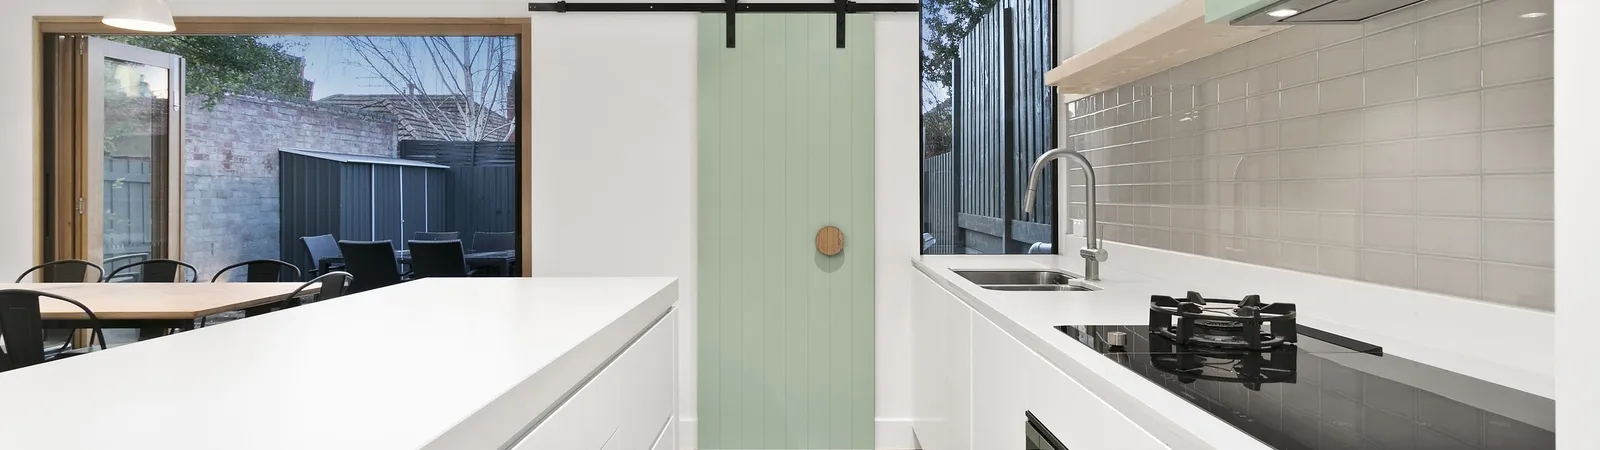
Feasibility pricing first, then a negotiated tender
Architectural projects go further when the builder is involved before the design is finalised. The best time to bring TCON in is before you choose your architect, or alongside that decision. If an architect is already engaged, the next best step is to bring TCON in early, while the design still has room to move.
The Program is built around the two things most builders cannot offer. TCON joins the project during design and carries it to a negotiated tender, rather than pricing finished drawings late. And before a client commits, TCON prepares a feasibility study against the concept design, so the decision to proceed is made with real numbers on the table.
In a traditional lump sum tender, the builder arrives after documentation, prices a fixed design in competition, and the first real conversation about buildability happens after the contract is signed. That is where budgets break. Early contractor involvement reverses the order: buildability and cost are resolved while the design can still move.
The TCON Pre-Construction Program is the structured early engagement that protects the design, the budget and the buildability of a project before construction begins. It is TCON's form of early contractor involvement, run with the architect and the client across the design program. It is not charged.

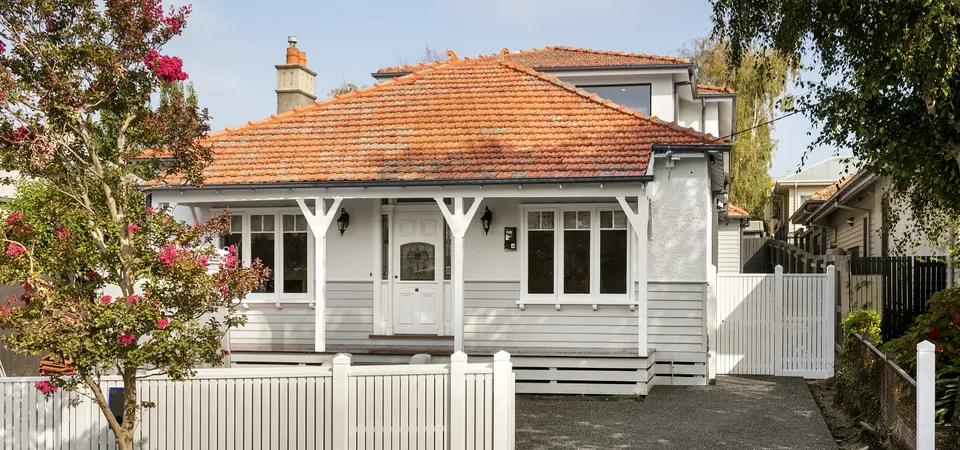
Architectural homes and heritage renovations in Melbourne benefit when construction knowledge enters the design process while the design can still respond to it. For most projects, concept design is the right point for the first feasibility estimate. The site, brief, footprint and broad architectural direction are visible, but detailed selections, structural interfaces and many material decisions remain open. That gives the client and architect an opportunity to test cost, access, buildability, methodology and procurement before those matters become difficult or expensive to change. A client can contact TCON earlier to discuss the site, brief or architect selection, although meaningful pricing begins only when there is enough design information to measure and qualify.
The TCON Pre-Construction Program is our structured form of early contractor involvement, or ECI. It brings feasibility pricing, progressive cost review, buildability, construction methodology, procurement planning and program advice into the design process. The work is carried out with the client and architect across the stages relevant to the project. Each review is tied to the documents and scope available at that time, allowing the commercial position to develop with the architecture. When the project proceeds with TCON, the same information supports negotiated tender, contract preparation and the eventual construction team. Pre-Construction is therefore the first operating phase of the build, not a separate report that loses relevance once the project reaches site.
Traditional competitive tender usually starts after the design is substantially documented. Several builders price the same information within a defined period and make assumptions or allowances for matters they cannot fully resolve during that process. This pathway can suit a project with complete documents, settled selections, understood site conditions and a clear construction method. Complex architectural homes and heritage renovations often carry questions that need more time. Structure, retained fabric, basement works, glazing, services, interiors, landscape interfaces and specialist finishes can affect one another. If the first detailed builder review occurs at the end of documentation, the available response may be redesign, an increased allowance or a delay while information is completed.
Early involvement changes the order. TCON raises construction and commercial questions while the architect and consultants can still resolve them within the design. The architect retains design leadership. Engineers, quantity surveyors and other consultants remain responsible for their disciplines. The client retains the brief, budget and commercial decisions. TCON contributes measured estimating, current trade information, sequencing, site methodology, procurement knowledge and experience delivering complex residential work. When an issue crosses several disciplines, TCON explains the construction consequence, identifies the information required and directs the decision to the appropriate person. Clear responsibility protects the design team while allowing practical building knowledge to inform the project.
TCON does not charge separately for the Pre-Construction Program. We carry the work while developing the project as its prospective builder. The Program does not turn a concept estimate into a fixed quotation, guarantee that an evolving design will remain at its first cost or bind the client to appoint TCON for construction. Negotiated tender is the usual transition because it preserves the pricing history, trade input, methodology and procurement thinking developed with the project. Competitive tender remains available where the client or project requires it. The eventual contract model and commercial terms are considered against the documents, remaining unknowns and flexibility required for the actual work.
By tender, the client and architect should have more than a total. They should have a cost position tied to an identifiable design, a record of assumptions and allowances, a clearer understanding of buildability, an informed construction duration, known procurement priorities and a list of matters still requiring resolution. Existing buildings, authority processes, market movement and later scope changes can still introduce uncertainty. The Program makes those boundaries visible. Its value lies in giving the project team progressively better information, recording how decisions change the commercial position and carrying that knowledge into the people who will price, mobilise and build the work.
When to involve TCON
Concept design is the preferred point for a first feasibility study because pricing can respond to the actual site, proposed footprint and architectural direction while detailed design remains open. TCON can be contacted before an architect is appointed to discuss the brief, property and likely procurement path. That conversation can identify the information needed, but meaningful pricing still requires a design basis. Once concept or schematic drawings exist, measured feasibility pricing and a useful buildability review can begin.
A project in town planning, developed design or construction documentation can also enter the Program. TCON can refine cost, review methodology, test trade packages and identify procurement or information risks at those stages. A fully documented project may move directly to tender. The later the review begins, the more important it becomes to separate decisions that can still change from commitments already embedded in approvals, consultant work or completed documents.
The starting material is what currently exists: the site address, brief, drawings, available surveys and reports, consultant information, known approvals, intended scope, budget thinking and timing. TCON establishes whether this supports a meaningful estimate and which unknowns require investigation or qualification. Accuracy follows the design stage. An early estimate can be disciplined without pretending that unresolved selections, engineering or existing conditions have already been decided.
Who the Program is for
The Program suits clients and design teams who want construction information to improve decisions before a late tender. Architects use it to bring cost, buildability, sequencing and procurement into design without transferring authorship. Private clients use it to understand the likely building cost and delivery path before committing to completed documentation or a construction contract. Client-side advisors and project managers can use the same information when coordinating a complex brief for the owner.
Typical work includes new architect-designed homes, heritage renovations, major additions, basements, detailed interiors and properties where external works form part of the same construction problem. Difficult access, retained fabric, temporary support, extensive services, specialist fabrication or several consultant interfaces can increase the value of early review. A clear-site home can also benefit where the architecture relies on precise structure, glazing, material junctions and long-lead packages.
TCON considers the site, scope, design team, likely timing and fit with its controlled project load before confirming involvement. The Program cannot manufacture certainty where information does not exist. On an existing home, some concealed conditions may remain unknown until work begins. Known risks can be investigated, allowed for or given a clear treatment, while the remaining boundary is described honestly for the client, architect and eventual contract.
Who runs the Program
The Program is run by a team, not a single person. Simon Flood leads it day to day. Tim Walker is involved across every project.
Simon Flood is TCON's Estimating Manager and Pre-Construction lead. He owns the pricing discipline and the buildability review work across all projects in the Program. Every feasibility estimate, every pricing refinement and every procurement decision runs through him.
Tim Walker is involved across every project to ensure the work arriving at the construction team is ready to be built. His role in Pre-Construction is not ceremonial. It is how TCON knows that what is priced and planned is what will be built.
The two roles are named together because that is how the Program runs. No project sits with one person.
Feasibility pricing and cost refinement
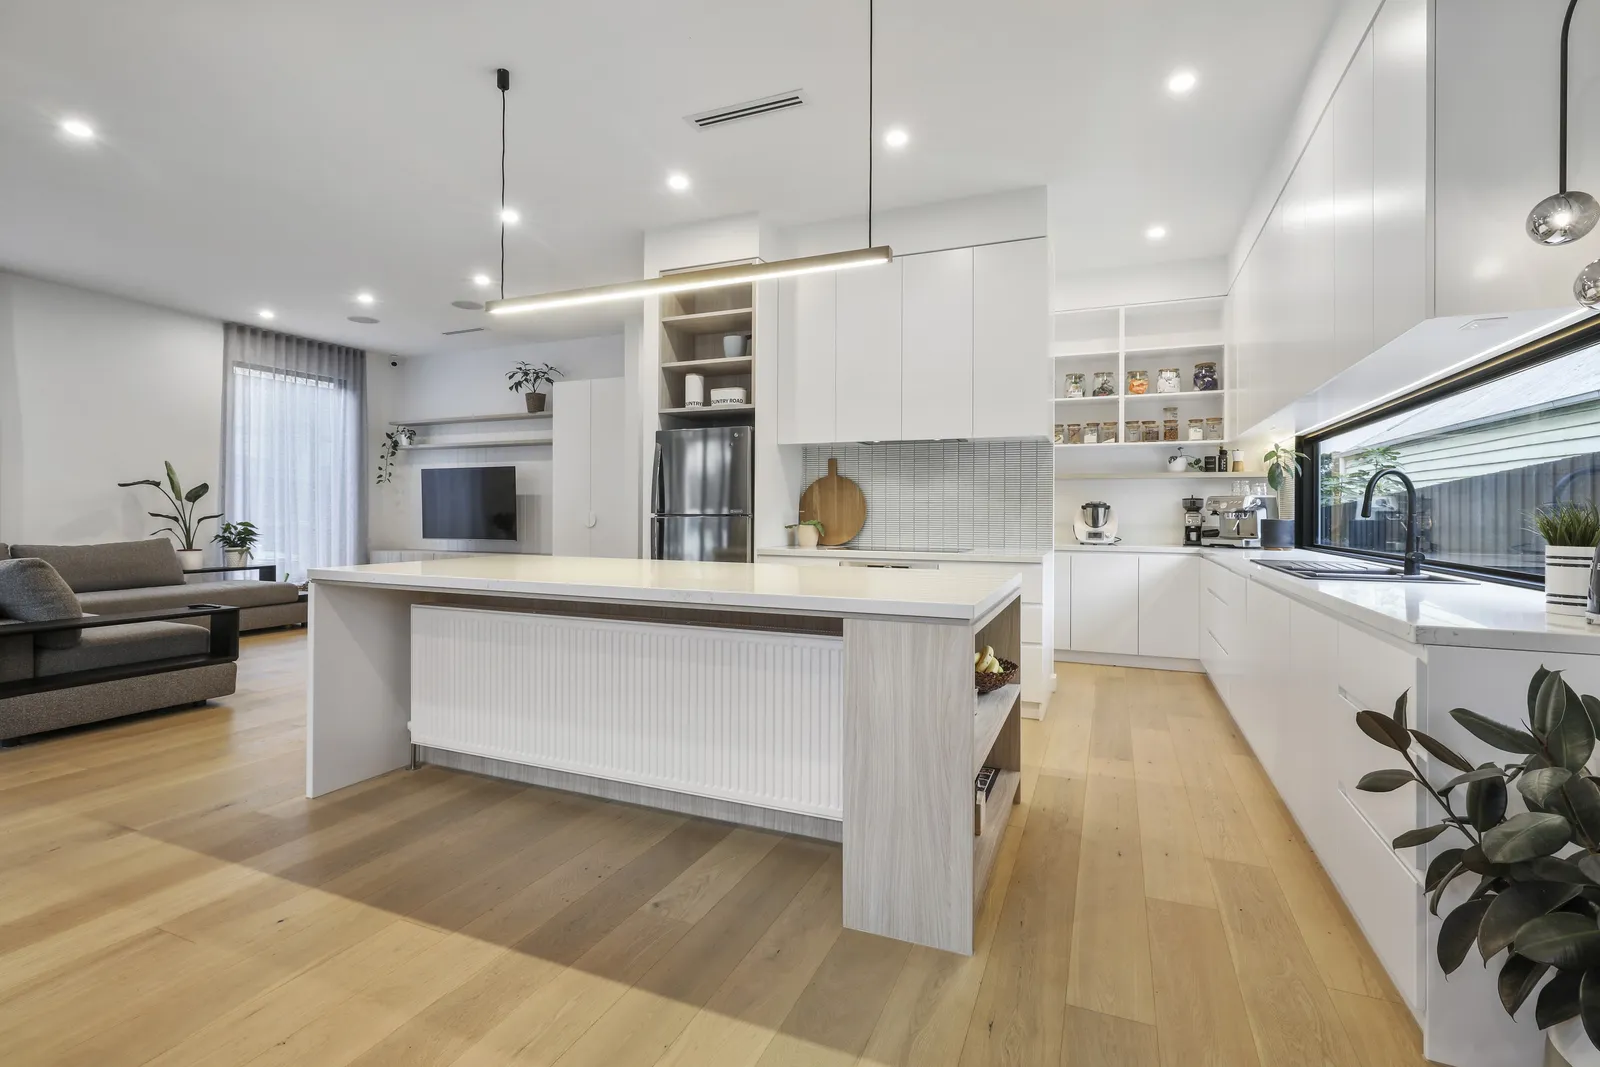
The first pricing pass establishes a qualified cost position against the architect's concept design. CostX supports measured estimating, allowing quantities and packages to be connected to the available drawings rather than based only on a broad square metre rate. Current subcontractor and supplier input is used where the design is developed enough to test a package meaningfully. The estimate records its date, document basis, inclusions, exclusions, assumptions and allowances so the number can be read in context.
Further pricing passes follow as architecture, engineering, services, interiors, selections and external works develop. Each pass explains movement rather than simply replacing the previous total. A larger footprint, changed structure, added basement, revised material or expanded landscape scope can be recognised as a project change. Market movement, updated trade quotations and the conversion of an allowance into a documented selection can be identified separately. This creates a commercial history through design and prevents an old estimate from surviving after its scope has changed.
Major elements can be separated where that helps the decision. Existing work, new construction, basement scope, interiors, pool and external works should not disappear inside one unexplained total when they form part of the intended property. Work not yet documented remains visible as an assumption, allowance or exclusion. Feasibility pricing is not a tender presented early. It is a measured view of the current design, prepared so the team can decide what to retain, develop, investigate or change.
Buildability and construction methodology
Buildability review asks how the design can be delivered on the actual site. TCON considers access, demolition, retention, temporary works, excavation, structural sequence, set-out, service routes, material junctions and the information needed before procurement or construction. A solution that appears straightforward in a drawing can carry a different cost or program consequence once site dimensions, neighbouring conditions, equipment access and trade sequence are considered.
Basements require early attention to excavation staging, spoil removal, temporary support, retaining conditions, waterproofing continuity, drainage, services and the relationship between below-ground work and the structure above. Heritage renovations add retained fabric, temporary protection, investigation and the introduction of new structure and services into an existing building. Some conditions can be investigated before contract. Others remain concealed until construction and need to be identified rather than absorbed into a false fixed assumption.
TCON raises the construction question and develops practical options with the project team. The architect, engineer and specialist consultants retain responsibility within their professional scopes. The aim is to give the designer enough information to resolve the intended result and to carry the selected method into the documents, estimate and program. This also exposes interfaces between packages. Waterproofing may rely on structure, finished levels, glazing and drainage, while joinery can depend on services, appliances, stone and verified site dimensions. Resolving those relationships early gives the site team a clearer construction basis.
Procurement and program advice
Architectural projects often depend on glazing, stone, custom joinery, specialist metalwork, lighting, equipment and imported finishes with substantial design, review, fabrication and delivery periods. Pre-Construction identifies these packages and works backwards from the intended site sequence. Architectural detail, engineering input, site measurement, shop drawings, samples, approvals, manufacture and delivery can then be connected rather than treated as one procurement date.
Early trade input can test lead times, fabrication limits, transport, lifting, access and installation sequence before a selection becomes difficult to change. A large glazing unit, heavy fabricated screen or templated stone package may require structural and access decisions well before installation. Identifying that dependency during design gives the architect and client an informed choice and gives the program a realistic information release date.
TCON develops an informed construction duration against the design, known site conditions, authority position and likely procurement path. The program is not a guarantee against authority delay, unknown conditions, later client change or movement in trade availability. It shows the proposed sequence and decisions required to support it. As information develops, items affecting the intended start, critical sequence or completion are reviewed. Where an early procurement commitment may protect the sequence, it can be identified for project-specific consideration before construction. The client can then assess timing alongside cost and design.
Cost review without losing the design
When the developing estimate and the client's budget need closer alignment, TCON first identifies what is driving the number. Scale, basement scope, structure, services, specification, access, specialist fabrication and external works can affect cost differently. Without that diagnosis, a list of cheaper products may reduce visible quality while leaving the principal commercial pressure untouched.
TCON reviews scope, material, construction method and sequence with the architect and client. A lower-cost substitution is not automatically better value if it changes the detail, increases labour, extends procurement or creates a different maintenance outcome. A method change may offer a genuine saving while preserving the architectural result. A scope reduction is a different decision and should be described as one. The client decides where to invest, the architect protects design intent and the relevant consultants assess changes within their disciplines.
Accepted options need to return to the project information. Drawings, schedules, selections, scope and the next pricing pass should reflect the same decision. Otherwise the design and estimate can separate before tender. Recording the decision and its cost or program effect keeps the commercial position current and prevents an apparent saving from reappearing through another package. The aim is to protect the brief, architecture, buildability and whole project budget with the client able to see what changed and why.
Who leads the work
Simon leads estimating and the day-to-day work of the TCON Pre-Construction Program. He is responsible for pricing discipline, cost refinement and the coordination of trade, buildability and procurement input. Tim is involved in every project, concentrating on project fit, significant construction methodology, commercial judgement and risks that require his attention before tender. Operations, project and site leaders contribute where delivery experience can change the proposed sequence, temporary works, procurement timing or resource plan.
This structure keeps the Program connected to the people who may later deliver the work. Simon maintains the measured and commercial position. Tim tests the larger project decisions. Delivery leaders contribute to conditions they may eventually manage. The client and architect have named people for cost and methodology questions, while responsibility is distributed to the person with the relevant knowledge and authority.
CostX supports measured pricing and the cost history. Trade engagement tests packages where the available information supports a useful response. Questions, assumptions, procurement priorities, methodology findings and decisions are recorded so they can be revisited when the design changes or the tender is assembled. A future project manager, site manager or contract administrator can then understand not only the current position, but the qualifications and reasoning that produced it. Each issue retains an owner, the information required, a response and an effect on scope, cost or program where applicable.
From Pre-Construction to tender
Negotiated tender is the usual pathway because the pricing model, trade input, buildability findings, procurement strategy and methodology remain with the project. It follows the design work instead of beginning with a cold review of completed drawings. Continuity does not remove trade testing against the developed architectural and consultant information.
TCON reconciles trade scope, preliminaries, site conditions and procurement timing with the current documents. Inclusions, exclusions, assumptions and allowances show how the proposed position has moved from the preceding pricing pass. Conflicts between drawings, schedules, selections and written scope are raised before contract, not left for site interpretation.
The proposed contract model is considered against the documentation, remaining unknowns and flexibility required. A sufficiently resolved project may proceed on a fixed-price basis. Work requiring greater flexibility may suit a cost-plus arrangement, subject to the terms agreed for that project. Competitive tender remains available where the client requires comparison between builders, although another builder cannot automatically inherit the judgement developed through TCON's reviews and trade engagement.
Before mobilisation, remaining design, authority, selection and procurement actions are made visible. The pricing basis, program position and early priorities then move to the project manager, site manager and contract administrator. The delivery team receives the reasoning behind the contract rather than only its final total. That transfer is one of the practical reasons for beginning with Pre-Construction.
The qualified alignment benchmark
Across completed TCON Pre-Construction engagements, the first feasibility estimate has generally been within about 10 per cent of the eventual contract sum where the brief and scope remained substantially consistent. The comparison is between the concept-stage feasibility position and the later contract sum after the design has developed. It is an historical measure across qualifying completed engagements, not a guarantee for an individual project or a promise that an evolving brief will remain at its first number.
The qualification matters. A larger footprint, added basement, changed brief, higher finish specification or newly introduced pool, interior or external work changes the basis of the estimate. Consultant development can identify structure, services or site conditions not represented at concept stage. Market pricing can also move. Each estimate remains subject to its stated inclusions, exclusions, assumptions and allowances.
The benchmark is useful when the scope history remains attached to it. Pricing passes should allow the client and architect to distinguish market movement from an intentional design decision, newly documented work or a change in extent. A comparison that ignores those changes does not measure early estimating. It compares two different projects. For the current project, the estimate also needs to show what has been measured, what remains allowed for, what sits outside the figure and which information will improve the next pass.
The first conversation can begin with a site, brief, concept set, planning drawings or developed documentation. Tim will discuss project fit, the information available and whether a feasibility study, the full Pre-Construction Program or a later tender review is the appropriate next step. The price begins when there is enough design information to measure. The conversation can begin earlier.
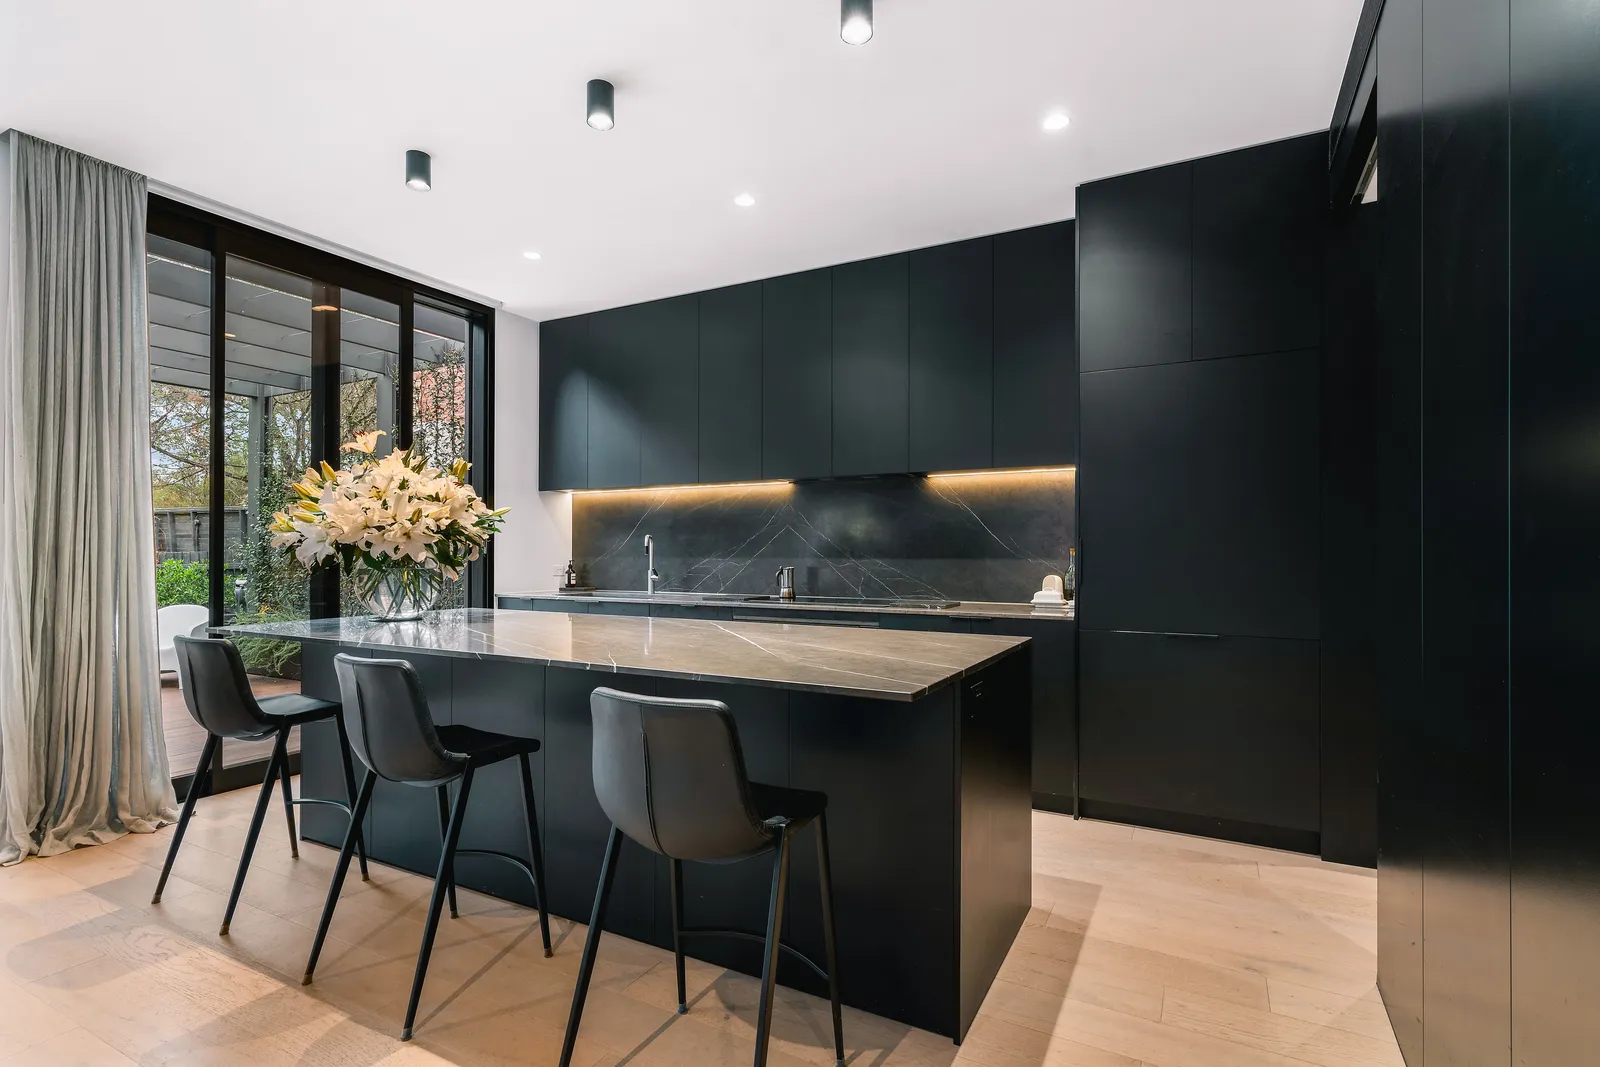
If you are at the very start and want numbers before you engage anyone, begin with a free 30 minute Feasibility Chat.
Building with TCON
Considered architecture demands considered building. Building with TCON is a complete account of how TCON works. Available on request and reviewed personally by Tim before release.
Request a copy of Building with TCON.
Related. Our process, Contract models, Capability.