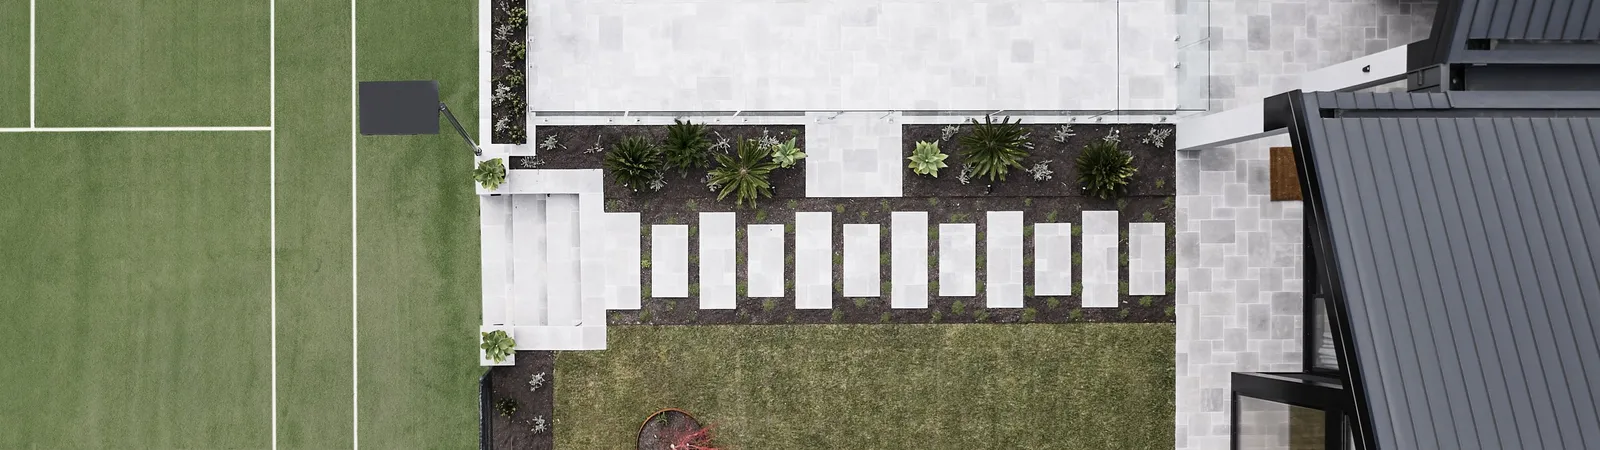
Construction delivery for architectural homes
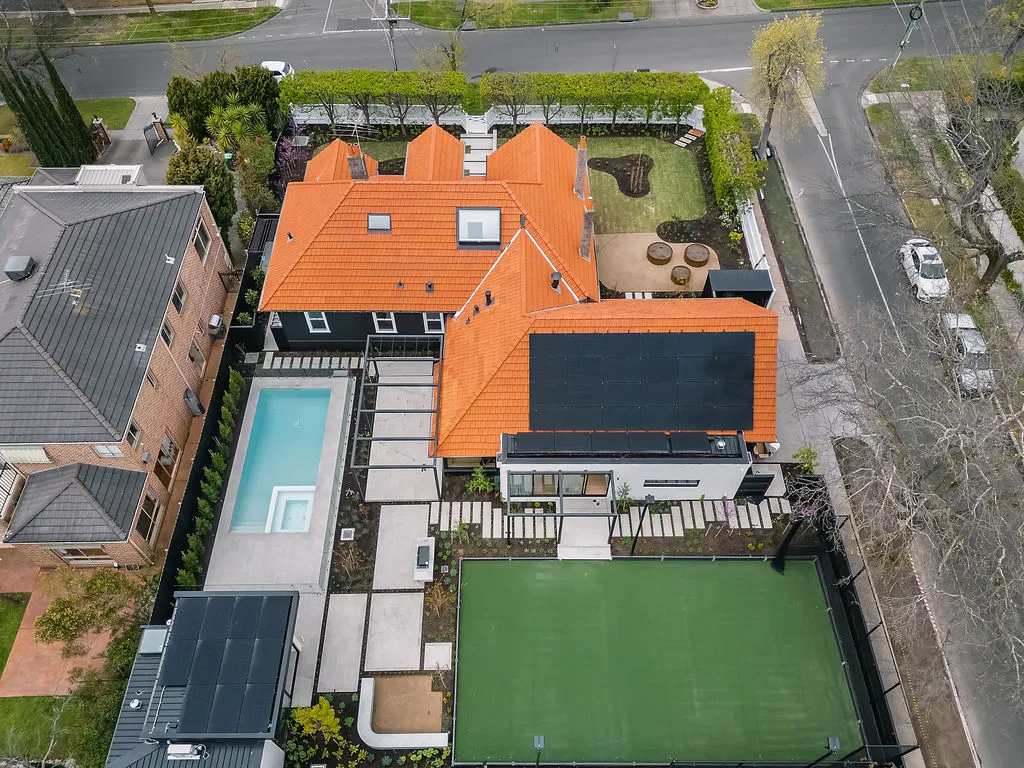
Construction delivery is where the work developed through design, Pre-Construction and tender becomes built form. TCON treats it as a controlled project phase rather than a loose sequence of subcontractors. Named project and site leadership, a live program, current documentation, planned procurement and inspection before concealment create the conditions for accurate work. The method applies to new homes, heritage renovations, basements, interiors and external works. The site and construction methodology change with the building. The expectation of clear responsibility, coordinated information and documented execution does not. Every activity needs to receive the right condition from the work before it and leave the right condition for the work that follows. On projects combining retained fabric and new below-ground work, the sequence may move through temporary support, excavation, waterproofing and new structure before ordinary above-ground construction can begin. Delivery planning needs to reflect that real order. It must also protect finished work while later trades complete adjoining scopes.
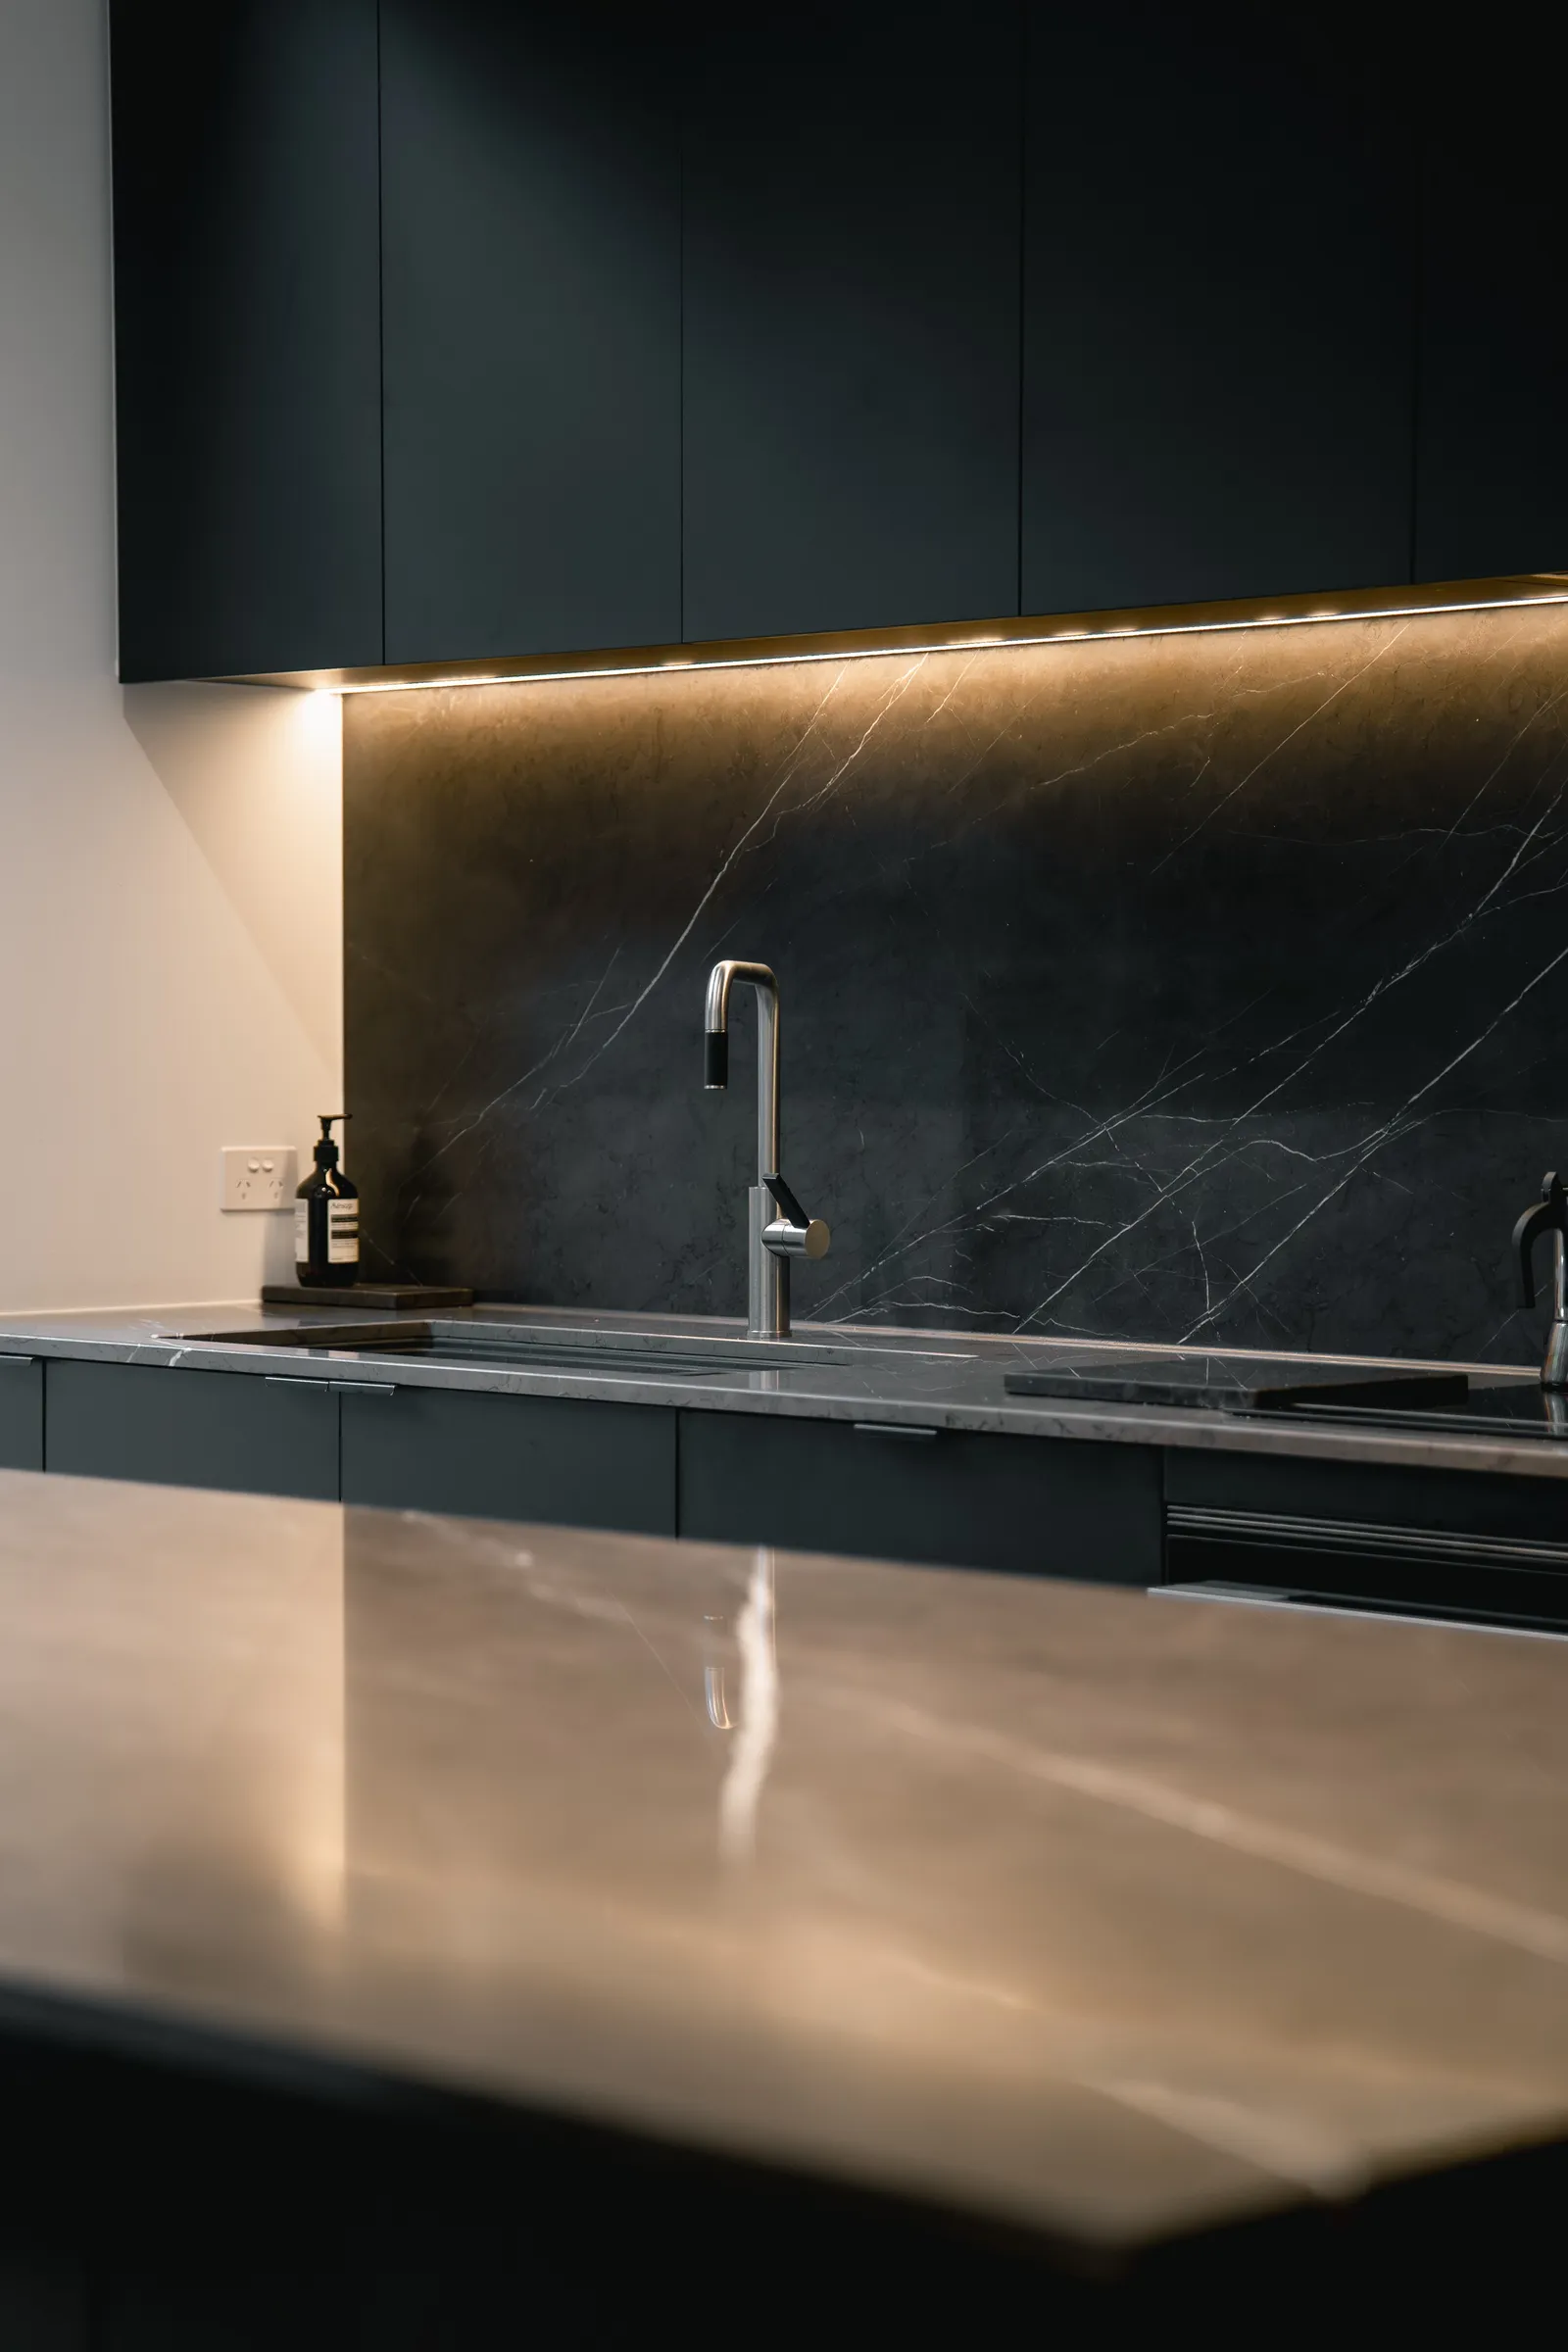
Project mobilisation
Before physical work begins, TCON converts the contract information into an operating plan for the site. The team confirms current drawings, consultant information, authority requirements, procurement priorities, access conditions, safety controls, reporting cadence and early decision dates. The master program is established in Instagantt and the first look-ahead activities are reviewed with the responsible trades. Project-specific inspection points are identified, including reviews required from the architect, engineer or another consultant. Mobilisation also transfers the assumptions and methodology developed before contract to the people delivering the work. The project begins with more than a contract sum and drawing set; it begins with an understood basis for how the work will proceed.
Named project and site leadership
A dedicated site manager owns daily execution, trade coordination, site presentation and immediate quality control. A project manager coordinates the broader client, consultant, program and commercial position. A contract administrator supports procurement, project records, claims and variations. George Bloomfield leads operations, and Tim remains involved where methodology, significant commercial judgement, design intent or the completed standard requires his attention. This structure prevents one person from carrying every function under site pressure while keeping responsibility visible. Clients and architects know who owns a daily site matter, who holds the wider project position and where an issue moves when it needs operational or managing-director involvement.
Program control and look-ahead planning
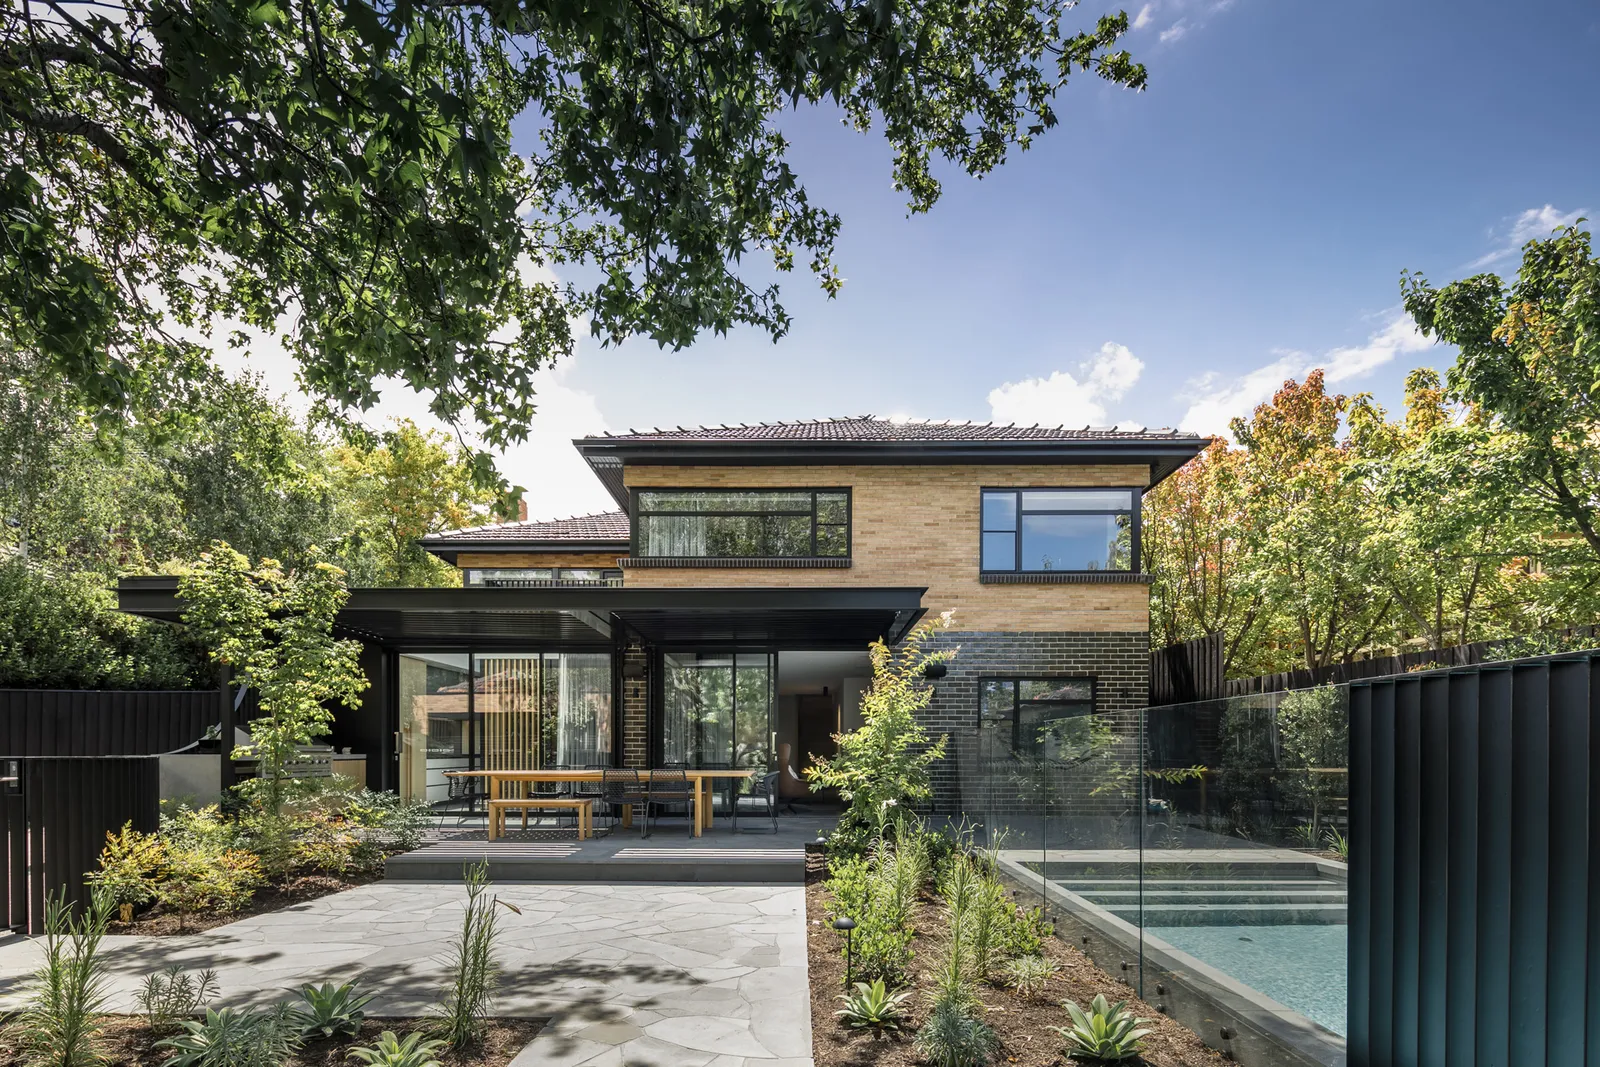
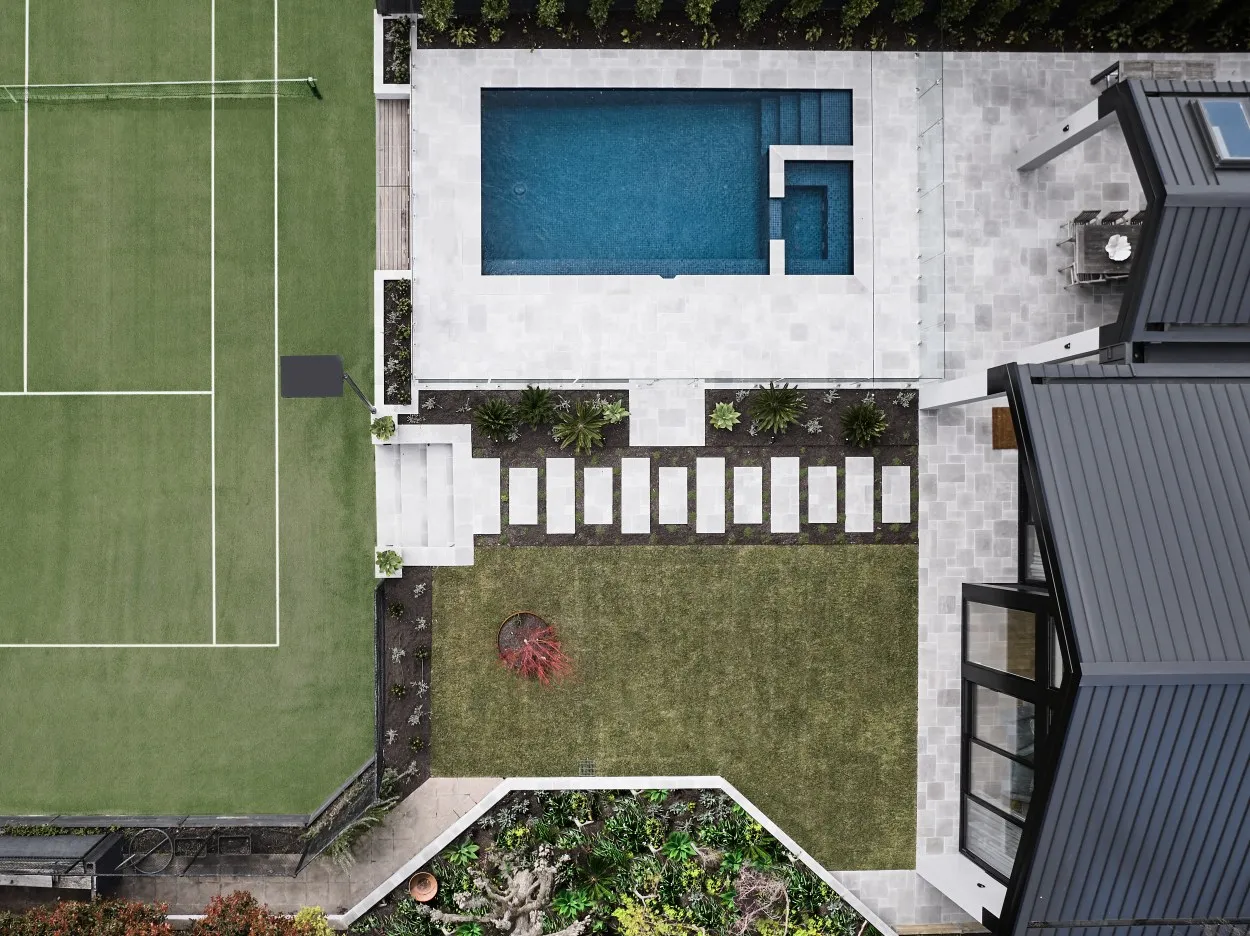
The construction program links critical activities, trade sequencing, procurement, inspections and project decisions. TCON maintains the master program in Instagantt and reviews progress, upcoming work and constraints through the project team. Trades receive shorter look-ahead information that identifies the activities and preparation approaching them. Decision deadlines are connected to the work they affect. Long-lead items are tracked against design approval, fabrication and delivery. When a confirmed condition changes the sequence, the effect is recorded and communicated. Program discipline protects quality by reducing pressure to proceed without information, conceal unresolved work or bring a trade to site before the relevant access, substrate or preceding scope is ready.
Procurement through construction
Procurement begins during Pre-Construction and continues through delivery. Glazing, stone, joinery, specialist metalwork, appliances, lighting and other long-lead packages depend on coordinated dimensions, approved information and production timing. The project team tracks each package through scope confirmation, quotation, shop drawing, sample or template review, deposit, manufacture and delivery. Procurement remains connected to the program rather than operating as a separate purchasing list. If a late design decision affects fabrication or the site sequence, the consequence is made visible. This gives the client and architect the information needed to decide while the delivery team protects the conditions required for accurate installation and finished protection.
Trade coordination and interfaces
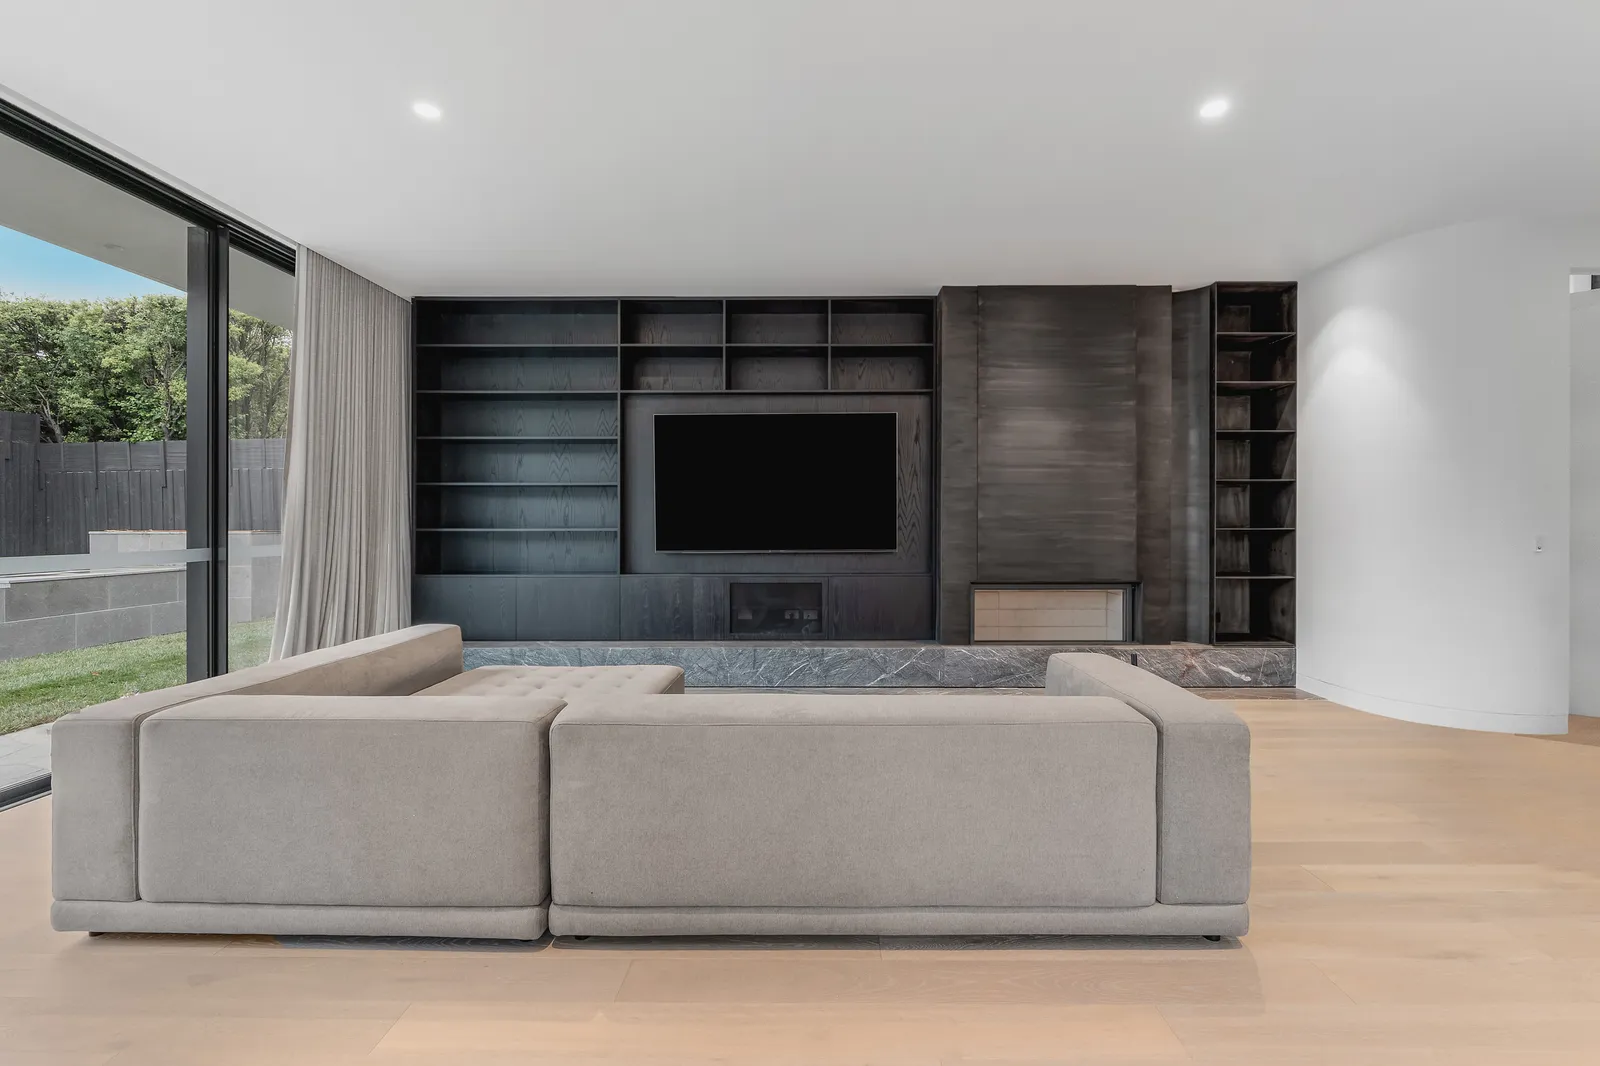
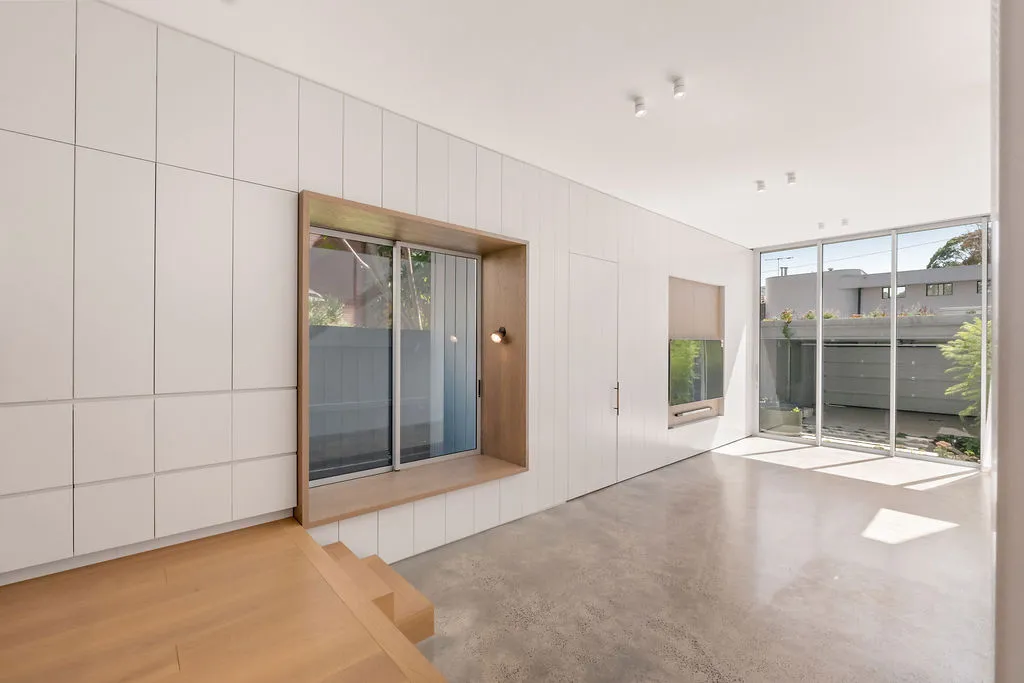
Complex residential construction succeeds or fails where trades, materials and systems meet. TCON controls those interfaces through set-out benchmarks, current drawings, shop-drawing review, rough-in coordination, substrate checks and nominated inspection points. Structure needs to provide the opening expected by glazing. Services need to align with joinery, lighting and ceiling design. Waterproofing needs continuity across thresholds, penetrations and changes in level. Stone needs to be templated from verified site conditions. Trades are briefed on the work before them and the work that follows. The aim is to resolve the handover between scopes before site pressure turns it into an improvised compromise or a correction carried by a finished surface.
Documentation and design decisions
Site questions are directed through the appropriate project record. Asana carries the structured RFI register, with a reference, owner, response date and close-out. Bluebeam supports drawing review and mark-up. Current revisions are controlled so trades work from the latest information issued for construction. Where a proposal affects architectural or interior intent, the designer remains part of the decision. Where engineering or another consultant discipline is involved, that consultant completes the relevant review. Verbal conversations remain part of daily building, but decisions affecting scope, cost, program or the built work are recorded. Traceability lets the team apply the same instruction and understand the reason behind it.
Quality before concealment
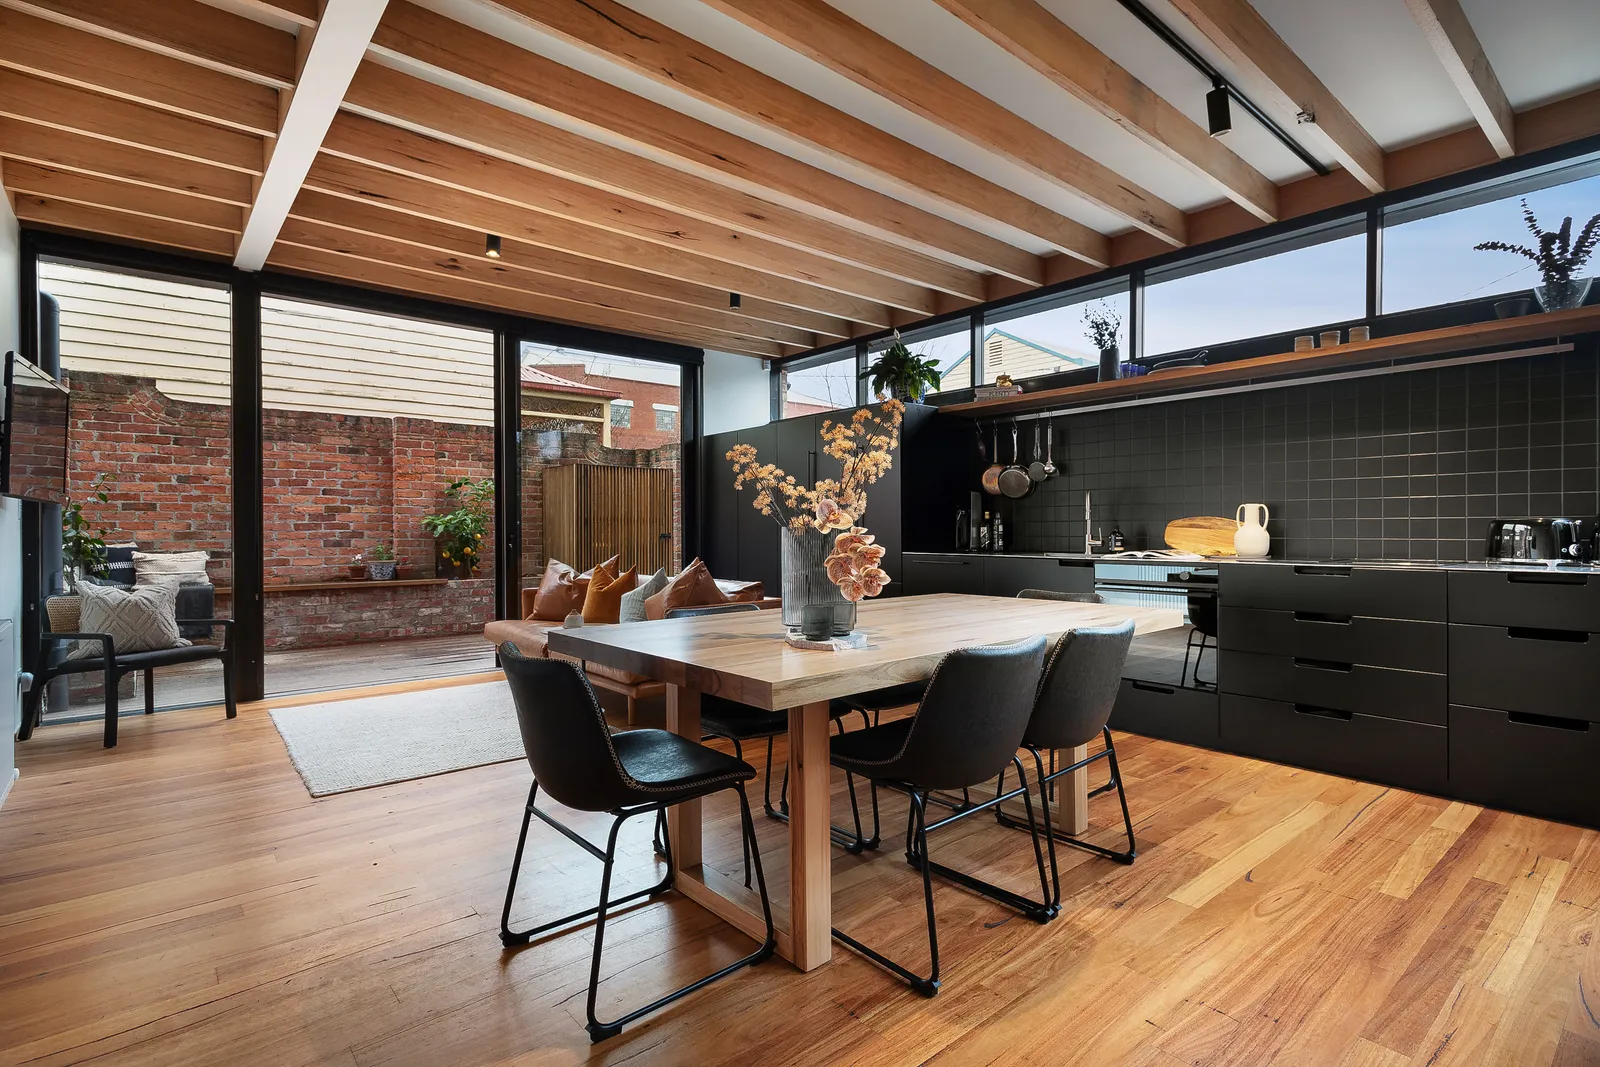
TCON checks quality while the work remains accessible. Project-specific inspection points may cover structural set-out, waterproofing, services, insulation, joinery, stone, glazing, finishes and external interfaces. Samples and mock-ups are used where a result needs confirmation before wider installation. BuildPass is TCON's own system for documenting site governance, inspections, photographs and rectification. It is not an independent inspection service. The builder owns the quality process, while consultants review work within their appointed scope. Where an item does not meet the documented or agreed requirement, it is assigned and addressed before dependent work proceeds where practicable. Completion review then confirms the visible work and remaining items.
Safety, presentation and neighbours
Each site operates under documented safety requirements, with inductions, risk controls and regular review supported by BuildPass, TCON's own system for site governance and records. TCON also sets expectations for access, behaviour, presentation, material storage, waste management, protection of completed work and neighbour consideration. Architectural projects are often delivered in established residential streets where deliveries, noise, parking and site conduct affect people beyond the contract parties. A clear and organised site reduces avoidable risk and gives trades better conditions for accurate work. These standards are part of construction delivery from demolition and excavation through finishing, commissioning and the final preparation for handover.
Reporting and transition to handover
Clients and architects receive weekly written updates with progress photographs, completed work, upcoming activities and decisions required. Meetings are aligned with milestones and open issues. Variations set out the scope, cost and program effect before approval. As construction approaches completion, commissioning, documentation, defects review and client familiarisation move into the program rather than being left to the final week. The team assembles manuals, warranties, certificates and relevant supplier information as packages are completed. Construction therefore closes through a planned transition rather than an abrupt key exchange. The project knowledge then carries into the 30-day review, minimum 12-month defects period and TCON Build Care.
Building with TCON
Considered architecture demands considered building. Building with TCON is a complete account of how TCON works. Available on request and reviewed personally by Tim before release.
Request a copy of Building with TCON.
Related.Our process, Negotiated tender, Client experience.