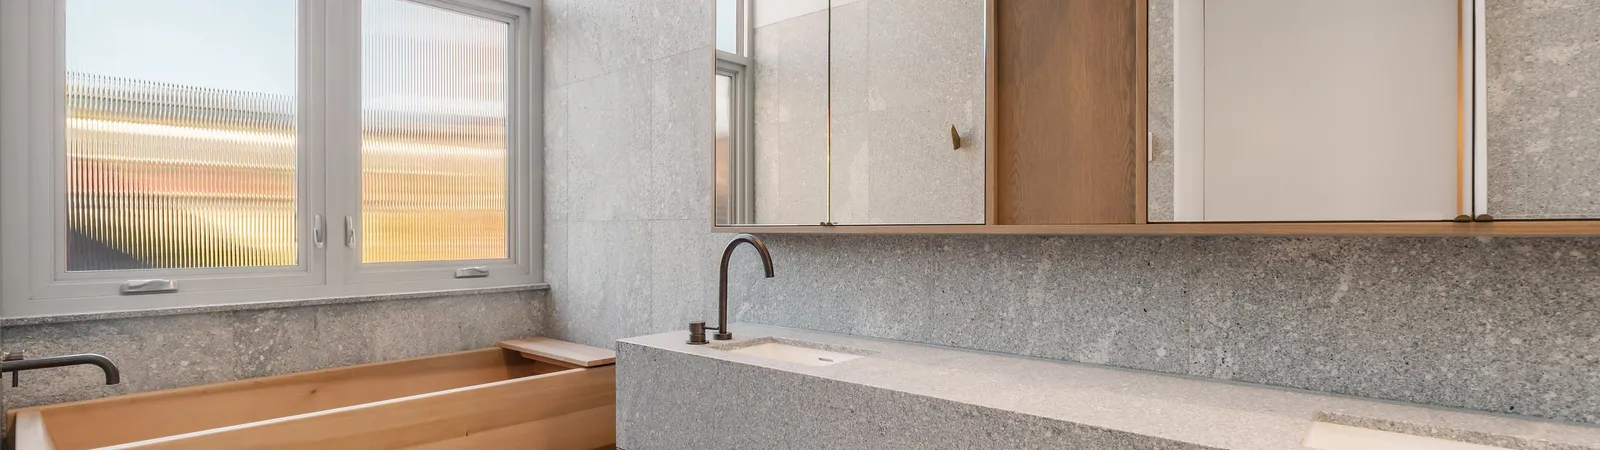
How TCON delivers an architectural project
TCON uses one process across new architectural homes, heritage renovations, basements, interior fitouts and coordinated external works. It begins while design is active, moves through feasibility pricing, tender and contract, continues through documented construction and finishes with a planned handover and TCON Build Care. The project itself determines the methodology, consultant input, inspection points and contract structure. The underlying responsibilities remain clear. Cost and buildability are considered before site. The delivery team receives the reasoning developed during design. Clients and architects receive current information through construction. Records required for handover are gathered as the work is completed. Support continues after the home is occupied. Each phase prepares information and physical conditions needed by the one that follows.
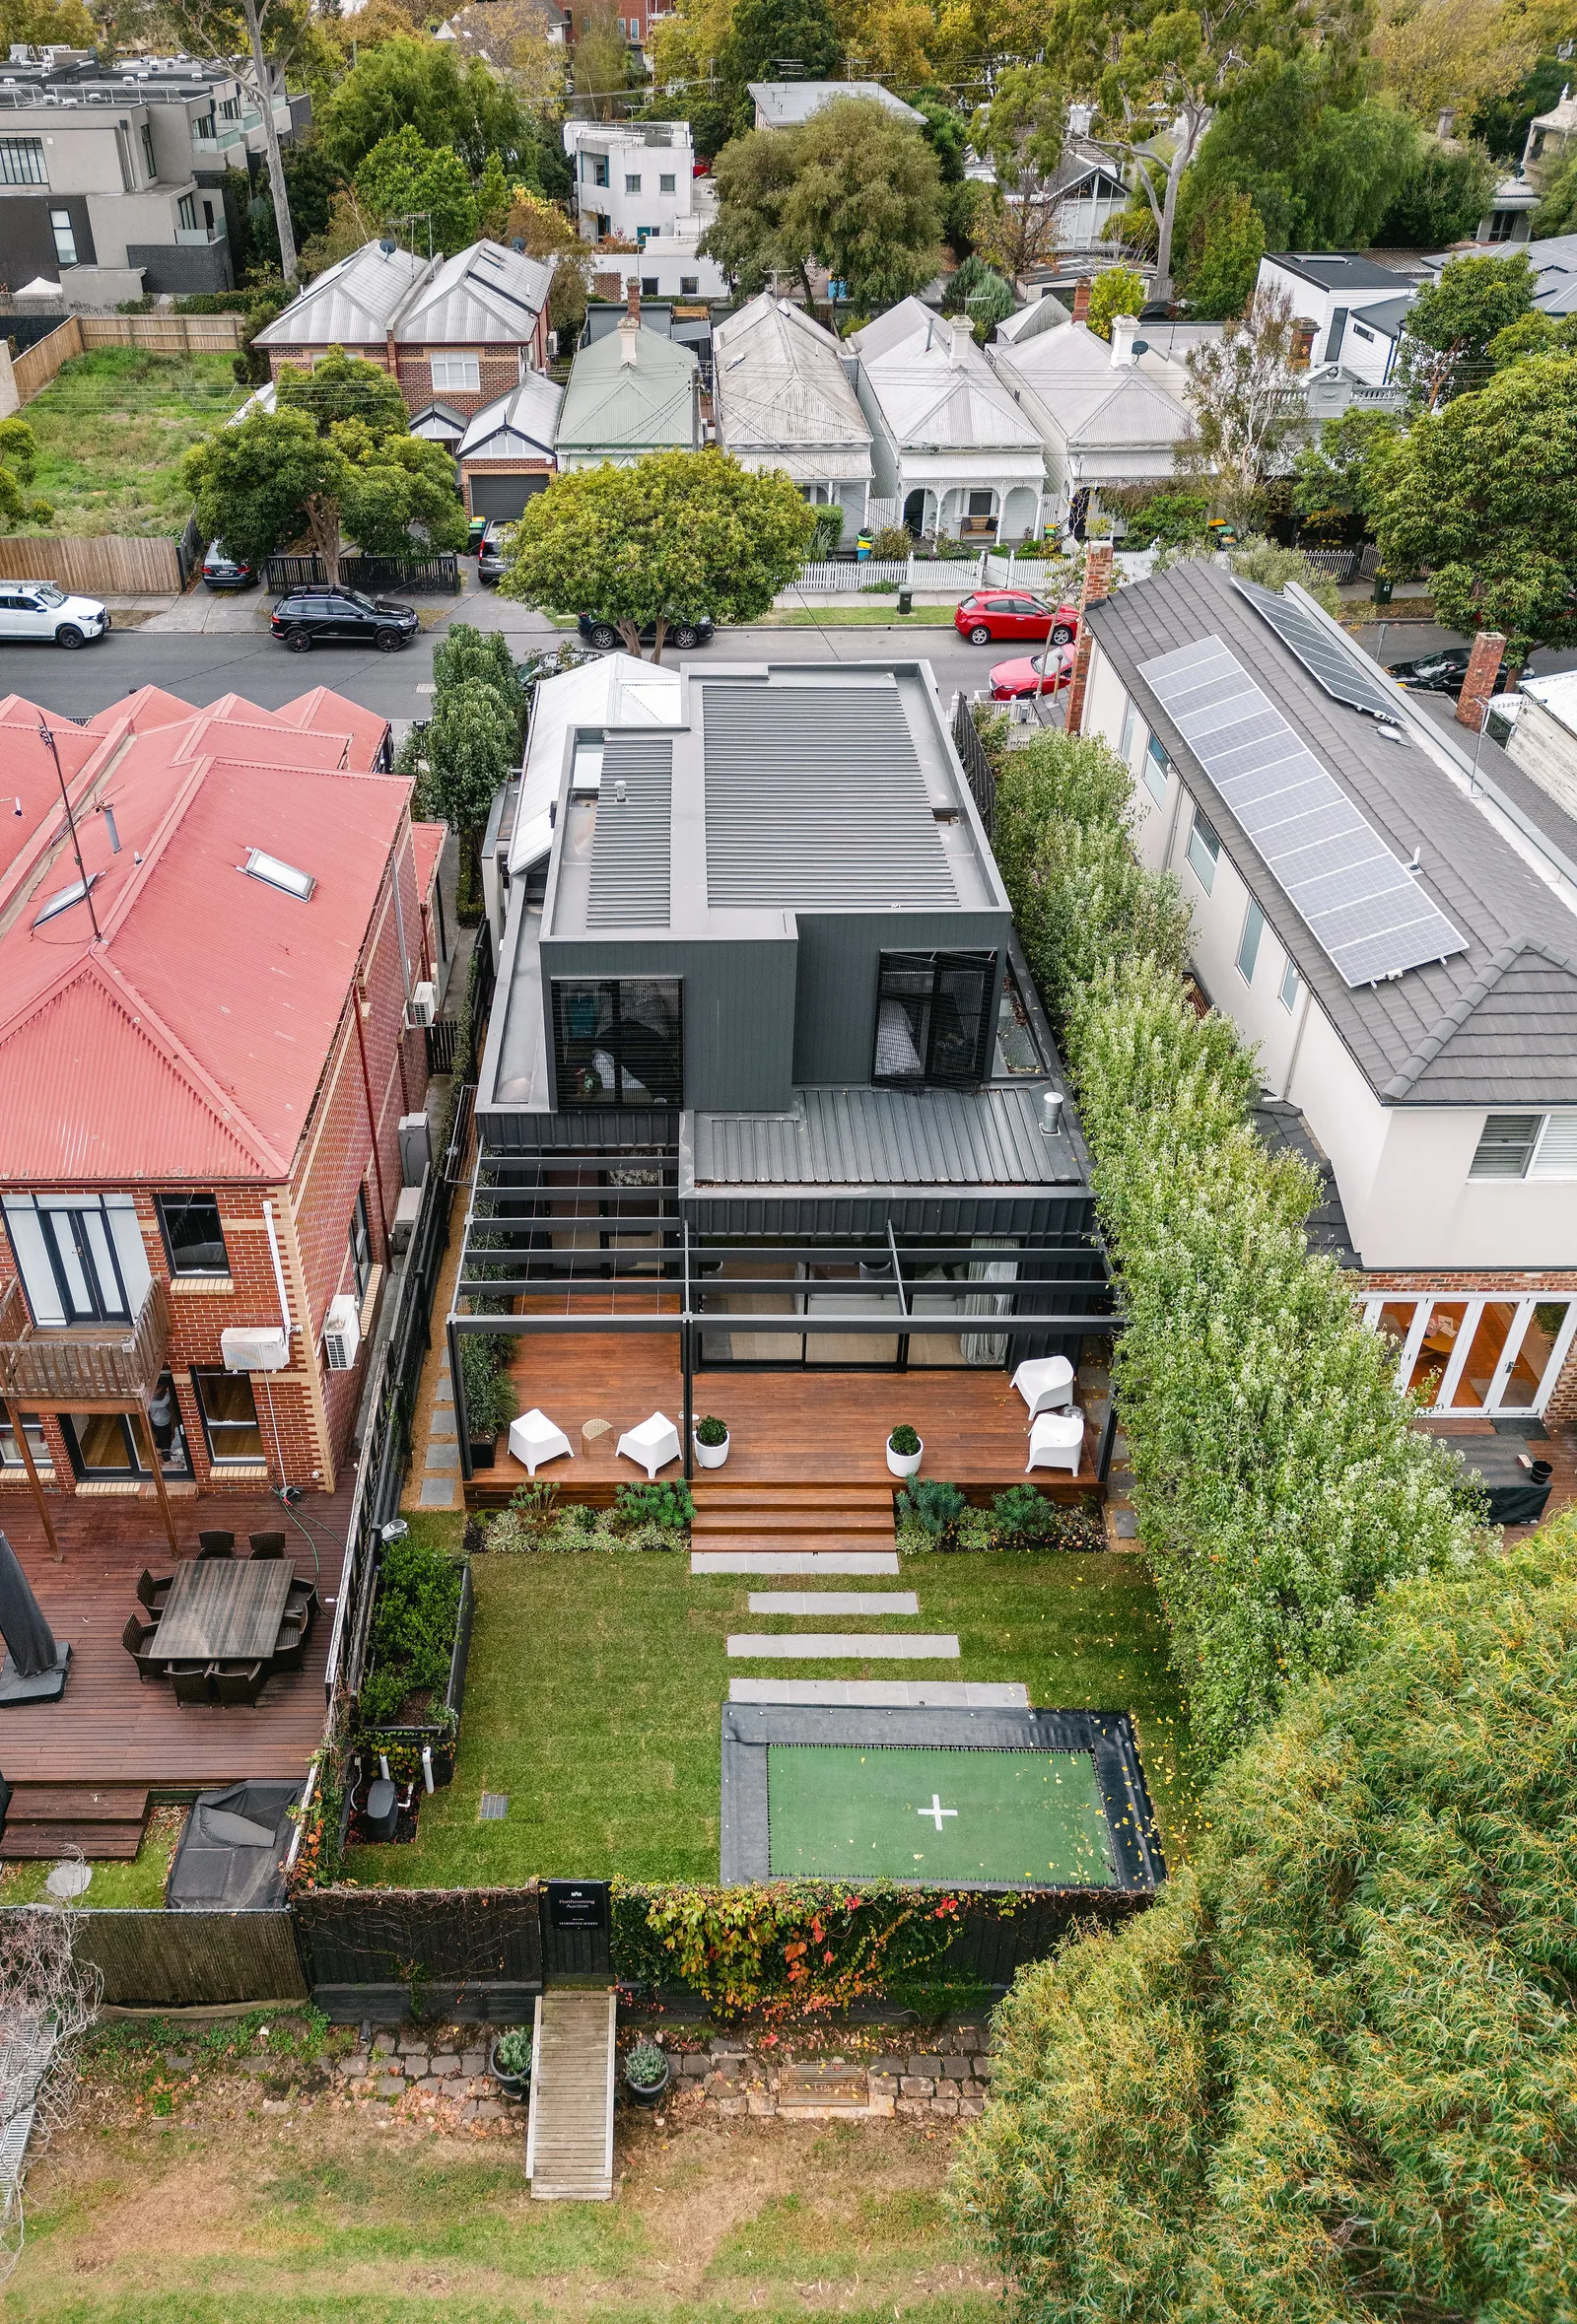
The process begins during design
Construction decisions become more expensive to revisit as documentation, approvals and procurement progress. TCON therefore prefers to join at concept or schematic design, once the brief and architectural direction can be reviewed against the actual site. The builder can assess access, sequence, likely structure, below-ground work, material lead times, service coordination and the information required for pricing. The architect remains responsible for design and consultants remain responsible for their disciplines. TCON contributes current construction and trade knowledge. If the project is already documented, the process can begin with tender review, but fewer design and procurement options remain available at that point. Early discussion gives the team time to test rather than assume.
The phases in detail
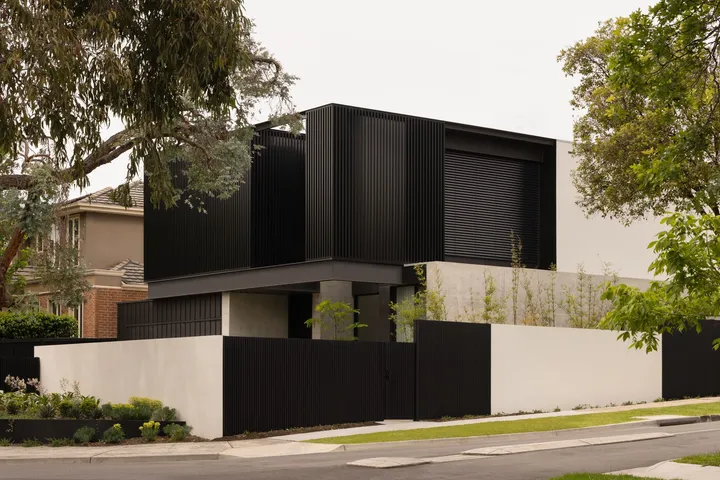
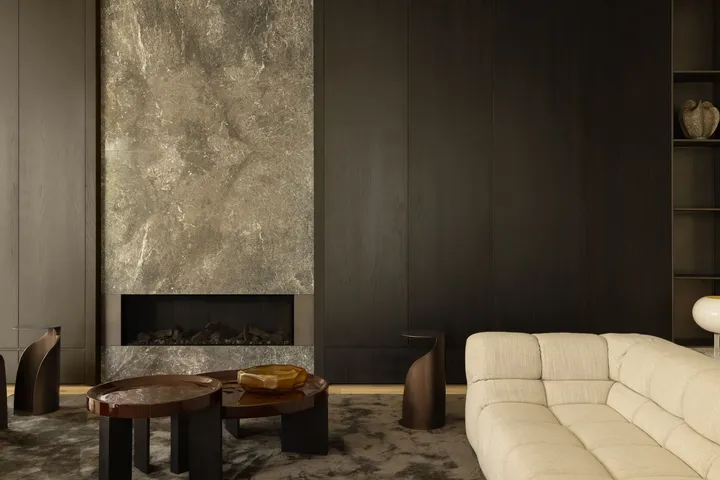
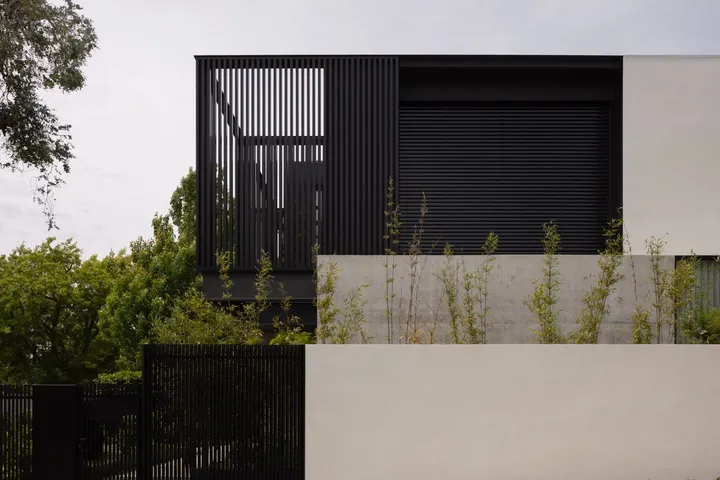
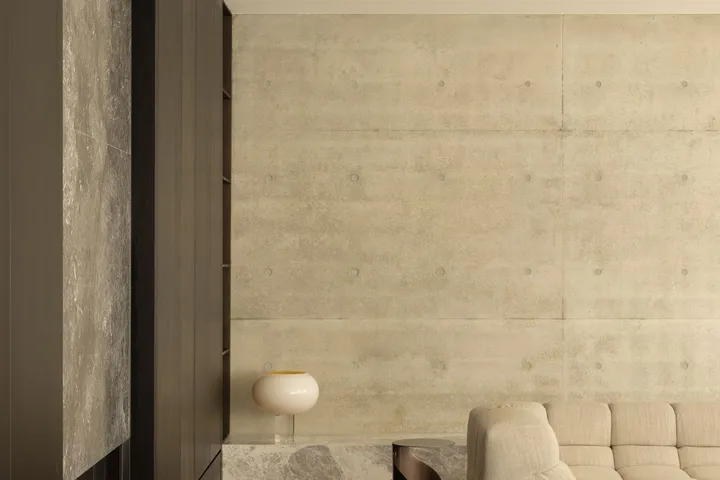

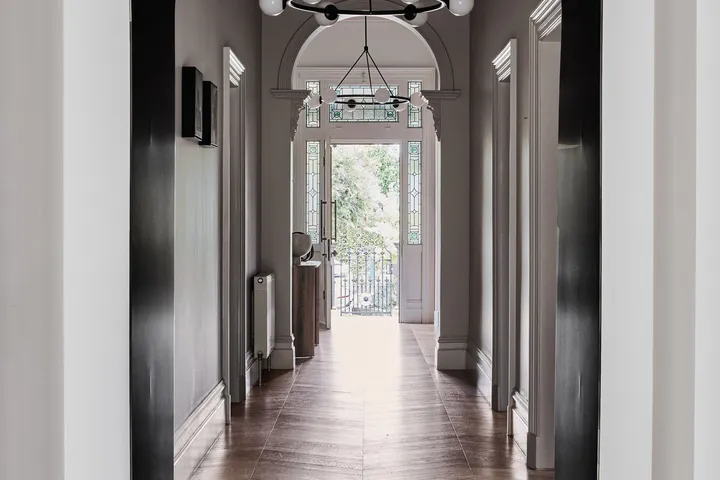
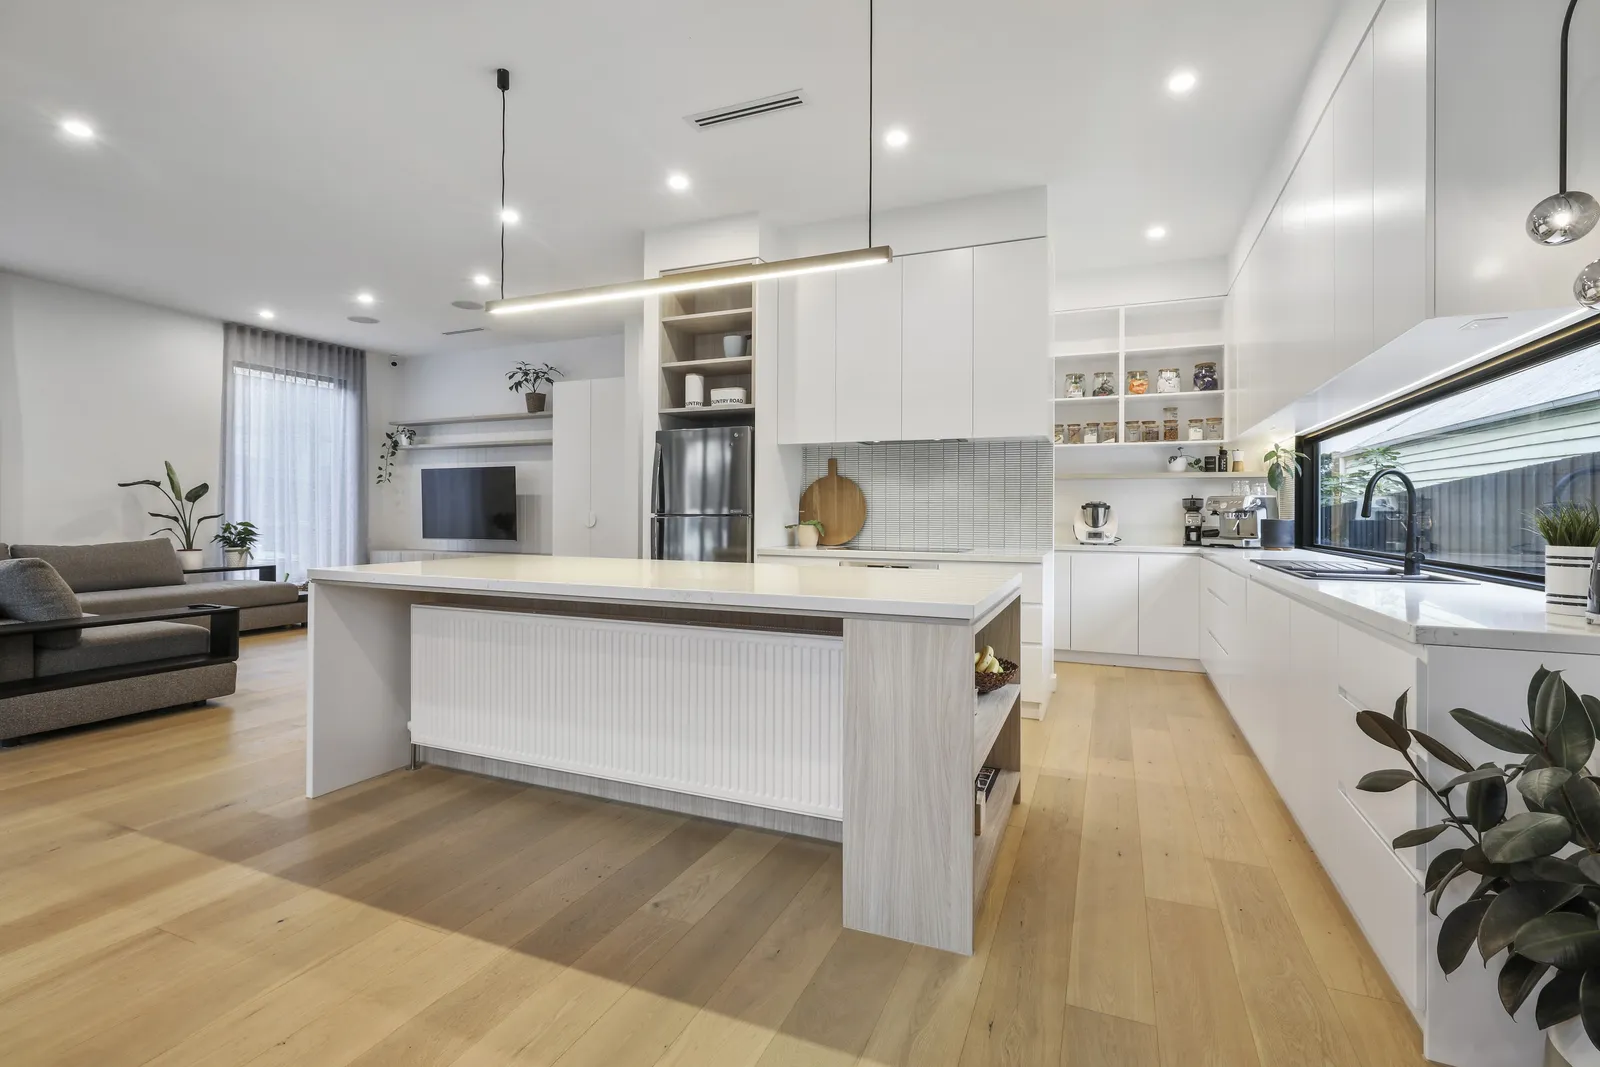
Pre-Construction
The TCON Pre-Construction Program is the structured early contractor involvement phase. It brings feasibility pricing, progressive cost review, buildability, methodology, procurement and program advice into the design process. Simon leads the day-to-day estimating work, with Tim involved in project fit, significant methodology and commercial judgement. The Program follows the architect's design stages and records how the cost and construction position develops. It is not a transfer of design responsibility and it is not a fixed quotation at concept stage. Its role is to give the client and architect useful construction information while the project can still respond to it. The work is carried as part of developing the project.
Cost and scope refinement
The first feasibility estimate is prepared against the concept design and stated assumptions. Further pricing passes respond to developing architectural documents, engineering, services, interiors, selections and external works. Each pass identifies what has changed rather than simply replacing the total. Inclusions, exclusions and allowances remain visible so an incomplete item is not mistaken for a fixed scope. Where cost and budget need closer alignment, TCON works with the architect and client to examine the scope, material, method and sequence behind the number. The architect protects the design intent, the client decides where to invest and the estimate is updated to reflect the decision. Current trade input is applied as the design becomes measurable.
Negotiated tender
Negotiated tender is the usual pathway from Pre-Construction. It retains the pricing model, trade input, buildability findings, procurement planning and construction methodology already developed with the project team. Final trade packages are tested against the current documents and the tender sets out the proposed commercial position with its inclusions, exclusions, assumptions and allowances. The objective is not simply to produce a lower headline number. It is to reach a contract basis that can be understood by the client, architect and delivery team. Competitive tender remains available where the client or project requires comparison between builders on a completed scope. The procurement path is agreed before tender closes.
Contract and mobilisation
The contract model follows the maturity of the documentation, the remaining risk and the flexibility required during construction. TCON works under fixed-price and cost-plus arrangements, with the terms agreed for the particular project. Before site establishment, the contract information is converted into a mobilisation plan. The team confirms current drawings, authority requirements, insurance, safety controls, site access, reporting rhythm, procurement priorities and early decisions. The master program is established in Instagantt and project-specific inspection points are identified. The estimating and methodology information developed before contract is transferred to the project manager, site manager and contract administrator who will carry it into delivery. This handover occurs before physical site work starts.
Construction delivery
Construction is led by a dedicated project manager, site manager and contract administrator, supported by operations and the wider TCON team. The site manager controls daily execution, trade coordination, presentation and immediate quality. The project manager maintains the broader client, consultant, program and commercial position. The contract administrator supports procurement, claims, variations and project records. Trades work from current documents and receive look-ahead information for the activities approaching them. Long-lead items are tracked through review, manufacture and delivery. The work is sequenced so substrates, set-out and service coordination are ready before measured or finished trades begin. Interfaces are resolved before they become a finishing problem.
Quality assurance through construction
Quality is checked while work remains visible and accessible. The project-specific inspection schedule may include structural set-out, waterproofing, services rough-in, insulation, acoustic details, joinery, stone, glazing, thresholds and external interfaces. Samples and mock-ups are used where a finish or junction needs confirmation before wider installation. BuildPass is TCON's own system for recording site governance, inspections, photographs and rectification. It is not an independent inspection service. TCON owns the builder-led quality process. Architects, engineers and other consultants attend for reviews within their scope, and statutory inspections continue under the requirements applicable to the build. Rectification is closed before concealment where practicable.

Client and architect communication
The reporting rhythm is agreed at the beginning of the project. Weekly written updates record work completed, current photographs, upcoming activities and decisions required. Meetings are aligned with design, procurement and construction milestones, allowing live discussion to focus on matters that need a decision. RFIs are tracked in Asana with an owner, response date and close-out. Program information reflects the master schedule in Instagantt. Variations set out the scope, cost and program effect before approval. Site visits follow the agreed safety and coordination arrangements. The result is a project record that remains current without relying on a high volume of disconnected messages. Escalation follows the issue and responsible role.
Handover
Handover is prepared throughout construction. Manuals, warranties, certificates, supplier information and other relevant records are collected as the work and procurement packages are completed. Defects and incomplete items are reviewed before practical completion. Building services and systems are commissioned where applicable, and the client receives practical familiarisation with the home. The handover record reflects the products and work actually delivered, rather than a generic collection assembled at the end. A 30-day review provides a planned opportunity to address matters that become apparent during early occupation. Every TCON project carries a minimum 12-month defects period, alongside applicable contractual and statutory rights. Completion is planned as a project phase.
TCON Build Care
TCON Build Care begins at handover and provides a direct route back to the team that built the home. The client has a named contact for defects, questions about the property, maintenance guidance, trade referrals and discussion of possible future work. The digital handover record supports that conversation by keeping relevant manuals, warranties, certificates and project information accessible. Build Care does not replace the defects period, statutory warranties or the owner's responsibility for routine maintenance. It is the practical support around those obligations, provided by people who understand the project and can return to its construction and product information when a question arises. The contact remains connected to the original team.
Continuity across every phase
The value of one process lies in continuity. Feasibility assumptions inform tender. Tender information moves into project set-up. The site team works from the current documents, procurement plan and program. Quality records and product information contribute to handover. Build Care begins with the same knowledge rather than asking the client to reconstruct it later. Named roles keep continuity from becoming vague shared responsibility. Each phase has defined activities, records and people accountable for the work. A project can enter at different stages, but the aim remains consistent: understand the design and commercial position, build from current information and leave the client with a completed home and an organised record. Difficult decisions remain traceable across the sequence.
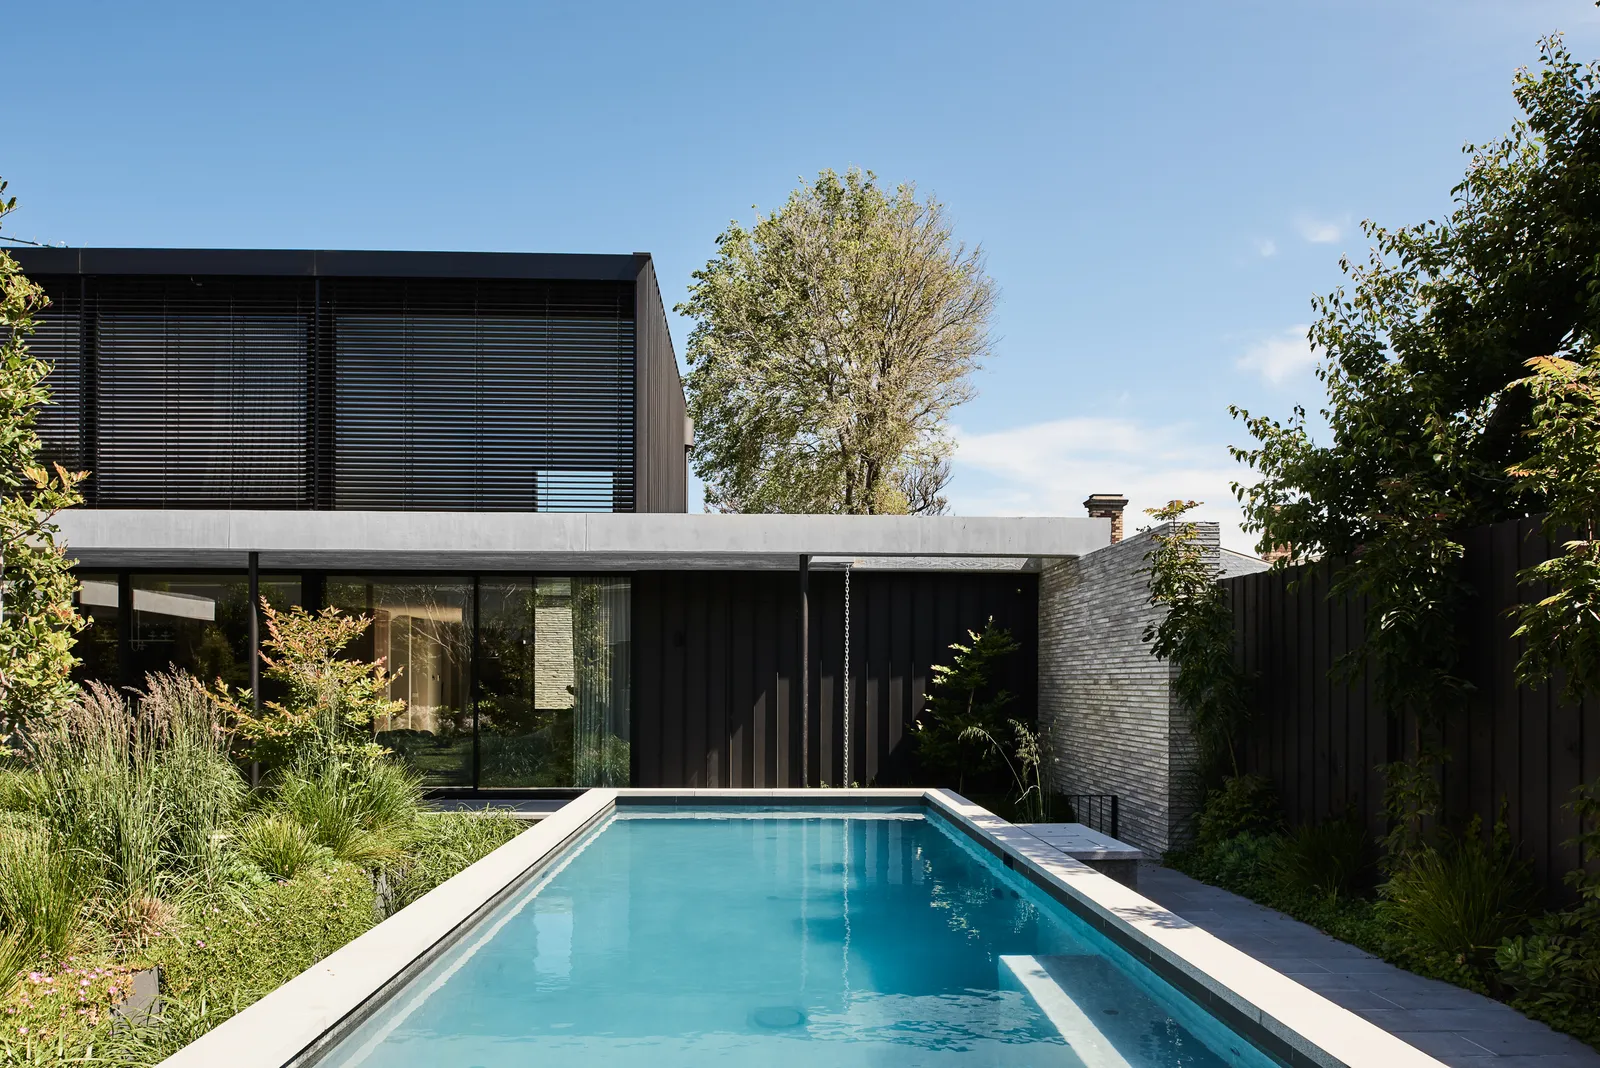
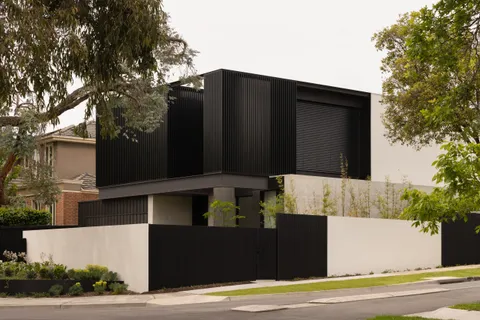
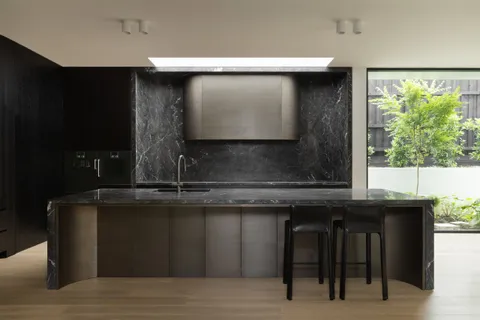
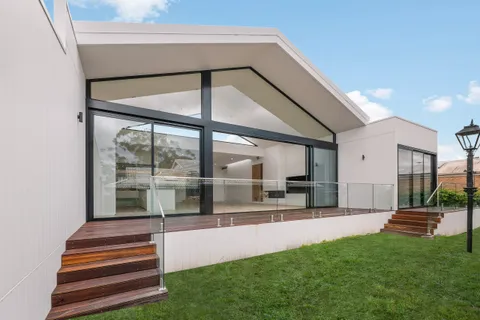
Selected TCON projects
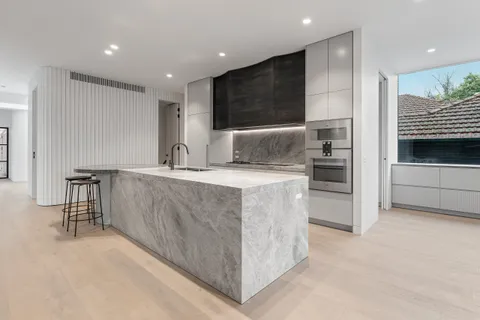

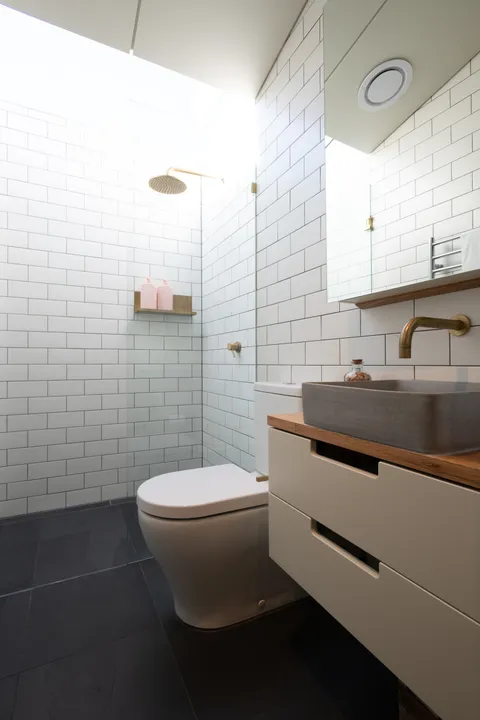

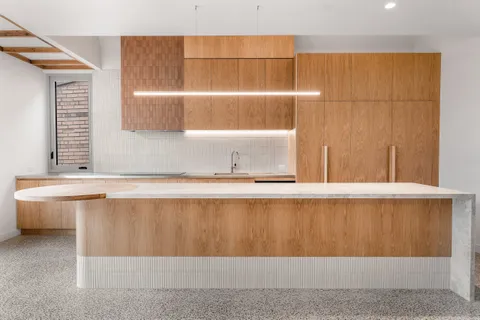




Building with TCON
Considered architecture demands considered building. Building with TCON is a complete account of how TCON works. Available on request and reviewed personally by Tim before release.
Request a copy of Building with TCON.
Related. Capability.