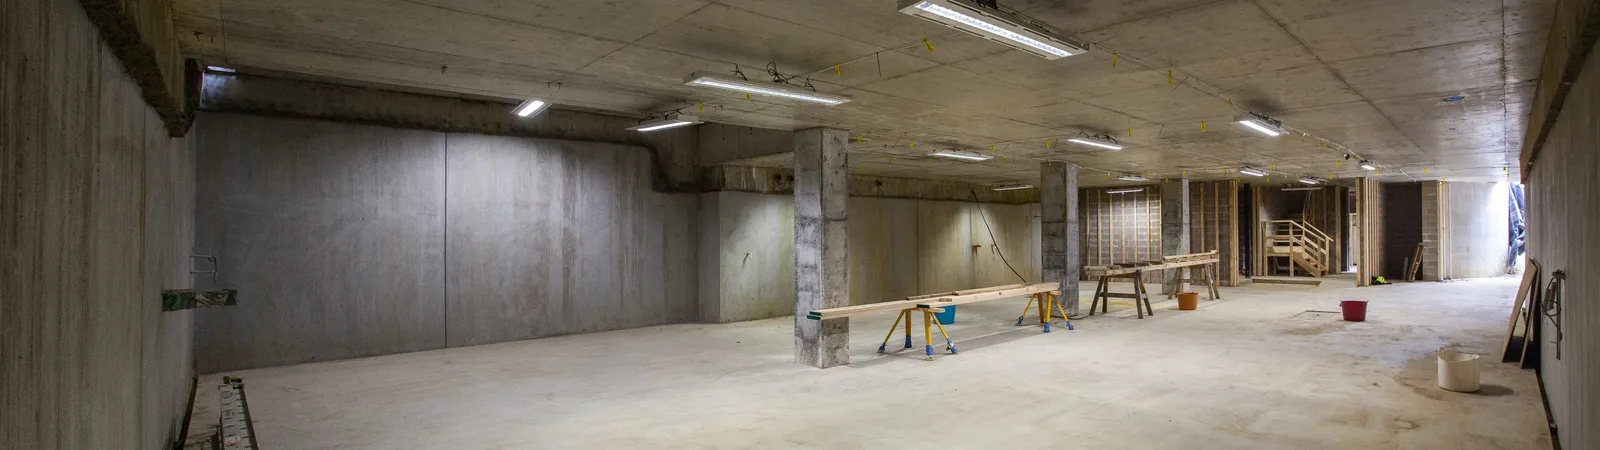
Planning a basement beneath your existing home
Building a basement beneath an existing home is achievable, but it is one of the most demanding scopes in residential construction.
The finished basement is only part of the problem. The builder must keep the retained structure stable, excavate and remove spoil through restricted access, manage ground and water conditions, protect neighbouring property, construct a durable waterproofed structure and maintain a safe sequence throughout.
There is no standard basement method. The structural and waterproofing solution must be designed for the property, ground conditions, retained building and proposed use.
Start with the site, not the basement plan
Before the layout is treated as fixed, the team needs to understand:
- Site levels and boundaries
- Existing footing type and depth
- Ground conditions and groundwater
- Location of neighbouring buildings
- Easements and underground services
- Street and side access
- Tree protection requirements
- Flood and overland-flow considerations
- The condition and significance of the retained home
A basement designed without this information may be spatially attractive but impractical to construct.
The existing house must remain stable
The engineer determines how the existing structure will be supported while material is removed beneath or beside it.
Depending on the design, the solution may involve:
- Underpinning
- Bored or continuous piles
- Temporary propping and bracing
- Needle beams or staged support
- Retaining walls
- A suspended structural slab
- Permanent transfer structure
The sequence matters as much as the final engineering. A completed structure may be stable, but the builder and engineer must also define how stability is maintained at every temporary stage.
Excavation and spoil movement
On a clear site, large plant can excavate and load trucks efficiently. Beneath an existing inner-suburban home, access may be narrow, low or shared with the work itself.
The program must consider:
- Size and reach of excavation plant
- Whether temporary openings are required
- Conveyor, hoist or small-plant options
- Truck access and council restrictions
- Stockpiling and contaminated soil procedures
- Dust, noise and vibration controls
- How the excavator enters and leaves as the basement structure progresses
Spoil removal is not a minor line item. It can control both cost and duration.
Neighbours and protection works
Deep excavation and boundary work can affect adjoining property. The relevant building surveyor determines whether protection work is required under the Victorian building framework.
The process may include:
- Notices and proposed protection measures
- Existing-condition surveys
- Engineering information
- Monitoring of movement or vibration
- Access agreements
- Insurance requirements
- Changes to the method after neighbour or surveyor review
Protection works should be considered during design. They should not first appear as a contract administration problem after excavation is due to start.
Water and waterproofing
The basement must be designed as a complete water-management system.
That can involve:
- External membranes or tanking
- Waterstops at construction joints
- Cavity or drained systems
- Subsoil drainage
- Sumps and pumps
- Redundancy and alarm provisions
- Surface-water management
- Threshold and ramp drainage
- Maintenance access
The correct approach depends on the site, structure, groundwater risk and intended internal use.
Waterproofing should be coordinated with reinforcement, penetrations, services and pour sequence before construction. A detail that cannot be installed or inspected in the intended sequence is not a complete detail.
Flood levels, ramps and external drainage
Driveway ramps and low basement entries can collect significant water. The civil and hydraulic design needs to consider catchments, grading, strip drains, pits, pumps, overflow paths and the consequences of a power failure or blocked system.
Where flood or overland-flow controls affect the property, the design team must respond to the applicable advice and authority requirements.
Services and plant
Basements often contain a high concentration of services:
- Mechanical ventilation
- Electrical switchboards and control equipment
- Hydraulic pumps
- Pool plant
- Heating and cooling plant
- Fire or life-safety systems where required
- Data and automation racks
The design needs adequate access, ventilation, drainage, acoustic treatment and replacement paths. Equipment should not be beautifully concealed but impossible to maintain.
The overlooked interfaces
The most difficult issues often sit between consultant packages:
- A structural penetration that affects waterproofing
- A ramp drain that conflicts with slab depth
- A window well that affects planning or drainage
- A pool structure that loads the basement
- Services that cross movement joints
- Retaining walls that also support boundary structures
- Landscape levels that remove waterproofing freeboard
These interfaces require coordinated drawings and named design responsibility.
What to investigate early
Before finalising the basement:
- Obtain a detailed feature and level survey.
- Commission geotechnical investigation appropriate to the proposed excavation.
- Record the existing building and neighbouring context.
- Locate relevant services.
- Confirm planning, heritage, tree and flood controls.
- Engage structural, civil and hydraulic engineers early.
- Develop a preliminary excavation and retention sequence.
- Review spoil and plant access with a builder.
- Establish the waterproofing design approach and responsibility.
- Test the basement cost before planning and documentation are locked.
TCON's approach
TCON treats the basement as a sequence, not simply a concrete package. The early review covers retained structure, temporary works, access, spoil, water, protection works, services and procurement. The engineers and relevant specialists remain responsible for design. TCON's job is to coordinate a safe, practical sequence and make sure it can be priced and built.
Talk to TCON
Send the survey, concept plans and available geotechnical information for an early review of access, retention and water management.
Building with TCON
Considered architecture demands considered building. Building with TCON is a complete account of how TCON works. Available on request and reviewed personally by Tim before release.
Request a copy of Building with TCON.