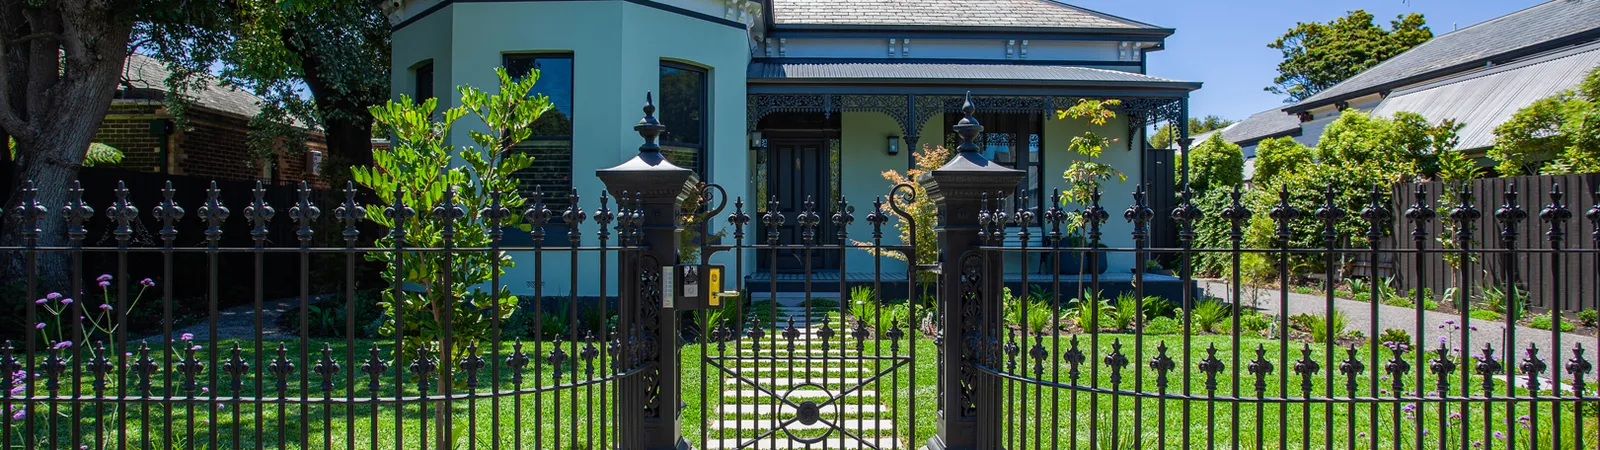
Heritage overlays in Melbourne: what homeowners need to know
A Heritage Overlay is a planning control applied to a place or precinct considered to have heritage significance. It can affect demolition, external alterations, additions, fences, outbuildings, pools and other works.
It is not one standard rule applied identically to every property.
The first task is to identify the exact overlay number, read the relevant schedule and understand why the property or precinct is significant. External paint controls, internal alteration controls and tree controls only apply where the planning scheme identifies them. Notice requirements also depend on the class of application and the planning provisions.
Before designing a heritage renovation, check the property rather than relying on general advice.
The first-week heritage checklist
1. Check the planning controls
Use the Victorian planning property tools and the relevant municipal planning scheme to identify:
- The zone
- The Heritage Overlay number
- Other overlays affecting the land
- Whether the property is individually significant or part of a precinct
- Any property-specific controls in the schedule
The Heritage Overlay is only one part of the planning position. Neighbourhood character, vegetation, flooding, special building, environmental or other controls may also affect the proposal.
2. Find the statement of significance
The statement of significance explains what is important and why.
It may identify:
- The street façade
- Roof form and chimneys
- Verandahs and original detailing
- Front setbacks and garden character
- Contributory outbuildings
- The consistency of a wider precinct
This document is more useful than assuming that every old element must remain or that everything behind the front rooms can be removed.
3. Confirm the property's grading
Municipal heritage studies may identify a property as significant, contributory or non-contributory within a precinct. The terminology and effect can vary between schemes and studies.
The architect or planner should confirm how the council is likely to assess the property and whether specialist heritage advice is appropriate.
4. Define the proposed work
The planning pathway depends on what you intend to do.
There is a material difference between:
- Repairing original fabric
- Altering the rear of the existing home
- Demolishing contributory fabric
- Constructing a new rear addition
- Adding an upper level
- Excavating a basement
- Changing a fence, driveway, pool or landscape
The consultant team cannot give reliable advice until the intended scope is clear.
5. Appoint the right team
For a substantial project, the early team may include:
- An architect experienced in the relevant heritage context
- A town planner
- A heritage consultant where the significance or proposal warrants it
- A land surveyor
- A structural engineer
- A builder with experience retaining and working around existing fabric
What councils generally assess
The responsible authority considers the significance of the place and whether the proposed work will adversely affect it.
For a residential project, the assessment may include:
- The amount and location of demolition
- The relationship between retained fabric and the addition
- Setback of new work from the heritage form
- Height, bulk and visibility from the public realm
- Roof form and material expression
- The effect on significant or contributory elements
- The relationship with neighbouring heritage buildings
- Whether the design can be read as new while respecting the old
There is no universal rule that a contemporary addition will be refused or that a traditional reproduction will be approved. The answer depends on the significance, policy and quality of the proposal.
What the overlay does not automatically control
The overlay provisions distinguish between controls that generally apply and controls that only apply when identified in the schedule.
For example:
- External paint controls depend on the schedule, although painting a previously unpainted surface may itself trigger a permit requirement.
- Internal alteration controls depend on the schedule.
- Tree controls depend on the schedule.
- Public notice is not required for every class of heritage application because Clause 43.01 includes exemptions from notice and review.
The article should therefore avoid statements such as “you will need approval to paint the house” or “most applications are advertised” without checking the property and proposal.
Heritage approval and building approval are different
A planning permit assesses the use and development of land under the planning scheme.
A building permit assesses the proposed building work against the Building Act, Building Regulations and relevant technical requirements.
A planning permit does not replace a building permit. The planning-approved drawings also need to be carried consistently into the architectural, structural and services documentation used for construction.
Where the builder adds value
Heritage design is not only about the finished appearance. The retained building must be supported, protected and integrated into the new work.
The builder can assist with:
- Investigating existing conditions
- Planning demolition and temporary support
- Sequencing underpinning and excavation
- Protecting significant fabric
- Matching or repairing masonry, render, timber and plaster
- Coordinating tolerances between old and new work
- Advising on access and neighbour protection
- Pricing specialist restoration trades
The earlier these constraints are understood, the less likely the design is to rely on an impractical construction assumption.
Talk to TCON
If you are considering work to a heritage property, send TCON the address, the current drawings if available and a short description of the proposed scope. The first review can identify the construction issues that should be addressed alongside the planning and heritage advice.
Important note
Planning controls change and every property is different. Confirm the current planning scheme, overlay schedule and application requirements with the architect, town planner or responsible authority.
Building with TCON
Considered architecture demands considered building. Building with TCON is a complete account of how TCON works. Available on request and reviewed personally by Tim before release.
Request a copy of Building with TCON.