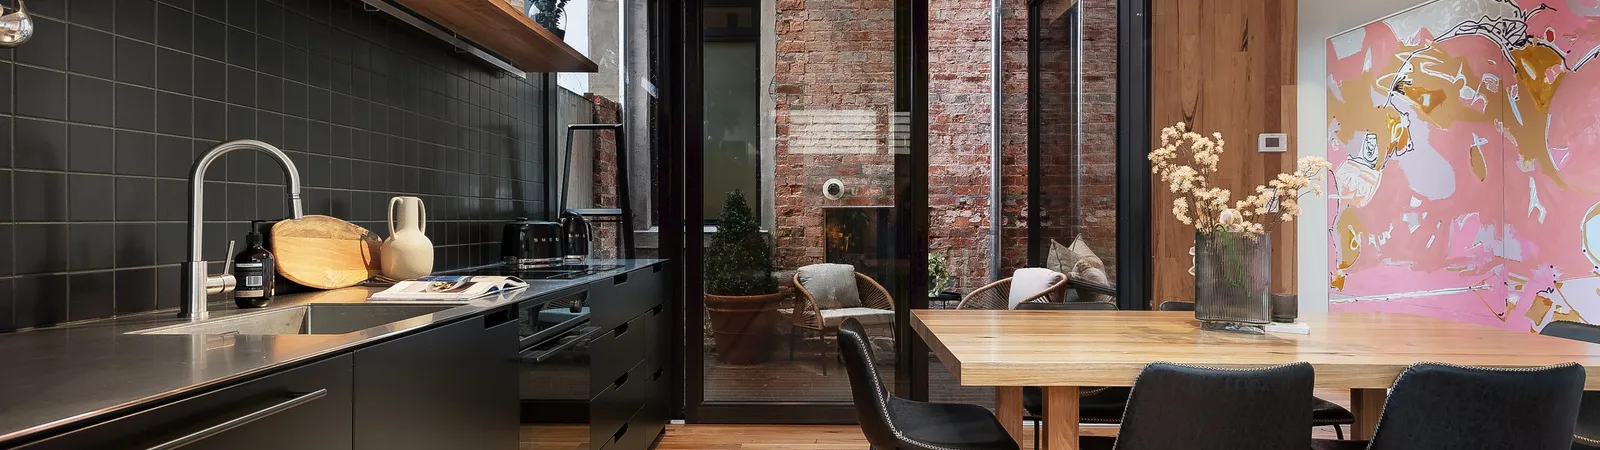
Workers cottage renovations
Workers cottages are among Melbourne’s smallest and most tightly constrained heritage homes, and they reward planning more than they reward speed.
Single and double-fronted cottages sit on narrow inner-city sites, often between shared walls, with the original fabric close to every boundary. The work is usually a considered rear addition and an internal reconfiguration that keeps the modest street presence intact.
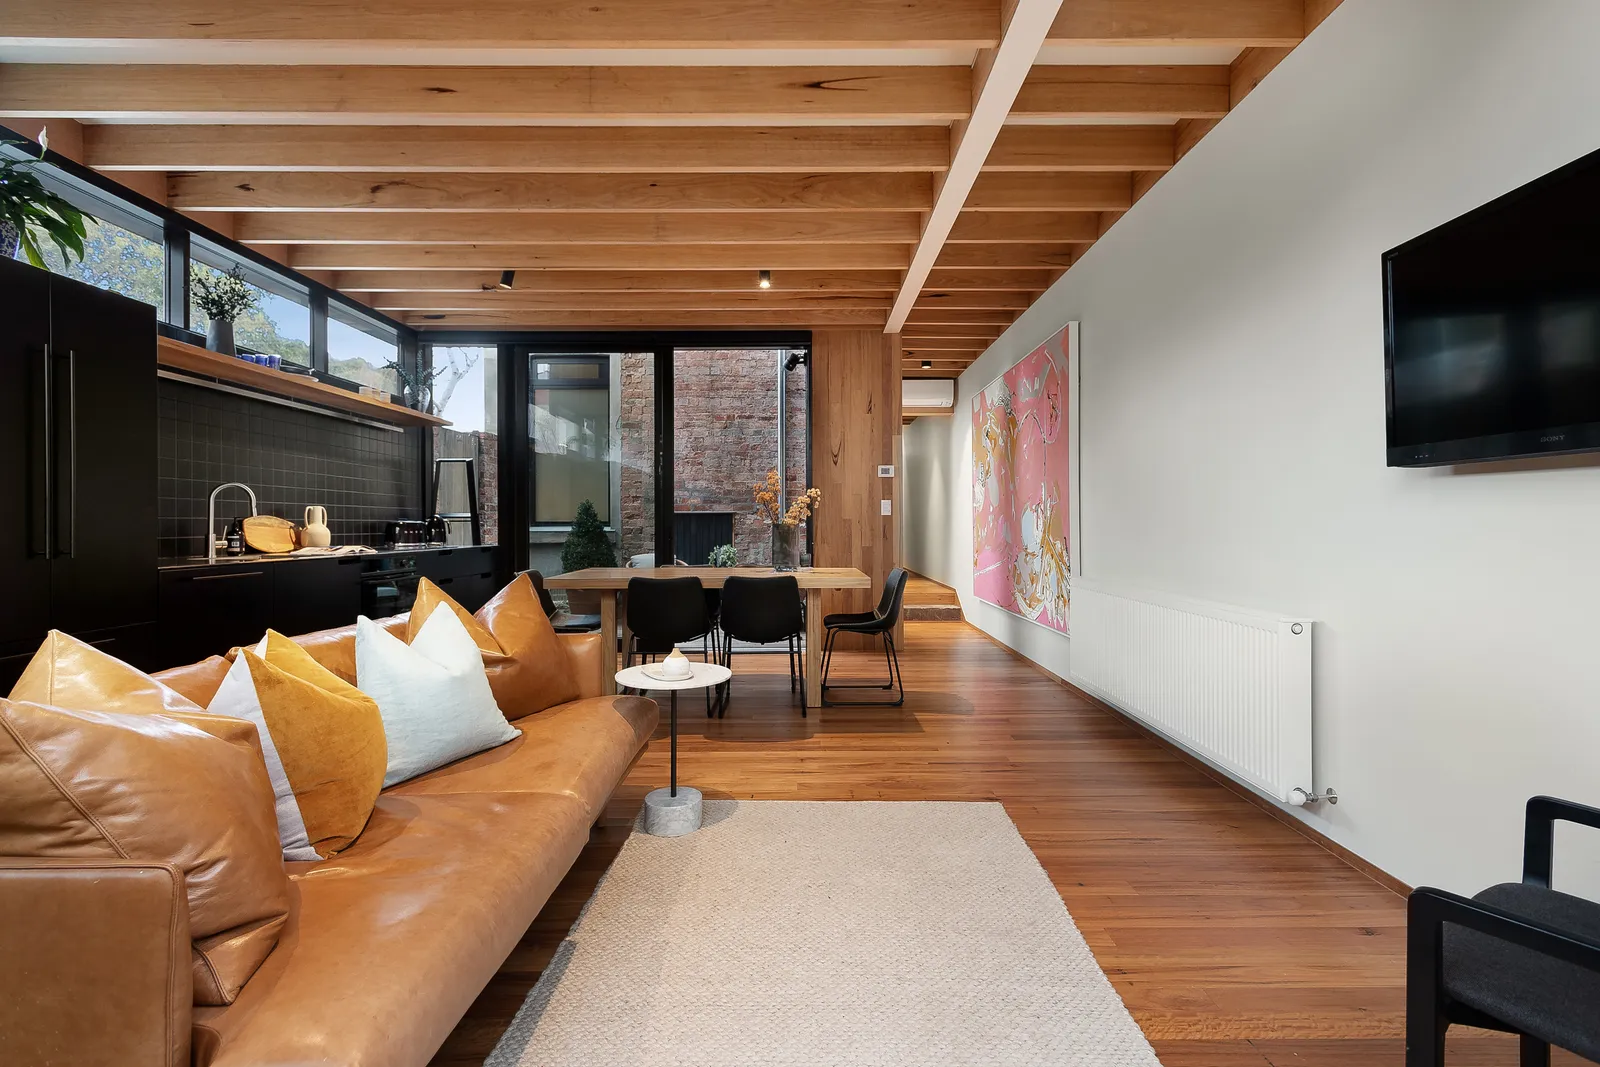
What a workers cottage renovation involves
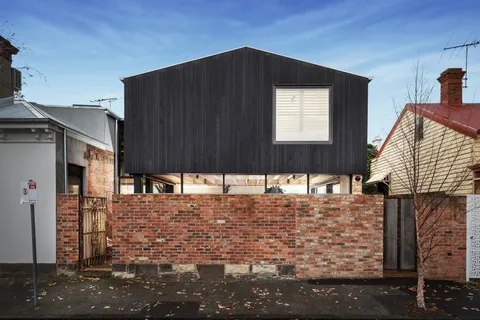
The street form is small and highly visible, so the heritage contribution is concentrated at the front. Most planning constraints protect the facade, the front rooms and the roof form.
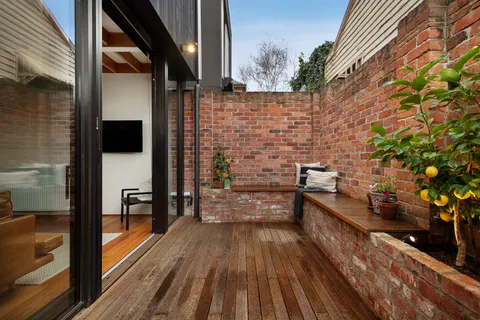
The contemporary work happens behind, where a rear addition opens the plan to the light and outdoor space the original cottage never had. Party walls, tight access and services routed through retained structure shape the build.
How TCON delivers workers cottage renovations
The work runs through the TCON Pre-Construction Program from concept design. Buildability review identifies the structural and services risks before construction, and tight-site logistics are planned early because access and storage are limited.
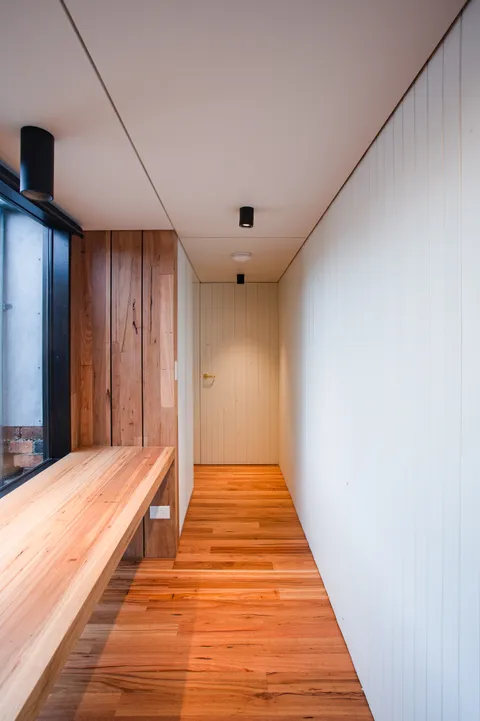
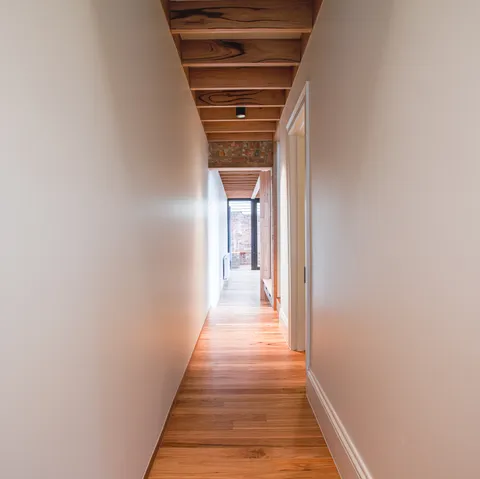
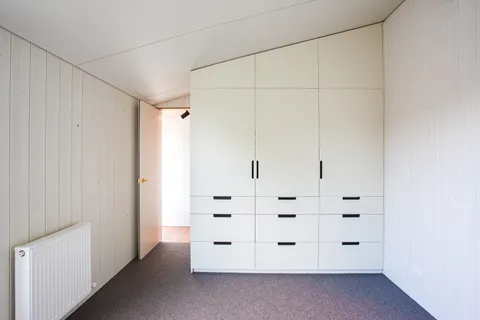
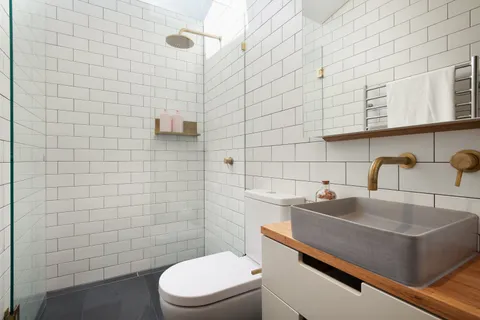
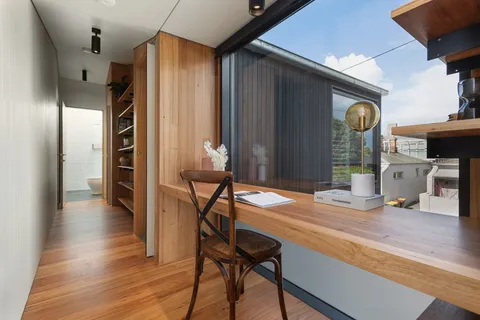
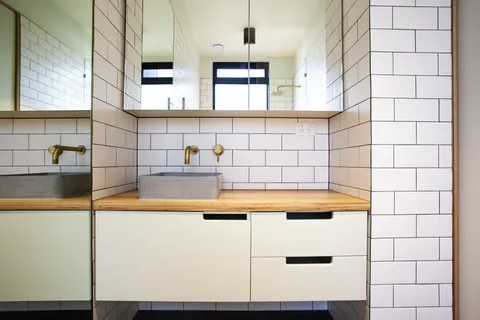
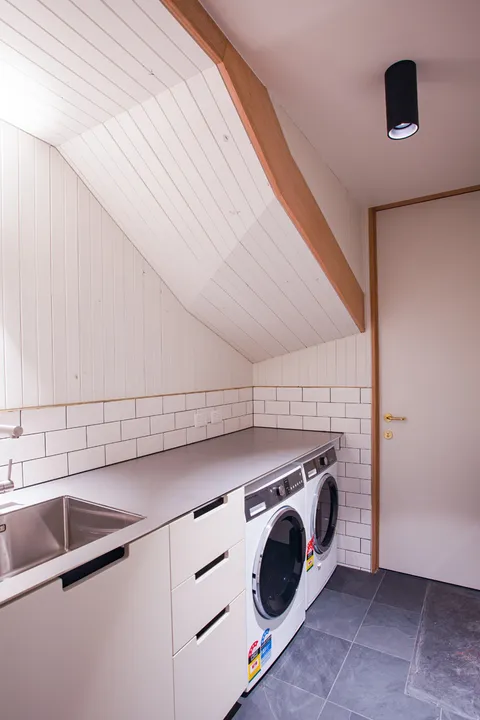
TCON has delivered heritage work of this character in Albert Park, including Merton.
TCON heritage projects
Questions homeowners ask
What does it take to renovate a workers cottage in Melbourne?
Cottages are modest in footprint with simple original fabric. The street face is retained and restored, and most of the new floor area is carried in a rear addition that respects the roofline and the neighbours.
Can a workers cottage take a second storey?
Often, provided it is held behind the original roof form so it reads quietly from the street. The heritage overlay and the council response decide how visible the addition can be.
How long does a workers cottage renovation usually take?
Most run ten to sixteen months from permit to handover, depending on the extent of underpinning and reblocking and the scale of the rear addition.
Building with TCON
Considered architecture demands considered building. Building with TCON is a complete account of how TCON works. Available on request and reviewed personally by Tim before release.
Request a copy of Building with TCON.
Related. Heritage renovation, Heritage renovations, Scott Bungalow, Hillcrest Bungalow.