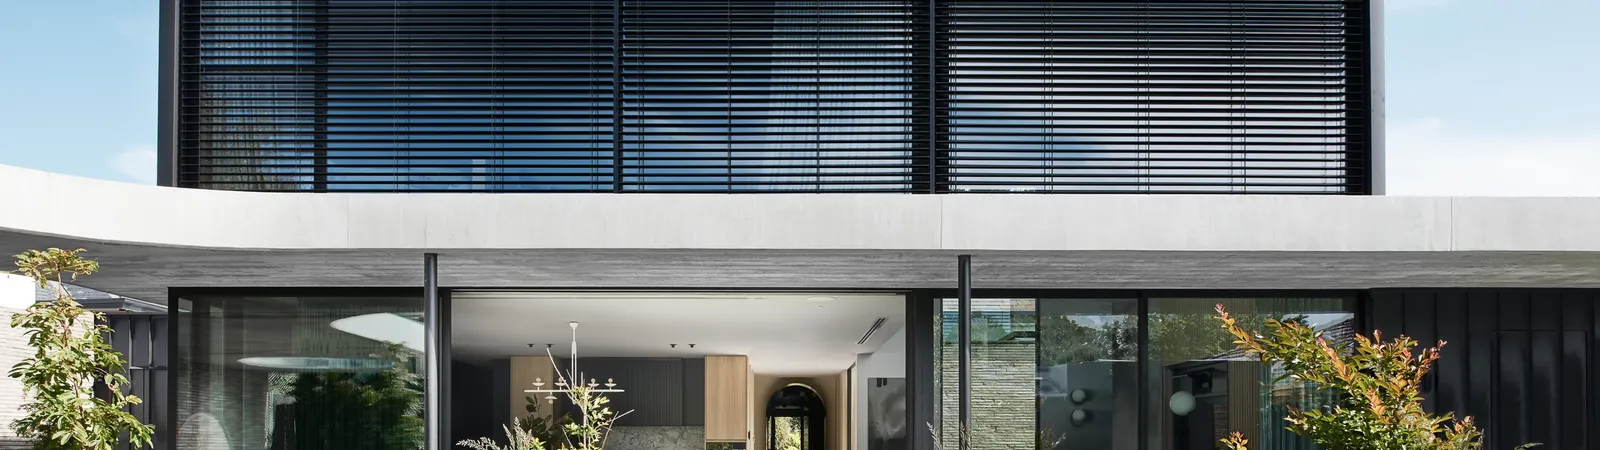
Victorian home renovations
Victorian homes demand respect for what is retained, and confidence with what is changed.
Victorian renovation work across Melbourne, from single-fronted terraces through grand villas, often combining retained front rooms with substantial rear extensions.
What shapes Victorian renovation work
Victorian homes carry strong street presence and a level of decorative detail that defines the home's character. Cornices, ceiling roses, fireplaces, skirtings, architraves, ironwork and façade detail are usually the elements clients want to keep.
They are also the elements most easily damaged during construction. A successful Victorian renovation depends on identifying what is being retained, planning the build around protecting it, and integrating any structural intervention without compromising the retained sections.
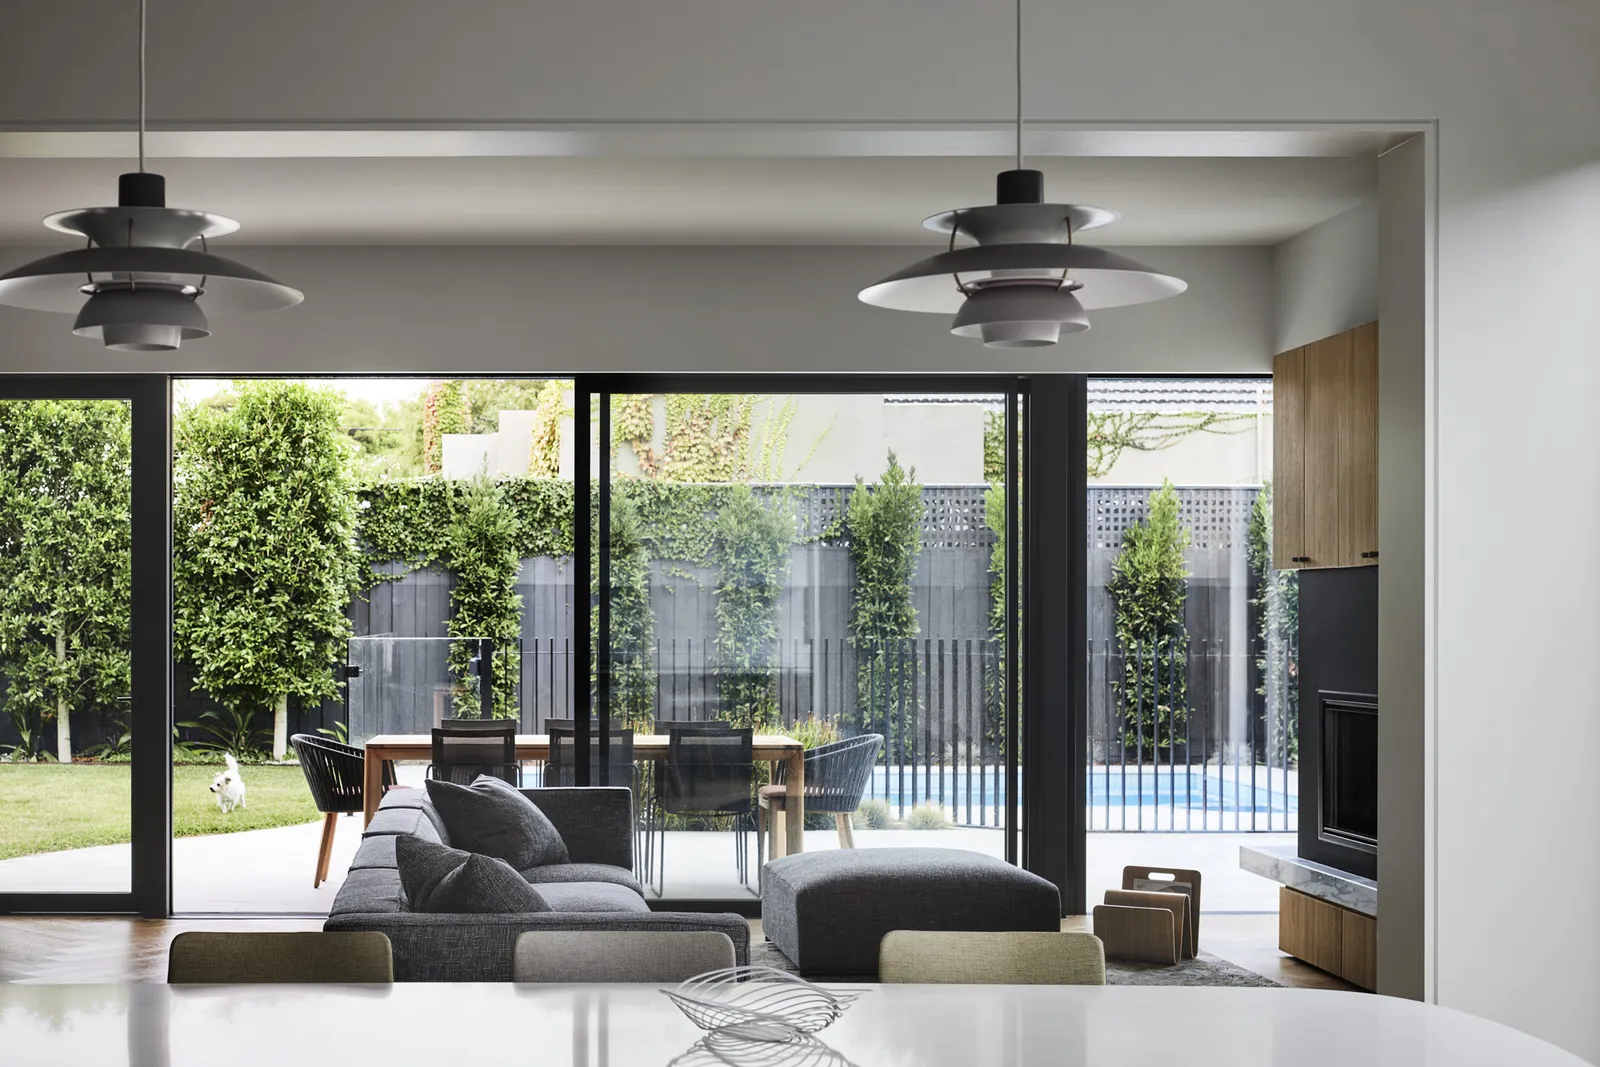
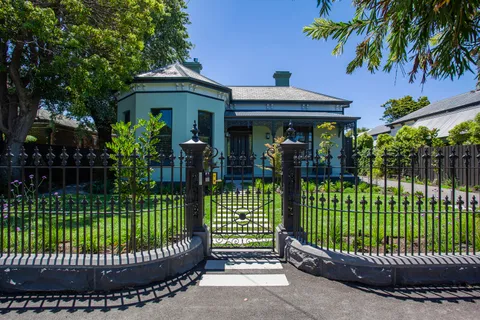
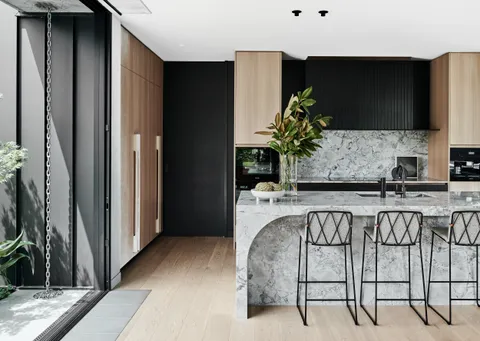
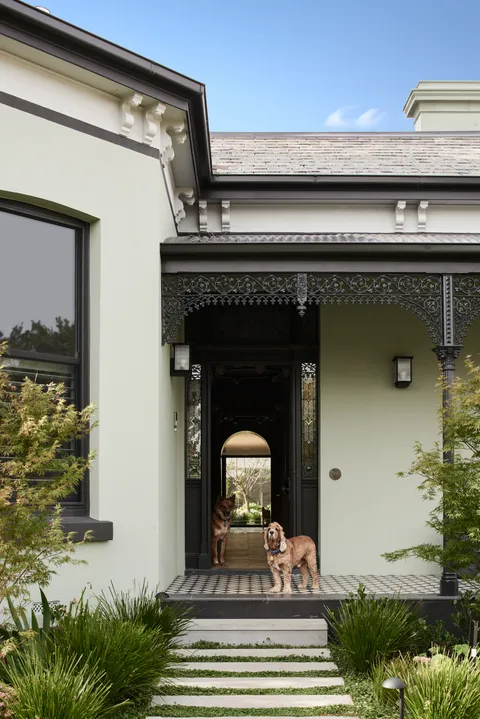
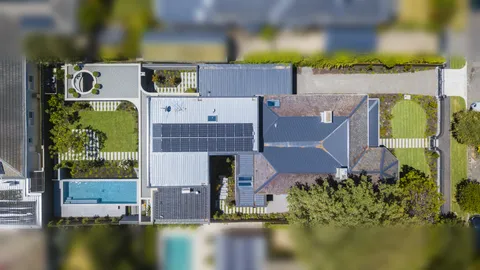
The Victorian Villa in Brighton kept its decorative street facade while a curved rear addition was introduced behind it.
Common conditions
Ageing brickwork. Original mortar that may need tuckpointing. Subfloor conditions that have not been investigated for decades.
Services routed through the home incrementally over many years. Decorative plasterwork sensitive to vibration and moisture. Limited site access typical of inner-suburb terraces.
Each of these conditions can shape the delivery methodology. None of them needs to be a problem if they are identified before construction starts.
Structural change without damage to retained sections
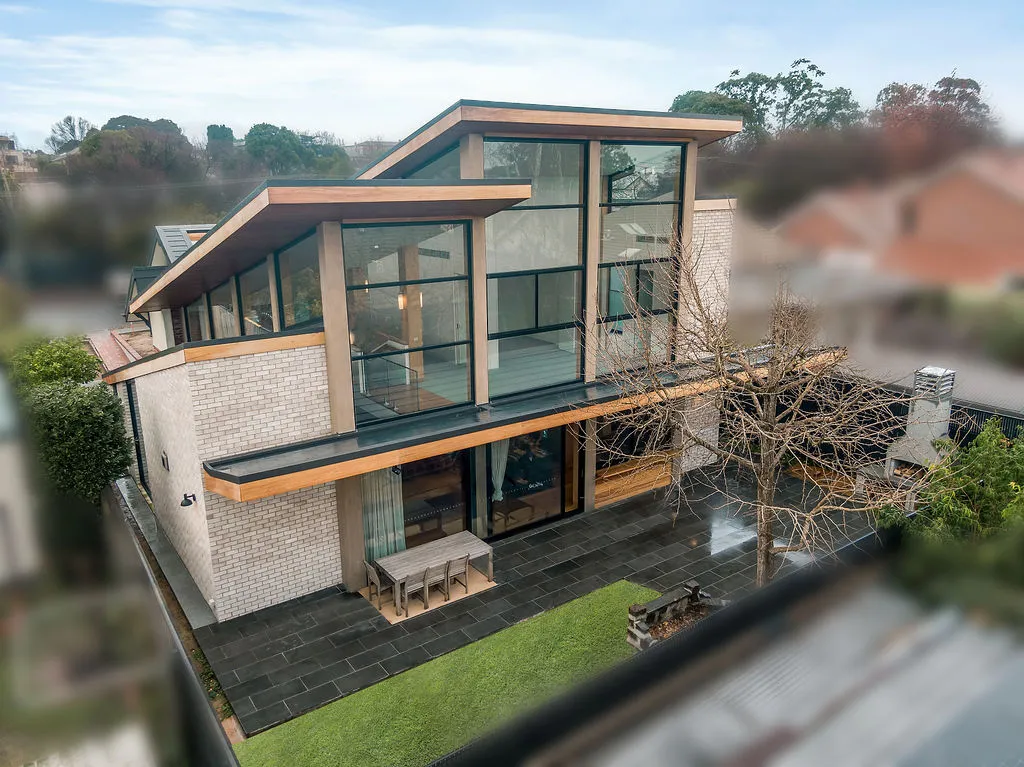
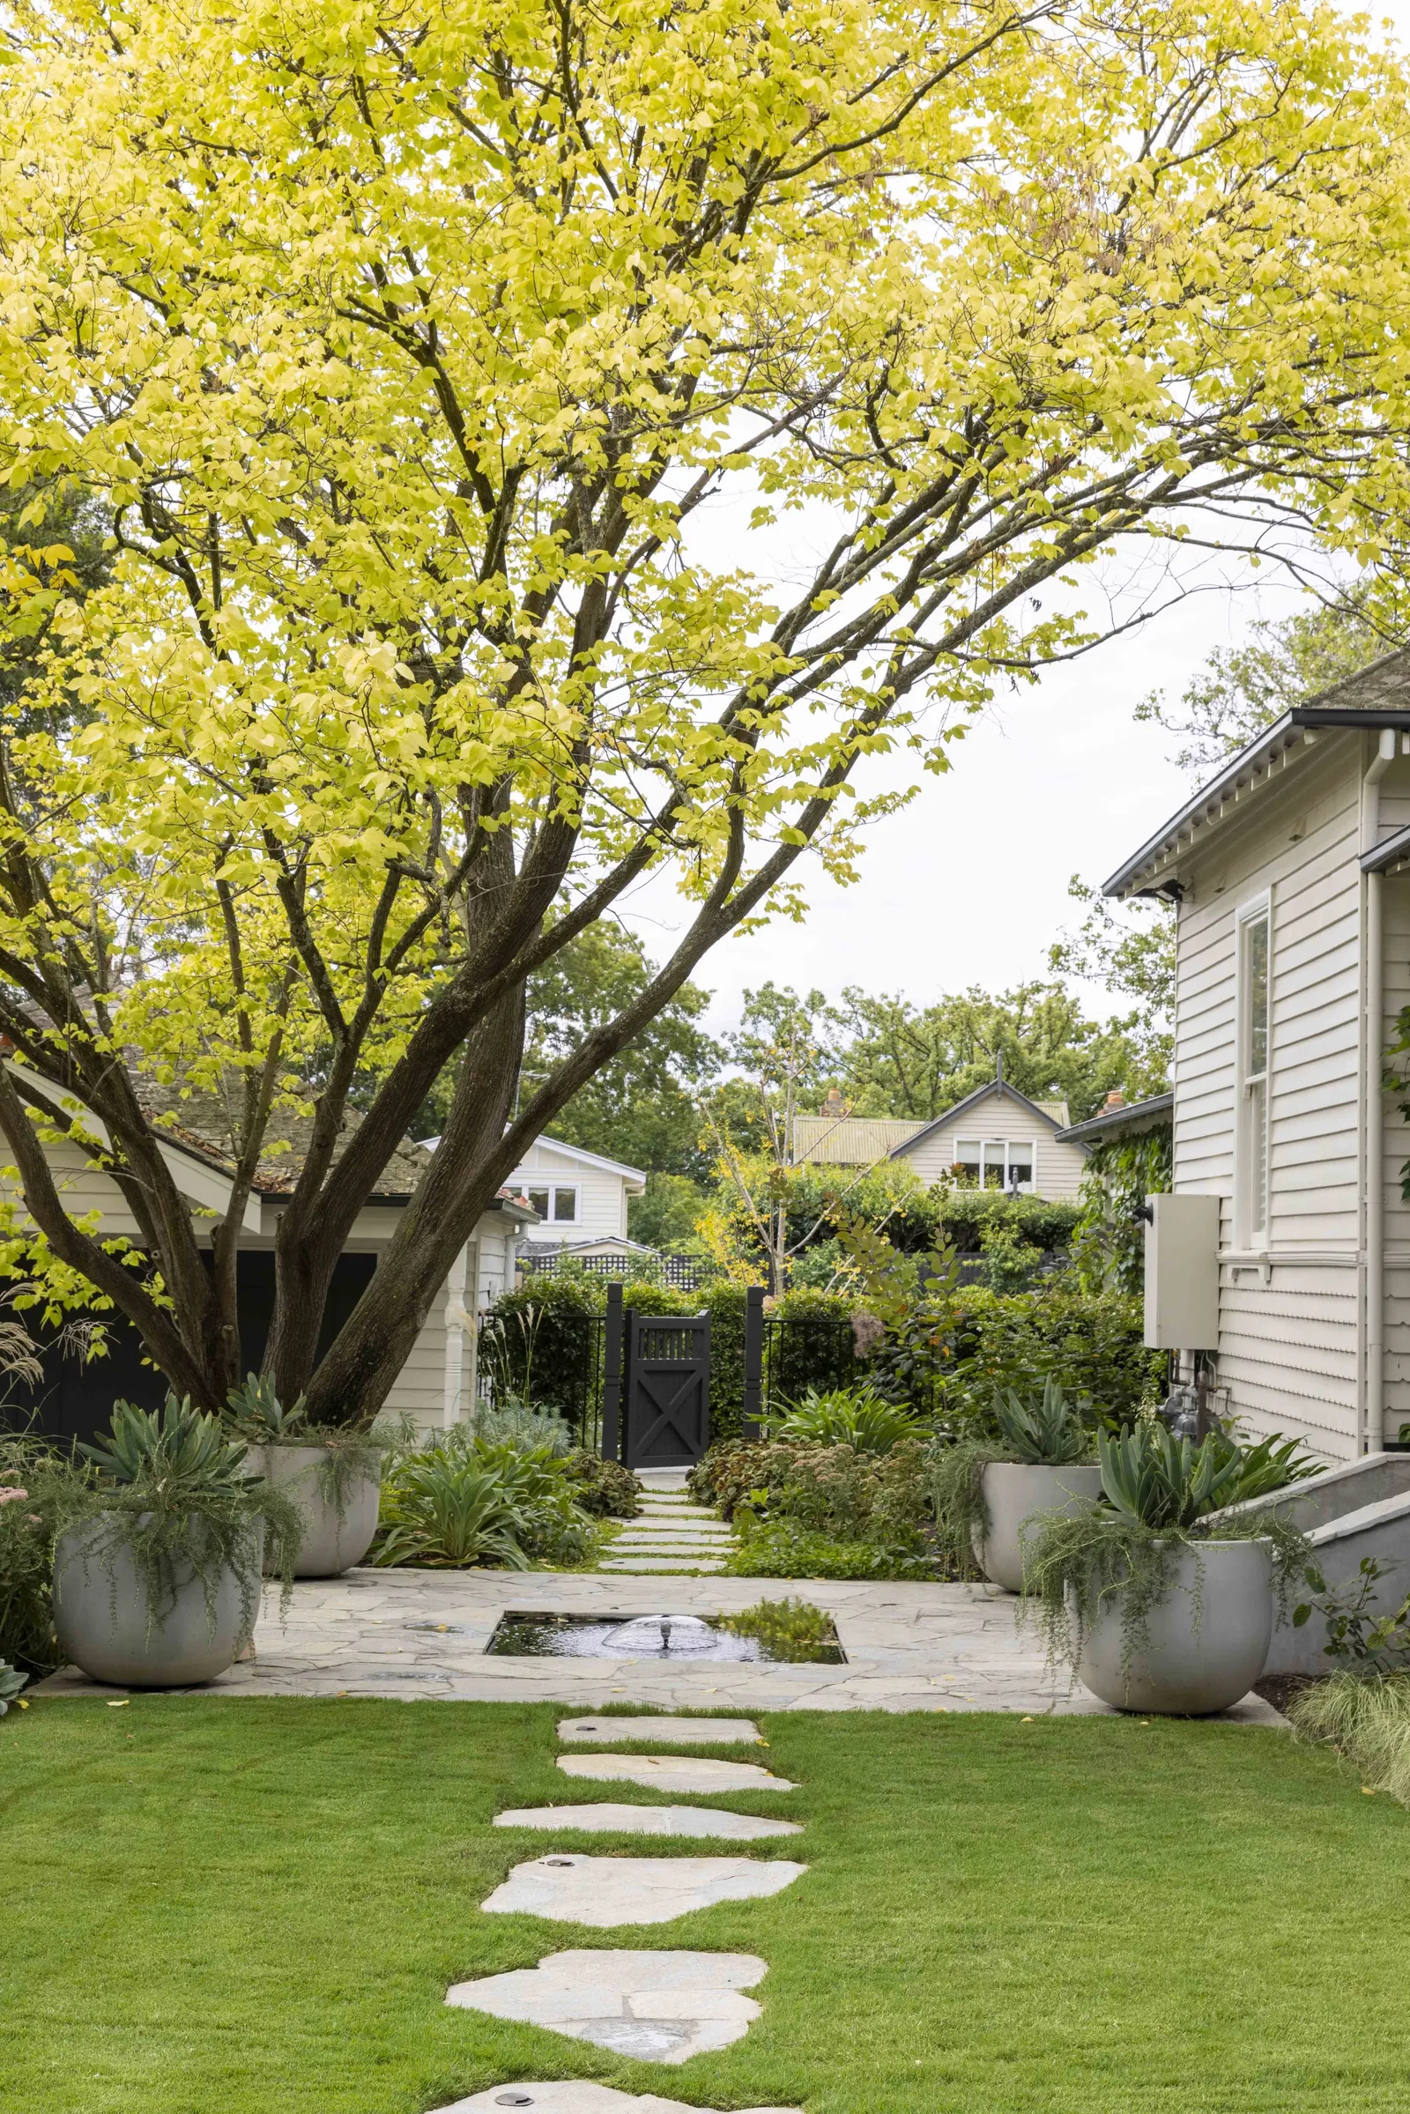
Most Victorian projects involve significant rear extensions and reconfiguration of the existing plan. New openings are formed in retained walls.
Roof transitions are resolved between old and new. Services are upgraded through the existing structure.
Each of these moves carries risk to the retained fabric if not staged carefully. TCON's approach is to plan the structural intervention in detail during Pre-Construction, identify the temporary works required to protect retained sections, and sequence the construction so the retained home is not exposed.
How TCON delivers Victorian renovations
The work runs through the TCON Pre-Construction Program first. Documentation review captures the retained fabric.
Buildability review identifies the structural and services risks. Procurement planning includes the replacement decorative components that may be required where damage cannot be avoided.
On site, the work is run through careful set-out, staged demolition, temporary works, retained-fabric protection, and disciplined finish sequencing.
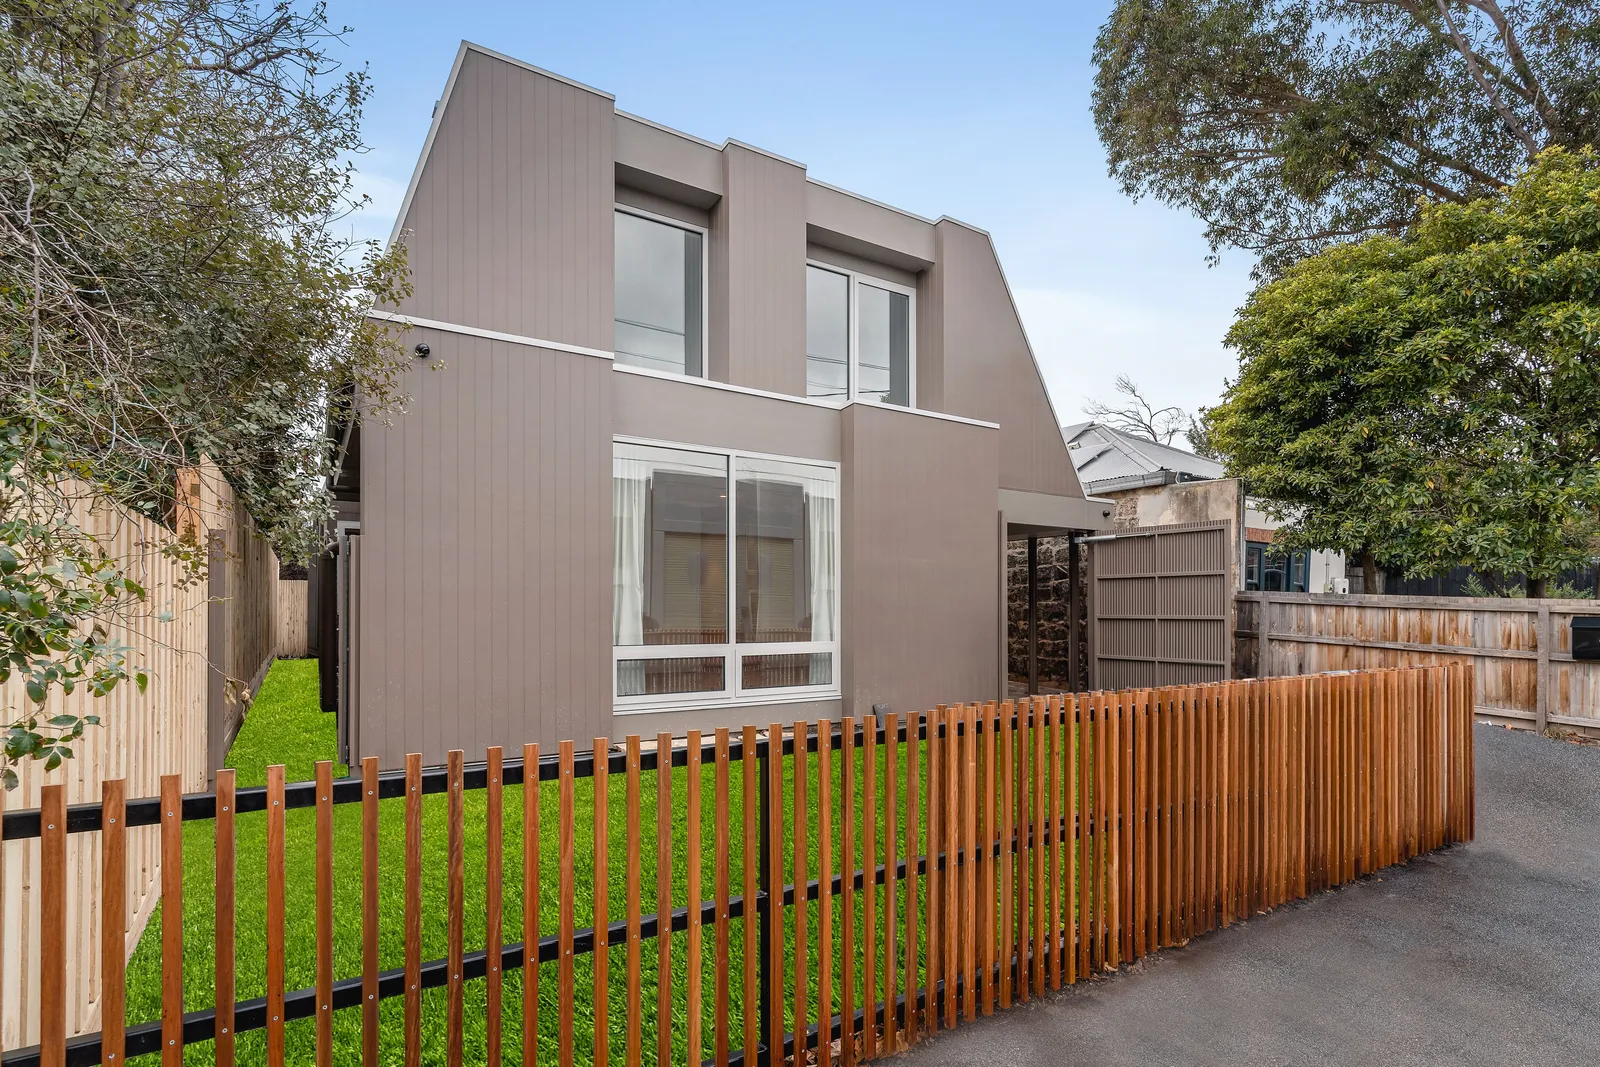
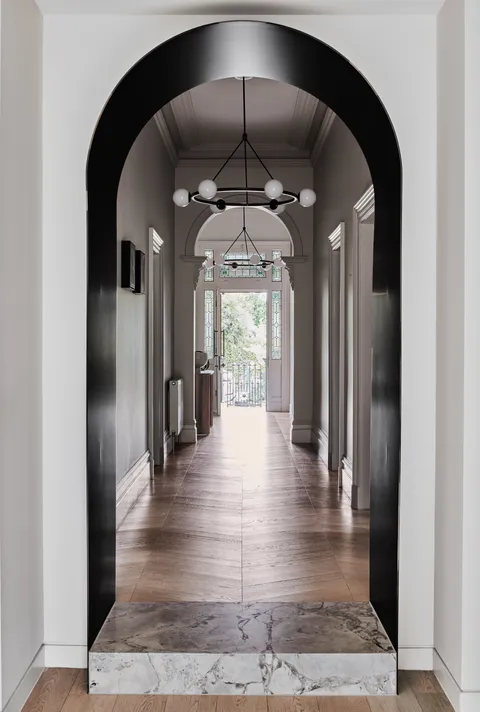
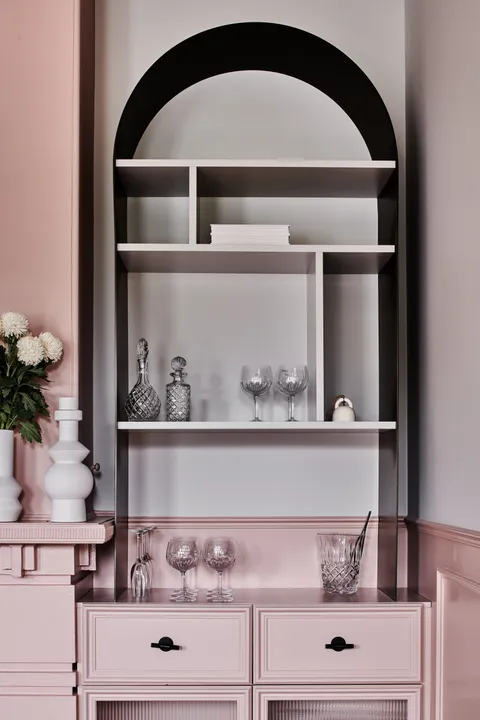
Victorian Villa in Brighton was delivered with RossTang Architects: the original fabric retained and repaired, the new work held in deliberate contrast behind it.
Questions homeowners ask
What does it take to renovate a Victorian home in Melbourne?
A Victorian renovation has three layers. The retained heritage envelope (which often carries the planning overlay), the structural and services rebuild behind the original facade, and the contemporary extension or interior intervention.
Each layer demands a different trade, sequence and tolerance. Done well, the original house reads as primary from the street and the new work develops its own quiet language to the garden.
How are heritage features like cornicing, archways and tessellated tiles preserved?
The retention items are scheduled and tagged before demolition begins. Each item is protected in place where possible, or carefully removed, catalogued and stored.
Specialist trades such as ornate plasterers, leadlight restorers and tessellated tile setters are engaged for restoration work. The retained items are reinstated by the same trades during fit out.
What planning permits typically apply to Victorian-era homes?
Most Victorian-era streets in the inner east and inner south carry a Heritage Overlay. A planning permit is required for any external alteration visible from the street, for demolition, and often for works to the rear that exceed certain envelope tests. The architect leads the planning permit application; TCON sits beside the architect during the constructability review.
How long does a Victorian renovation usually take?
From planning permit through to handover, eighteen to twenty-four months is typical for a full renovation with a contemporary extension. Pre-construction takes three to five months. Construction itself sits in the twelve to eighteen month range depending on scope, basements and pool inclusions.

Building with TCON
Considered architecture demands considered building. Building with TCON is a complete account of how TCON works. Available on request and reviewed personally by Tim before release.
Request a copy of Building with TCON.
Related. Heritage renovation, Heritage renovations.