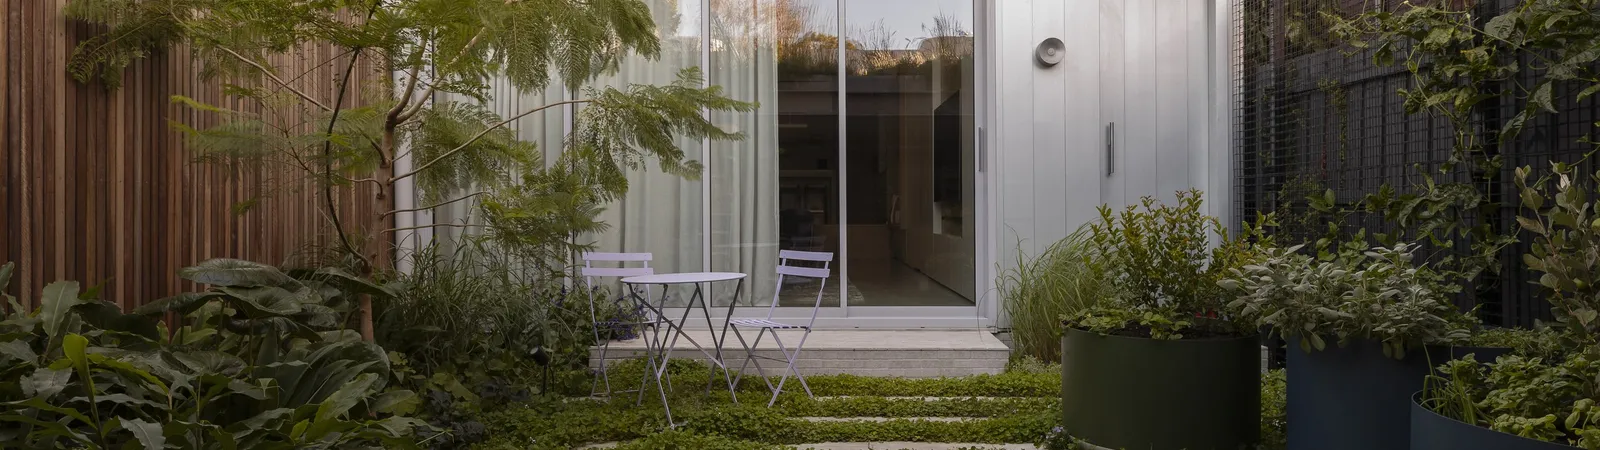
Terrace home renovations
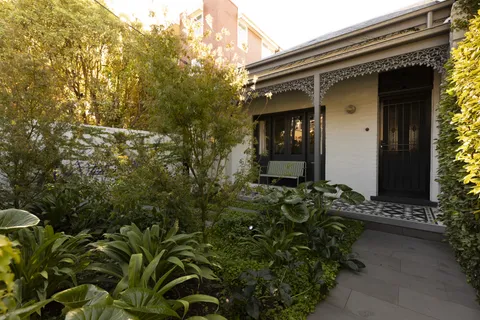
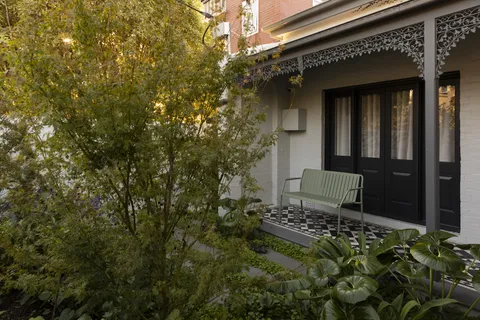
Terrace homes carry a strong street rhythm and shared walls, and the renovation lives in what happens behind the facade.
Single-fronted terraces sit in continuous rows, with party walls on both sides and a protected streetscape at the front. The renovation reworks a long, narrow plan and usually adds a rear extension that brings in the light and ventilation the original terrace lacked.
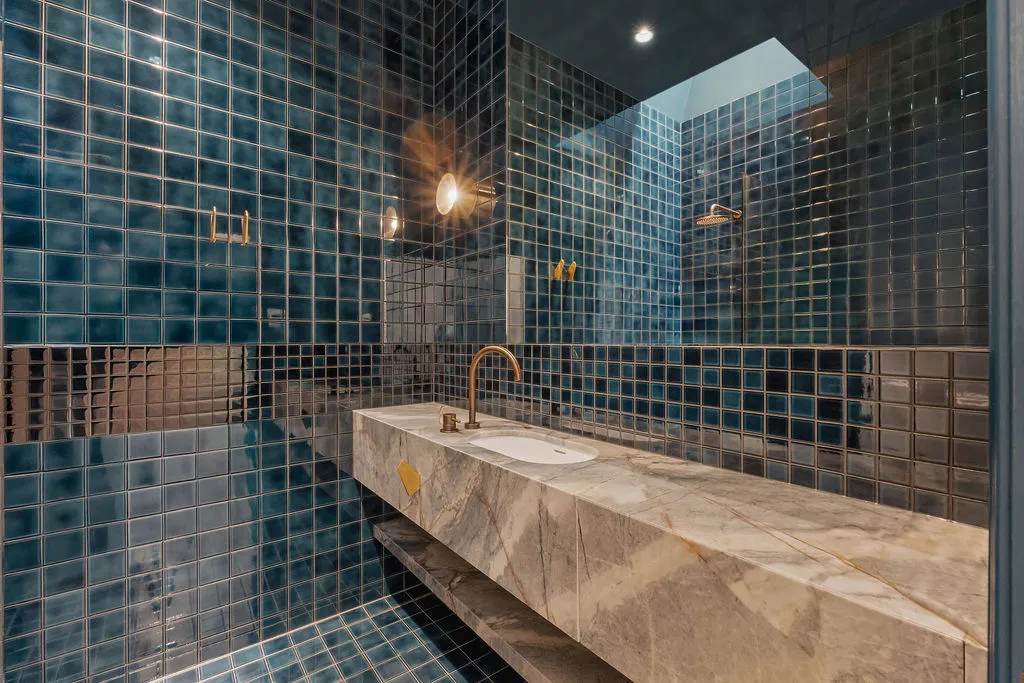
What a terrace renovation involves
Party walls on both sides set the structural conditions and the acoustic ones. The facade and front rooms are usually heritage-controlled, so the contemporary work is concentrated at the rear.
Bringing daylight into the centre of a deep, single-fronted plan is the recurring design problem, solved through voids, courtyards and considered glazing.
How TCON delivers terrace renovations
The work runs through the TCON Pre-Construction Program from concept design. Structural transitions across party walls, services routed through retained fabric, and access constrained by the continuous street frontage are all planned before construction.
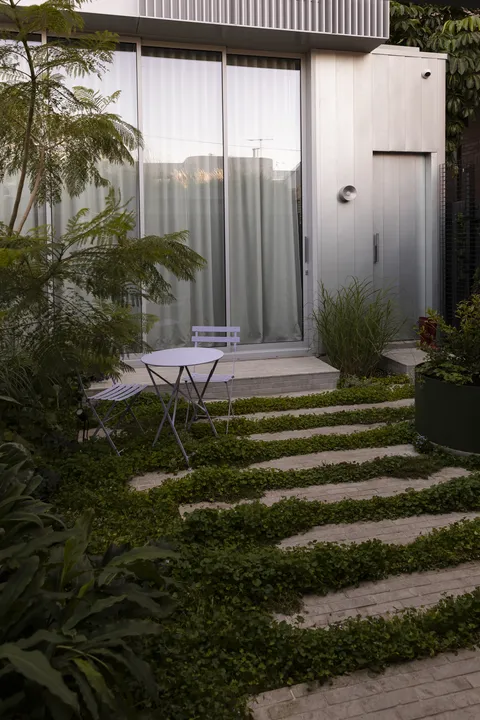
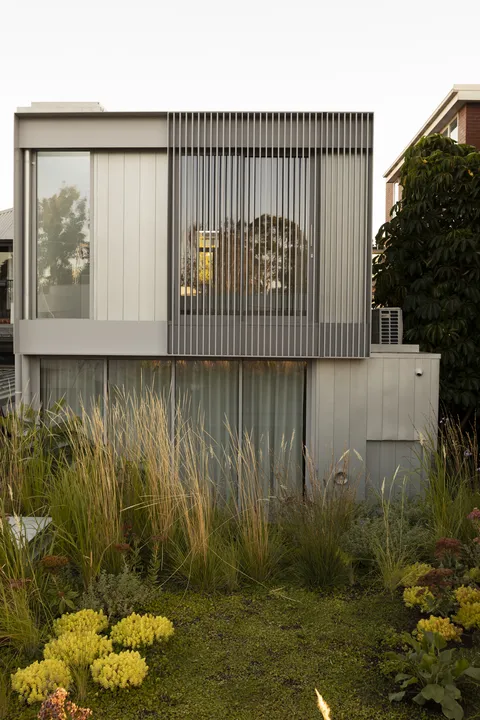
TCON has delivered terrace work in South Yarra, including Joy Terrace.
TCON heritage projects
Questions homeowners ask
What does it take to renovate a terrace home in Melbourne?
Party walls on both sides set the structural and acoustic conditions. The facade and front rooms are usually heritage-controlled, so the contemporary work concentrates at the rear, and the build is sequenced around a narrow site with limited access.
How do you bring light into a single-fronted terrace?
Voids, courtyards and considered glazing at the rear. Bringing daylight into the centre of a deep, narrow plan is the recurring design problem, and it is resolved during design rather than on site.
How long does a terrace renovation usually take?
Most run twelve to eighteen months from planning permit through to handover, depending on the depth of retention and the scale of the rear addition.
Building with TCON
Considered architecture demands considered building. Building with TCON is a complete account of how TCON works. Available on request and reviewed personally by Tim before release.
Request a copy of Building with TCON.
Related. Heritage renovation, Heritage renovations, Scott Bungalow, Hillcrest Bungalow.