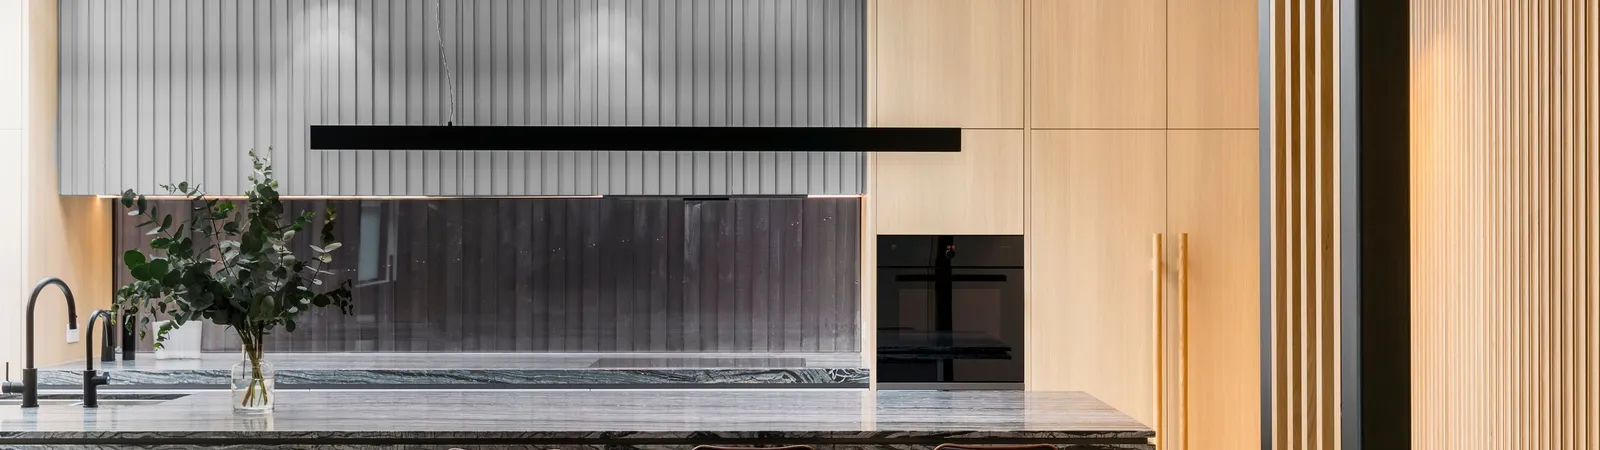
Post-war home renovations
Architect-designed post-war home renovations. The first question is whether the home is worth retaining in full.
Post-war renovation work across the inner east, typically involving substantial reconfiguration, services upgrades, performance improvement and architect-designed contemporary additions, delivered by TCON.
What shapes post-war renovation work
Post-war homes are renovated under different assumptions to earlier period typologies. The retained fabric does not carry the same architectural significance as Victorian, Federation or Art Deco work. The decision-making is usually about practicality.
What does the existing home offer that is worth keeping? What needs to be replaced or rebuilt? Where does new work make sense, and where does it not?
These questions get answered carefully during Pre-Construction, before assumptions become commitments.
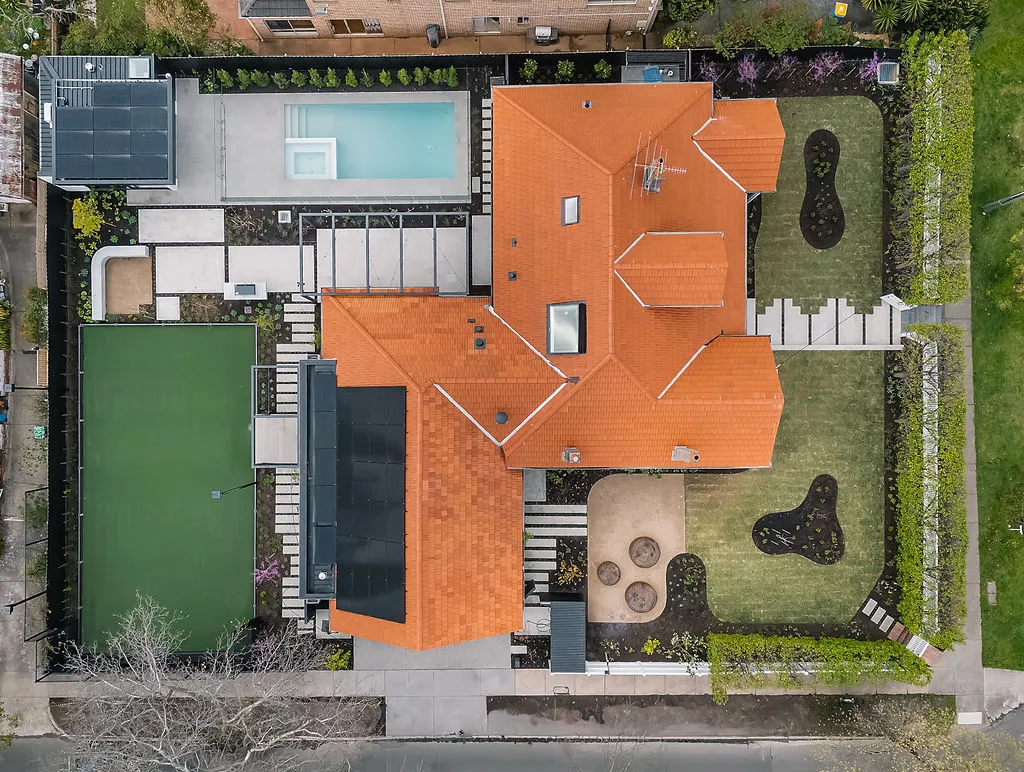
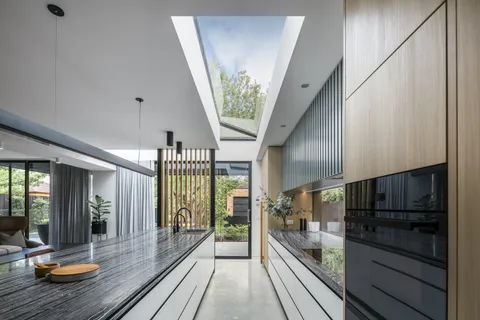
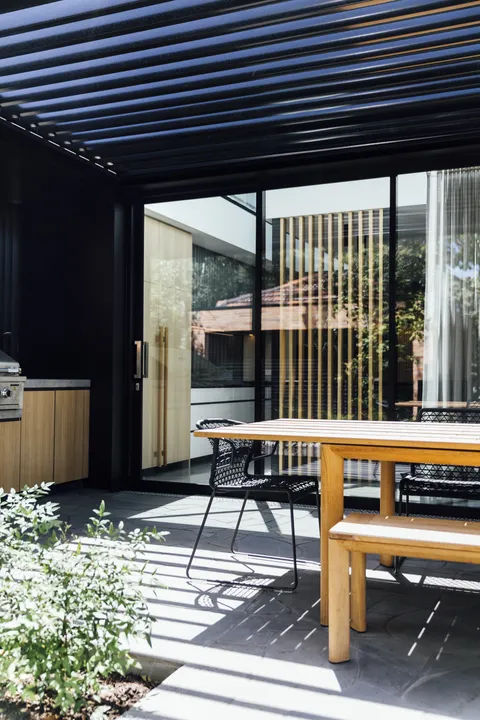
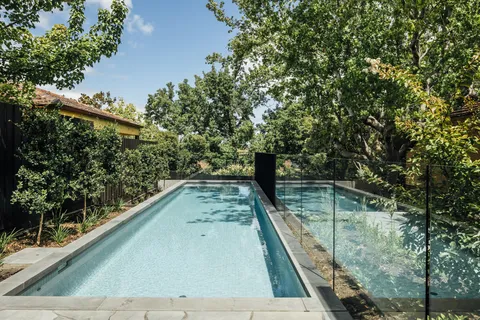
The Triple Fronted Revival in Ivanhoe East reworked a post-war home on a sloping site, keeping its practical bones and adding a contemporary extension with polished concrete floors and a curved timber screen.
Common conditions
Ageing services that frequently need full replacement, not just upgrade. Inconsistent previous modifications where extensions, garage conversions or wall removals have been done by different builders at different standards.
Structural limitations where the original framing or footings do not support the intended new configuration. Performance shortfalls where insulation, glazing and ventilation are below current expectations.
Layouts that no longer support how people use a home today. Scope clarity is especially important on post-war projects, because the scope can shift quickly if unknown conditions are not identified early.
How TCON delivers post-war renovations
The work runs through the TCON Pre-Construction Program first. Documentation review captures the existing home as it is, not as it appears.
Site inspection identifies the structural and services condition with discipline. Buildability review tests whether the proposed scope is realistic against the retained fabric.
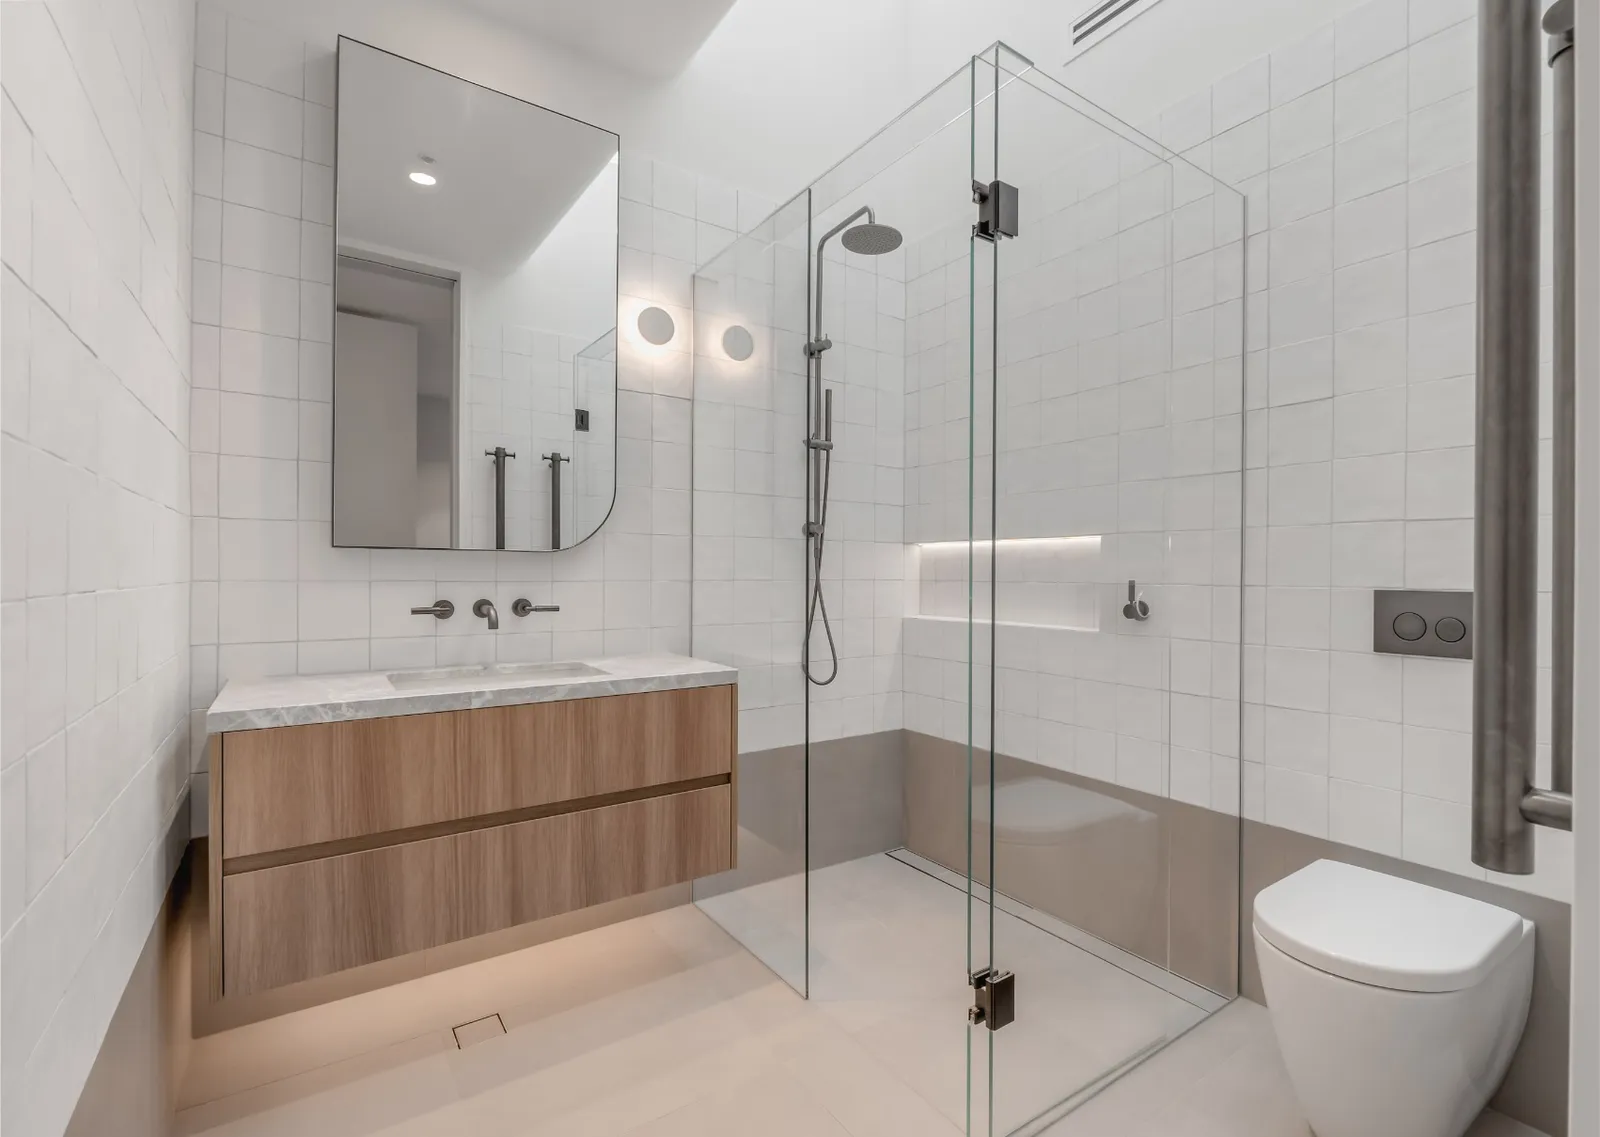
Where retention is appropriate, the construction methodology is built around clear sequencing, full services upgrade, structural change where required, and a disciplined finish standard. Where retention is not appropriate, the conversation with the architect and client about scope happens early enough to act on.
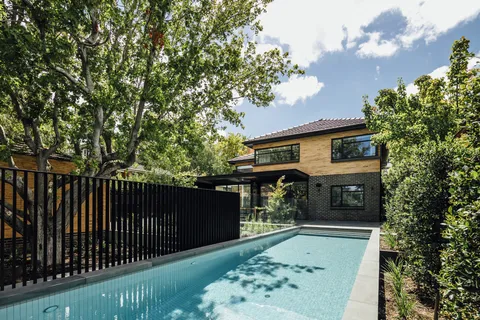
Triple Fronted Revival in Ivanhoe East was delivered with Pleysier Perkins, keeping the original roofline dominant while new living space went in low behind it.
Questions homeowners ask
What is a post-war home in the Melbourne context?
Post-war homes in Melbourne were built roughly 1945 to 1965. They carry simpler plans than the period homes that preceded them, often with brick veneer construction, timber-framed roofs and modest decorative detail. Many sit on generous blocks in suburbs such as Balwyn, Kew, Camberwell and Hawthorn East.
Why are post-war homes increasingly being renovated rather than knocked down?
The block sizes, the established gardens, the embodied carbon and the planning environment all favour retention and renovation. A retained post-war home keeps the trees, the soil structure and the established neighbourhood feel that a new house cannot replicate.
What is the structural state of a typical post-war home?
Generally sound, but variable. Original footings, framing and roof structures need engineering review before a major renovation. Wall straightening, footing underpinning and roof reinforcement are common pre-construction items.
Can a post-war home be substantially extended?
Yes. Many post-war blocks accept a substantial rear extension without planning overlay constraints. The original house can be retained, restored and integrated with a generous contemporary addition that delivers modern living and connection to the garden.
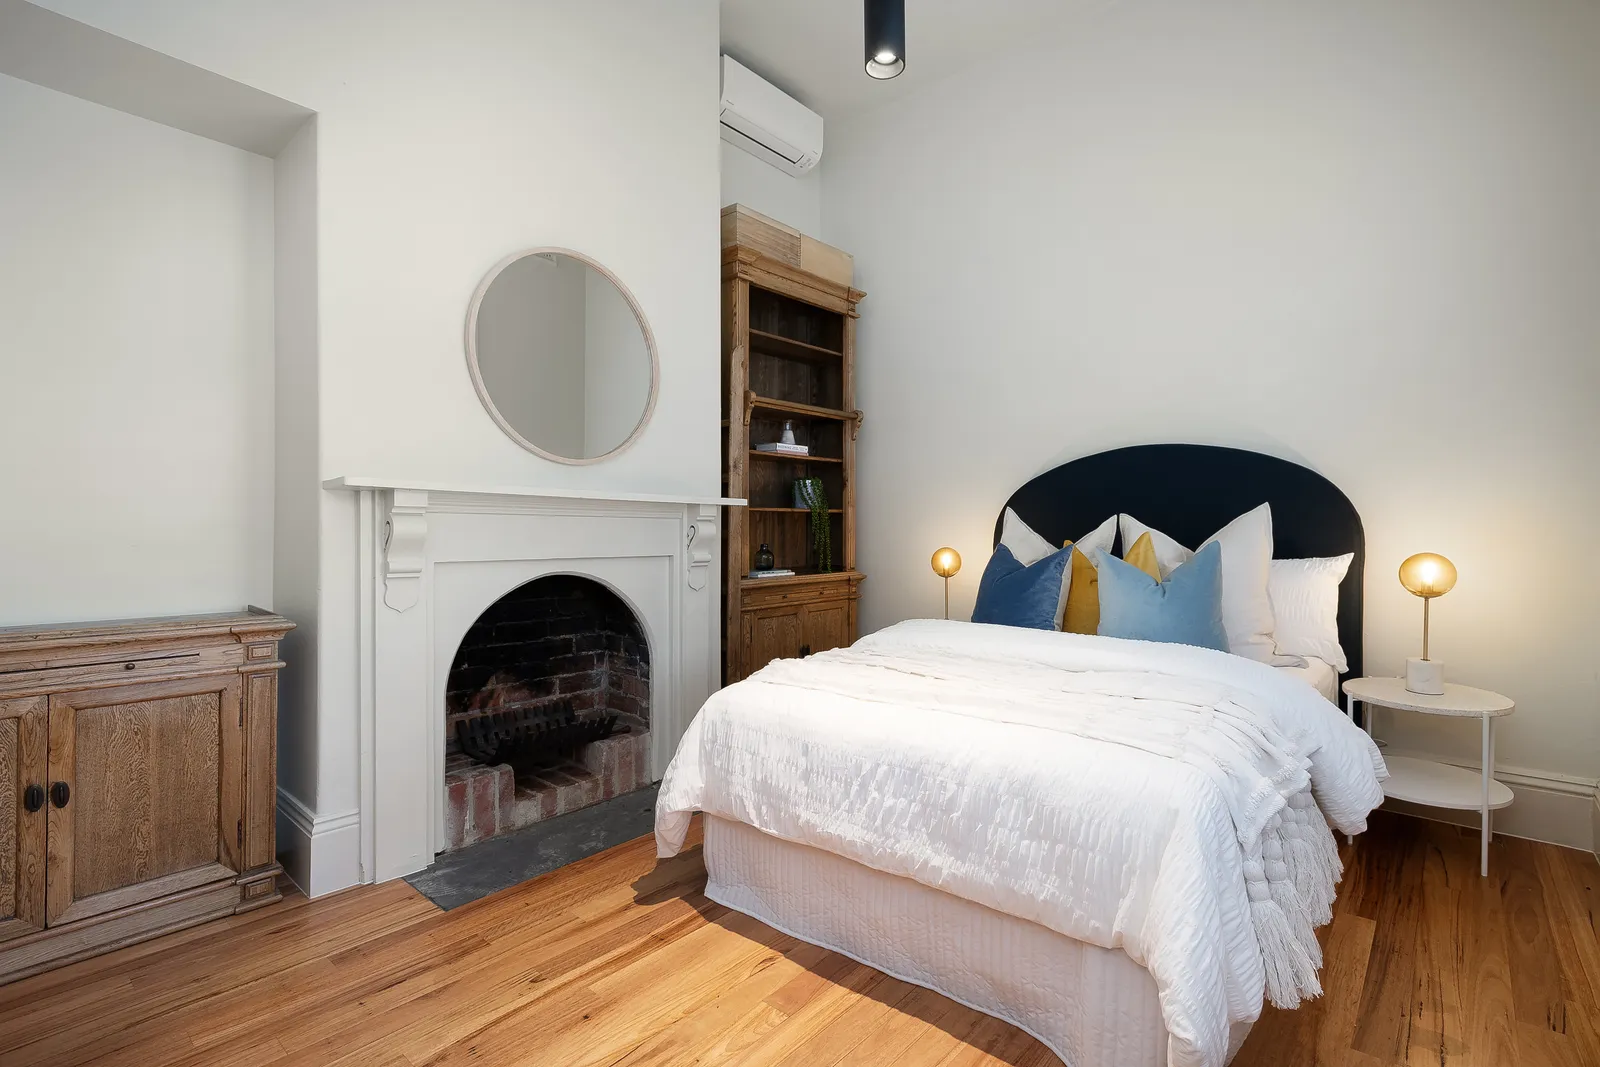
TCON heritage projects
Building with TCON
Considered architecture demands considered building. Building with TCON is a complete account of how TCON works. Available on request and reviewed personally by Tim before release.
Request a copy of Building with TCON.
Related. Heritage renovations, Melbourne heritage overlays.